
Open House Sun, Sep 13th 02:30 PM - 05:00 PM - New Construction
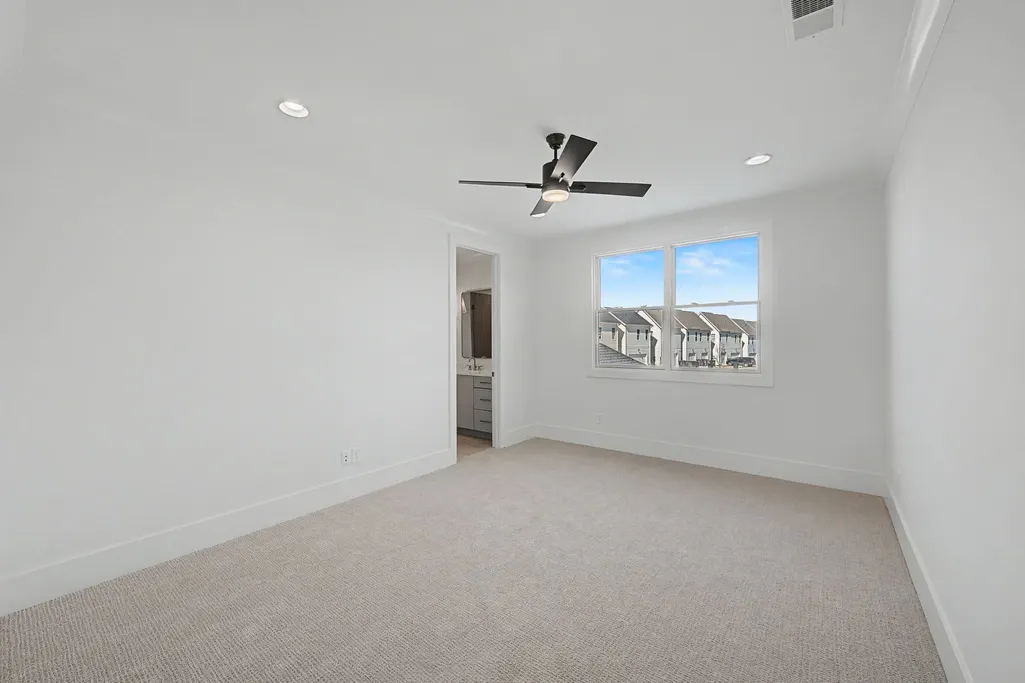
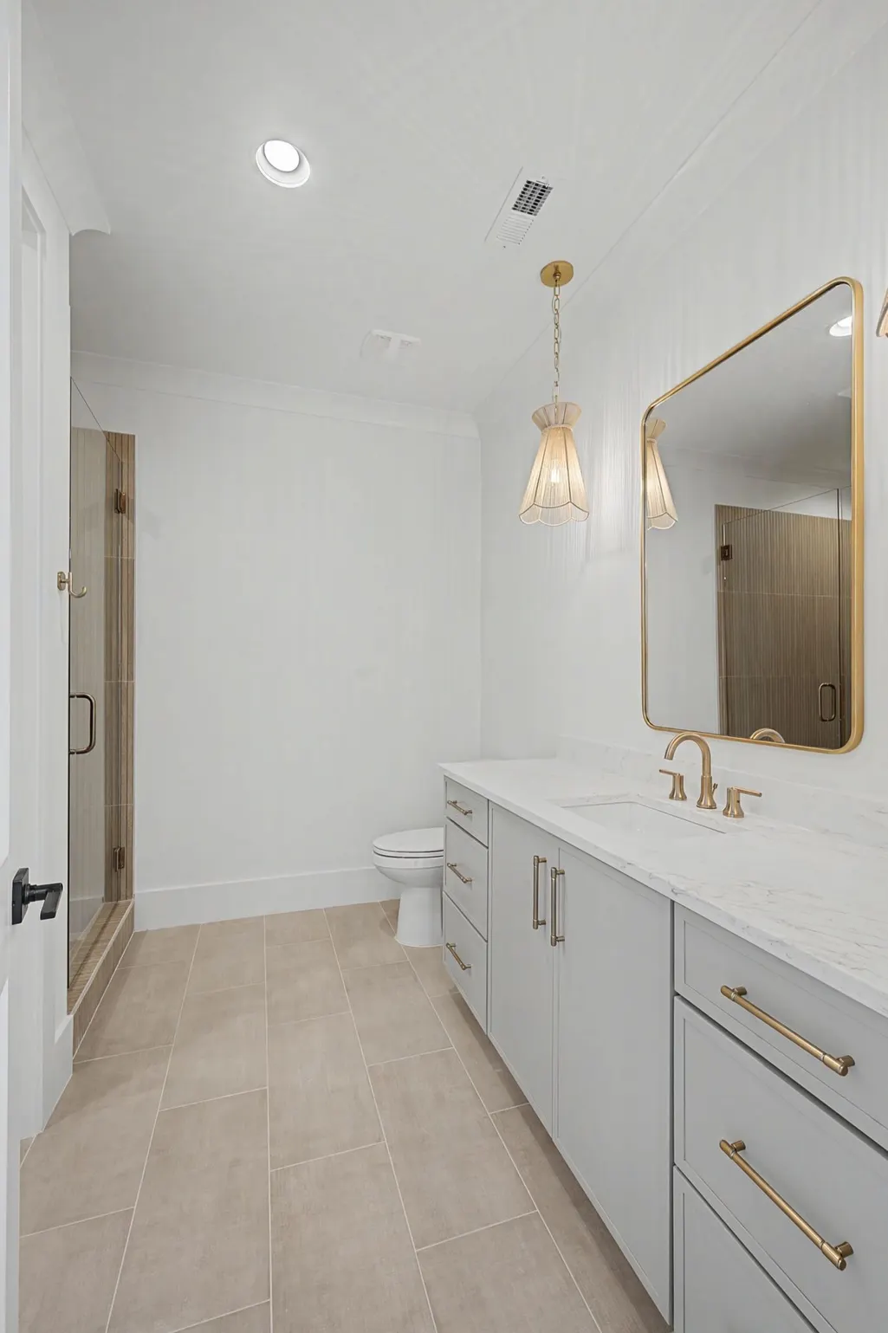
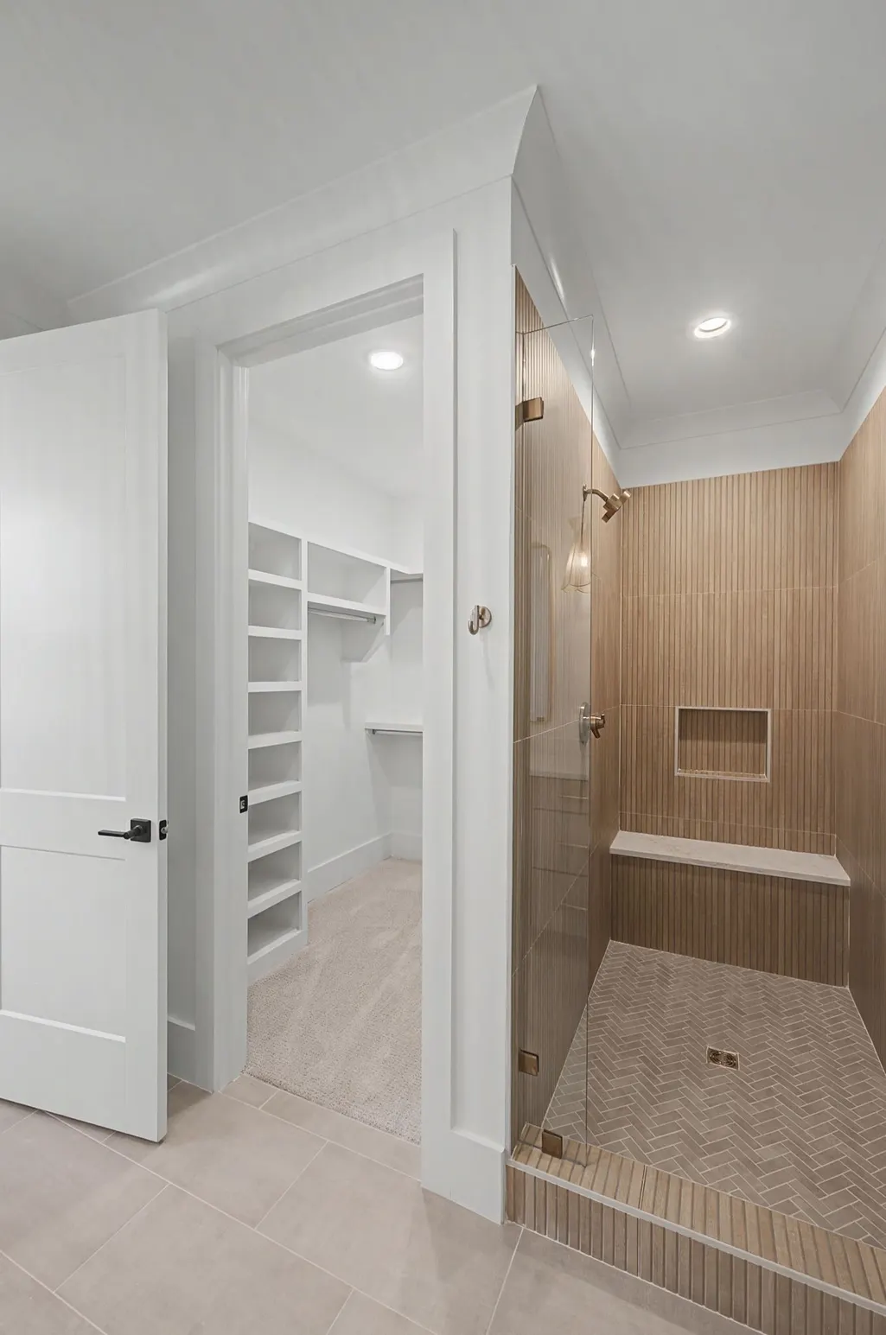
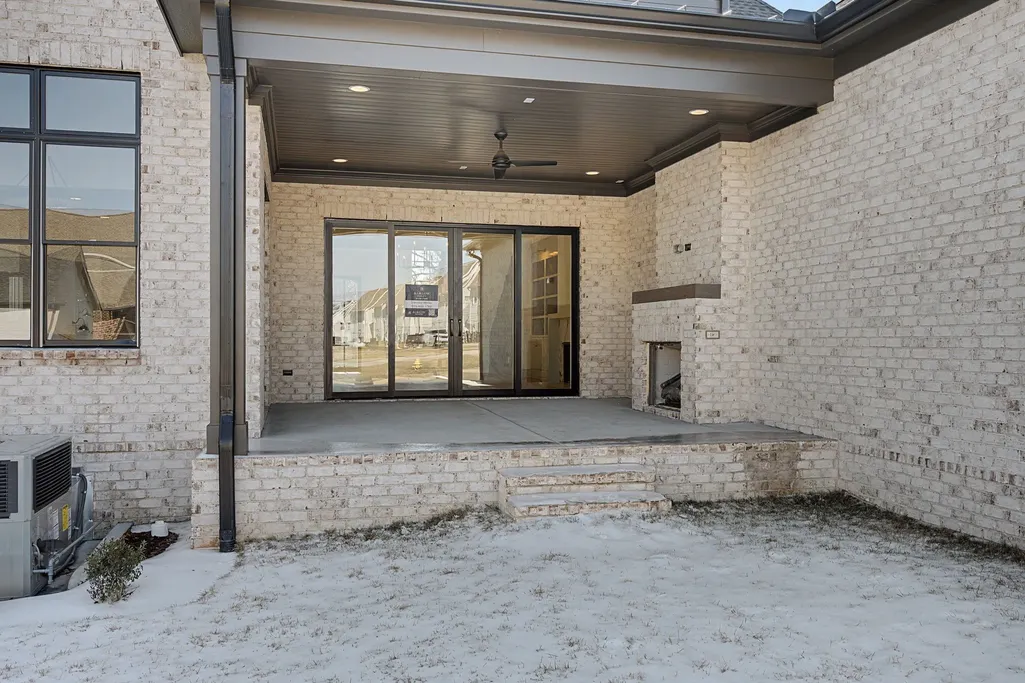


Address
2958 Del Rio Pike, Franklin, TN
Price
$ 1,655,900
Property Attributes
- MLS#3042817
- TypeSingle Family
- Listing Status Active
- CountyWILLIAMSON
- CityFranklin
- NeighborhoodFields @ Reese Farm Sec1
- Zip37069
- Style
- Year Built2025
- Taxes$ 8542
- Price$ 1,655,900
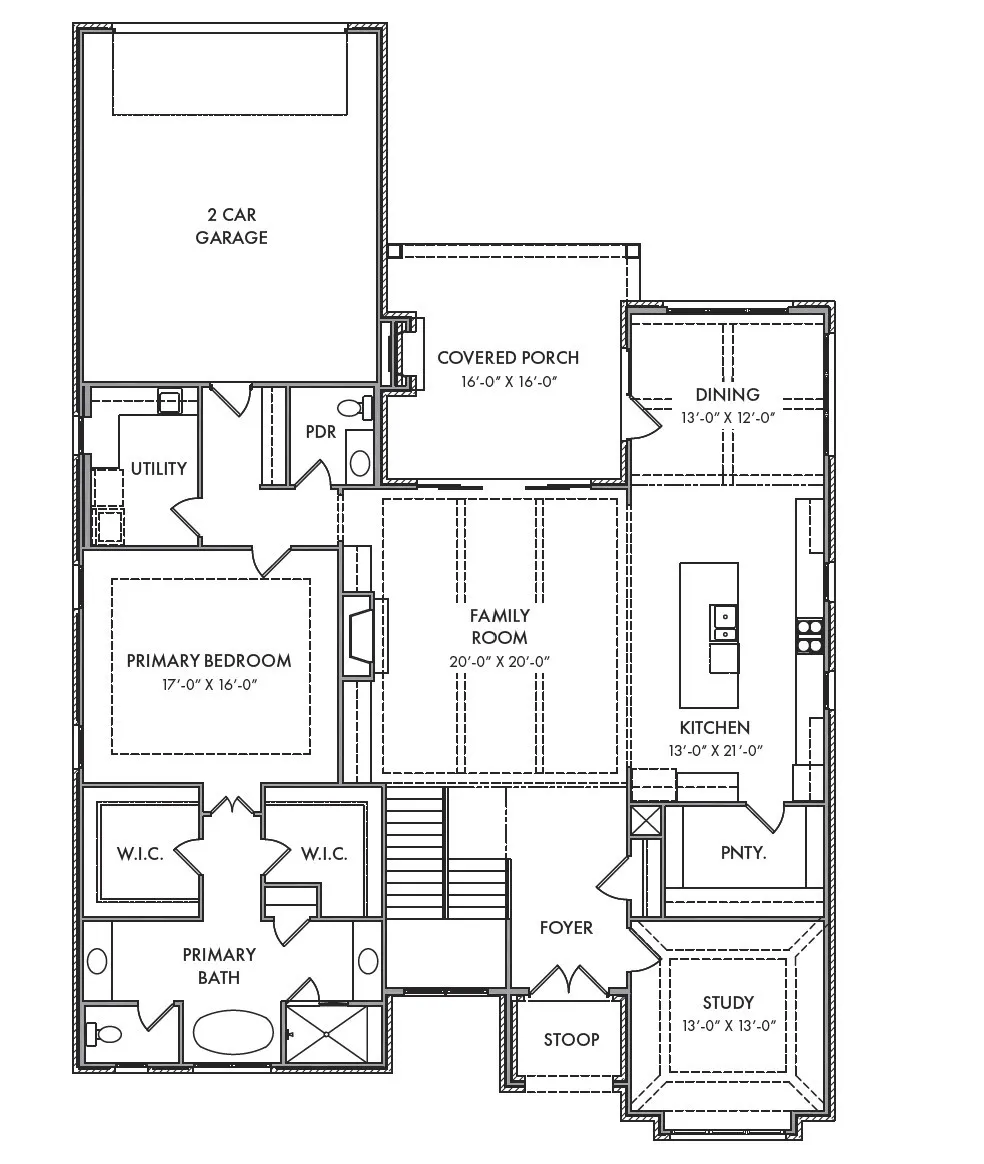
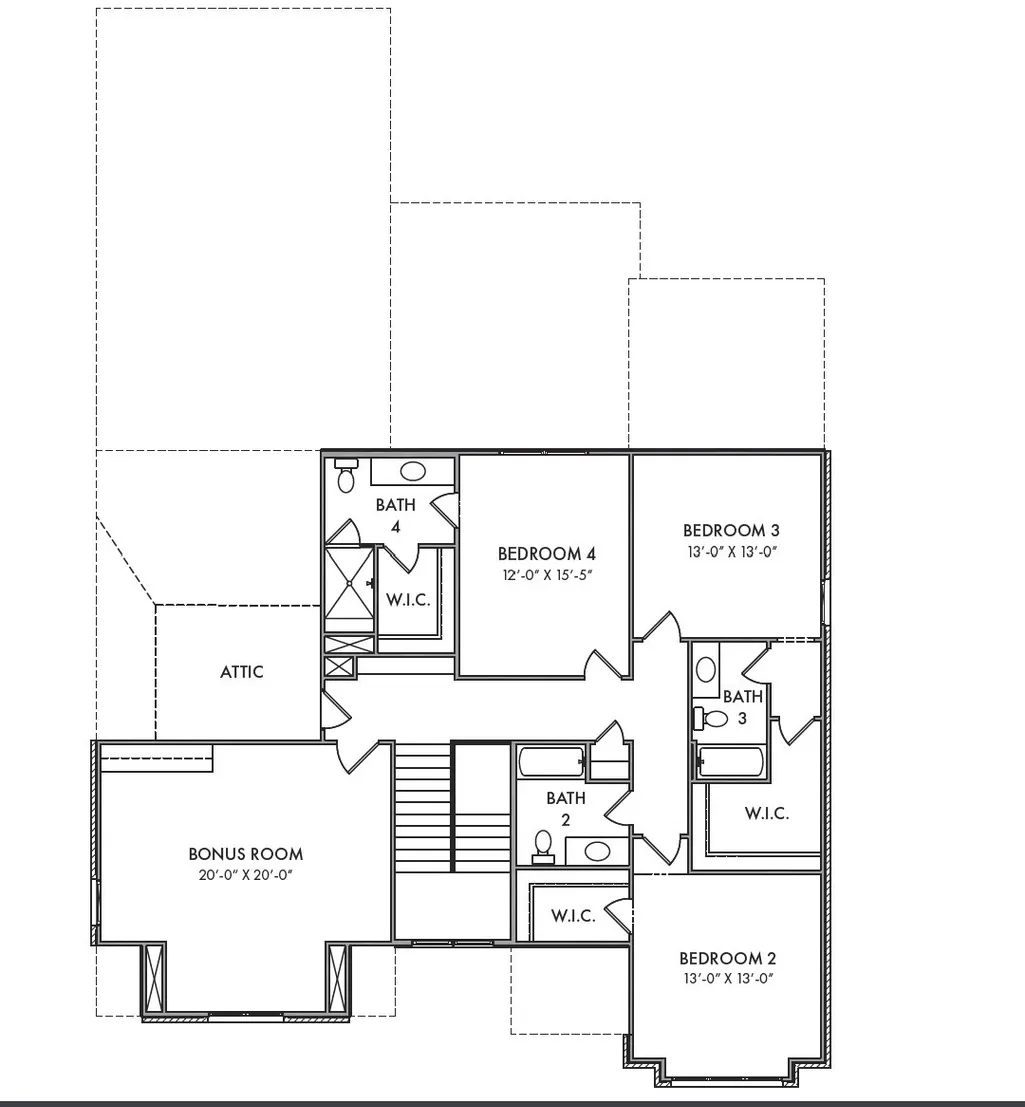
- Bedrooms4
- Full Bathrooms4
- Half Bathrooms1
- Sqr Footage4085
Data Source:
Listing courtesy of RealTracs MLS as distributed by MLS GRID
Property Description
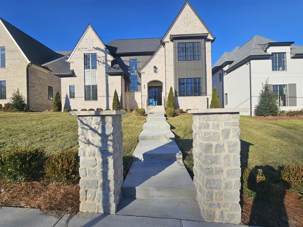
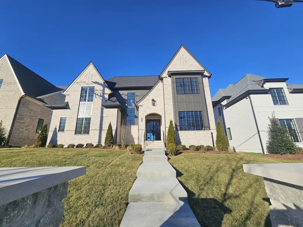
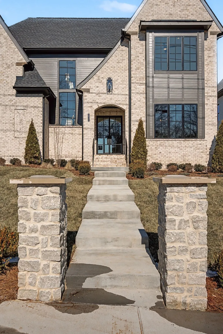
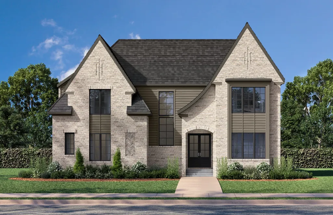
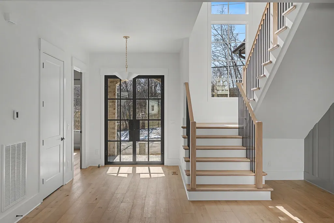
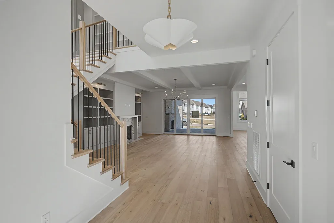
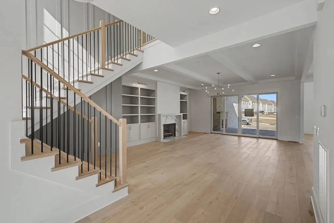
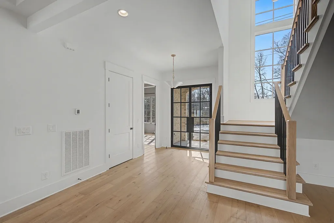
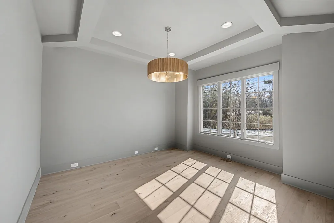
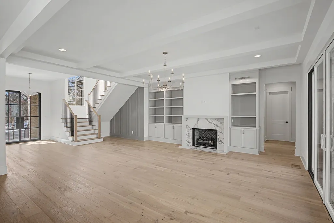
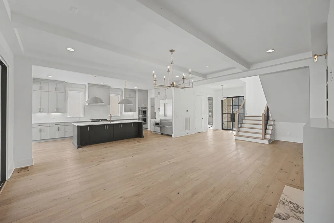
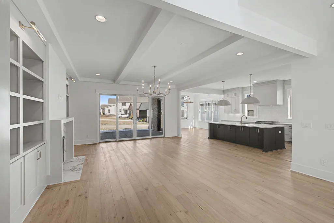
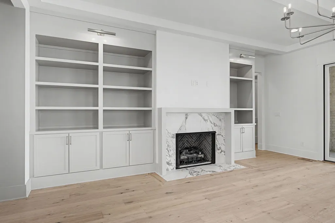
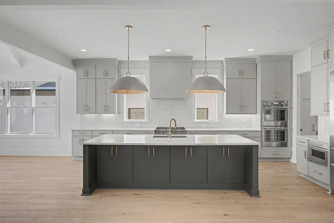
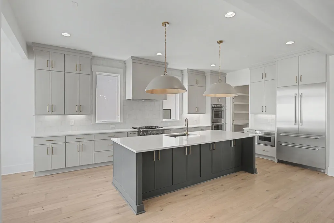
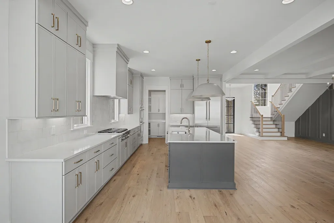
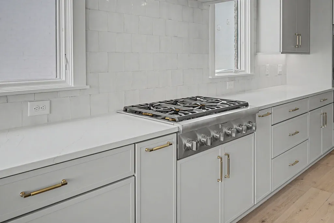
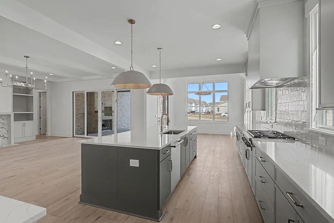
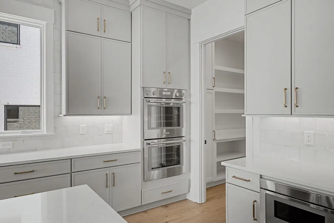
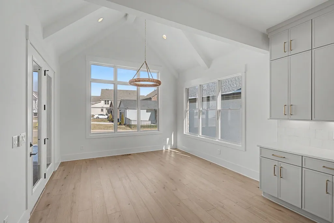
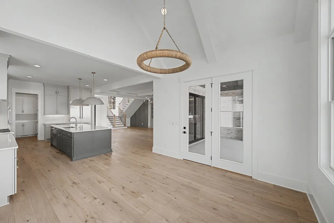
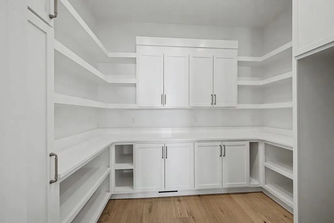
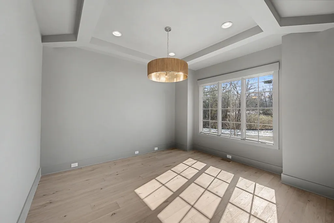
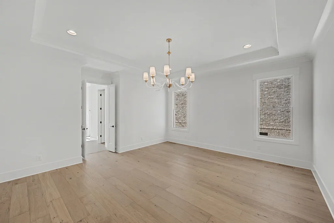
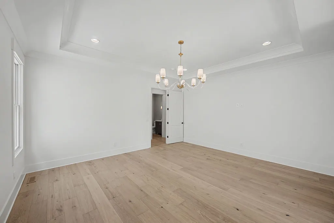
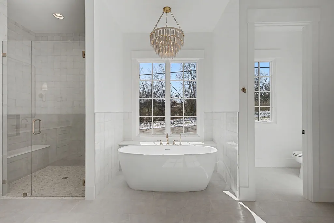
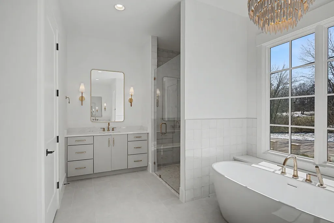
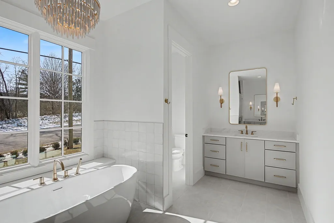
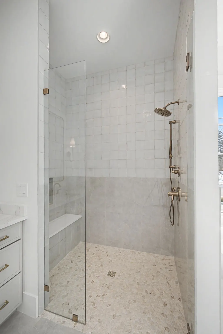
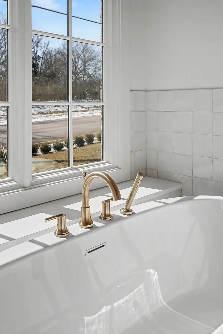
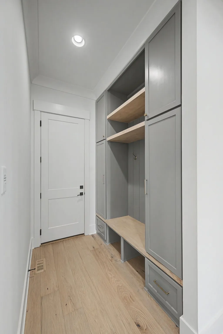
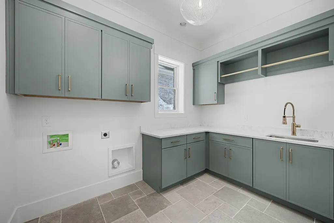
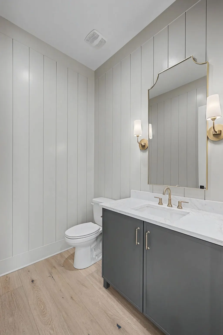
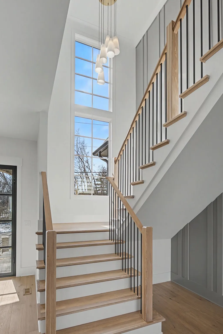
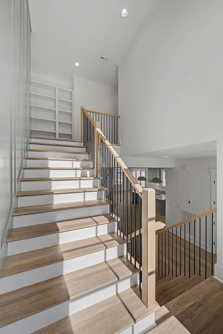
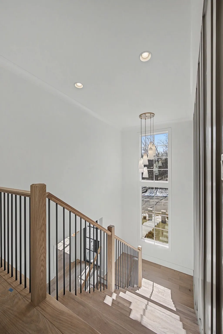
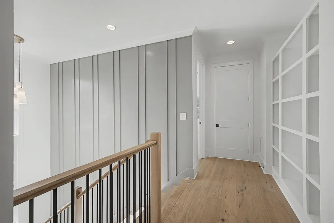
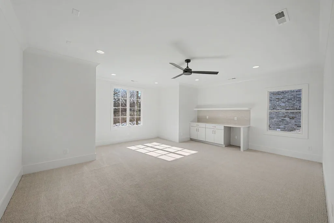
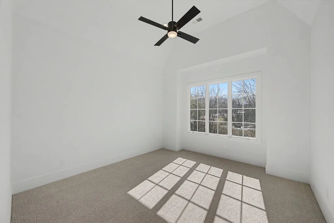
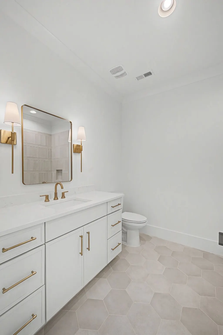
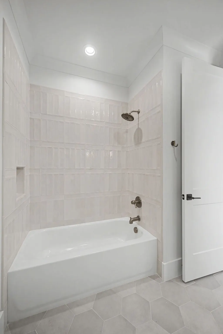
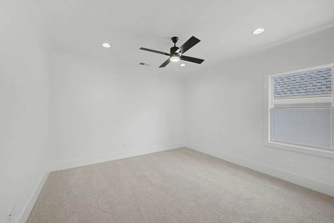
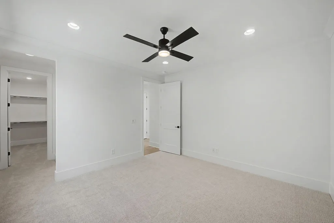
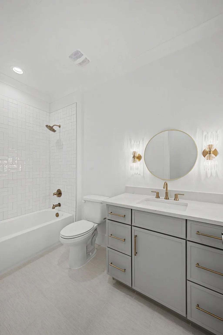
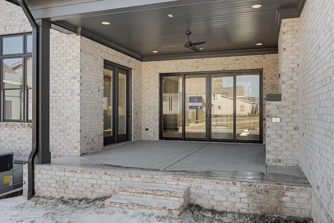
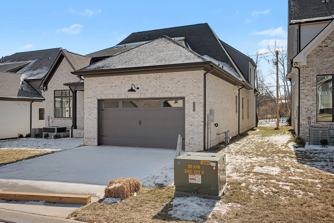
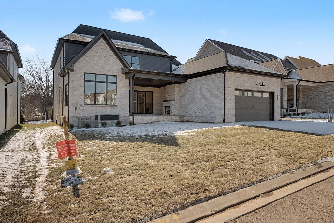
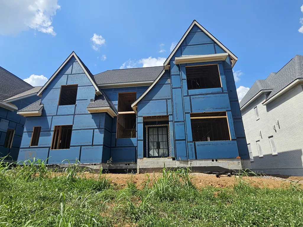
Looking for the perfect location in Franklin? Just minutes from Downtown Franklin, with easy access to Cool Springs and the interstate, this home built by Barlow Builders combines superior craftsmanship with elevated design and finishes that are hard to find. Located in a thoughtfully planned community, future residents will enjoy exceptional amenities including pool, pickleball, dog park, walking trail, and play area—all within walking or biking distance to the charming shops and restaurants of Historic Downtown Franklin. For ease of living, HOA fees cover yard maintenance for unfenced areas as well as upkeep of the front mulch beds. This means more time to enjoy your home and community, and less time on outdoor chores. Barlow Builders is known for delivering quality construction, stylish interiors, and homes that stand the test of time. Schedule a guided tour with the listing agent to learn more about the home, the community, and the builder’s attention to detail. Don’t miss this opportunity to own a Barlow home in one of Franklin’s most desirable areas. Taxes are an estimate buyer to verify.
| Elementary School | Middle School | High School |
|---|---|---|
| Poplar Grove K-4 Elementary School | Poplar Grove 5-8 Middle School | Franklin High School |
| Price History | |
|---|---|
| 11/9/2025 | Listed $1,654,900 |
General Features
| Living Area | 4085 |
|---|---|
| Sewer | Public Sewer |
| Heating | Central,Natural Gas |
| Cooling | Central Air |
| Utilities | Natural Gas Available,Water Available,Cable Connected |
| Possession | Close Of Escrow |
| Roof | Asphalt |
| Appliances | Double Oven,Electric Oven,Cooktop,Dishwasher,Disposal,Microwave |
| HOA Fee | 216 |
| Garage Spaces | 2 |
| Association Fee Includes | Maintenance Grounds,Recreation Facilities |
| Patio/Porch Features | Porch,Covered |
| Architectural Style | Other |
| Security Features | Carbon Monoxide Detector(s),Smoke Detector(s) |
| Construction Materials | Brick,Fiber Cement |
| Pets Allowed | Yes |
| Year Built | 2025 |
| Stories Count | 2 |
| Topography | Level |
| Levels | Two |
| Property Subtype | Single Family Residence |
| Assoc Fee Paid Per | Monthly |
| County | Williamson County,TN |
| New Construction | Yes |
| Property Type | Residential |
| Association Amenities | Dog Park,Playground,Pool,Sidewalks,Underground Utilities,Trail(s) |
| Attached Garage | Yes |
| Energy Efficient | Thermostat,Water Heater |
| Subdivision Name | Fields @ Reese Farm Sec1 |
| Garage Y/N | Yes |
| Full Baths | 4 |
| Status | Active |
| Directions | From Nashville,head S on I-65. Take exit 68B toward W Cool Springs Blvd (Right) Turn Right onto Mack Hatcher Memorial Pkwy. Turn Left onto Del Rio Pike. Turn Left again at stop sign on Del Rio Pike. |
| High School | Franklin High School |
| City | Franklin |
| Senior Community Y/N | No |
| Lot Size Units | Acres |
| Elementary School | Poplar Grove K-4 |
| Property Attached Y/N | No |
| Year Built Details | New |
| Tax Annual Amount | 8542 |
| Middle/Junior High School | Poplar Grove 5-8 |
| Building Area Units | Square Feet |
| Living Area Units | Square Feet |
| Standard Status | Active |
| Tax Lot | 130 |
Interior Features
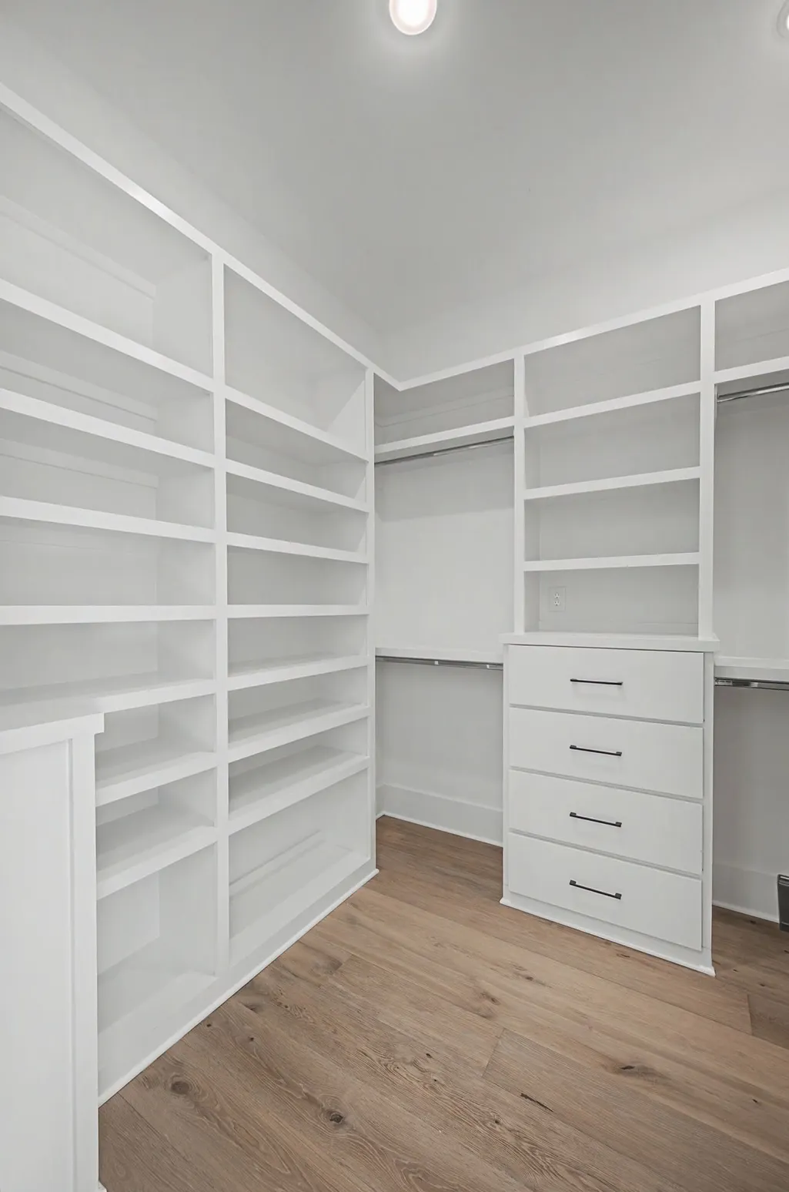
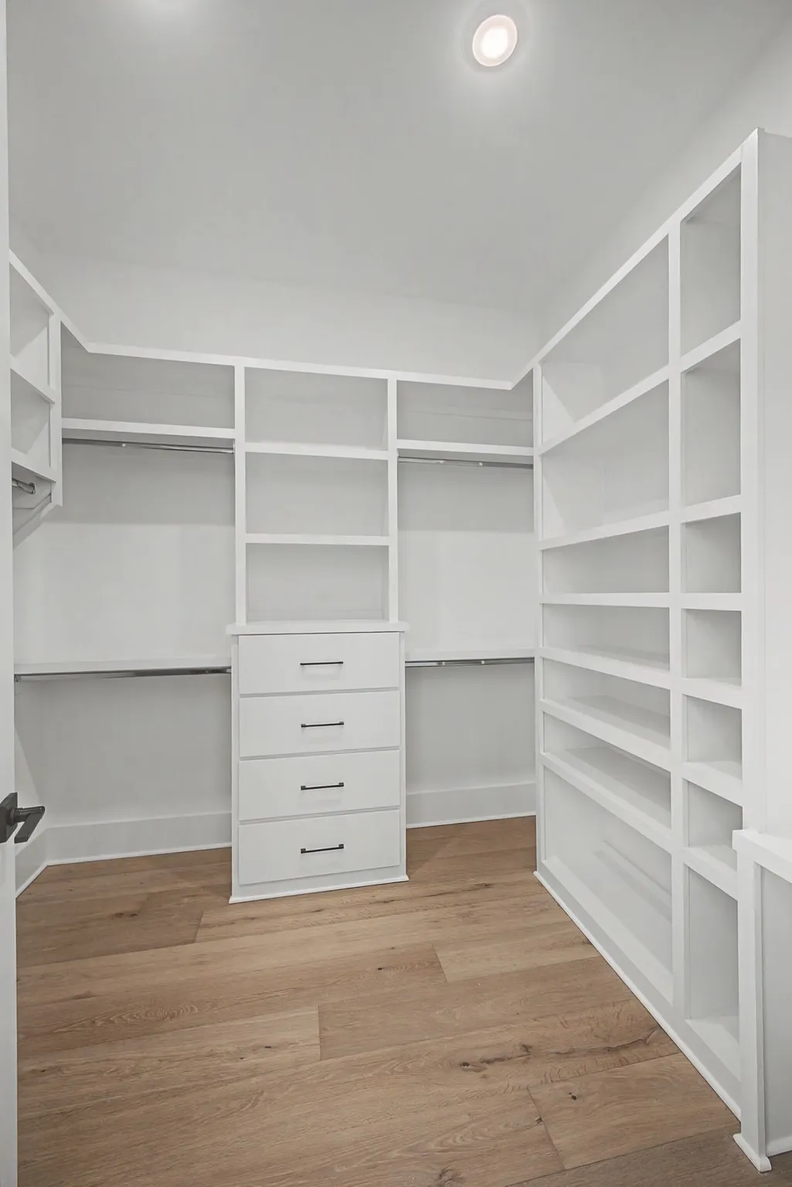
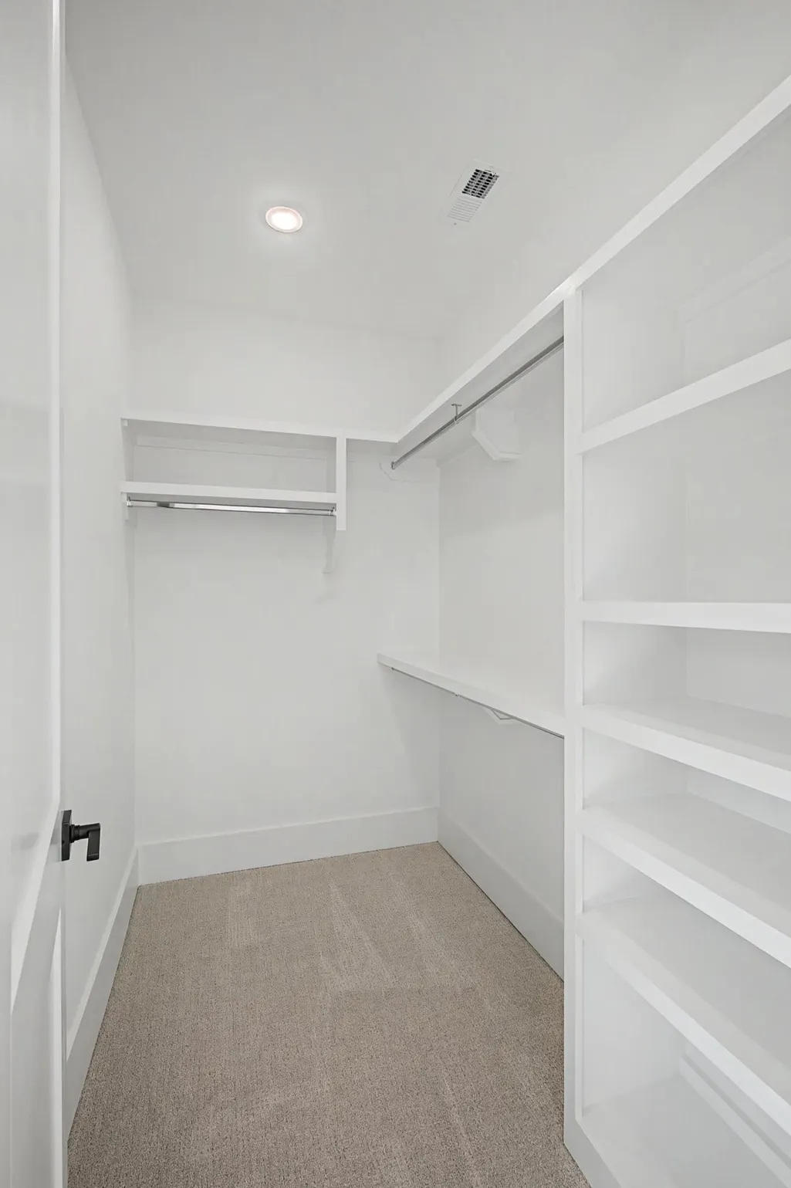
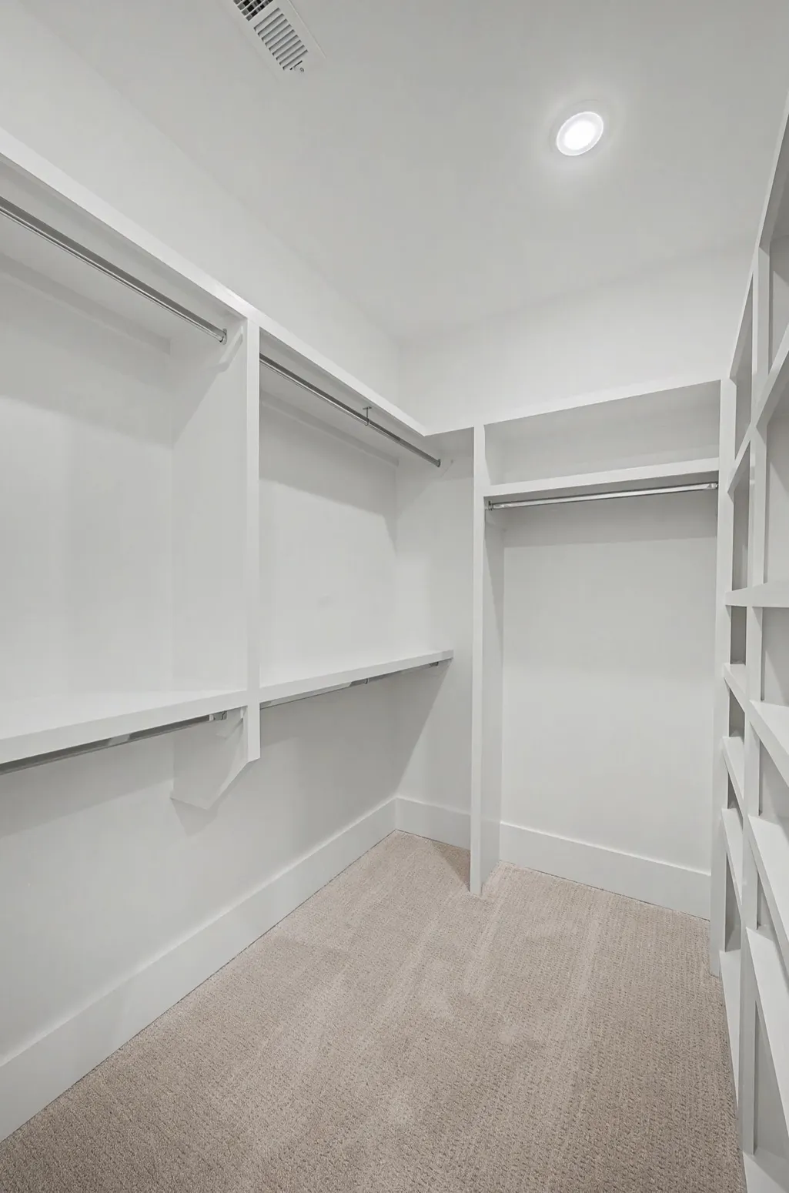
| Interior Amenities | Ceiling Fan(s),Entrance Foyer,High Ceilings,Open Floorplan,Smart Thermostat,Walk-In Closet(s),Kitchen Island |
|---|---|
| Basement | None,Crawl Space |
| Flooring | Carpet,Wood,Tile |
| Total Fireplaces | 2 |
| Air Conditioning Y/N | Yes |
| Heating Y/N | Yes |
| Fireplace Y/N | Yes |
| Above Grade Finished Area | 4085 |
| Half Baths | 1 |
| Laundry Features | Electric Dryer Hookup |
| Total Bedrooms | 4 |
| Main Level Bedrooms | 1 |
| Below Grade Finished Area Unit Type | Square Feet |
| LivingAreaSource | Builder |
| Below Grade Finished Area Source | Builder |
| Above Grade Finished Area Source | Builder |
| Above Grade Finished Area Unit Type | Square Feet |
| Total Baths | 5 |
Exterior Features
| Parking Features | Garage Door Opener,Garage Faces Rear,Concrete,Driveway |
|---|---|
| Lot Features | Level |
| Water Source | Public |
| Total Parking | 2 |
| Building Area Total | 4085 |
| Lot Dimensions | 65 X 133 |
| Lot Size Source | Calculated from Plat |
| Waterfront Y/N | No |
| Covered Spaces | 2 |
| Other Equipment | Irrigation System |
Amenities
- Foreclosure
- Views
- Short Sale
- New Construction
- Adult 55+
- Lease To Own
- No HOA Fees
- Furnished
- Primary On Main
- Air Conditioning
- Seller Finance
- Green
- Fixer Upper
- Horse
- Golf
- Fireplace
- Deck
- Garage
- Basement
- Pool
Property vs Single Family Average in 37069
Price
Taxes
Year Built
Visits
 The data relating to real estate for sale on this web site comes in part from the Internet Data Exchange Program of RealTracs Solutions as distributed by MLS Grid. Real estate listings held by brokerage firms other than Weichert, Realtors® - The Andrews Group - Nashville are marked with the Internet Data Exchange Program logo or thumbnail logo and detailed information about them includes the name of the listing brokers.
