
Address
1712 County Hospital Rd, Nashville, TN
Price
$ 339,000
Property Attributes
- MLS#3093309
- TypeSingle Family
- Listing Status Active
- CountyDAVIDSON
- CityNashville
- NeighborhoodBordeaux Area
- Zip37218
- Style
- Year Built1941
- Taxes$ 1134
- Price$ 339,000
- Bedrooms2
- Full Bathrooms1
- Half Bathrooms0
- Sqr Footage1459
- Lot Size0.27 Acres
Data Source:
Listing courtesy of RealTracs MLS as distributed by MLS GRID
Property Description
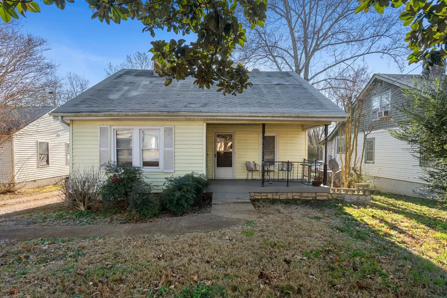
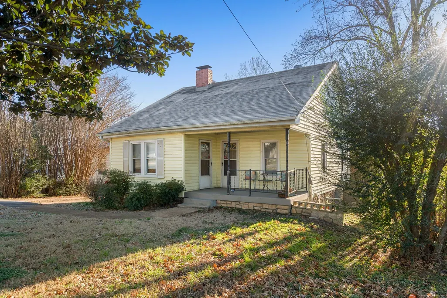
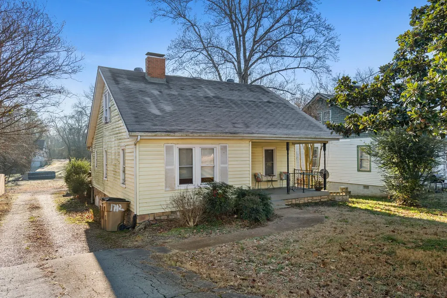
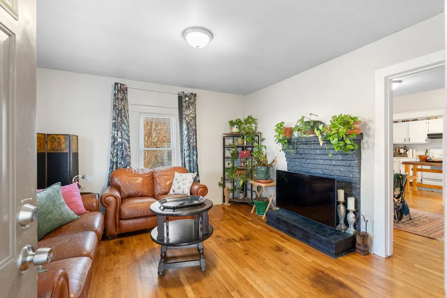
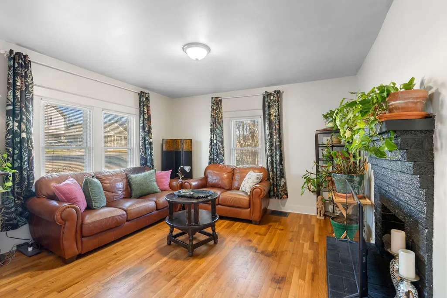
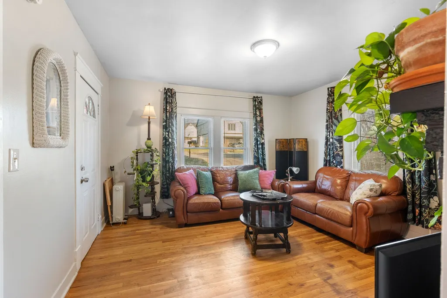
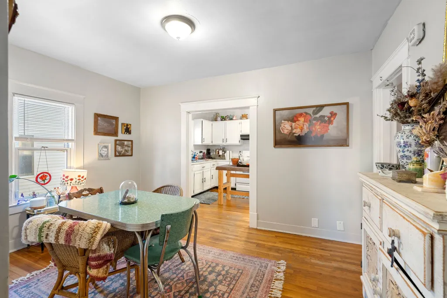
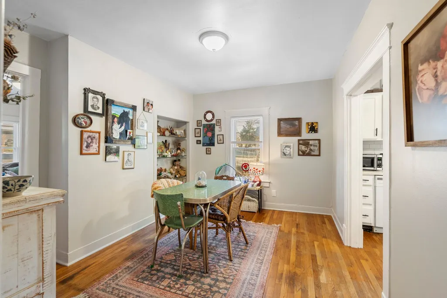
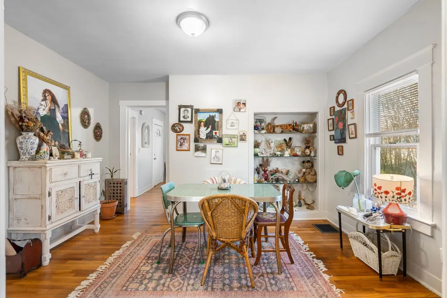
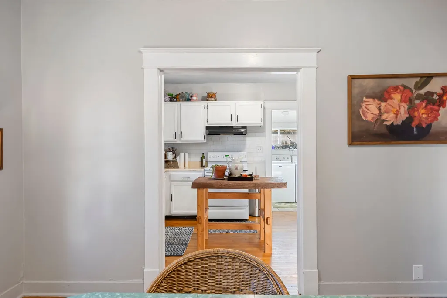
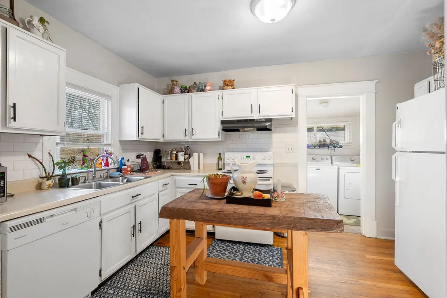
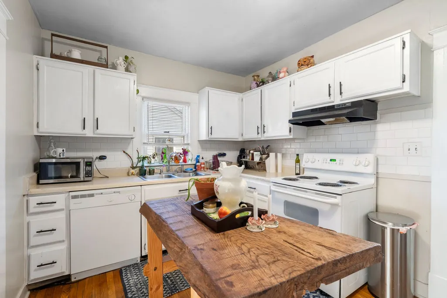
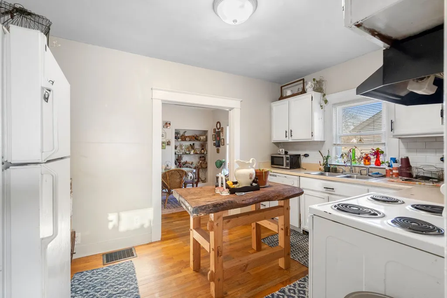
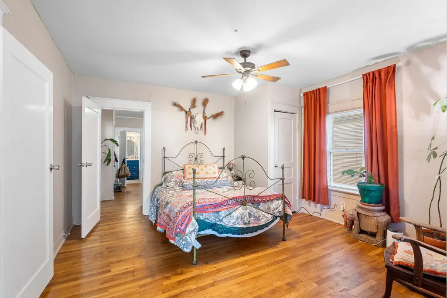
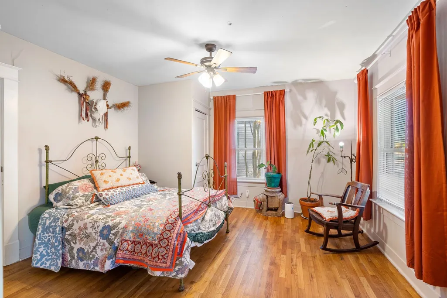
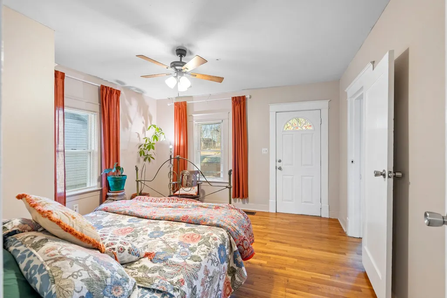
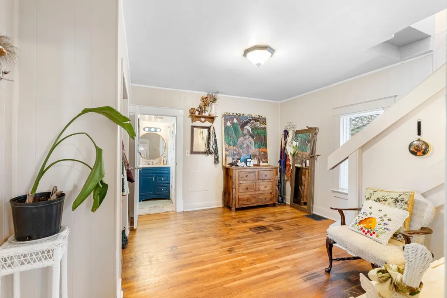
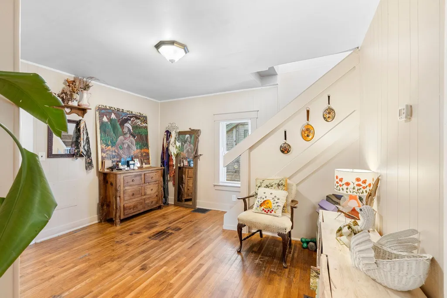
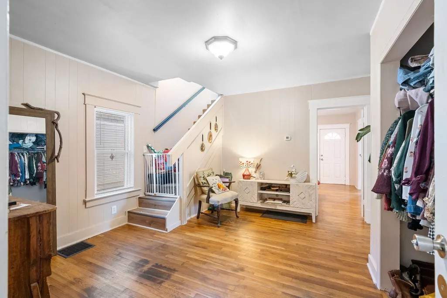
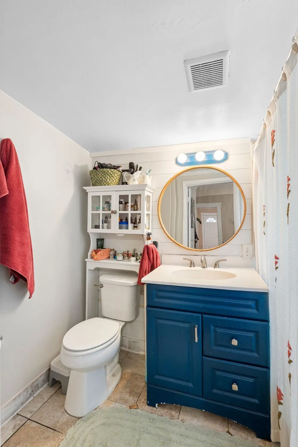
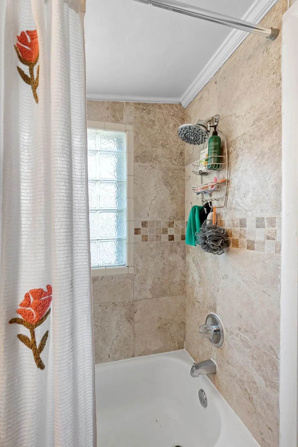
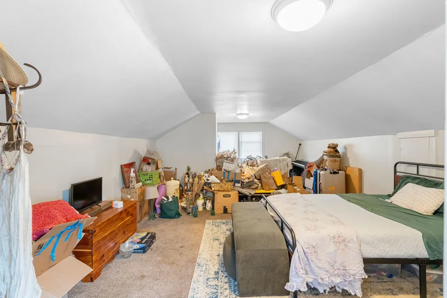
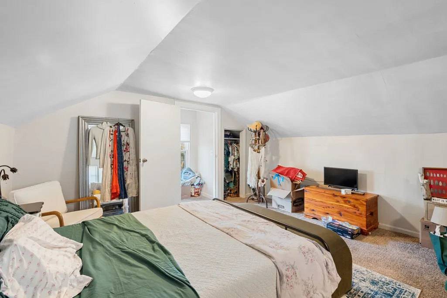
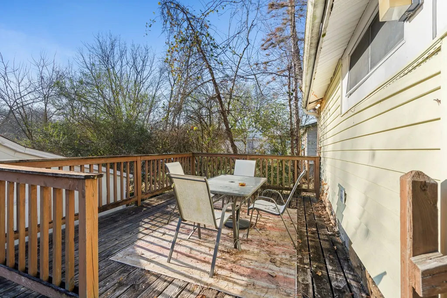
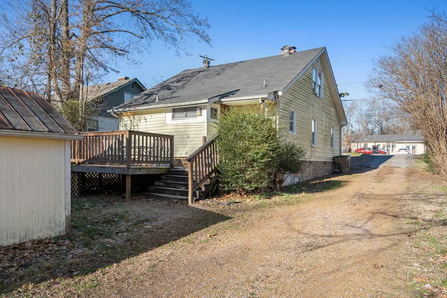
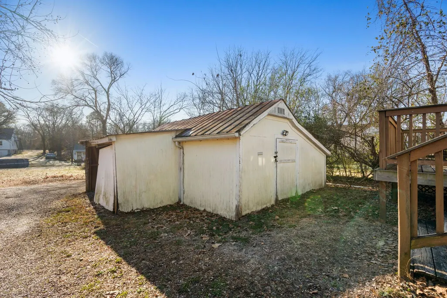
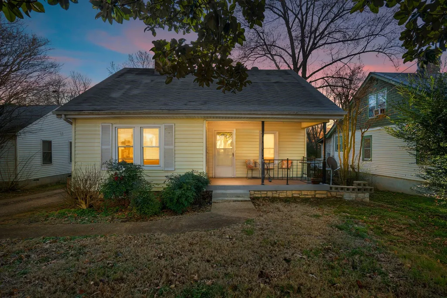
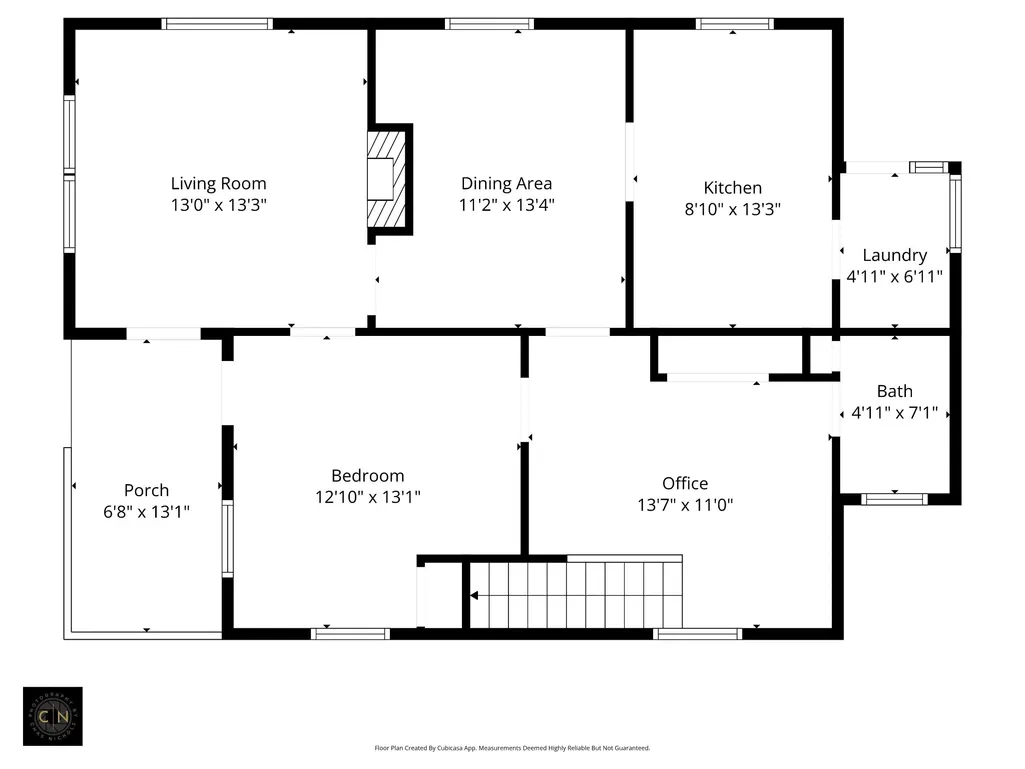
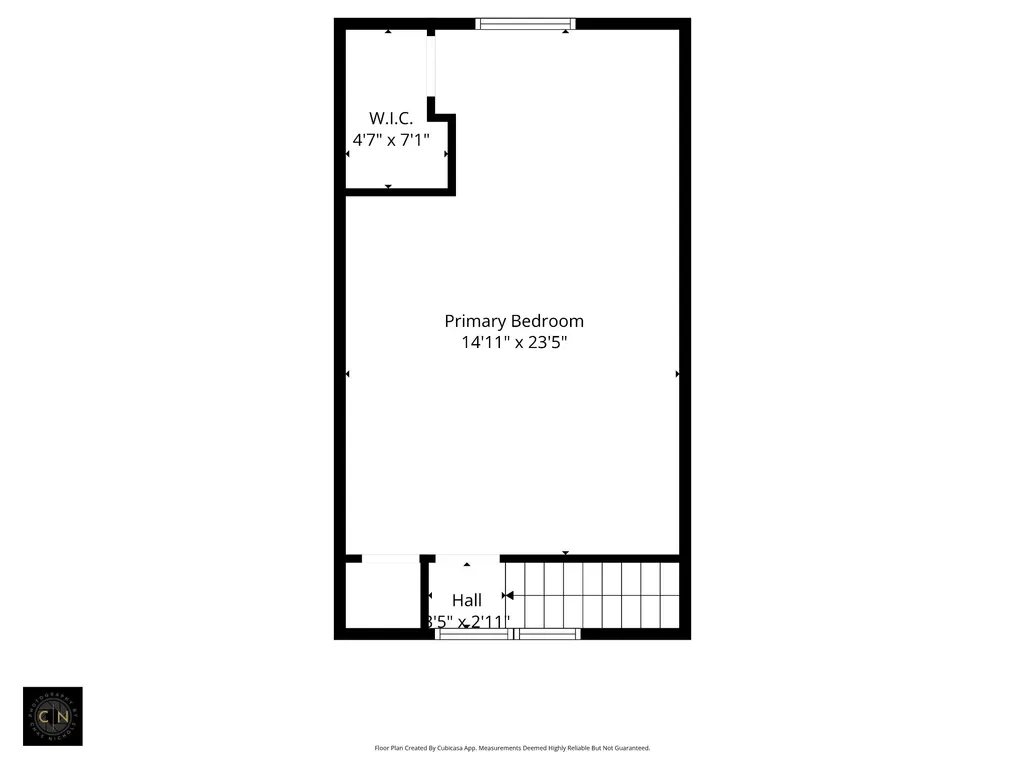
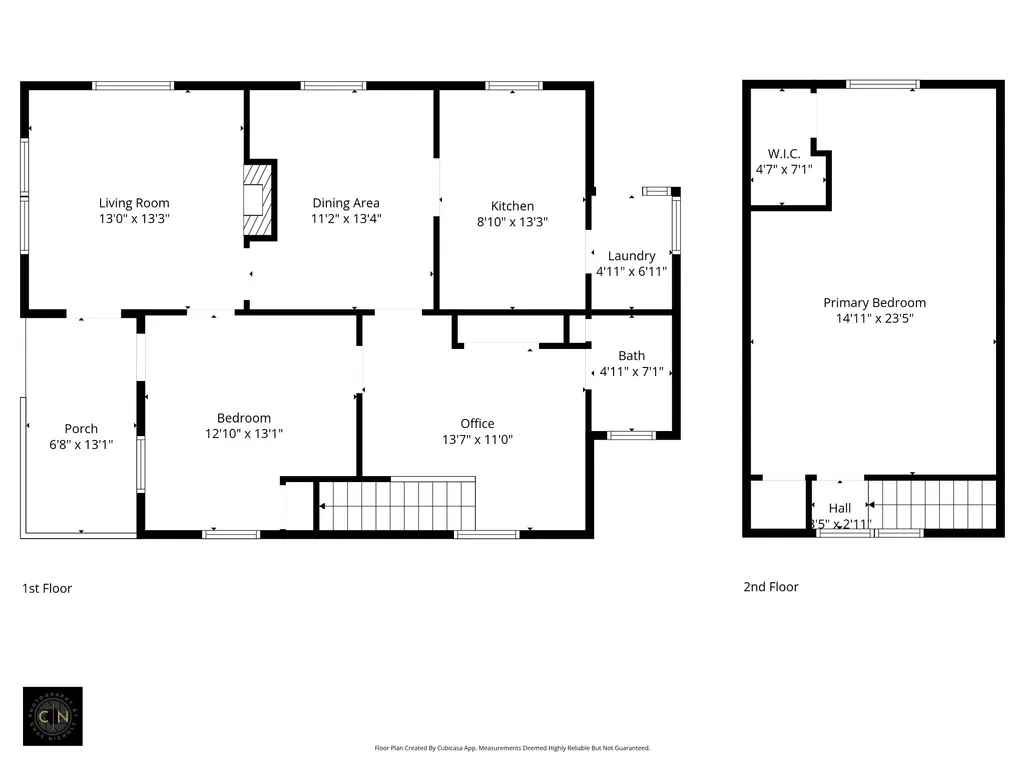
Welcome to 1712 County Hospital Rd — an ideal opportunity for first-time home buyers looking for an affordable home near downtown Nashville with space to live, work, and grow. This well-laid-out home features 2 bedrooms, 1 full bath, and a dedicated office/flex room — perfect for working from home, a guest space, or even a nursery. With approximately 1,459 sqft, the layout offers both comfort and flexibility for today’s lifestyle. Enjoy practical features like off-street parking, a fenced backyard ideal for pets or entertaining, and a covered front porch with a swing — a great spot to relax after a long day. The additional office space sets this home apart, making it a standout choice for buyers needing a home workspace in Nashville. Located just minutes from downtown Nashville, Metro Center, and major universities including Tennessee State University, Fisk University, and Meharry Medical College, this home offers convenient access to top employers, restaurants, shopping, and entertainment. Easy access to major roadways makes commuting simple and efficient. Whether you're a first-time buyer, remote worker, or someone looking for an affordable Nashville home with extra space, this property checks all the boxes. It’s a great way to stop renting and start building equity in one of Nashville’s growing areas. Bonus opportunity: the neighboring property at 1710 County Hospital Rd is also available, offering potential for future expansion or multi-property ownership. Don’t miss your chance to own a move-in ready home near downtown Nashville with a home office — schedule your showing today! **Up to 1% off the rate for a year or up to 1% in lender credit towards closing costs with our preferred lender.**
| Elementary School | Middle School | High School |
|---|---|---|
| Cumberland Elementary | Haynes Middle | Whites Creek High |
| Price History | |
|---|---|
| 1/14/2026 | Listed $339,000 |
General Features
| Living Area | 1459 |
|---|---|
| Sewer | Public Sewer |
| Heating | Central |
| Cooling | Central Air |
| Utilities | Water Available |
| Possession | Close Of Escrow |
| Appliances | Electric Oven,Electric Range |
| Garage Spaces | 1 |
| Patio/Porch Features | Porch,Covered,Deck |
| Construction Materials | Vinyl Siding |
| Year Built | 1941 |
| Stories Count | 2 |
| Levels | Two |
| Property Subtype | Single Family Residence |
| County | Davidson County,TN |
| New Construction | No |
| Property Type | Residential |
| Attached Garage | No |
| Subdivision Name | Bordeaux Area |
| Garage Y/N | Yes |
| Full Baths | 1 |
| Status | Active |
| Directions | I65 North to Exit 85~ then right on Clarksville Pike~ left at South Hamilton~ slight right on John Mallett Dr~ left on County Hospital~~ Alternate Route: Briley Pkwy North/East to exit 204 at County |
| High School | Whites Creek High |
| City | Nashville |
| Senior Community Y/N | No |
| Lot Size Units | Acres |
| Elementary School | Cumberland Elementary |
| Property Attached Y/N | No |
| Year Built Details | Existing |
| Tax Annual Amount | 1134 |
| Middle/Junior High School | Haynes Middle |
| Building Area Units | Square Feet |
| Living Area Units | Square Feet |
| Standard Status | Active |
Interior Features
| Basement | Crawl Space |
|---|---|
| Flooring | Carpet,Wood |
| Total Fireplaces | 1 |
| Air Conditioning Y/N | Yes |
| Heating Y/N | Yes |
| Fireplace Y/N | Yes |
| Above Grade Finished Area | 1459 |
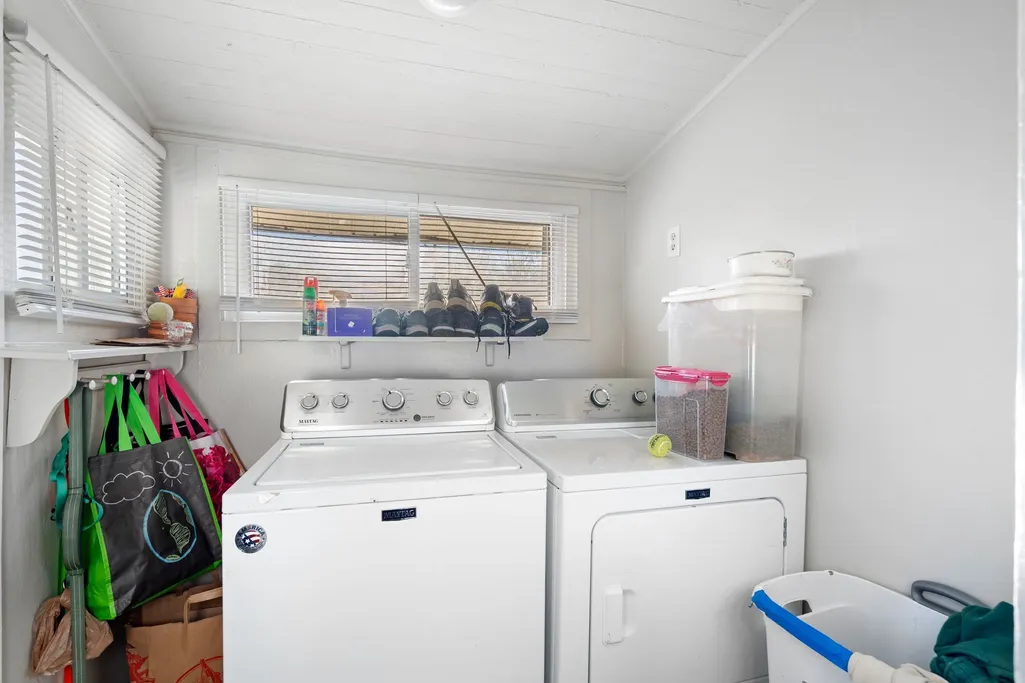
| Laundry Features | Electric Dryer Hookup,Washer Hookup |
| Total Bedrooms | 2 |
| Main Level Bedrooms | 1 |
| Below Grade Finished Area Unit Type | Square Feet |
| LivingAreaSource | Other |
| Below Grade Finished Area Source | Other |
| Above Grade Finished Area Source | Other |
| Above Grade Finished Area Unit Type | Square Feet |
| Total Baths | 1 |
Exterior Features
| Parking Features | Detached |
|---|---|
| Water Source | Public |
| Total Parking | 1 |
| Lot Size Area | 0.27 |
| Building Area Total | 1459 |
| Lot Dimensions | 50 X 220 |
| Lot Size Acres | 0.27 |
| Lot Size Source | Assessor |
| Waterfront Y/N | No |
| Covered Spaces | 1 |
Amenities
- Foreclosure
- Views
- Short Sale
- New Construction
- Adult 55+
- Lease To Own
- No HOA Fees
- Furnished
- Primary On Main
- Air Conditioning
- Seller Finance
- Green
- Fixer Upper
- Horse
- Golf
- Fireplace
- Deck
- Garage
- Basement
- Pool
Property vs Single Family Average in 37218
Price
Taxes
Year Built
Visits
 The data relating to real estate for sale on this web site comes in part from the Internet Data Exchange Program of RealTracs Solutions as distributed by MLS Grid. Real estate listings held by brokerage firms other than Weichert, Realtors® - The Andrews Group - Nashville are marked with the Internet Data Exchange Program logo or thumbnail logo and detailed information about them includes the name of the listing brokers.
