
Views




Address
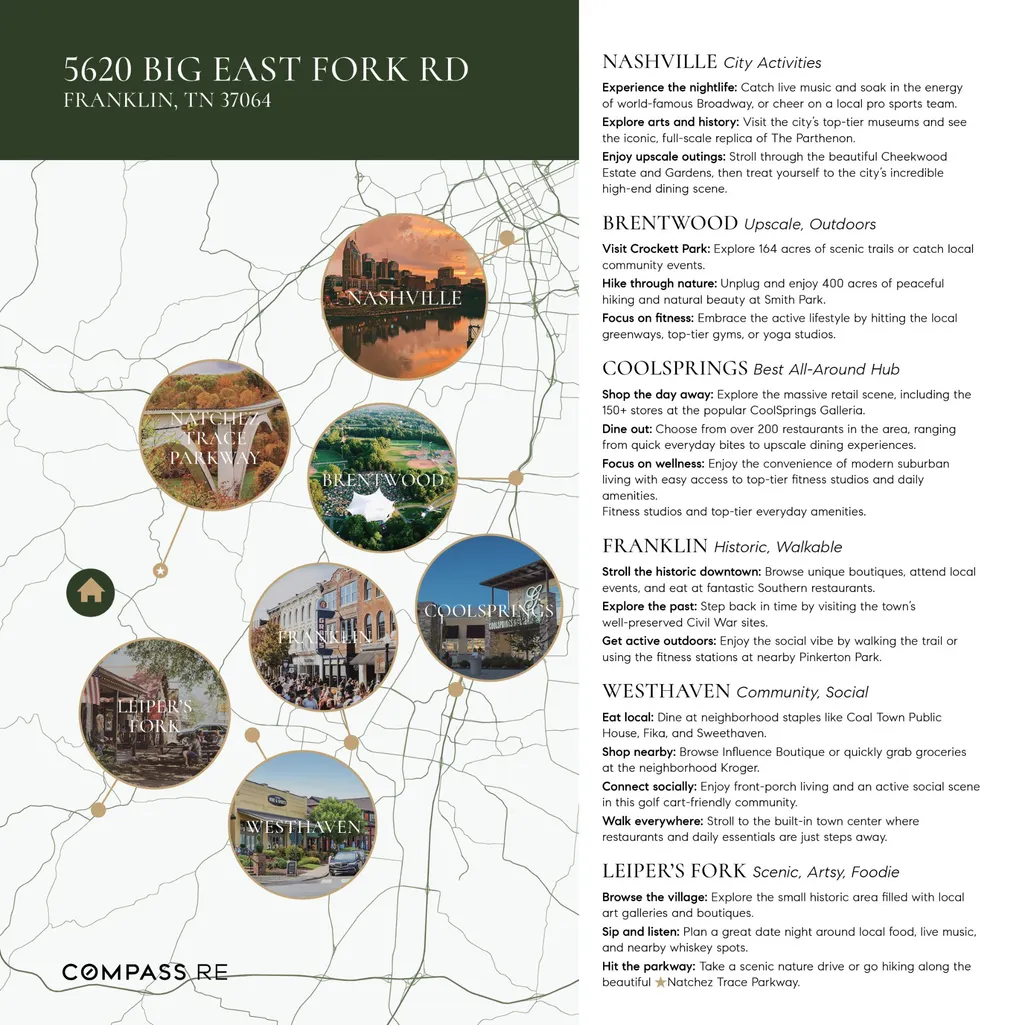
5620 Big East Fork Rd, Franklin, TN
Price
$ 6,100,000
Property Attributes
- MLS#3167814
- TypeSingle Family
- Listing Status Active
- CountyWILLIAMSON
- CityFranklin
- NeighborhoodBartel Genell Anderson
- Zip37064
- StyleRanch
- Year Built2022
- Taxes$ 3749
- Price$ 6,100,000
- Bedrooms3
- Full Bathrooms3
- Half Bathrooms1
- Sqr Footage3329
- Lot Size31.01 Acres
Data Source:
Listing courtesy of RealTracs MLS as distributed by MLS GRID
Property Description
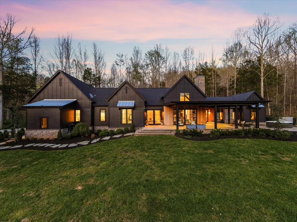
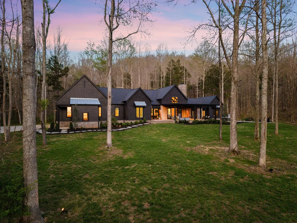
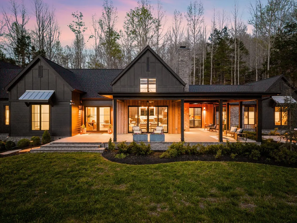
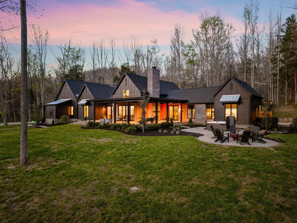
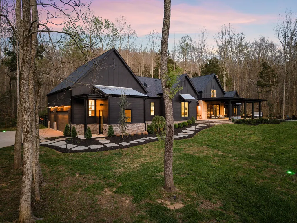
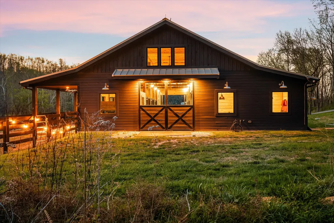
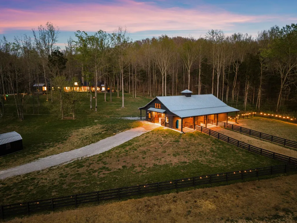
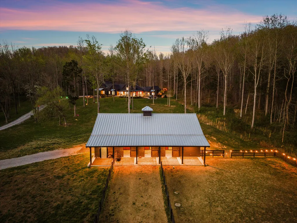
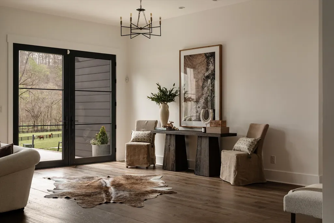
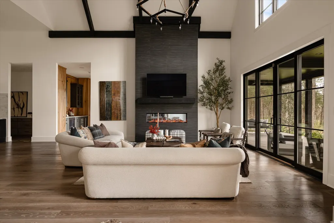
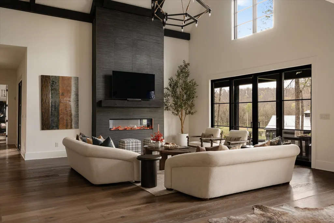
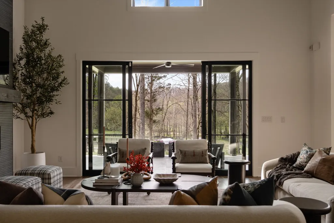
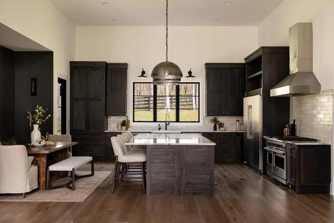
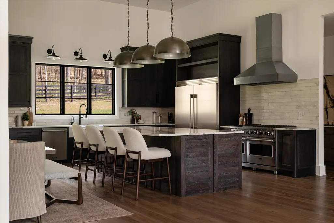
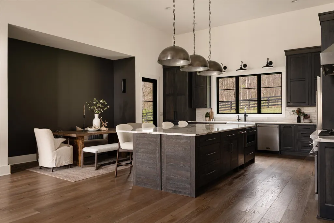
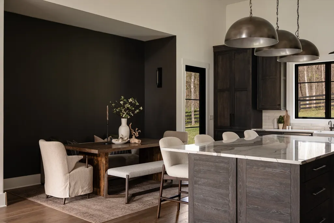
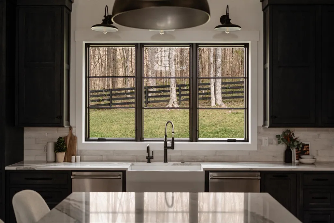
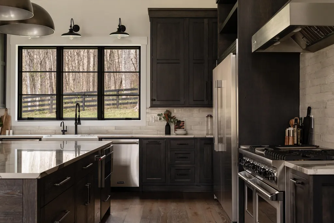
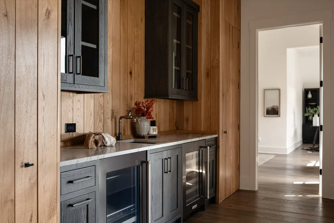
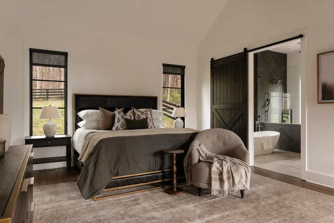
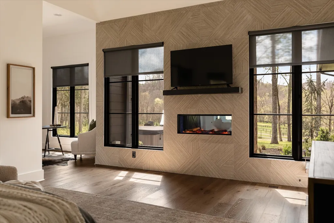
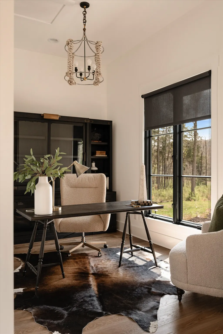
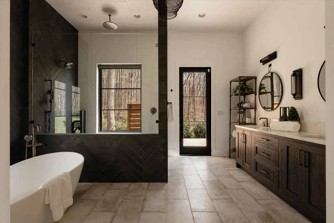
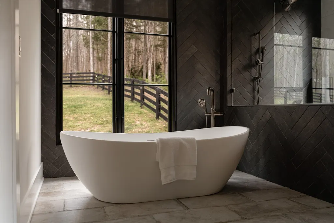
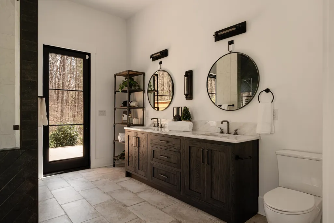
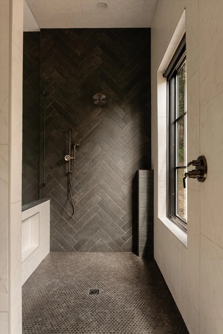
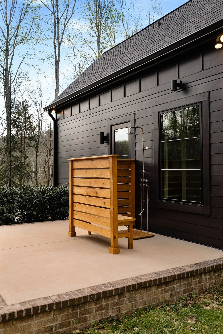
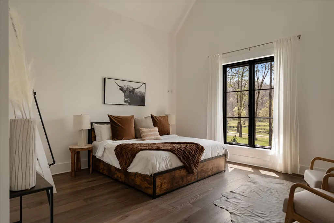
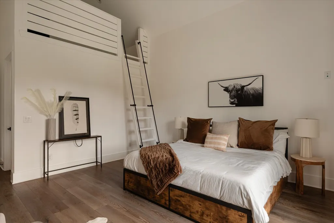
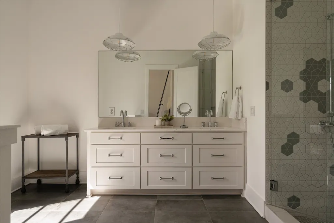
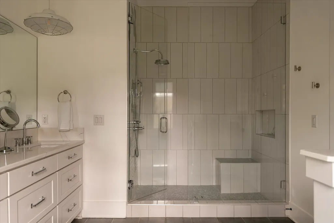
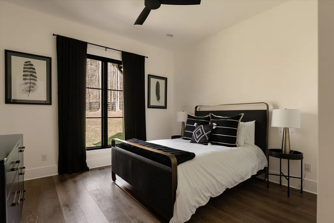
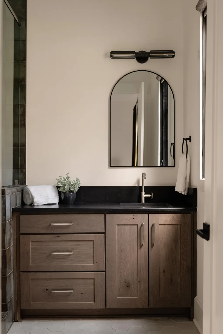
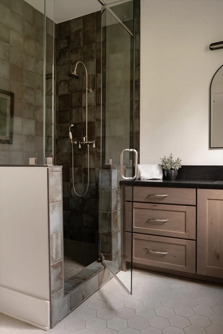
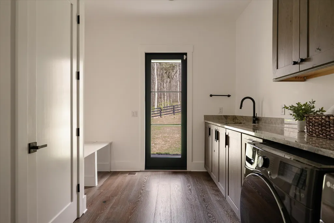
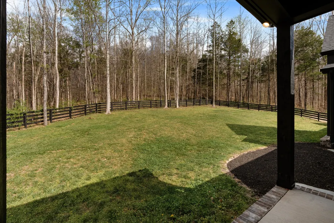
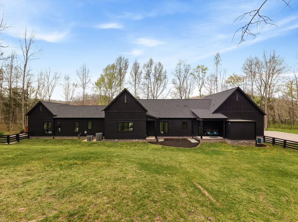
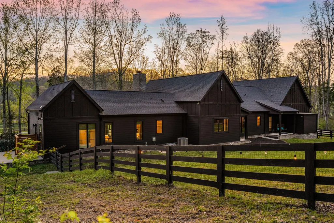
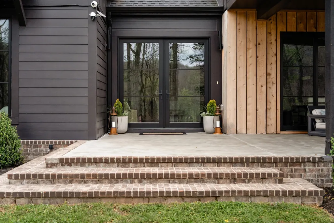
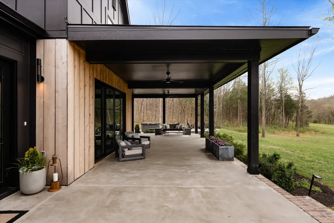
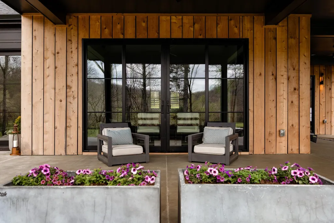
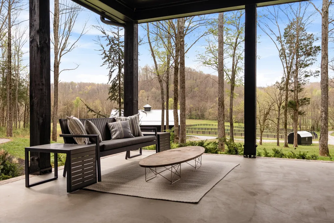
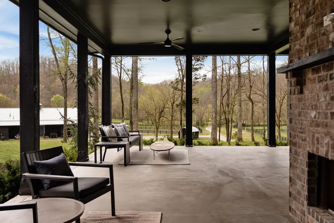
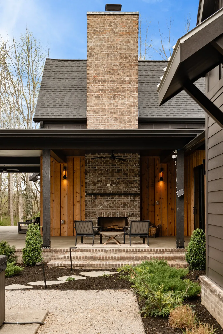
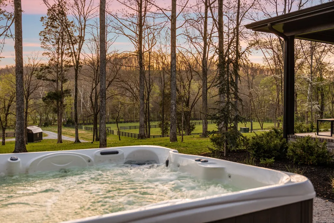
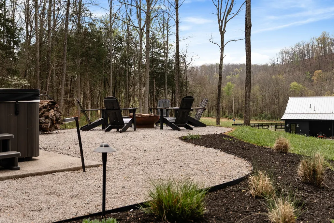
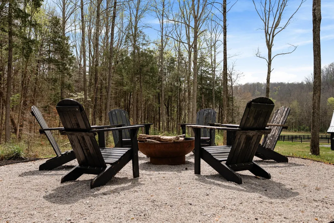
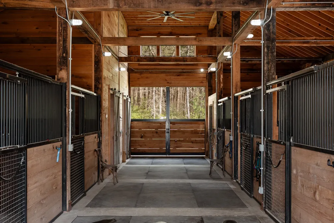
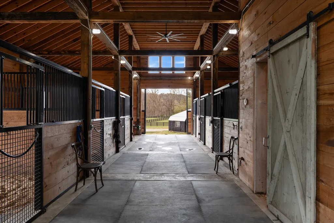
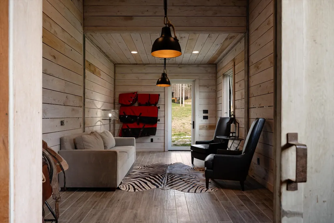
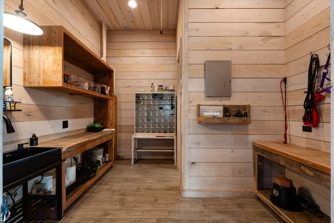
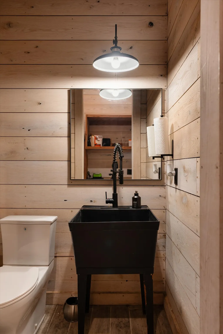
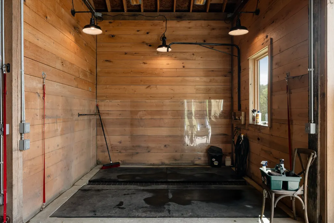
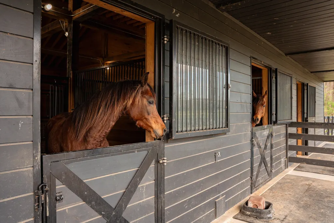
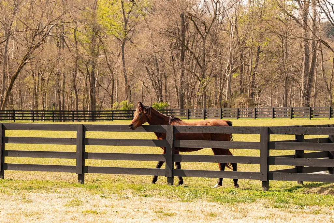
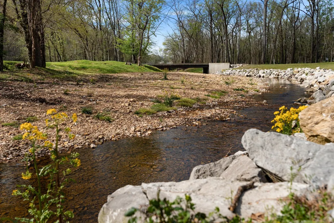
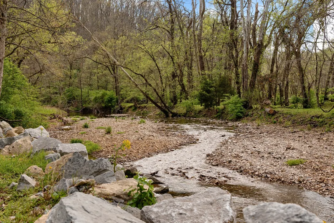
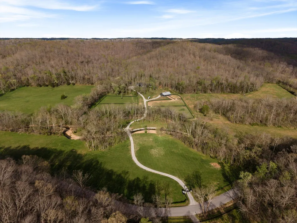
U/C with a sale of home contingency. Please allow 72 hours for offer response. Welcome to East Fork Creek Farm, this rare legacy offering spans 31 breathtaking acres of privacy, beauty, and possibility. Gated and tucked well off the road, the custom-built home is surrounded by wildlife-filled woods, lush open pasture, and the peaceful East Fork Creek running along the property—creating a setting that feels both secluded and timeless. Approximately 15 acres are cleared and maintained—ideal for horses and recreation—while the remaining acreage is shaded by tall, majestic trees. Enjoy hiking your own wooded trails, riding horseback through rolling pasture, or simply taking in the quiet rhythm of East Fork Creek as it winds along the land. This is not just a home—it is a legacy property meant to be cherished for generations. Designed to harmonize with its natural surroundings, the one-level custom residence features 3 bedrooms and an open-concept floor plan anchored by expansive glass doors and windows that blur the line between indoors and out. Natural light pours in, and nearly every room captures serene views of the landscape beyond, reinforcing a seamless connection to the land. Equestrians will appreciate the thoughtfully constructed 6-stall horse barn, built with premium finishes including Classic Equine stall doors and Pella windows throughout. The barn also offers a comfortable lounge area, bathroom, and heated wash stall. Four paddocks provide ample turnout space, making the property exceptionally functional for horse owners while maintaining its refined aesthetic. An additional approved perk site provides the opportunity to build a guest house, offering flexibility for multi-generational living, visitors, or expanded estate potential.
| Elementary School | Middle School | High School |
|---|---|---|
| Walnut Grove Elementary | Grassland Middle School | Franklin High School |
| Price History | |
|---|---|
| 4/3/2026 | Listed $6,100,000 |
General Features
| Living Area | 3329 |
|---|---|
| Sewer | Septic Tank |
| Heating | Central |
| Cooling | Central Air |
| Utilities | Water Available |
| Possession | Close Of Escrow |
| Roof | Asphalt |
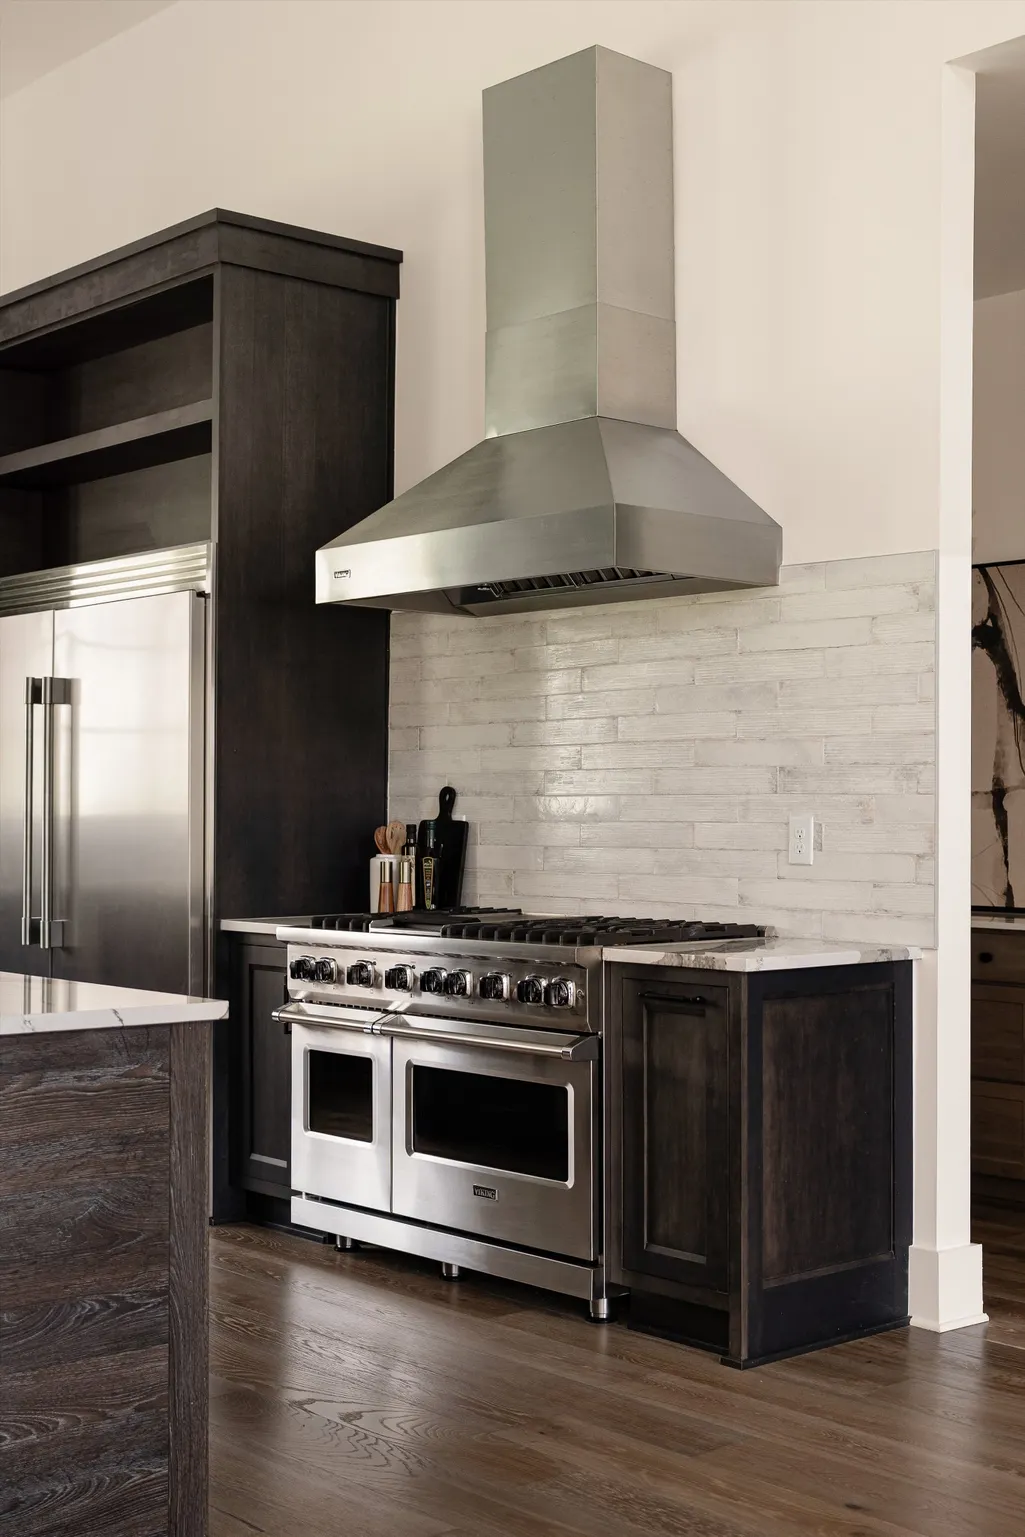
| Appliances | Double Oven,Gas Oven,Gas Range,Dishwasher,Disposal,Dryer,Ice Maker,Microwave,Refrigerator,Stainless Steel Appliance(s),Washer |
| Garage Spaces | 3 |
| Patio/Porch Features | Porch,Covered |
| Architectural Style | Ranch |
| Security Features | Security Gate |
| Construction Materials | Fiber Cement,Brick |
| Year Built | 2022 |
| View | Valley |
| Stories Count | 1 |
| Topography | Level |
| Levels | One |
| Property Subtype | Single Family Residence |
| County | Williamson County,TN |
| New Construction | No |
| Property Type | Residential |
| Attached Garage | Yes |
| Subdivision Name | Bartel Genell Anderson |
| Garage Y/N | Yes |
| Full Baths | 3 |
| Status | Active |
| Directions | From TN-96W,turn L onto Old Harding Rd/ Old Harding Pike. Turn L onto Big East Fork Rd. Mailbox will be on your right. Farm will be on your left. |
| High School | Franklin High School |
| City | Franklin |
| Senior Community Y/N | No |
| Lot Size Units | Acres |
| Elementary School | Walnut Grove Elementary |
| Property Attached Y/N | No |
| Year Built Details | Existing |
| Tax Annual Amount | 3749 |
| Middle/Junior High School | Grassland Middle School |
| Building Area Units | Square Feet |
| Living Area Units | Square Feet |
| Standard Status | Active |
Interior Features
| Interior Amenities | Ceiling Fan(s),Extra Closets,High Ceilings,Open Floorplan,Walk-In Closet(s),Wet Bar |
|---|---|
| Basement | Crawl Space,None |
| Flooring | Wood,Tile |
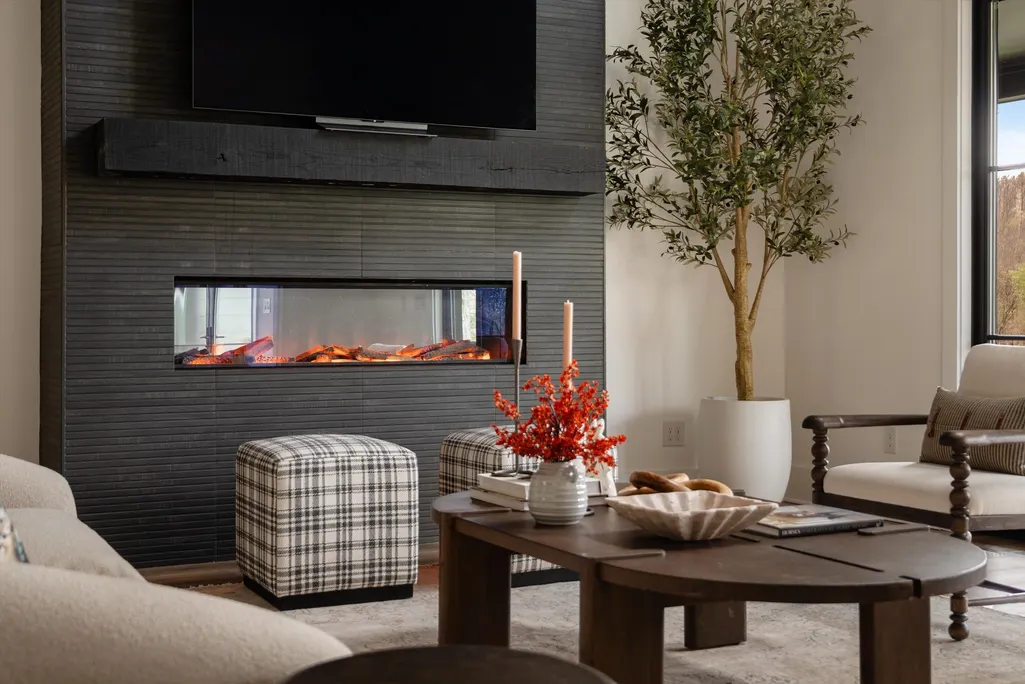
| Total Fireplaces | 3 |
| Air Conditioning Y/N | Yes |
| Heating Y/N | Yes |
| Fireplace Y/N | Yes |
| Above Grade Finished Area | 3329 |
| Half Baths | 1 |
| Total Bedrooms | 3 |
| Main Level Bedrooms | 3 |
| Below Grade Finished Area Unit Type | Square Feet |
| LivingAreaSource | Assessor |
| Below Grade Finished Area Source | Assessor |
| Above Grade Finished Area Source | Assessor |
| Above Grade Finished Area Unit Type | Square Feet |
| Total Baths | 4 |
Exterior Features
| Exterior Amenities | Storm Shelter |
|---|---|
| Parking Features | Attached |
| Lot Features | Level |
| Water Source | Public |
| Total Parking | 3 |
| Lot Size Area | 31.01 |
| Building Area Total | 3329 |
| Lot Size Acres | 31.01 |
| Lot Size Source | Assessor |
| Waterfront Y/N | No |
| Covered Spaces | 3 |
Amenities
- Foreclosure
- Views
- Short Sale
- New Construction
- Adult 55+
- Lease To Own
- No HOA Fees
- Furnished
- Primary On Main
- Air Conditioning
- Seller Finance
- Green
- Fixer Upper
- Horse
- Golf
- Fireplace
- Deck
- Garage
- Basement
- Pool
Property vs Single Family Average in 37064
Price
Taxes
Year Built
Visits
 The data relating to real estate for sale on this web site comes in part from the Internet Data Exchange Program of RealTracs Solutions as distributed by MLS Grid. Real estate listings held by brokerage firms other than Weichert, Realtors® - The Andrews Group - Nashville are marked with the Internet Data Exchange Program logo or thumbnail logo and detailed information about them includes the name of the listing brokers.
