
Address
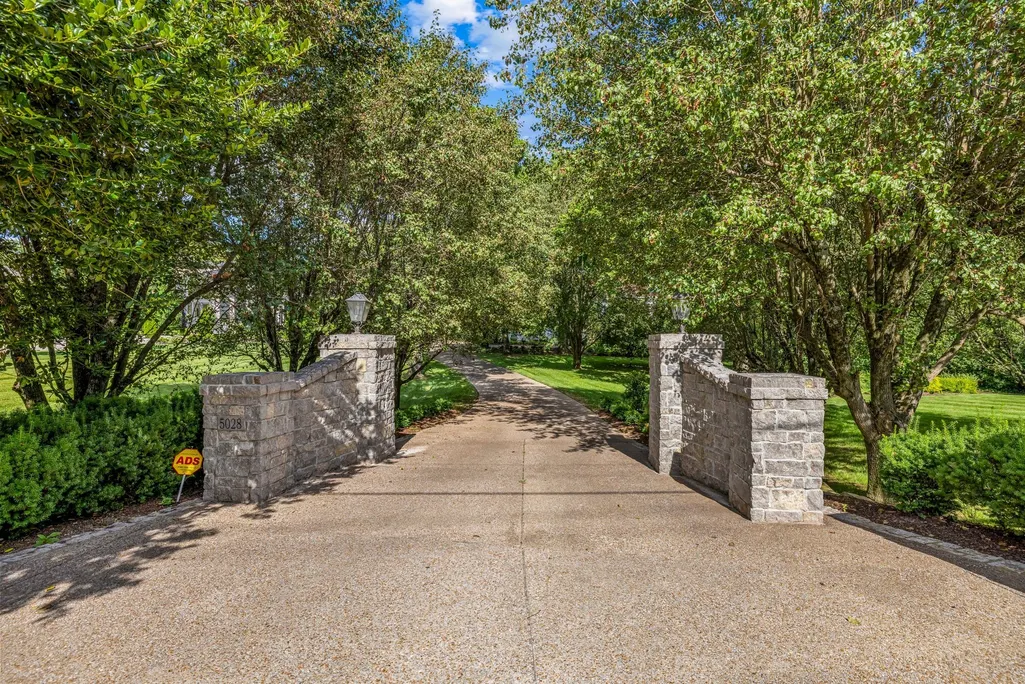
5028 Franklin Pike, Nashville, TN
Price
$ 4,999,900
Property Attributes
- MLS#3170133
- TypeSingle Family
- Listing Status Active
- CountyDAVIDSON
- CityNashville
- NeighborhoodOak Hill
- Zip37220
- StyleTraditional
- Year Built1961
- Taxes$ 18702
- Price$ 4,999,900
- Bedrooms7
- Full Bathrooms10
- Half Bathrooms2
- Sqr Footage11554
- Lot Size1.92 Acres
Data Source:
Listing courtesy of RealTracs MLS as distributed by MLS GRID
Property Description
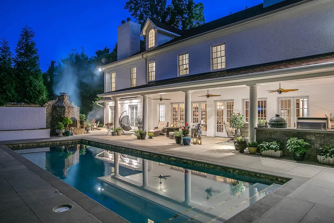
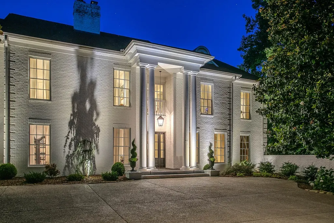
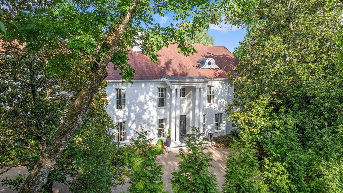
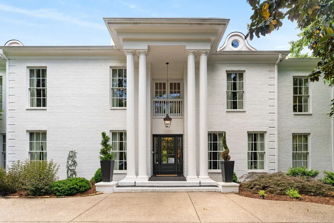
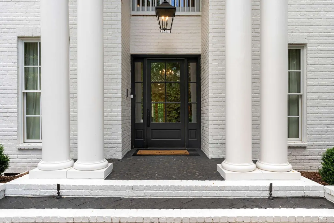
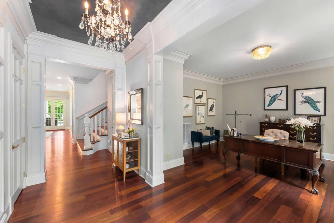
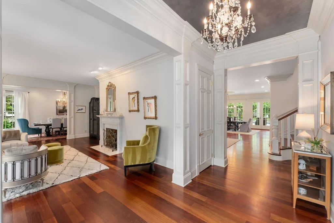
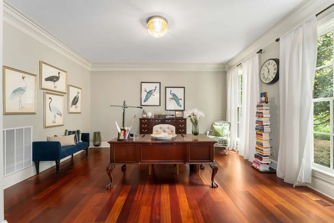
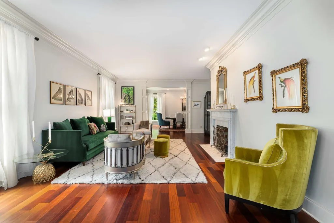
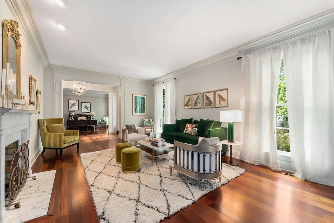
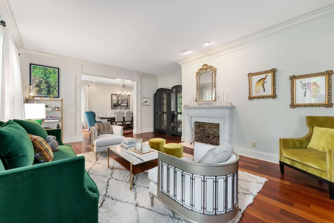
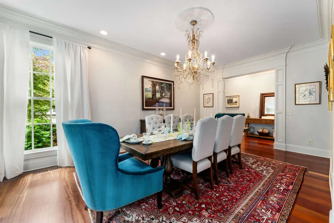
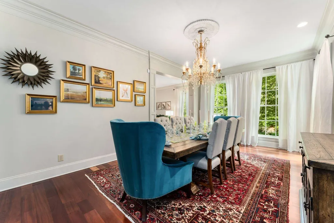
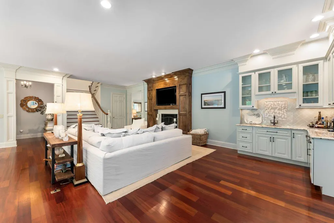
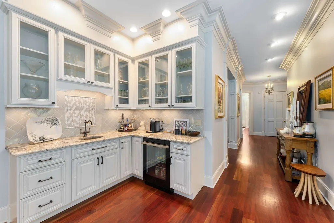
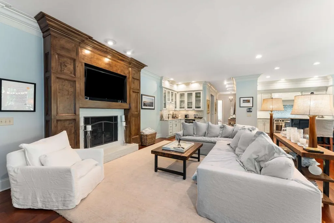
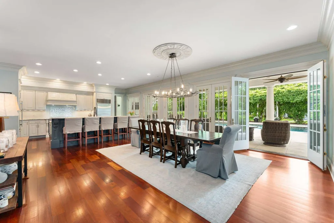
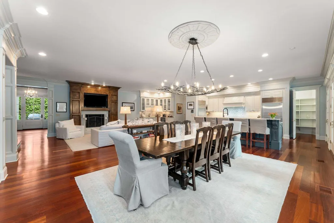
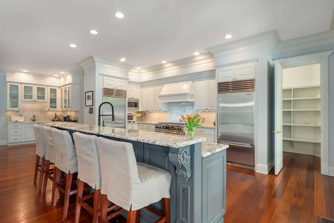
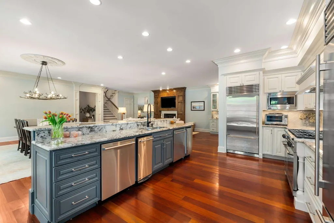
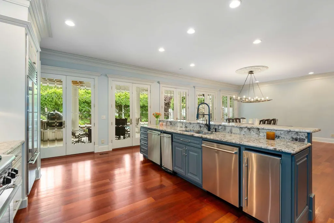
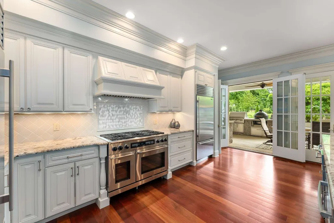
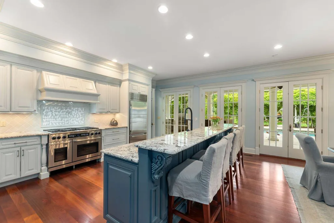
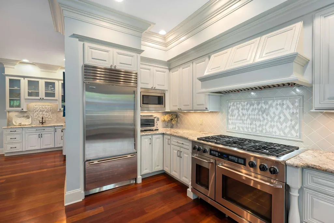
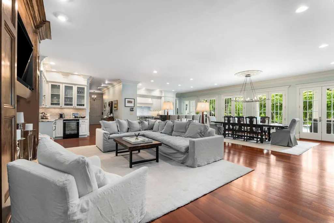
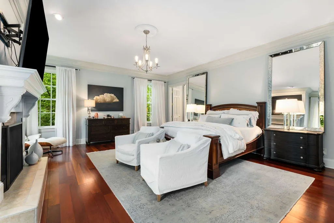
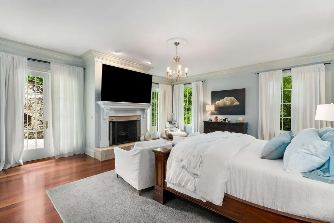
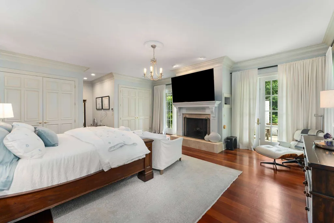
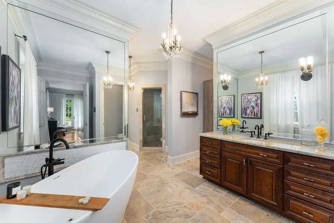
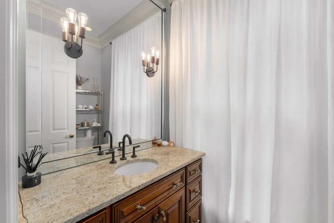
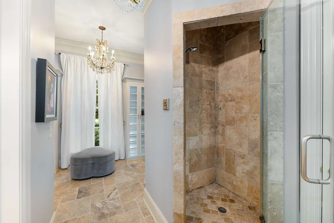
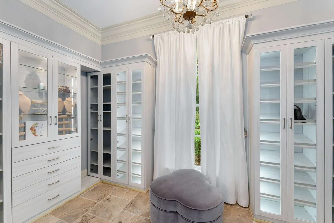
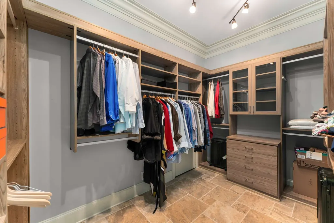
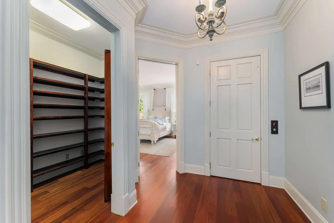
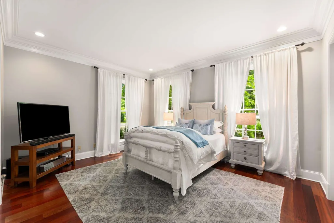
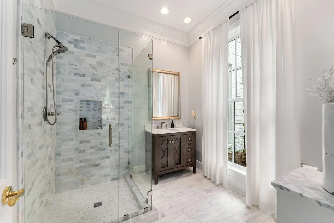
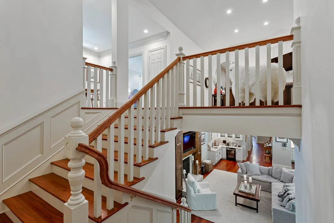
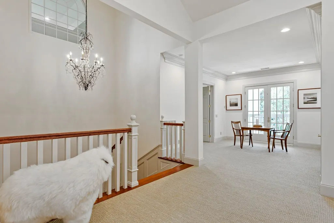
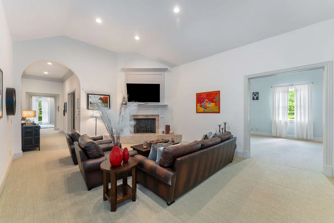
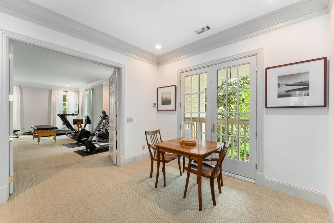
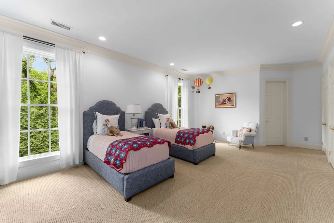
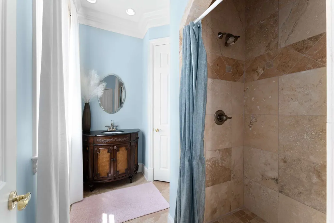
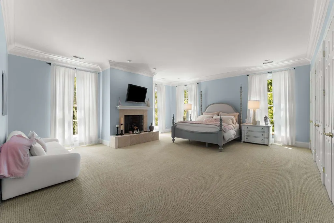
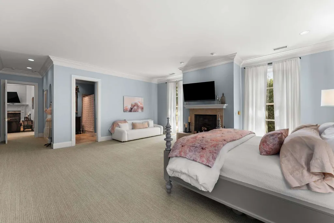
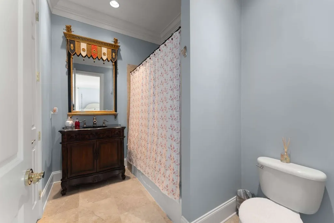
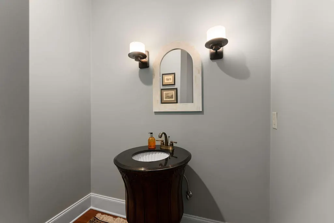
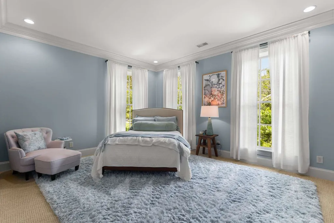
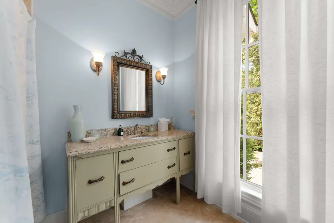
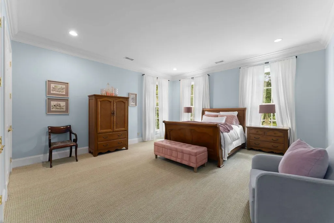
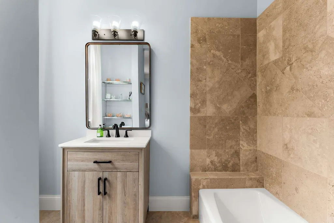
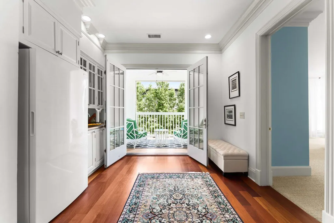
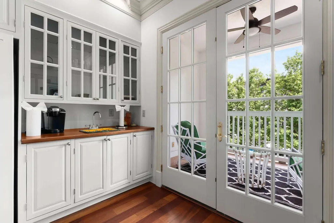
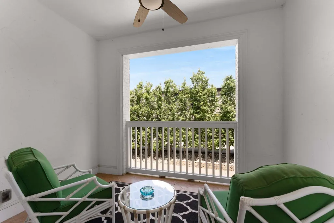
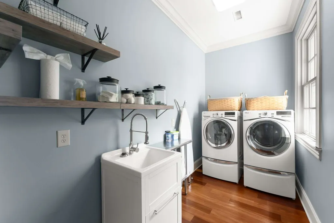
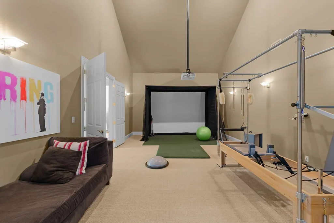
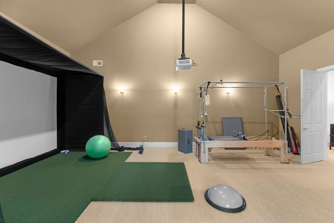
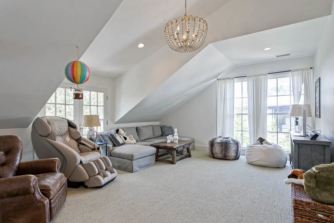
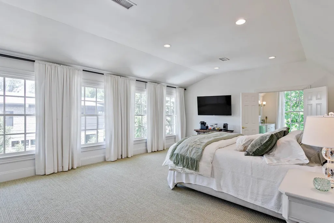
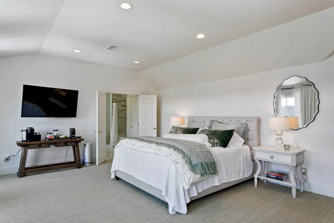
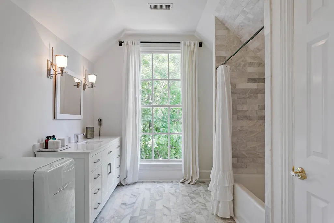
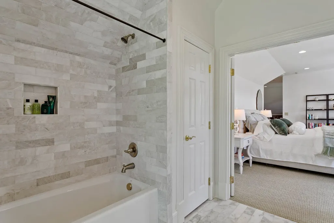
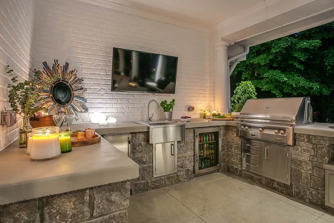
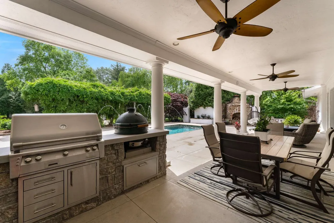
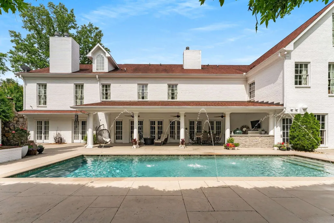
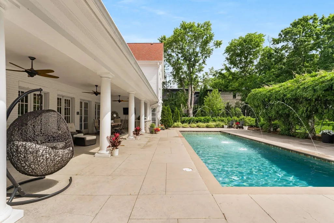
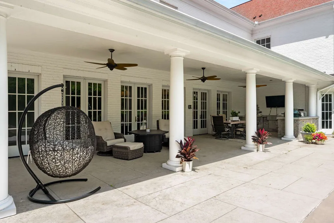
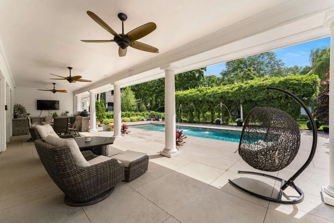
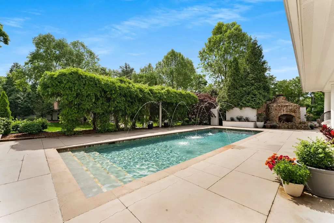
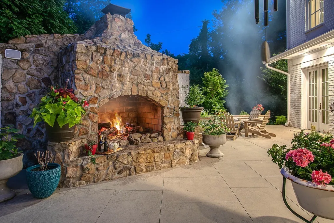
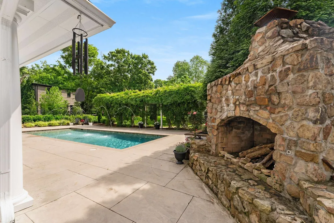
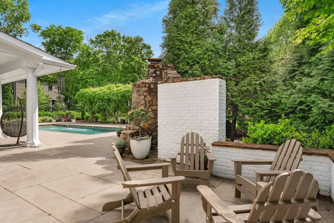
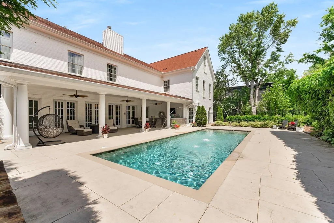
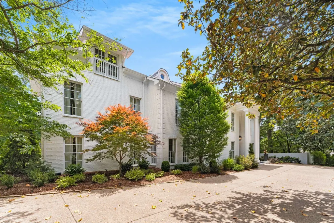
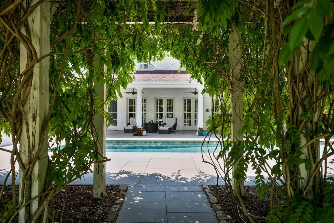
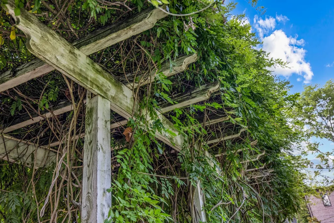
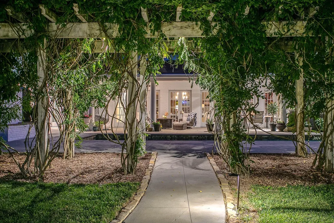
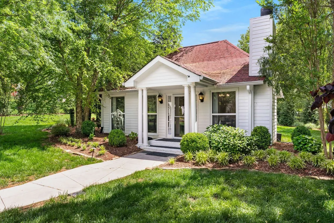
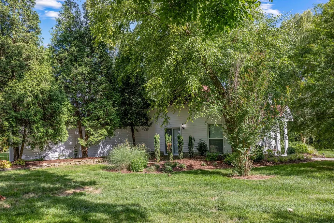
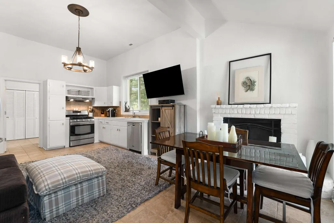
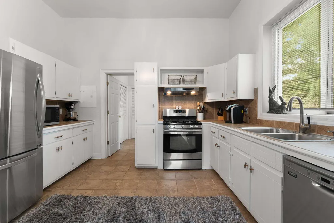
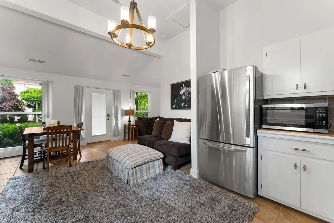
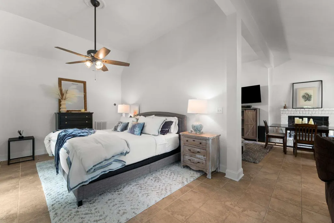
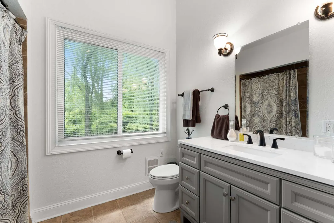
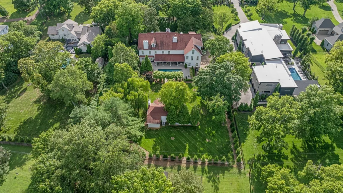
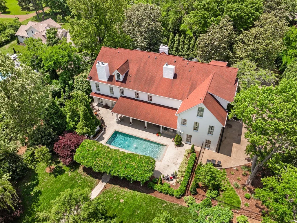
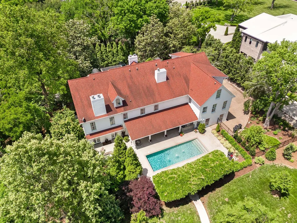
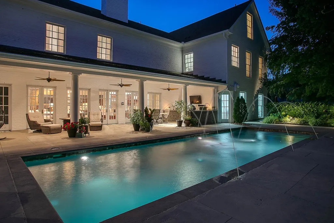
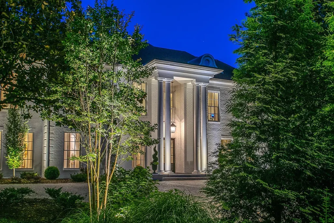
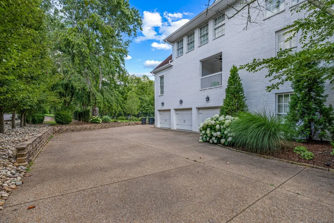
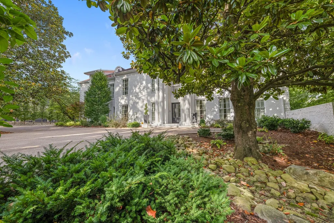
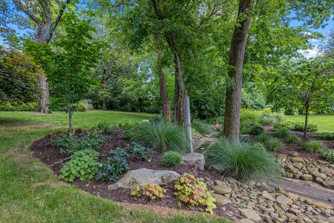
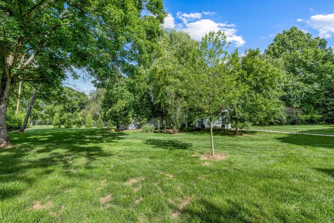
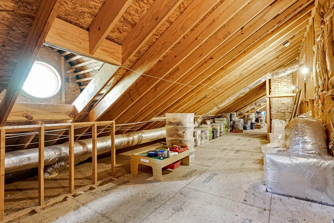
Nestled among beautiful Magnolias, Oaks, Maples & more, the Manor graciously sits proud on almost 2 acres of landscaped perfection. So very spacious, yet surprisingly intimate, the serene elegance greets you from the moment you walk in. As you enter the formal living & dining rooms you are reminded of a time forgotten, but updated just the same. Step around the corner and you enter the heart of the home and you will see why. From the open family room, updated kitchen, casual dining space, you are drawn to the wall of French doors that lead you to the summer kitchen & pool and your tensions just ease away! The dreamy primary suite with multiple closets all designed by California Closets, plus newly updated guest ensuite on the main floor are a must see! A total of 9 ensuites in the home, which also inlcudes the updated inlaw or nanny suite on the third floor w/convenient elevator access to all three floors. Don't forget the guest cottage as well! All new landscaping, whole yard irrigation system & completely fenced backyard! Six new HVAC units and new elevator installed in 2023. Fabulous home just waiting for you to call home.....minutes to Green Hills, Brentwood and I-65!
| Elementary School | Middle School | High School |
|---|---|---|
| Crieve Hall Elementary | McMurray Middle | John Overton Comp High School |
| Price History | |
|---|---|
| 4/8/2026 | Listed $4,999,900 |
General Features
| Living Area | 11554 |
|---|---|
| Sewer | Public Sewer |
| Heating | Natural Gas,Central |
| Cooling | Electric,Central Air |
| Utilities | Electricity Available,Natural Gas Available,Water Available,Cable Connected |
| Possession | Negotiable |
| Appliances | Dishwasher,Dryer,Indoor Grill,Ice Maker,Refrigerator,Washer,Double Oven,Gas Oven,Gas Range |
| Garage Spaces | 3 |
| Patio/Porch Features | Patio,Covered,Porch |
| Architectural Style | Traditional |
| Pool Features | In Ground |
| Security Features | Security System,Smoke Detector(s) |
| Construction Materials | Brick |
| Year Built | 1961 |
| Stories Count | 3 |
| Topography | Level |
| Levels | Three Or More |
| Property Subtype | Single Family Residence |
| County | Davidson County,TN |
| New Construction | No |
| Property Type | Residential |
| Attached Garage | No |
| Subdivision Name | Oak Hill |
| Garage Y/N | Yes |
| Full Baths | 10 |
| Status | Active |
| Directions | I-65 South from Nashville. Right at the Harding Exit West. Left at the light onto Franklin Pike. 5028 is approximately 1.5 miles on your left before you get to the light at Hogan Road. |
| High School | John Overton Comp High School |
| City | Nashville |
| Senior Community Y/N | No |
| Open Parking Spaces | 4 |
| Lot Size Units | Acres |
| Elementary School | Crieve Hall Elementary |
| Property Attached Y/N | No |
| Year Built Details | Renovated |
| Tax Annual Amount | 18702 |
| Middle/Junior High School | McMurray Middle |
| Building Area Units | Square Feet |
| Living Area Units | Square Feet |
| Standard Status | Active |
Interior Features
| Interior Amenities | Elevator,Redecorated,Walk-In Closet(s),Entrance Foyer |
|---|---|
| Basement | None,Crawl Space |
| Flooring | Carpet,Wood,Tile |
| Total Fireplaces | 5 |
| Air Conditioning Y/N | Yes |
| Heating Y/N | Yes |
| Fireplace Y/N | Yes |
| Above Grade Finished Area | 11554 |
| Half Baths | 2 |
| Total Bedrooms | 7 |
| Main Level Bedrooms | 2 |
| Below Grade Finished Area Unit Type | Square Feet |
| LivingAreaSource | Professional Measurement |
| Below Grade Finished Area Source | Professional Measurement |
| Above Grade Finished Area Source | Professional Measurement |
| Above Grade Finished Area Unit Type | Square Feet |
| Total Baths | 12 |
Exterior Features
| Exterior Amenities | Gas Grill |
|---|---|
| Fencing | Back Yard |
| Parking Features | Garage Door Opener,Garage Faces Side,Parking Pad |
| Lot Features | Level |
| Water Source | Public |
| Total Parking | 7 |
| Lot Size Area | 1.92 |
| Building Area Total | 11554 |
| Lot Dimensions | 178 X 500 |
| Lot Size Acres | 1.92 |
| Lot Size Source | Assessor |
| Waterfront Y/N | No |
| Covered Spaces | 3 |
Amenities
- Foreclosure
- Views
- Short Sale
- New Construction
- Adult 55+
- Lease To Own
- No HOA Fees
- Furnished
- Primary On Main
- Air Conditioning
- Seller Finance
- Green
- Fixer Upper
- Horse
- Golf
- Fireplace
- Deck
- Garage
- Basement
- Pool
Property vs Single Family Average in 37220
Price
Taxes
Year Built
Visits
 The data relating to real estate for sale on this web site comes in part from the Internet Data Exchange Program of RealTracs Solutions as distributed by MLS Grid. Real estate listings held by brokerage firms other than Weichert, Realtors® - The Andrews Group - Nashville are marked with the Internet Data Exchange Program logo or thumbnail logo and detailed information about them includes the name of the listing brokers.
