
Price Reduction
Address
2303 20th Ave S, Nashville, TN
Price
$ 1,925,000
Property Attributes
- MLS#3183237
- TypeSingle Family
- Listing Status Active
- CountyDAVIDSON
- CityNashville
- NeighborhoodBelmont Hillsboro
- Zip37212
- StyleCottage
- Year Built2015
- Taxes$ 21621
- Price$ 1,925,000
- Bedrooms5
- Full Bathrooms3
- Half Bathrooms1
- Sqr Footage4540
- Lot Size0.17 Acres
Data Source:
Listing courtesy of RealTracs MLS as distributed by MLS GRID
Property Description
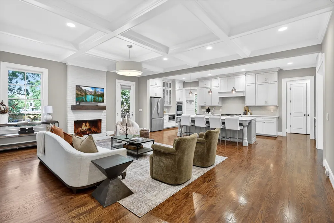
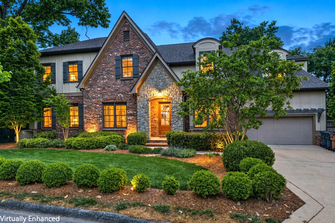
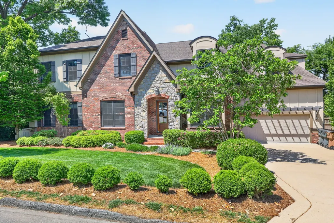
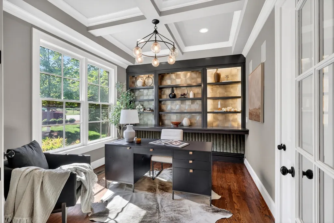
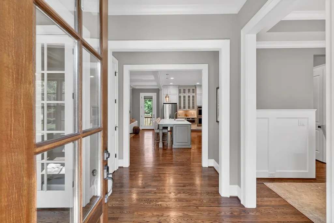
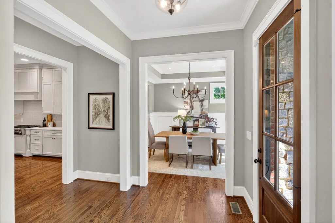
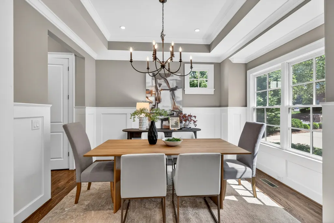
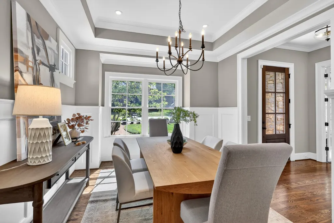
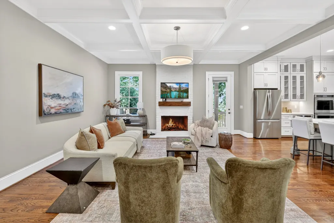
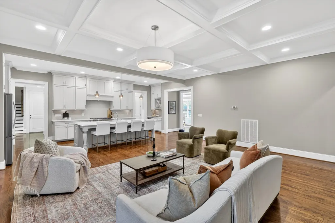
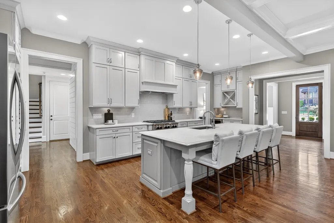
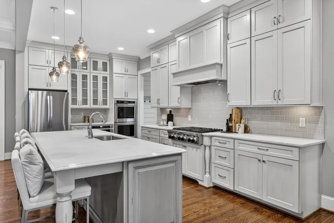
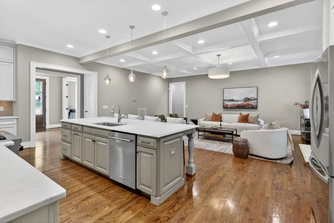
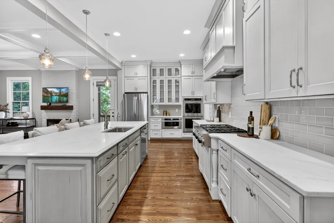
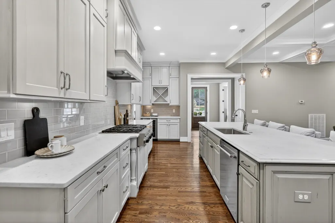
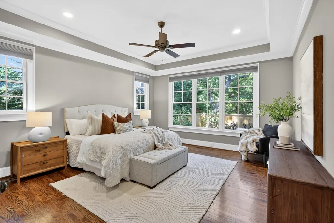
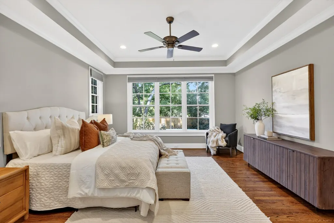
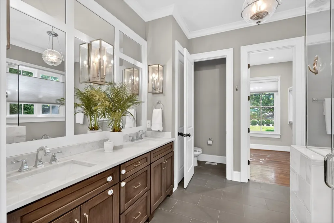
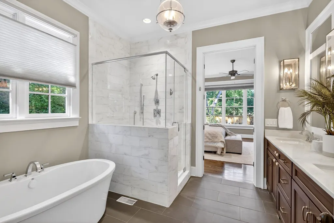
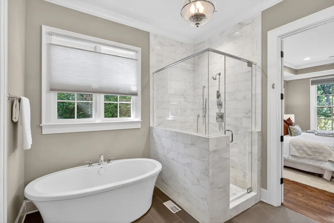
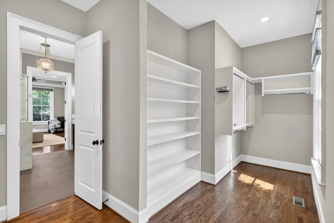
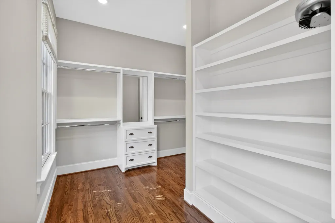
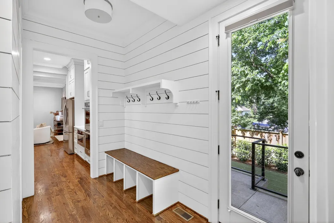
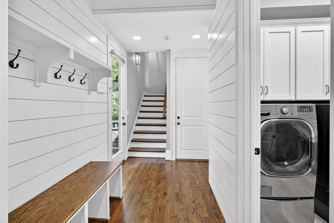
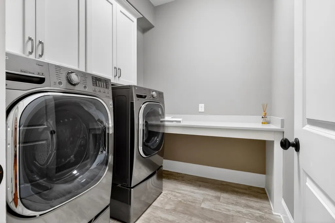
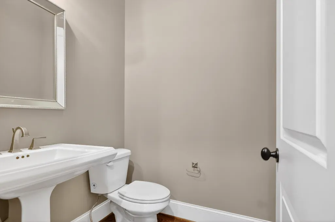
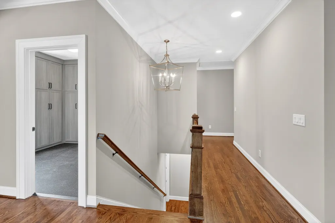
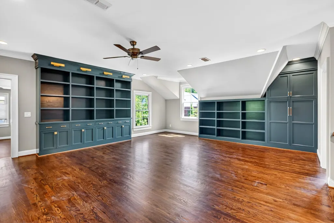
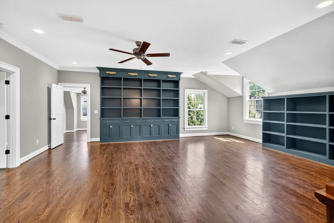
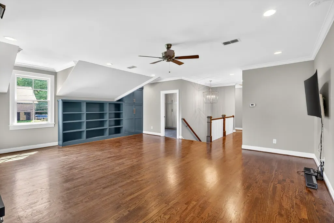
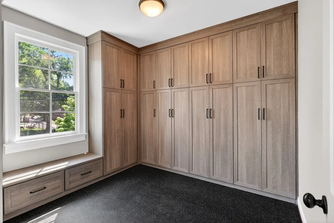
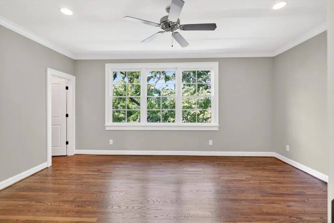
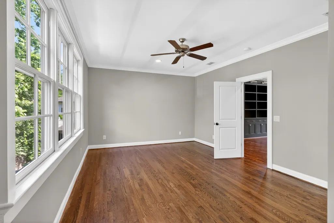
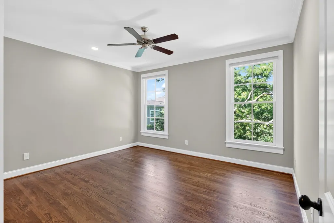
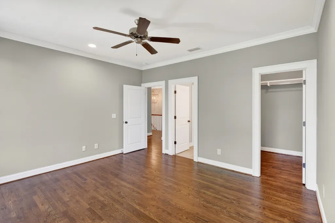
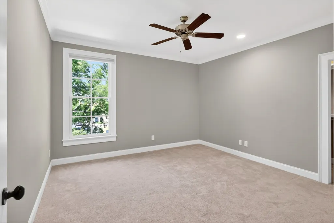
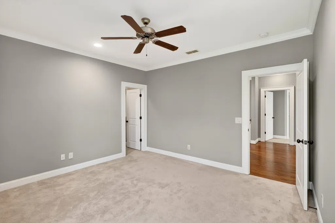
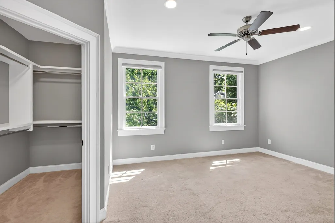
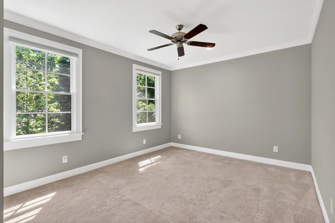
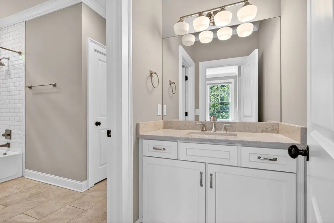
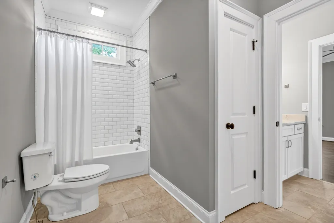
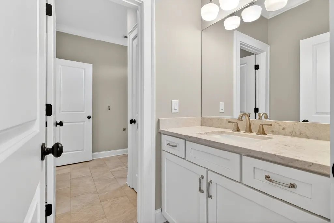
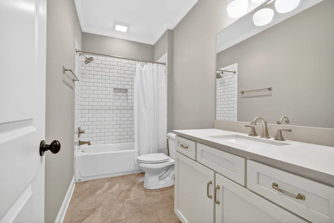
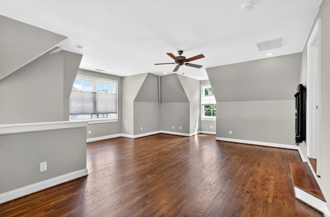
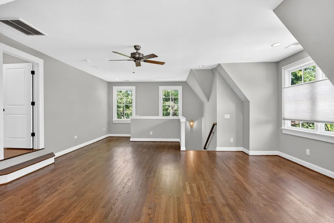
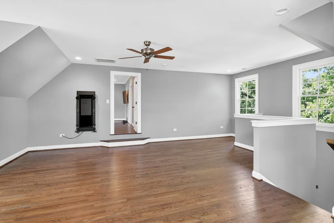
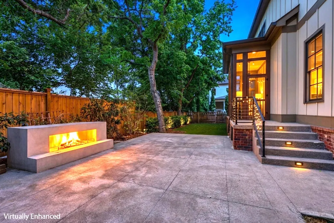
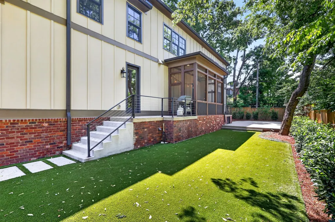
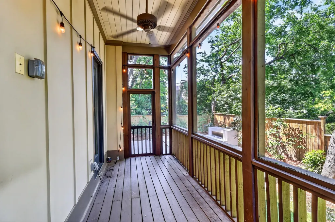
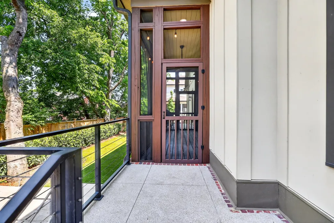
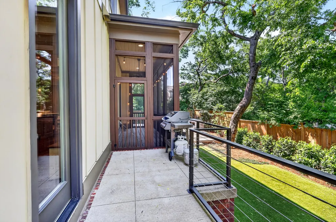
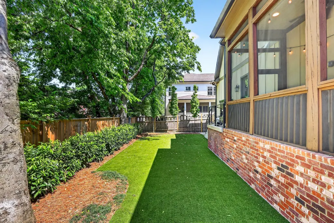
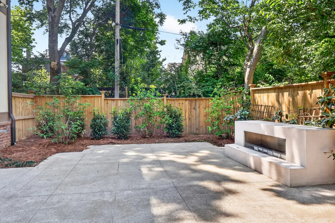
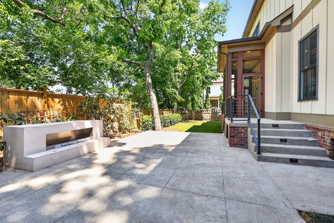
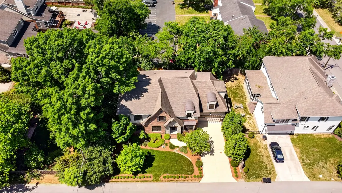
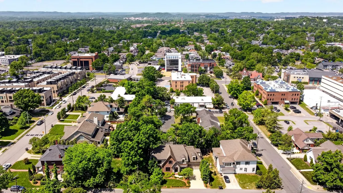
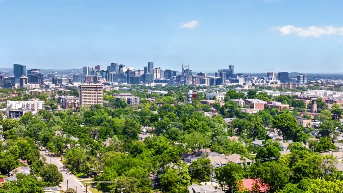
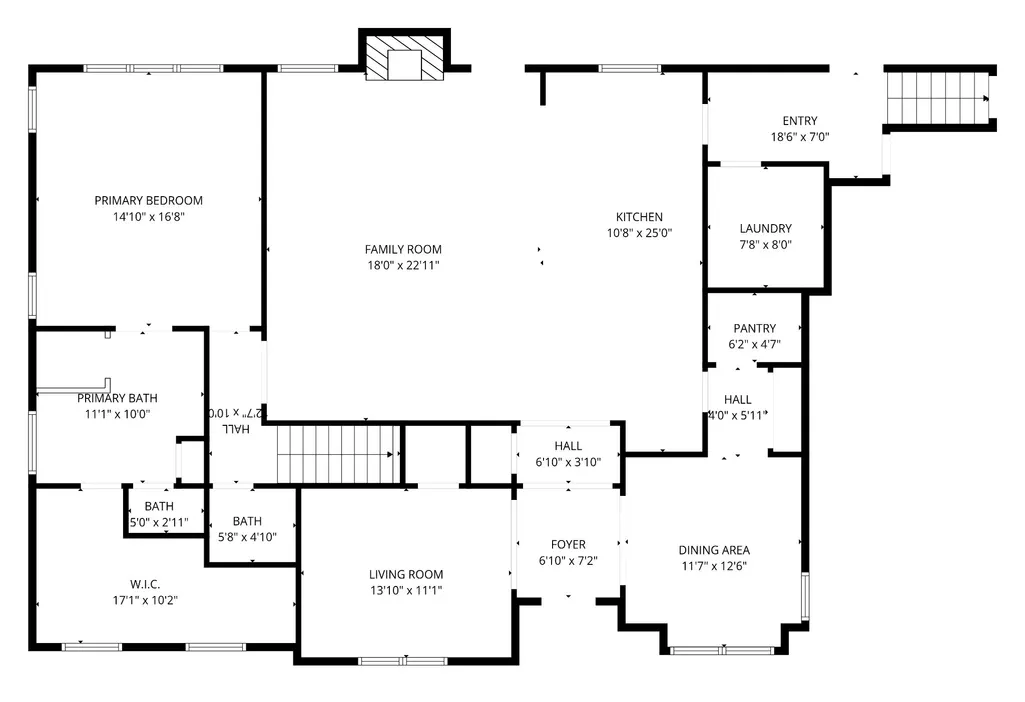
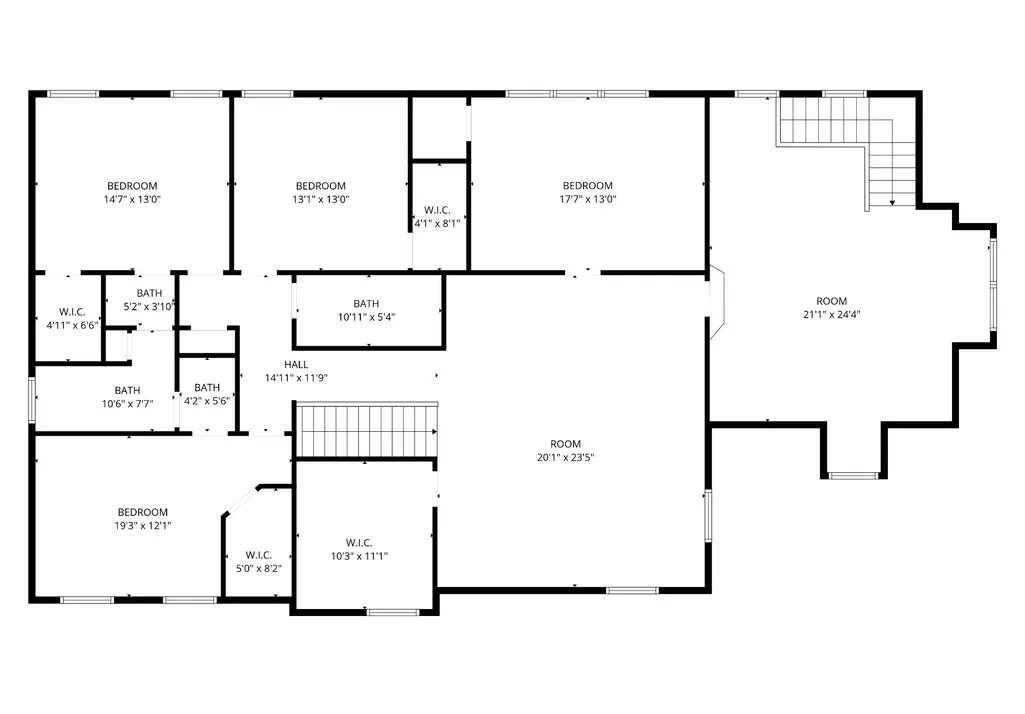
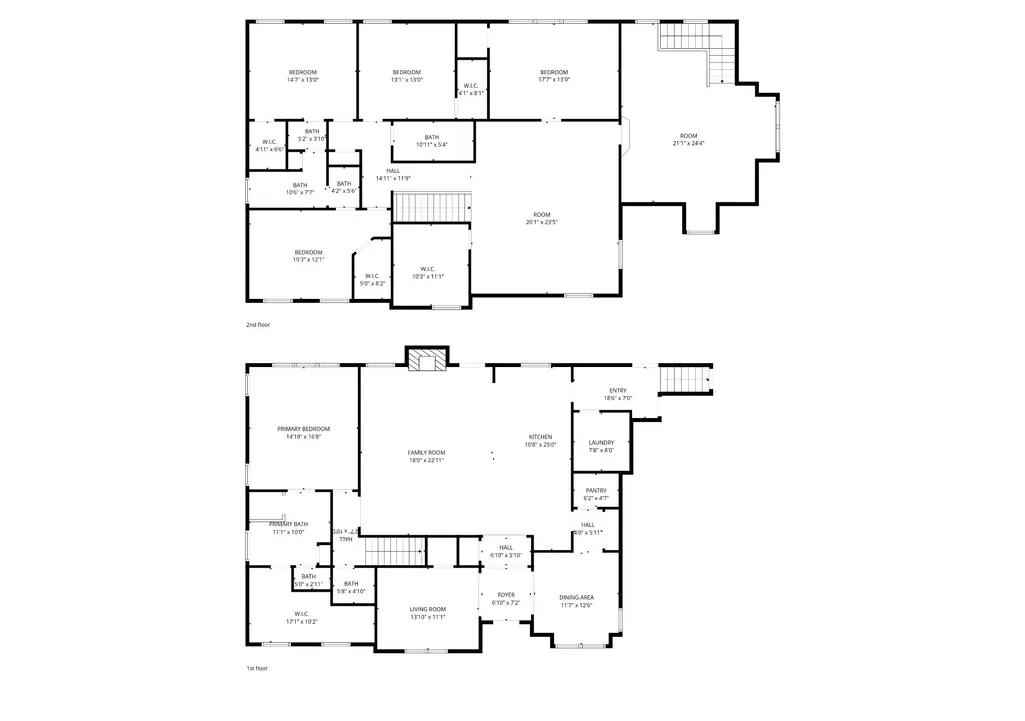
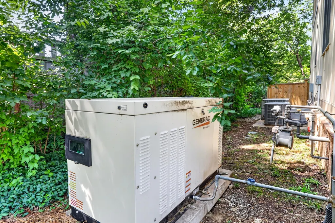
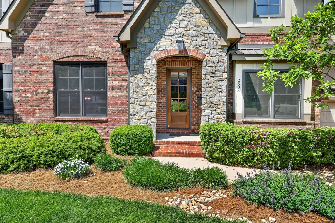
In town Perfection! Regal and relaxed with custom details throughout! Tranquil street convenient to all of Nashville's best spots like 12 South, Gulch, Vanderbilt and Belmont! Five bedrooms and three living spaces this substantial home is full is stone and brick home boosting space for everyone! Upon entry you have an office or Bourbon room and the dining room just beyond. The Chef's kiss kitchen is impeccable with double ovens, 6 burner gas cooktop, wine fridge, Kitchen-aid appliances, stone counters, abundant cabinets and two pantries. Open concept to the living room with fireplace, there are two egresses to a screen porch, concrete patio with fireplace and low maintenance turf yard! Upstairs you will find four bedrooms, bonus room with custom built in cabinetry and two additional spots for an addition play room, office, Pilates studio or craft room! designer lighting, coffered ceilings, sand and finish hardwoods, irrigation, whole home generator; the list goes on and on!
| Elementary School | Middle School | High School |
|---|---|---|
| Eakin Elementary | West End Middle School | Hillsboro Comp High School |
| Price History | |
|---|---|
| 4/27/2026 | Listed $2,250,000 |
| 6/14/2026 | 7$2,100,000 |
| 8/7/2026 | 3$2,050,000 |
| 8/17/2026 | 3$2,000,000 |
| 9/10/2026 | 4$1,925,000 |
General Features
| Living Area | 4540 |
|---|---|
| Sewer | Public Sewer |
| Heating | Central |
| Cooling | Central Air |
| Utilities | Water Available |
| Possession | Close Of Escrow |
| Roof | Asphalt |
| Appliances | Built-In Gas Oven,Built-In Electric Range,Dishwasher,Refrigerator,Stainless Steel Appliance(s) |
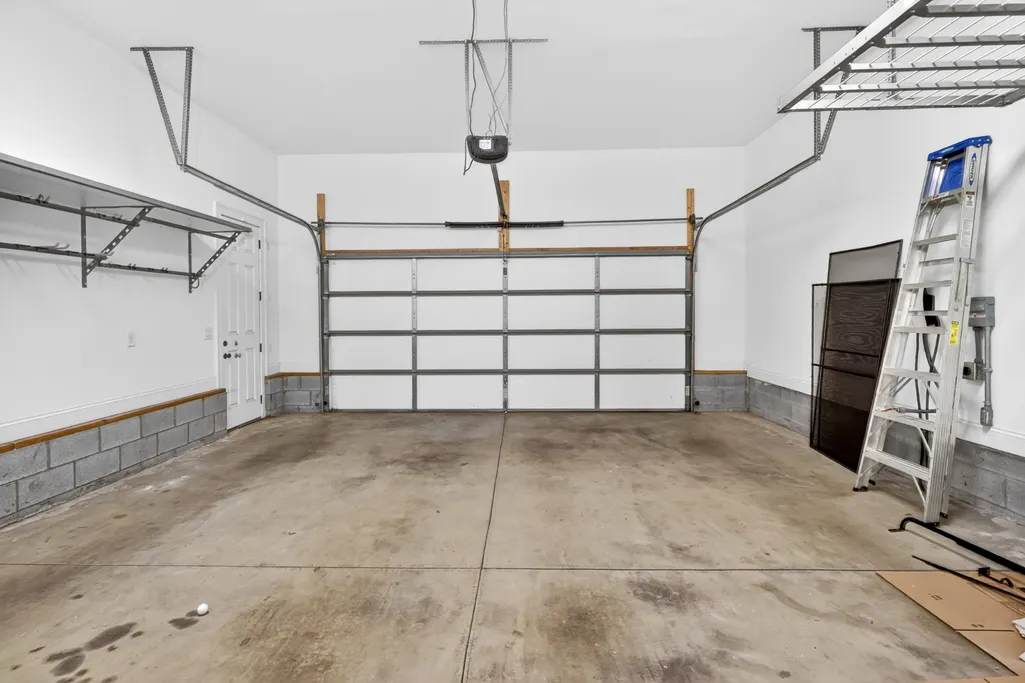
| Garage Spaces | 2 |
| Patio/Porch Features | Porch,Covered,Patio,Deck,Screened |
| Architectural Style | Cottage |
| Security Features | Security System,Smoke Detector(s) |
| Construction Materials | Brick,Hardboard Siding,Stone |
| Year Built | 2015 |
| Stories Count | 2 |
| Levels | Two |
| Property Subtype | Single Family Residence |
| County | Davidson County,TN |
| New Construction | No |
| Property Type | Residential |
| Attached Garage | Yes |
| Energy Efficient | Low VOC Paints,Thermostat |
| Subdivision Name | Belmont Hillsboro |
| Garage Y/N | Yes |
| Full Baths | 3 |
| Status | Active |
| Directions | I 440 W,21ST Ave S,R Linden Ave,L 20TH Ave S***Home on Right between Ashwood & Linden*** |
| High School | Hillsboro Comp High School |
| City | Nashville |
| Senior Community Y/N | No |
| Open Parking Spaces | 2 |
| Lot Size Units | Acres |
| Elementary School | Eakin Elementary |
| Property Attached Y/N | No |
| Year Built Details | Existing |
| Tax Annual Amount | 21621 |
| Middle/Junior High School | West End Middle School |
| Building Area Units | Square Feet |
| Living Area Units | Square Feet |
| Standard Status | Active |
| Virtual Tour | https://download.spiro.media/2303_20th_ave_s-7405/virtual-tour |
Interior Features
| Interior Amenities | Bookcases,Built-in Features,Ceiling Fan(s),Extra Closets,High Ceilings,Pantry,High Speed Internet,Kitchen Island |
|---|---|
| Basement | Crawl Space |
| Flooring | Wood,Tile |
| Total Fireplaces | 1 |
| Air Conditioning Y/N | Yes |
| Heating Y/N | Yes |
| Fireplace Y/N | Yes |
| Above Grade Finished Area | 4540 |
| Half Baths | 1 |
| Total Bedrooms | 5 |
| Main Level Bedrooms | 1 |
| Below Grade Finished Area Unit Type | Square Feet |
| LivingAreaSource | Professional Measurement |
| Below Grade Finished Area Source | Professional Measurement |
| Above Grade Finished Area Source | Professional Measurement |
| Above Grade Finished Area Unit Type | Square Feet |
| Total Baths | 4 |
Exterior Features
| Exterior Amenities | Gas Grill |
|---|---|
| Fencing | Back Yard |
| Parking Features | Attached,On Street |
| Water Source | Public |
| Total Parking | 4 |
| Lot Size Area | 0.17 |
| Building Area Total | 4540 |
| Lot Dimensions | 83 X 88 |
| Lot Size Acres | 0.17 |
| Lot Size Source | Assessor |
| Waterfront Y/N | No |
| Covered Spaces | 2 |
| Other Equipment | Irrigation System |
Amenities
- Foreclosure
- Views
- Short Sale
- New Construction
- Adult 55+
- Lease To Own
- No HOA Fees
- Furnished
- Primary On Main
- Air Conditioning
- Seller Finance
- Green
- Fixer Upper
- Horse
- Golf
- Fireplace
- Deck
- Garage
- Basement
- Pool
Property vs Single Family Average in 37212
Price
Taxes
Year Built
Visits
 The data relating to real estate for sale on this web site comes in part from the Internet Data Exchange Program of RealTracs Solutions as distributed by MLS Grid. Real estate listings held by brokerage firms other than Weichert, Realtors® - The Andrews Group - Nashville are marked with the Internet Data Exchange Program logo or thumbnail logo and detailed information about them includes the name of the listing brokers.
