
Address
105 Harpeth Hills Dr, Franklin, TN
Price
$ 1,850,000
Property Attributes
- MLS#3186161
- TypeSingle Family
- Listing Status Active
- CountyWILLIAMSON
- CityFranklin
- NeighborhoodGrassland Est
- Zip37069
- StyleContemporary
- Year Built1971
- Taxes$ 3895
- Price$ 1,850,000
- Bedrooms5
- Full Bathrooms3
- Half Bathrooms1
- Sqr Footage5289
- Lot Size2.14 Acres
Data Source:
Listing courtesy of RealTracs MLS as distributed by MLS GRID
Property Description
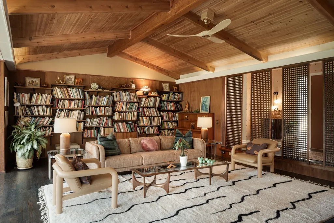
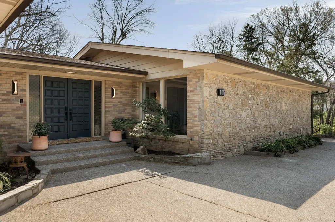
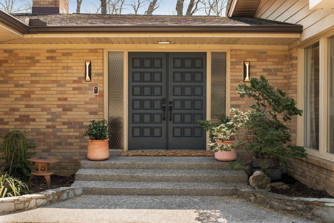
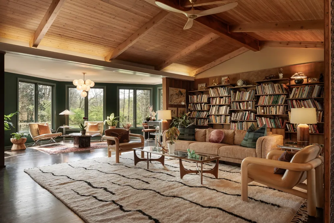
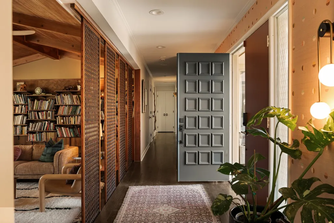
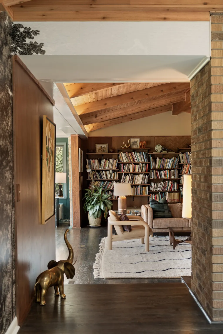
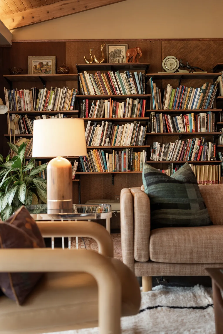
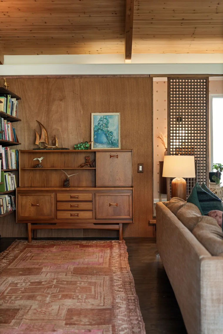
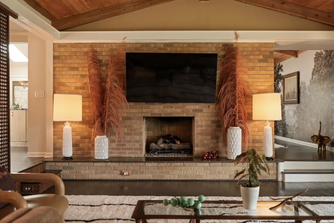
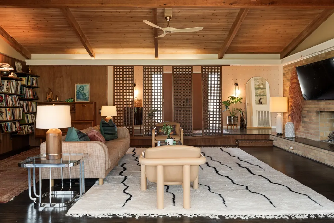
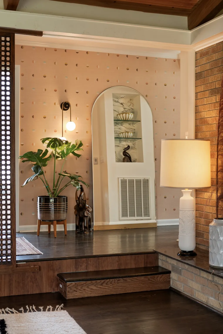
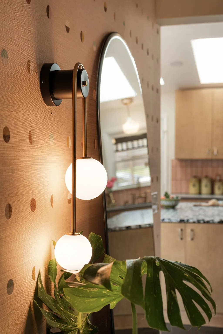
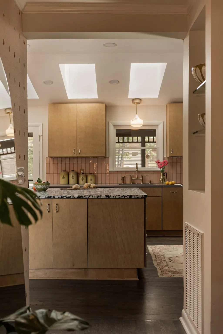
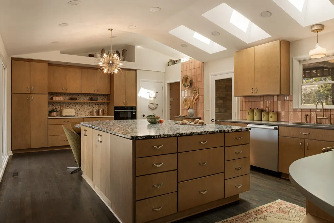
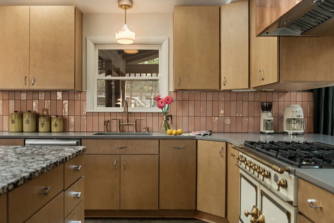
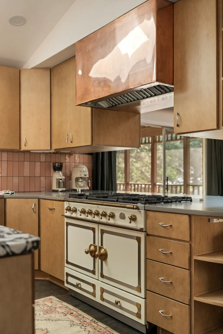
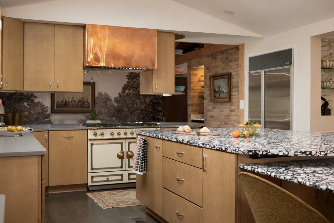
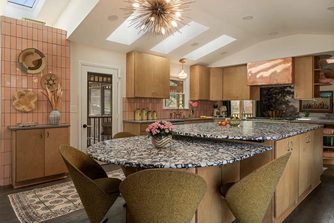
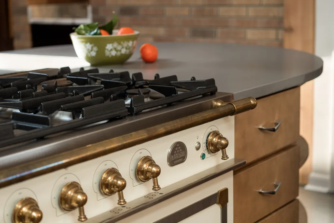
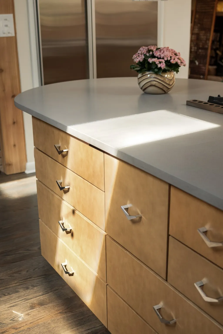
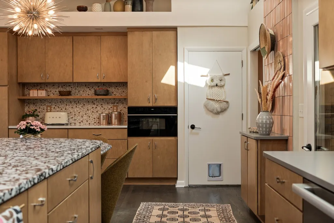
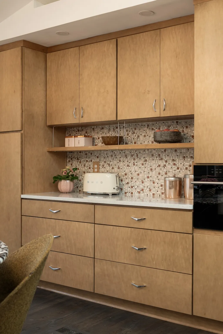
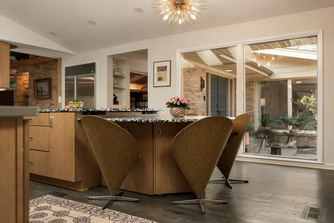
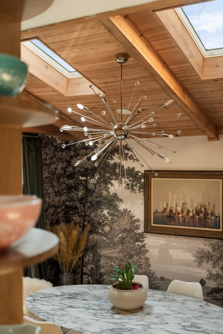
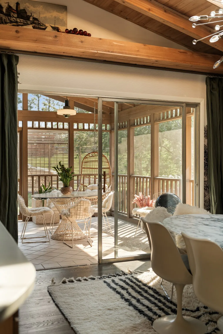
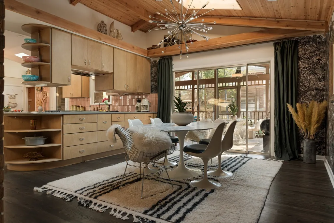
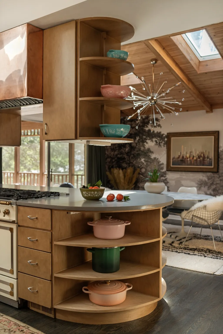
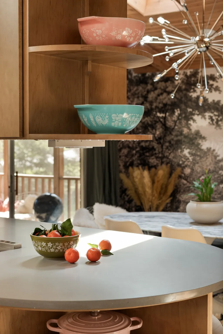
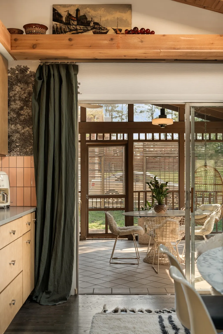
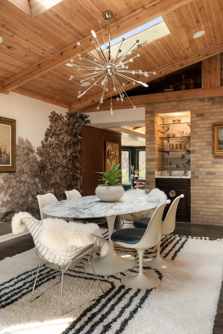
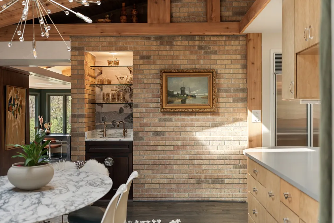
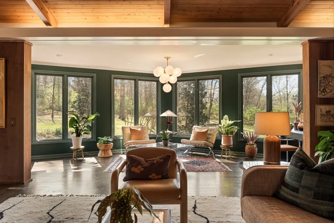
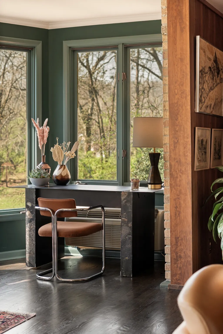
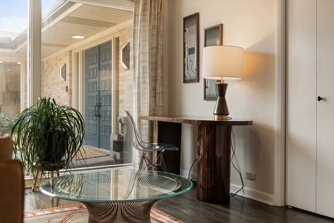
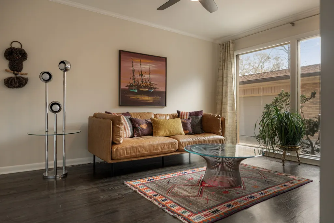
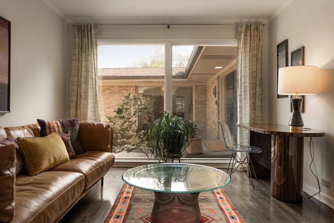
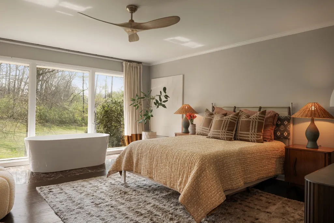
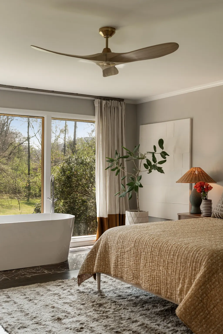
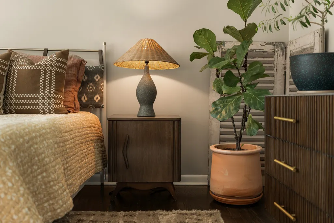
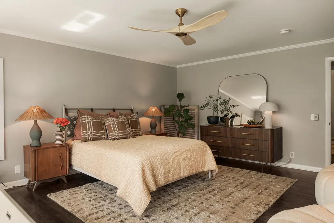
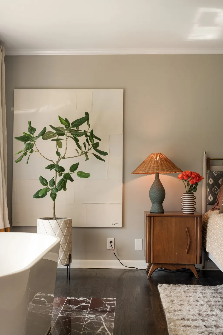
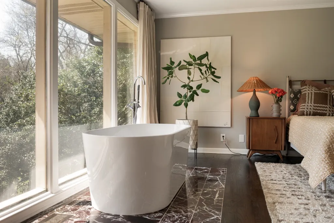
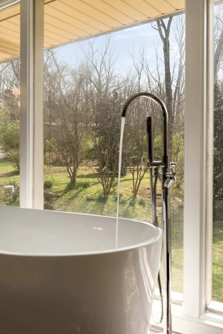
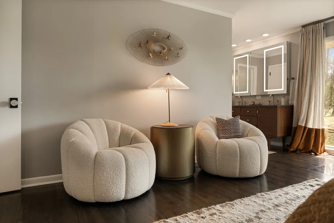
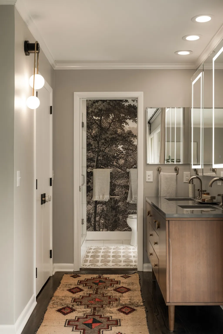
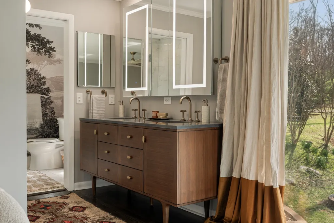
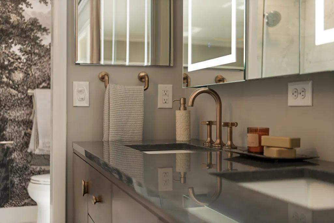
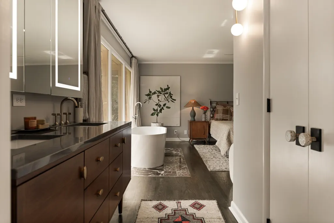
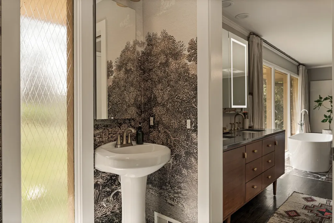
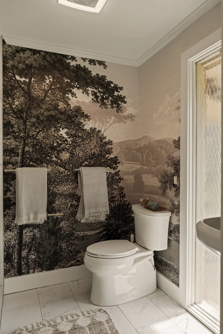
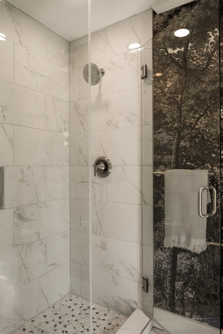
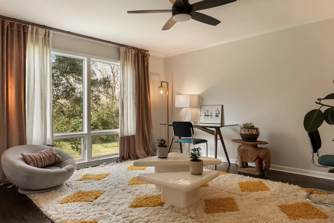
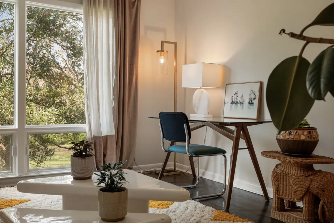
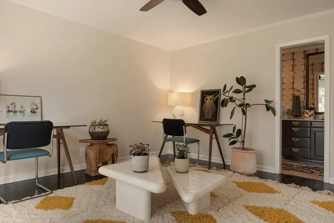
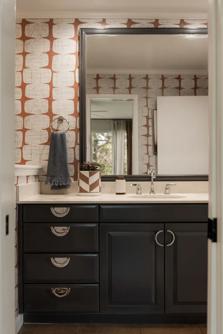
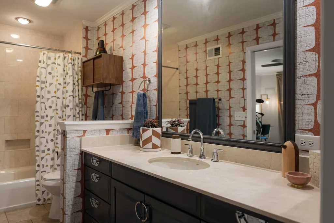
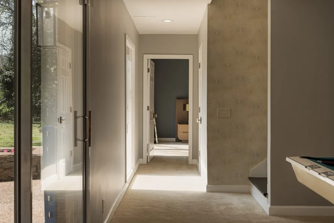
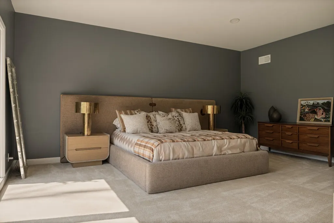
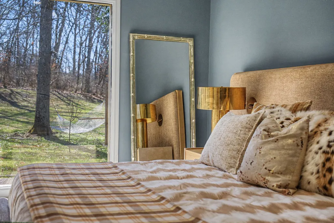
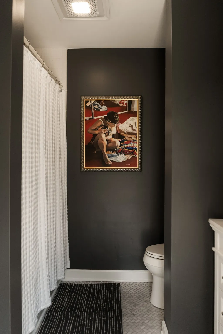
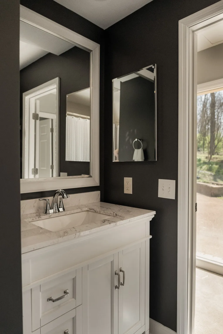
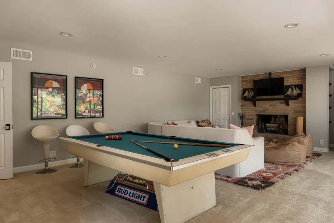
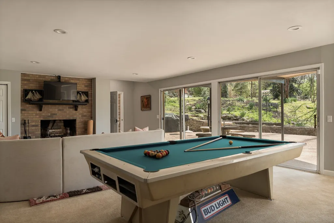
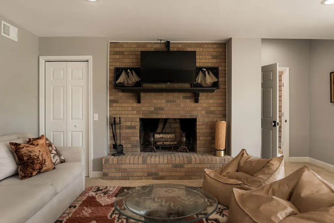
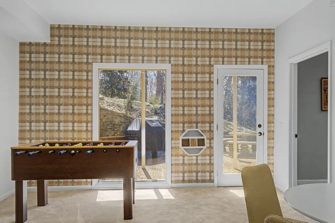
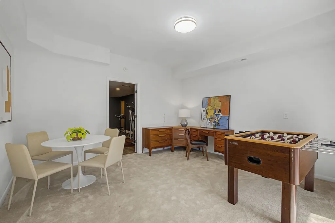
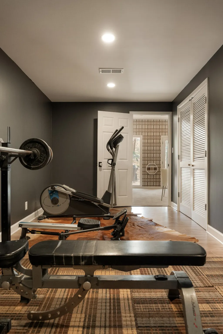
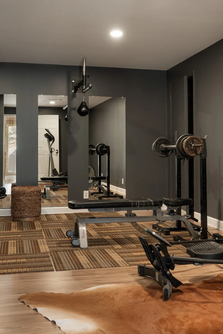
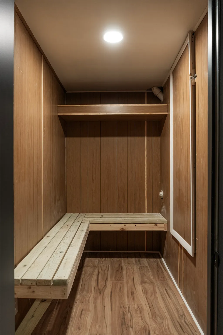
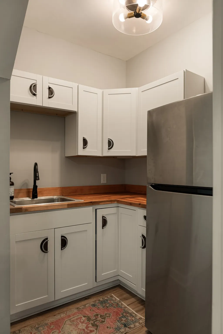
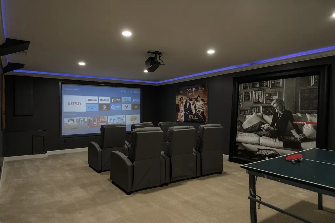
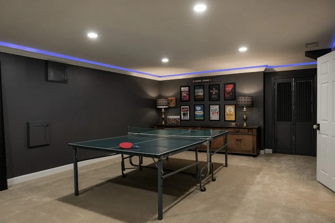
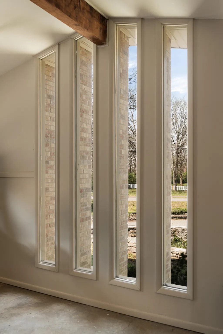
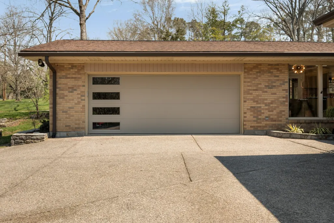
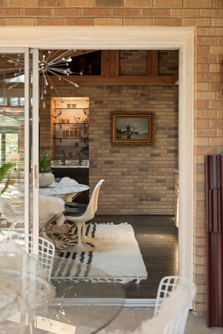
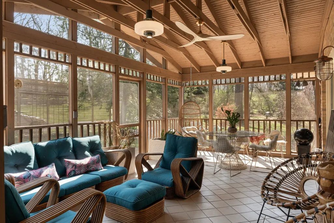
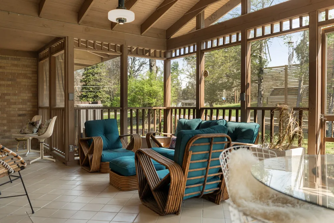
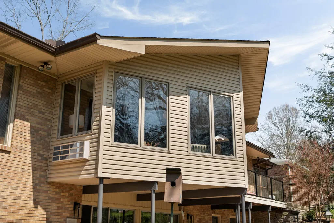
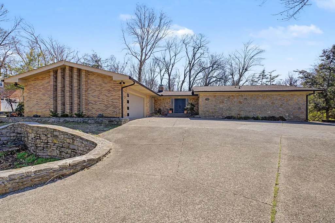
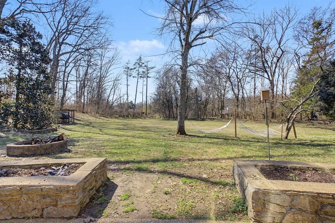
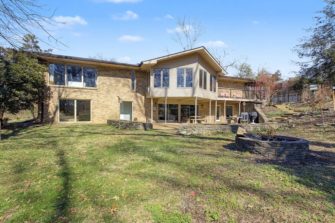
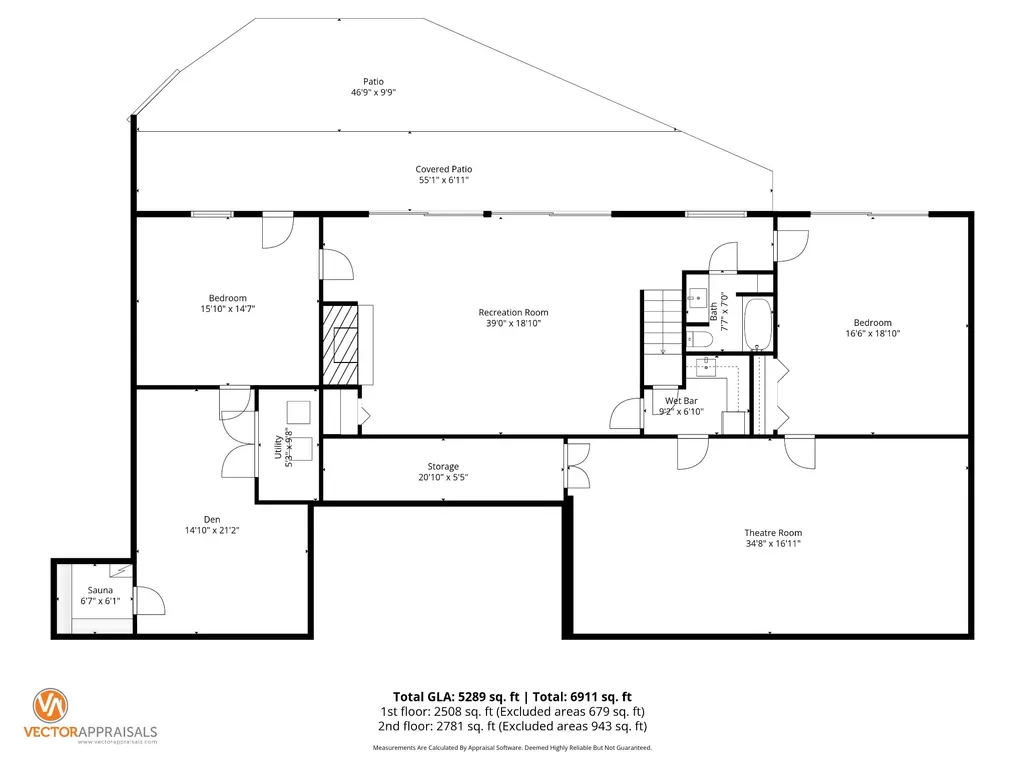
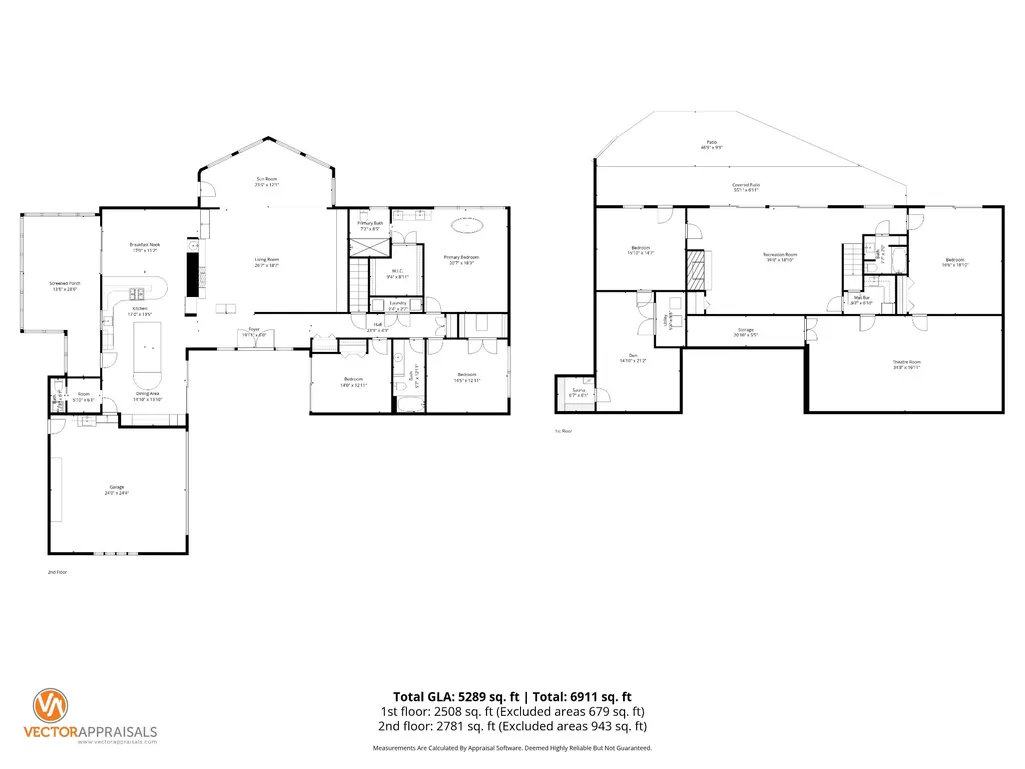
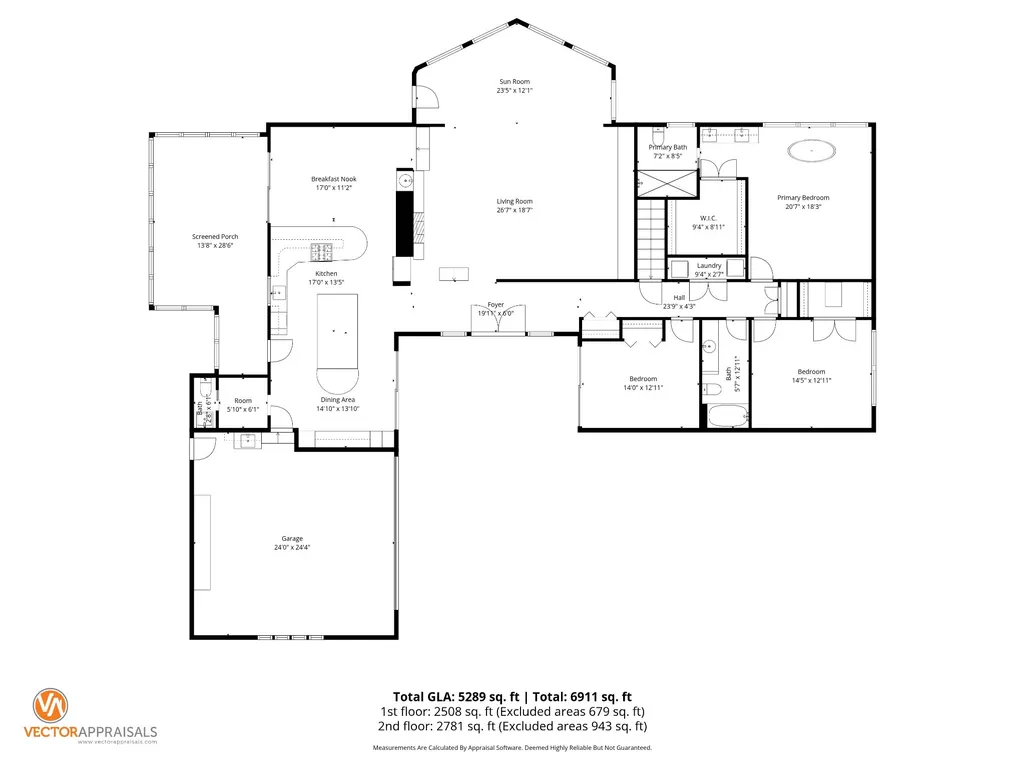
Under Contract with Sale of Home Contingency & 48 hr kickout clause in place. Please continue to show! Beautifully renovated and restored Mid-Century Modern home in the highly sought-after Grassland Estates neighborhood of Franklin. This architectural gem blends timeless MCM design with elevated modern updates, featuring clean lines, expansive windows, and a seamless connection to the surrounding natural landscape. In addition, this property was featured as the 'House of the Month' in February 2026 by the Williamson County Heritage Foundation for its notable architecture. The thoughtfully curated kitchen is both functional and stunning, showcasing a La Cornue range, Wolf microwave, Ann Sacks terrazzo countertops, a handcrafted artisan sink by Thompson, and a striking vintage tile backsplash. Throughout the home, carefully selected designer details—including Schumacher grasscloth wallpaper and Visual Comfort fixtures—add warmth, texture, and sophistication. Situated on a large, peaceful lot just minutes from historic downtown Franklin, this rare offering captures the best of classic architecture and contemporary lifestyle. The home originally perked for four bedrooms but currently offers five rooms that could function as bedrooms, providing flexible living options. The lower level is designed for entertaining and everyday living alike, featuring a theater room, home gym with the option to add a sauna, and a full kitchenette—ideal for guests or multi-generational living. Additional conveniences include double washer and dryer sets, making day-to-day living effortless. A truly special property where mid-century character meets thoughtfully curated luxury.
| Elementary School | Middle School | High School |
|---|---|---|
| Grassland Elementary | Grassland Middle School | Franklin High School |
| Price History | |
|---|---|
| 5/1/2026 | Listed $1,975,000 |
| 6/25/2026 | 4$1,899,000 |
| 8/1/2026 | 2$1,875,000 |
| 8/8/2026 | 2$1,850,000 |
General Features
| Living Area | 5289 |
|---|---|
| Sewer | Septic Tank |
| Heating | Central,Natural Gas |
| Cooling | Central Air,Electric |
| Utilities | Electricity Available,Natural Gas Available,Water Available |
| Possession | Negotiable |
| Roof | Asphalt |
| Appliances | Oven,Built-In Gas Range,Dishwasher,Dryer,Microwave,Refrigerator,Washer |
| Garage Spaces | 2 |
| Patio/Porch Features | Patio,Covered,Screened |
| Architectural Style | Contemporary |
| Construction Materials | Brick,Stone |
| Year Built | 1971 |
| Stories Count | 2 |
| Levels | Two |
| Property Subtype | Single Family Residence |
| County | Williamson County,TN |
| New Construction | No |
| Property Type | Residential |
| Attached Garage | Yes |
| Subdivision Name | Grassland Est Sec 1 |
| Garage Y/N | Yes |
| Full Baths | 3 |
| Status | Active |
| Directions | From Hillsboro Rd. heading South,just past Grassland Elementary School,turn left on to Harpeth Hills Drive,the home will be on your right. |
| High School | Franklin High School |
| City | Franklin |
| Senior Community Y/N | No |
| Lot Size Units | Acres |
| Elementary School | Grassland Elementary |
| Property Attached Y/N | No |
| Year Built Details | Existing |
| Tax Annual Amount | 3895 |
| Middle/Junior High School | Grassland Middle School |
| Building Area Units | Square Feet |
| Living Area Units | Square Feet |
| Standard Status | Active |
Interior Features
| Basement | Apartment,Exterior Entry,Finished,Full |
|---|---|
| Flooring | Carpet,Wood,Tile |
| Air Conditioning Y/N | Yes |
| Heating Y/N | Yes |
| Above Grade Finished Area | 5289 |
| Half Baths | 1 |
| Total Bedrooms | 5 |
| Main Level Bedrooms | 3 |
| Below Grade Finished Area Unit Type | Square Feet |
| LivingAreaSource | Professional Measurement |
| Below Grade Finished Area Source | Professional Measurement |
| Above Grade Finished Area Source | Professional Measurement |
| Above Grade Finished Area Unit Type | Square Feet |
| Total Baths | 4 |
Exterior Features
| Parking Features | Attached |
|---|---|
| Water Source | Public |
| Total Parking | 2 |
| Lot Size Area | 2.14 |
| Building Area Total | 5289 |
| Lot Dimensions | 247 X 415 |
| Lot Size Acres | 2.14 |
| Lot Size Source | Calculated from Plat |
| Waterfront Y/N | No |
| Covered Spaces | 2 |
Amenities
- Foreclosure
- Views
- Short Sale
- New Construction
- Adult 55+
- Lease To Own
- No HOA Fees
- Furnished
- Primary On Main
- Air Conditioning
- Seller Finance
- Green
- Fixer Upper
- Horse
- Golf
- Fireplace
- Deck
- Garage
- Basement
- Pool
Property vs Single Family Average in 37069
Price
Taxes
Year Built
Visits
 The data relating to real estate for sale on this web site comes in part from the Internet Data Exchange Program of RealTracs Solutions as distributed by MLS Grid. Real estate listings held by brokerage firms other than Weichert, Realtors® - The Andrews Group - Nashville are marked with the Internet Data Exchange Program logo or thumbnail logo and detailed information about them includes the name of the listing brokers.
