
Open House Sat, Sep 19th 02:00 PM - 04:00 PM



Address
603a South 20th St, Nashville, TN
Price
$ 1,175,000
Property Attributes
- MLS#3210931
- TypeSingle Family
- Listing Status Active
- CountyDAVIDSON
- CityNashville
- NeighborhoodShelby Hills
- Zip37206
- Style
- Year Built2018
- Taxes$ 7538
- Price$ 1,175,000
- Bedrooms4
- Full Bathrooms2
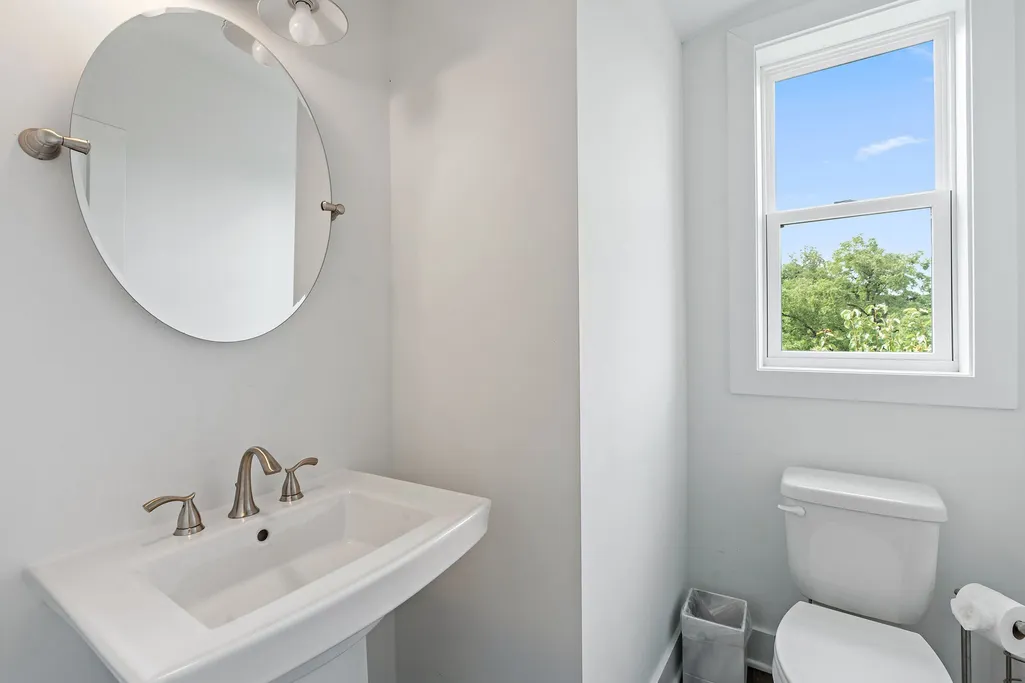
- Half Bathrooms2
- Sqr Footage3295
- Lot Size0.09 Acres
Data Source:
Listing courtesy of RealTracs MLS as distributed by MLS GRID
Property Description
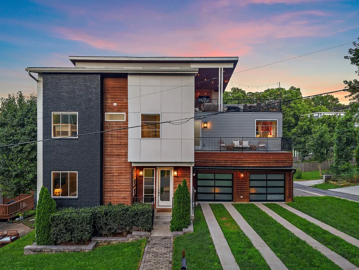
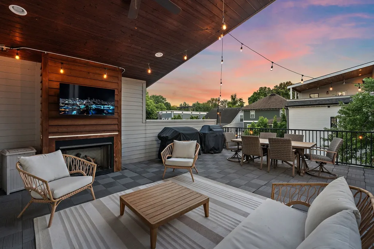
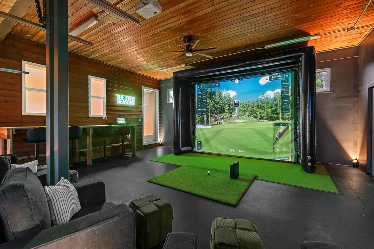
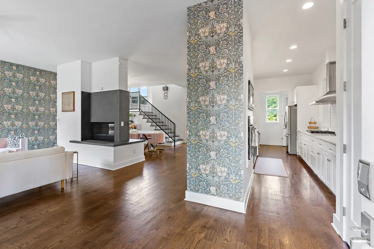
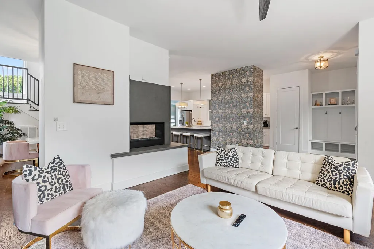
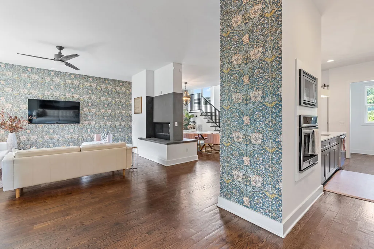
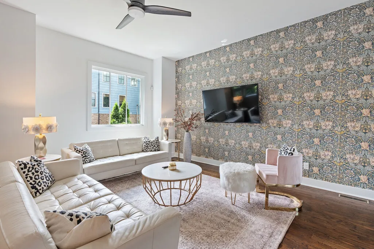
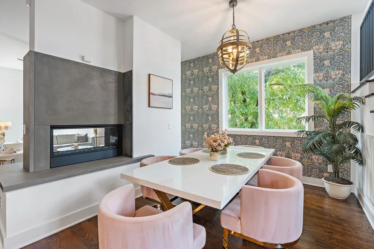
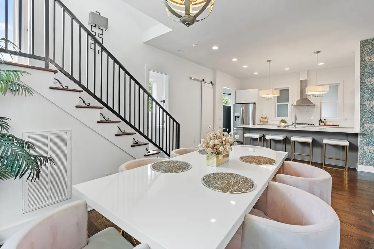
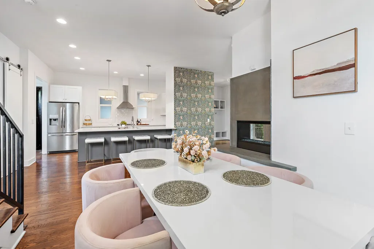
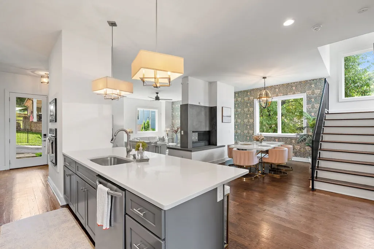
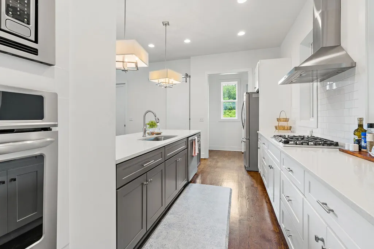
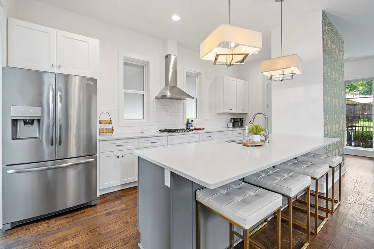
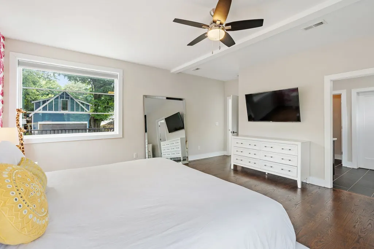

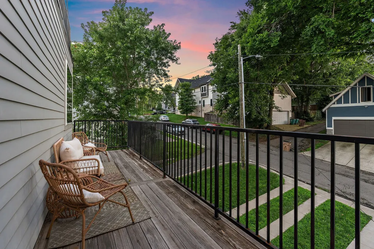
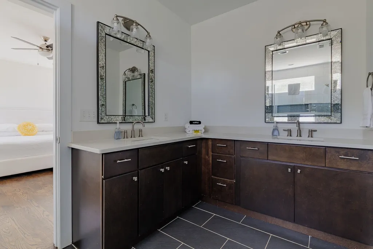
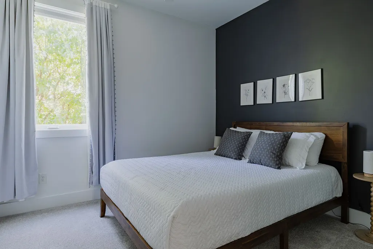
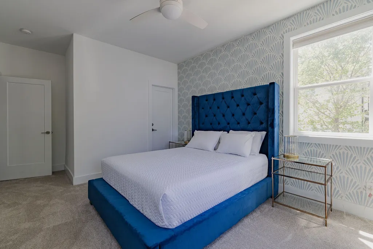
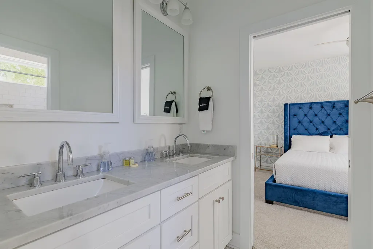
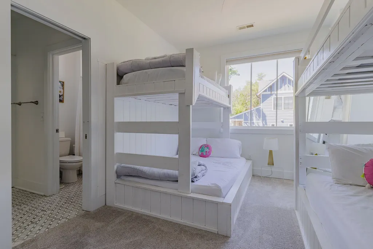
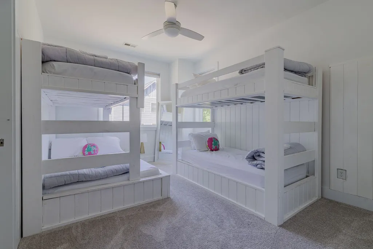
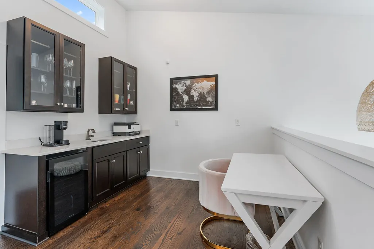
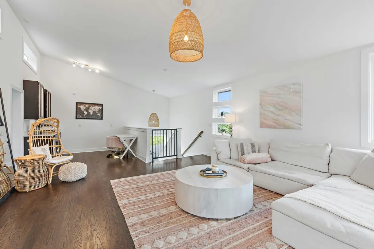
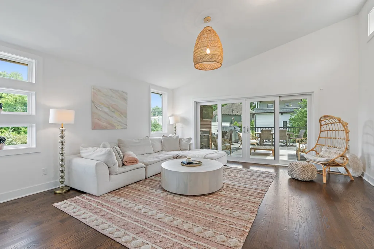
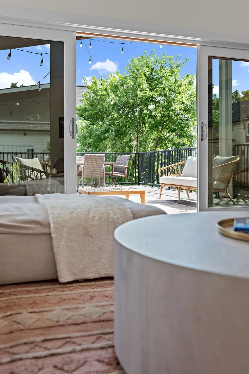
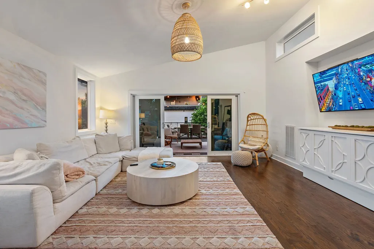
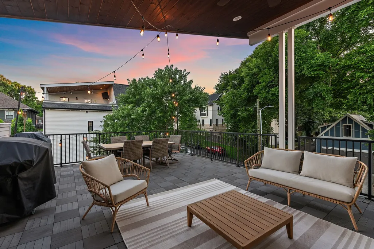
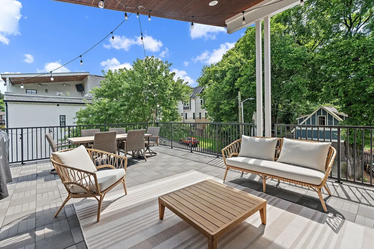
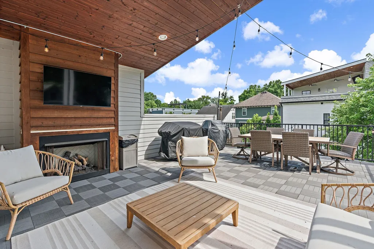
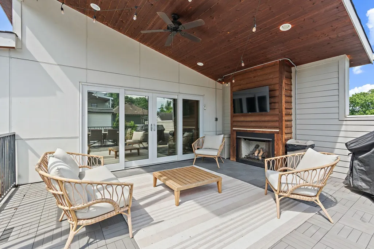
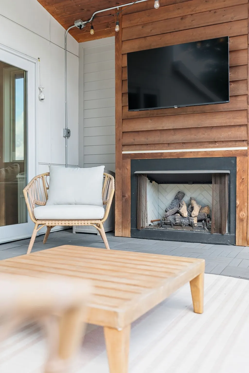
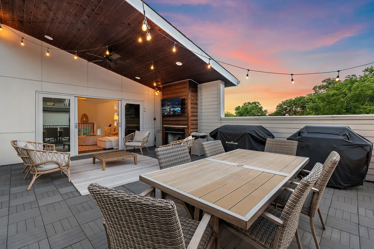
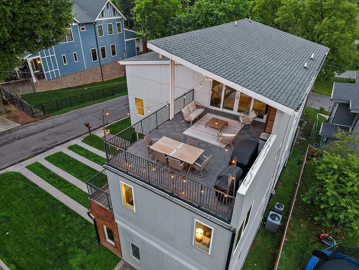
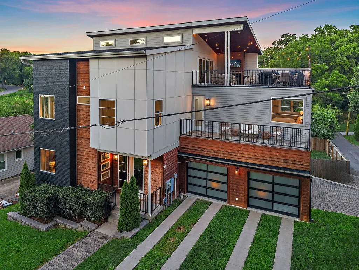
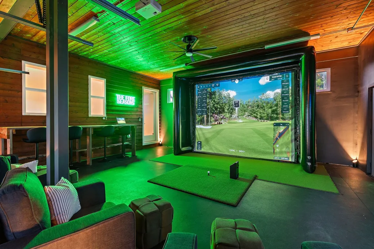
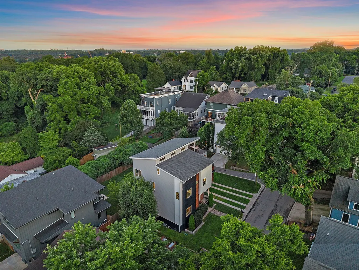
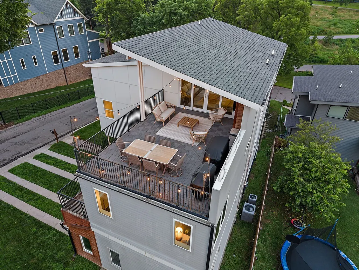
603 S 20th St, where modern design meets an unbeatable East Nashville location—positioned right at the entrance to Shelby Park and the Shelby Bottoms Greenway, with direct access to some of the city’s most loved outdoor spaces. Built in 2018, this 4-bedroom home offers thoughtfully designed living—just moments from Five Points and a quick drive to downtown. Just outside, 960 acres of green space, trails, tennis courts, and a dog park right outside your door. Inside, the home feels open, bright, and intentional. Soaring ceilings, abundant natural light, and wide-plank white oak hardwoods carry throughout all three levels. The main floor is designed for both everyday living and entertaining, centered around a chef’s kitchen with quartz countertops, an oversized island, premium stainless appliances, and seamless flow into the living and dining spaces.The third level is a true standout: a large bonus space with wet bar that opens to a partially covered rooftop deck overlooking the park. It’s the kind of space that naturally becomes the hub of the home—whether for slow mornings or hosting in the evening. Clean, modern, and exceptionally well-located—this is a rare opportunity to own a home that balances design, function, and everyday livability in one of East Nashville’s most sought-after pockets.
| Elementary School | Middle School | High School |
|---|---|---|
| Kipp Kirkpatrick Elementary School | Stratford STEM Magnet School Lower Campus Middle School | Stratford STEM Magnet School Upper Campus High School |
| Price History | |
|---|---|
| 5/13/2026 | Listed $1,250,000 |
| 6/15/2026 | 6$1,175,000 |
General Features
| Living Area | 3295 |
|---|---|
| Sewer | Public Sewer |
| Heating | Central |
| Cooling | Central Air |
| Utilities | Water Available |
| Possession | Close Of Escrow |
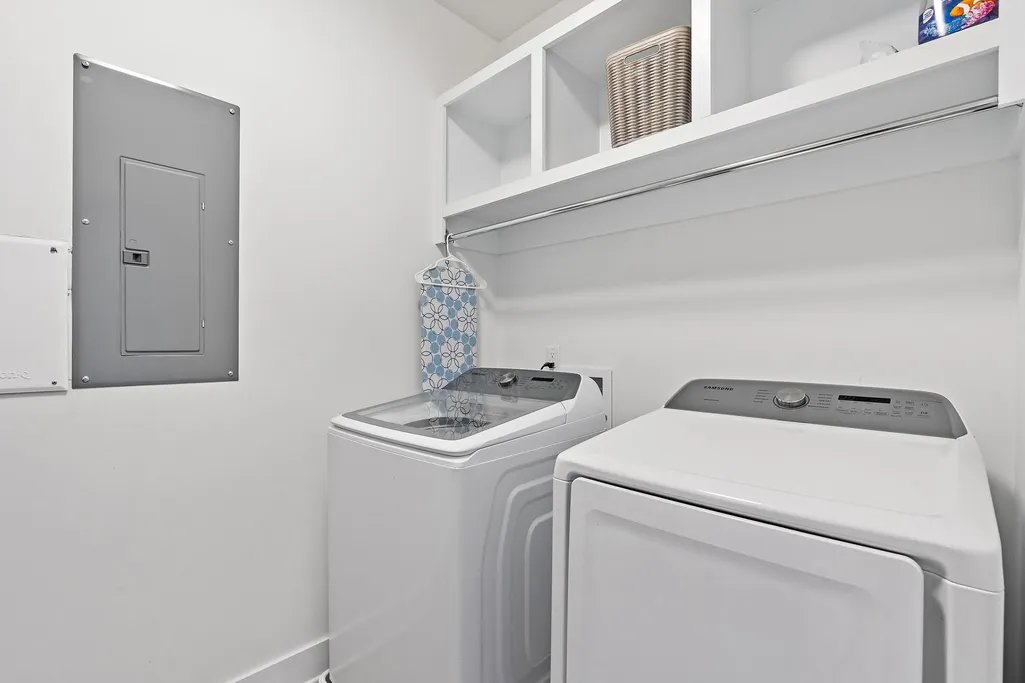
| Appliances | Electric Oven,Gas Range,Dishwasher,Disposal,Dryer,Microwave,Refrigerator,Stainless Steel Appliance(s),Washer |
| Garage Spaces | 2 |
| Construction Materials | Hardboard Siding |
| Year Built | 2018 |
| Stories Count | 3 |
| Levels | One |
| Property Subtype | Single Family Residence |
| County | Davidson County,TN |
| New Construction | No |
| Property Type | Residential |
| Attached Garage | Yes |
| Subdivision Name | Shelby Hills |
| Garage Y/N | Yes |
| Full Baths | 2 |
| Status | Active |
| Directions | From downtown: take Shelby Ave heading East. Continue up Shelby Ave.Turn right on S 19th,Left on Long Ave,and Right onto 20th S. |
| High School | Stratford STEM Magnet School Upper Campus |
| City | Nashville |
| Senior Community Y/N | No |
| Lot Size Units | Acres |
| Elementary School | Kipp Kirkpatrick |
| Property Attached Y/N | No |
| Year Built Details | Existing |
| Tax Annual Amount | 7538 |
| Middle/Junior High School | Stratford STEM Magnet School Lower Campus |
| Building Area Units | Square Feet |
| Living Area Units | Square Feet |
| Standard Status | Active |
Interior Features
| Basement | None |
|---|---|
| Flooring | Carpet,Wood,Tile |
| Air Conditioning Y/N | Yes |
| Heating Y/N | Yes |
| Above Grade Finished Area | 3295 |
| Half Baths | 2 |
| Total Bedrooms | 4 |
| Below Grade Finished Area Unit Type | Square Feet |
| LivingAreaSource | Assessor |
| Below Grade Finished Area Source | Assessor |
| Above Grade Finished Area Source | Assessor |
| Above Grade Finished Area Unit Type | Square Feet |
| Total Baths | 4 |
Exterior Features
| Parking Features | Garage Faces Front |
|---|---|
| Water Source | Public |
| Total Parking | 2 |
| Lot Size Area | 0.09 |
| Building Area Total | 3295 |
| Lot Dimensions | 68 X 50 |
| Lot Size Acres | 0.09 |
| Lot Size Source | Assessor |
| Waterfront Y/N | No |
| Covered Spaces | 2 |
Amenities
- Foreclosure
- Views
- Short Sale
- New Construction
- Adult 55+
- Lease To Own
- No HOA Fees
- Furnished
- Primary On Main
- Air Conditioning
- Seller Finance
- Green
- Fixer Upper
- Horse
- Golf
- Fireplace
- Deck
- Garage
- Basement
- Pool
Property vs Single Family Average in 37206
Price
Taxes
Year Built
Visits
 The data relating to real estate for sale on this web site comes in part from the Internet Data Exchange Program of RealTracs Solutions as distributed by MLS Grid. Real estate listings held by brokerage firms other than Weichert, Realtors® - The Andrews Group - Nashville are marked with the Internet Data Exchange Program logo or thumbnail logo and detailed information about them includes the name of the listing brokers.
