
Price Reduction - Golf Course

Address
1375 Jewell Ave, Franklin, TN
Price
$ 1,495,000
Property Attributes
- MLS#3213572
- TypeSingle Family
- Listing Status Active
- CountyWILLIAMSON
- CityFranklin
- NeighborhoodWesthaven Sec50
- Zip37064
- Style
- Year Built2019
- Taxes$ 4473
- Price$ 1,495,000
- Bedrooms5
- Full Bathrooms4
- Half Bathrooms1
- Sqr Footage3876
- Lot Size0.16 Acres
Data Source:
Listing courtesy of RealTracs MLS as distributed by MLS GRID
Property Description
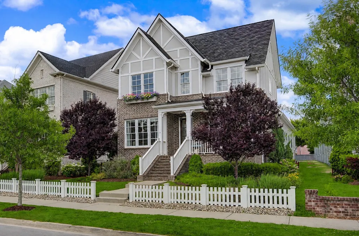
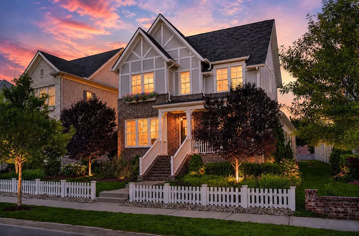
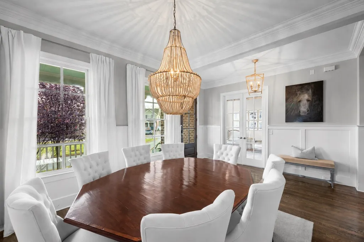
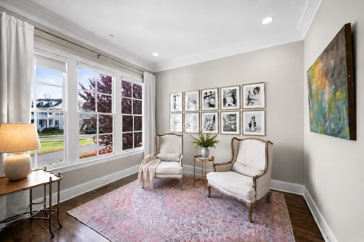
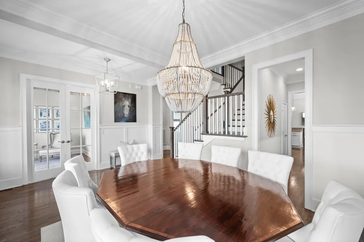
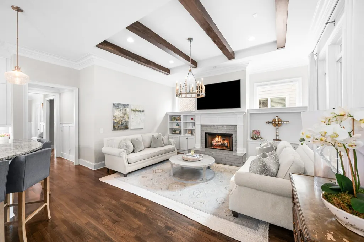
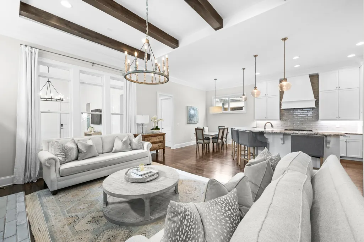
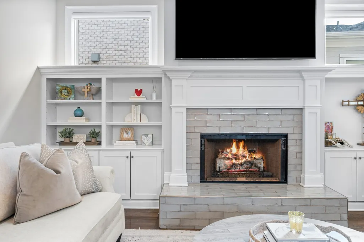
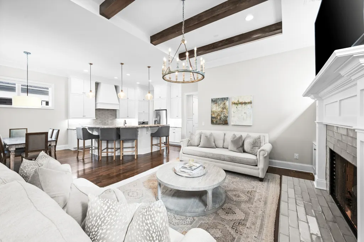
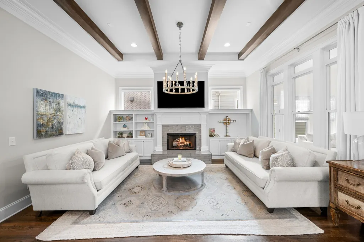
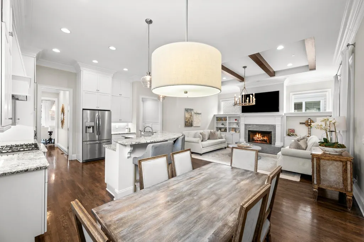
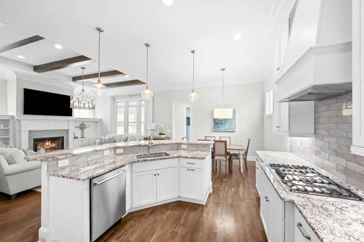
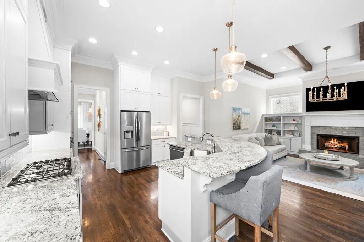
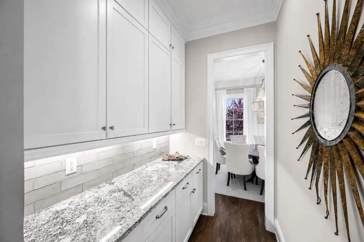
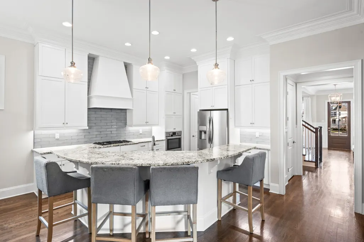
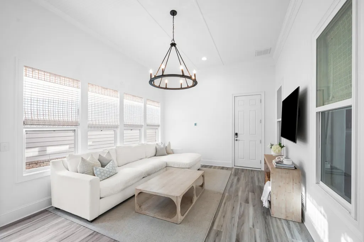
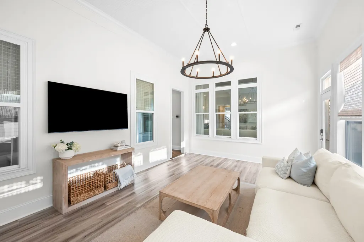
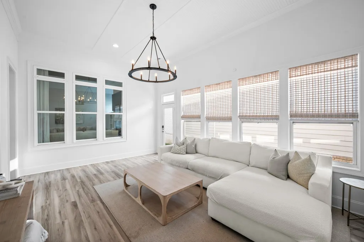
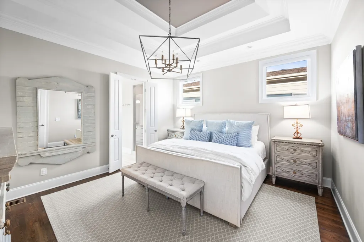
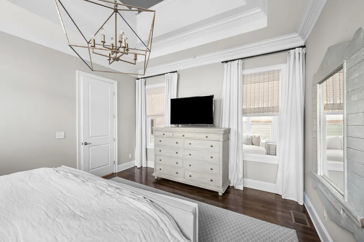
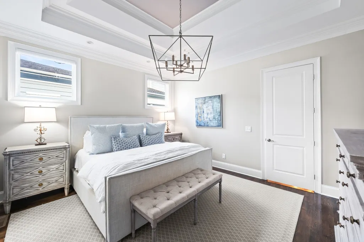
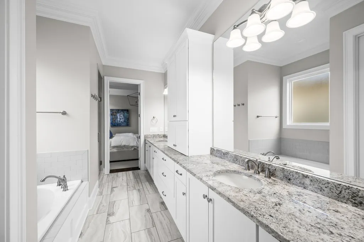
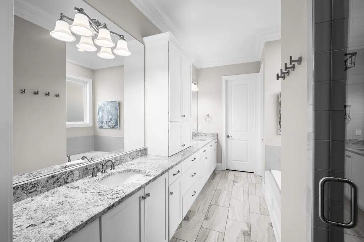
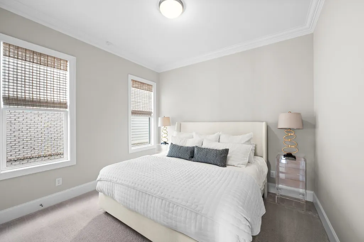
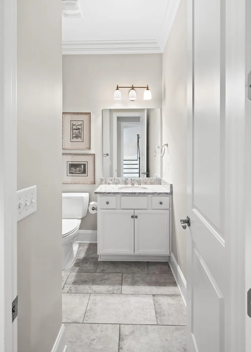
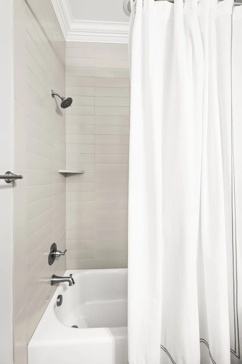
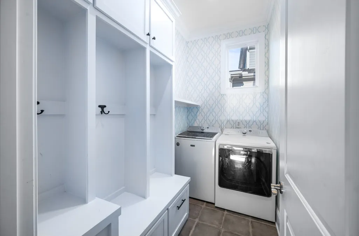
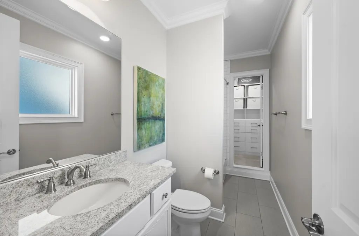
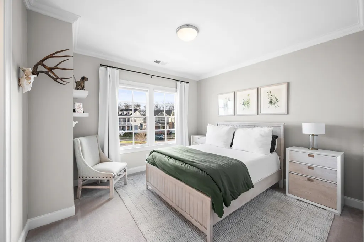
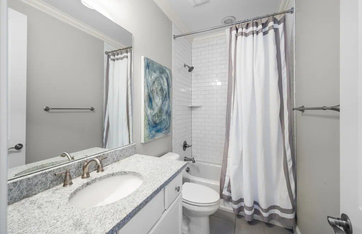
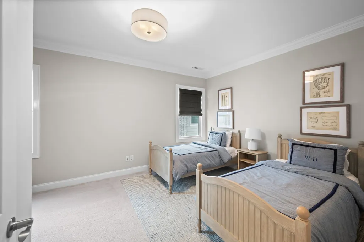
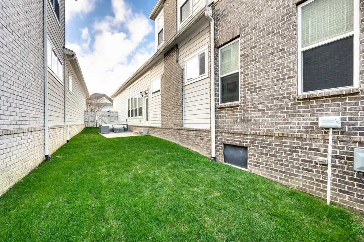
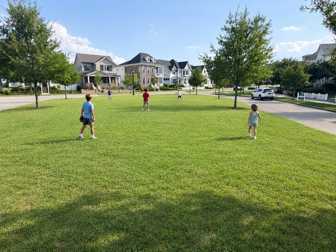
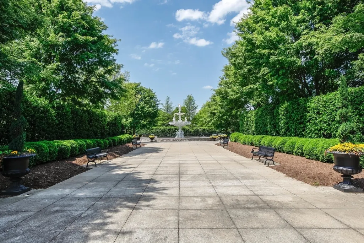
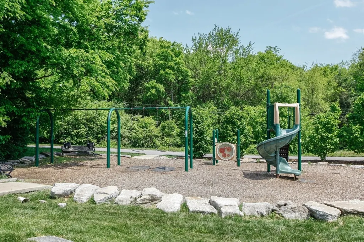
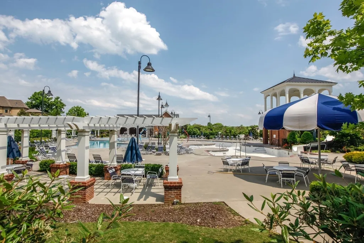
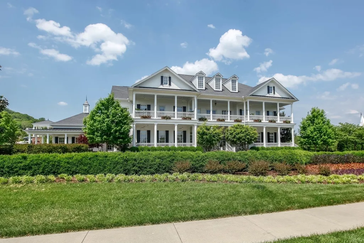
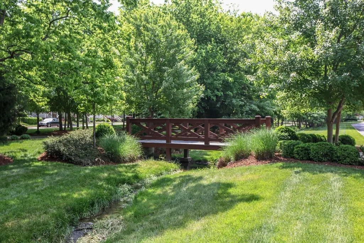
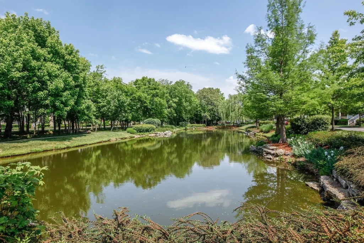
Community here isn't just a talking point - it's real. Kids play on the beautifully maintained greenspace out front, cared for by Southern Land Company, while the alley behind it comes alive with neighbor gatherings and seasonal alley parties that make this pocket of Westhaven feel like home from day one. Beautifully appointed Westhaven home built in 2019, offering 5 bedrooms and 4 full baths, including two bedrooms on the main level, a dedicated office, a formal dining room, and an expansive butler's pantry ideal for both everyday living and entertaining. The open-concept great room features striking wood beams and flows seamlessly into a light-filled sunroom, creating a layout that is as functional as it is inviting. The kitchen is outfitted with a 5-burner gas cooktop and generous storage, while the updated laundry room adds everyday convenience. Custom wood shelving throughout the closets keeps every corner organized. Additional upgrades include a Homefront Technologies security system with cameras and a brand-new roof completed in 2025. Well designed and meticulously maintained, this home offers classic Westhaven charm paired with modern updates that make everyday living easy. Set within Westhaven, a premier golf course community with resort-style pools, tennis and pickleball courts, parks, fitness facilities, and walkable shops and restaurants, this address offers not just a beautiful home, but a true sense of community.
| Elementary School | Middle School | High School |
|---|---|---|
| Pearre Creek Elementary School | Hillsboro Elementary/ Middle School | Independence High School |
| Price History | |
|---|---|
| 5/15/2026 | Listed $1,550,000 |
| 9/11/2026 | 4$1,495,000 |
General Features
| Living Area | 3876 |
|---|---|
| Sewer | Public Sewer |
| Heating | Central,Natural Gas |
| Cooling | Central Air,Electric |
| Utilities | Electricity Available,Natural Gas Available,Water Available |
| Possession | Close Of Escrow |
| Appliances | Built-In Electric Oven,Electric Oven,Cooktop,Dishwasher,Disposal,Microwave |
| HOA Fee | 199 |
| Garage Spaces | 2 |
| Construction Materials | Brick |
| Year Built | 2019 |
| Stories Count | 2 |
| Levels | Two |
| Property Subtype | Single Family Residence |
| Assoc Fee Paid Per | Monthly |
| County | Williamson County,TN |
| New Construction | No |
| Property Type | Residential |
| Attached Garage | Yes |
| Subdivision Name | Westhaven Sec50 |
| Garage Y/N | Yes |
| Full Baths | 4 |
| Status | Active |
| Directions | I65 to 68B (Cool Springs Blvd W) to R on Mack Hatcher Pkwy. L on Hillsboro Rd. towards Downtown Franklin. R on New Hwy 96W,Go approx. 3 Miles - Turn L in to Westhaven. |
| High School | Independence High School |
| City | Franklin |
| Senior Community Y/N | No |
| Lot Size Units | Acres |
| Elementary School | Pearre Creek Elementary School |
| Property Attached Y/N | No |
| Year Built Details | Existing |
| Tax Annual Amount | 4473 |
| Middle/Junior High School | Hillsboro Elementary/ Middle School |
| Building Area Units | Square Feet |
| Living Area Units | Square Feet |
| Standard Status | Active |
Interior Features
| Basement | Crawl Space |
|---|---|
| Flooring | Carpet,Wood,Tile |
| Air Conditioning Y/N | Yes |
| Heating Y/N | Yes |
| Above Grade Finished Area | 3876 |
| Half Baths | 1 |
| Total Bedrooms | 5 |
| Main Level Bedrooms | 5 |
| Below Grade Finished Area Unit Type | Square Feet |
| LivingAreaSource | Appraiser |
| Below Grade Finished Area Source | Appraiser |
| Above Grade Finished Area Source | Appraiser |
| Above Grade Finished Area Unit Type | Square Feet |
| Total Baths | 5 |
Exterior Features
| Parking Features | Garage Faces Rear |
|---|---|
| Water Source | Public |
| Total Parking | 2 |
| Lot Size Area | 0.16 |
| Building Area Total | 3876 |
| Lot Dimensions | 51.8 X 150.8 |
| Lot Size Acres | 0.16 |
| Lot Size Source | Calculated from Plat |
| Waterfront Y/N | No |
| Covered Spaces | 2 |
Amenities
- Foreclosure
- Views
- Short Sale
- New Construction
- Adult 55+
- Lease To Own
- No HOA Fees
- Furnished
- Primary On Main
- Air Conditioning
- Seller Finance
- Green
- Fixer Upper
- Horse
- Golf
- Fireplace
- Deck
- Garage
- Basement
- Pool
Property vs Single Family Average in 37064
Price
Taxes
Year Built
Visits
 The data relating to real estate for sale on this web site comes in part from the Internet Data Exchange Program of RealTracs Solutions as distributed by MLS Grid. Real estate listings held by brokerage firms other than Weichert, Realtors® - The Andrews Group - Nashville are marked with the Internet Data Exchange Program logo or thumbnail logo and detailed information about them includes the name of the listing brokers.
