
Views
Address
1118 Douglas Ave, Nashville, TN
Price
$ 1,190,000
Property Attributes
- MLS#3214278
- TypeSingle Family
- Listing Status Active
- CountyDAVIDSON
- CityNashville
- NeighborhoodEastland Baptist Church-Wilhoites
- Zip37206
- Style
- Year Built1935
- Taxes$ 7211
- Price$ 1,190,000
- Bedrooms4
- Full Bathrooms3
- Half Bathrooms1
- Sqr Footage2723
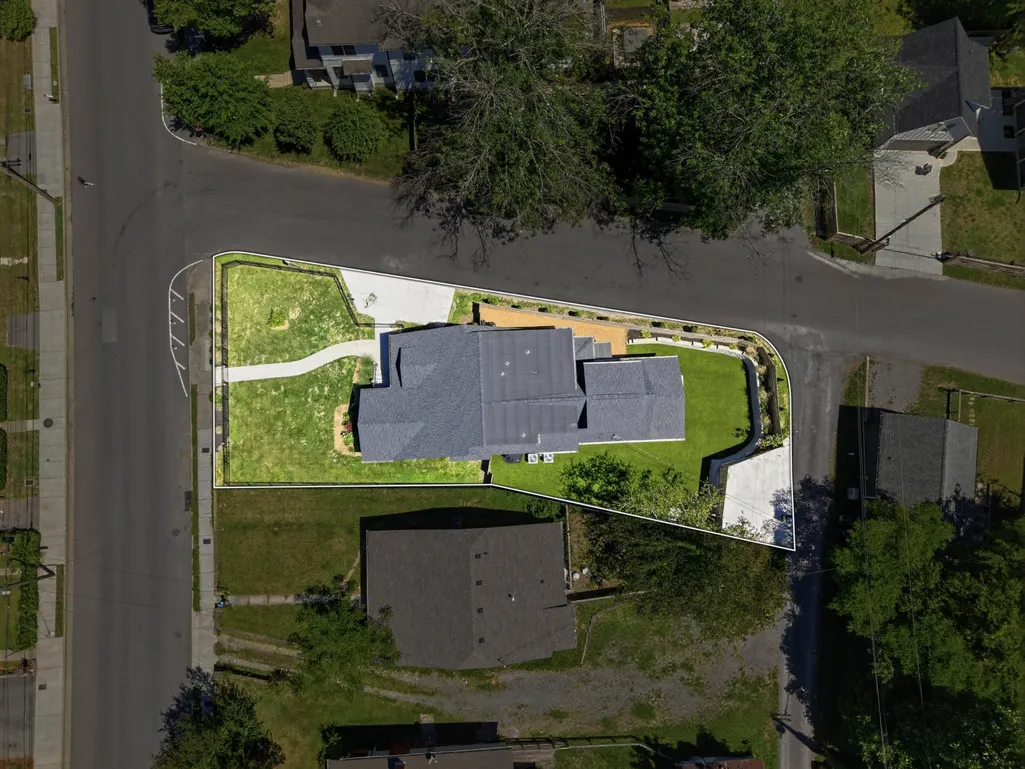
- Lot Size0.19 Acres
Data Source:
Listing courtesy of RealTracs MLS as distributed by MLS GRID
Property Description
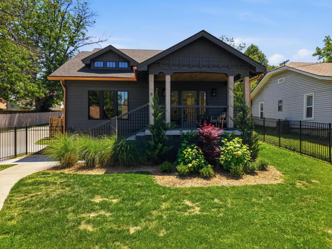
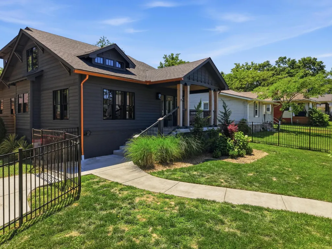
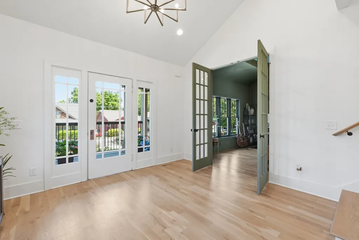
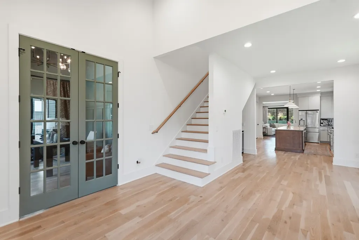
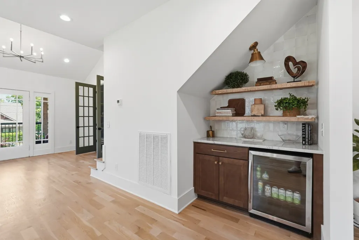
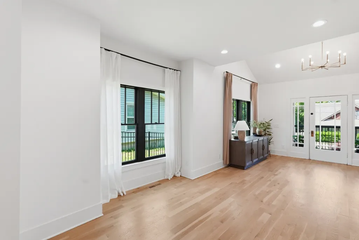
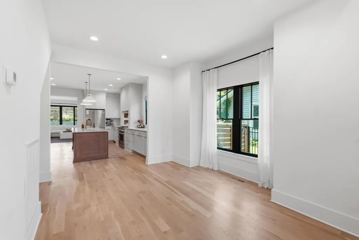
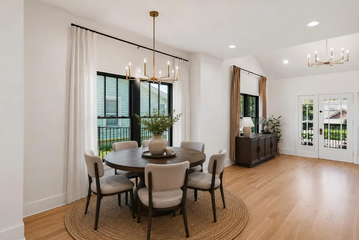
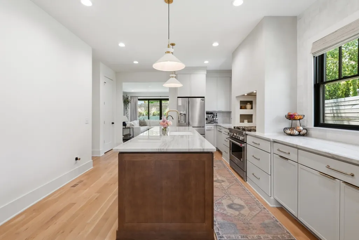
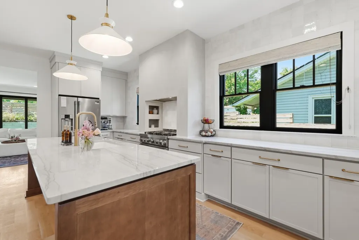
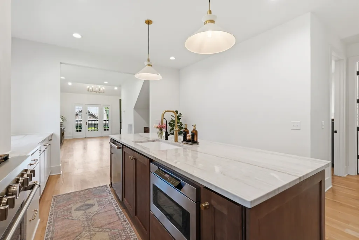
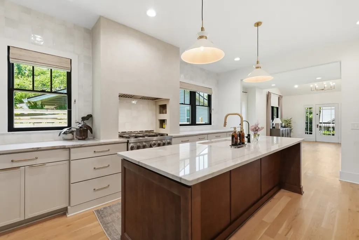
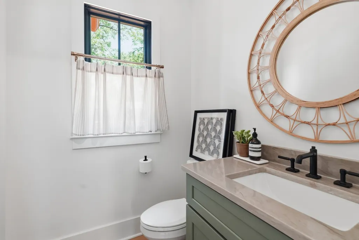
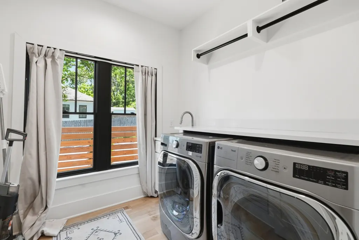
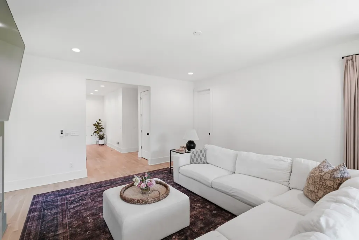
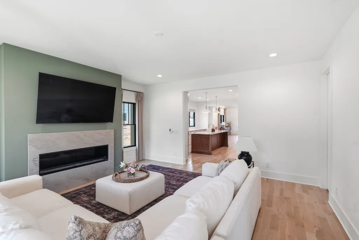
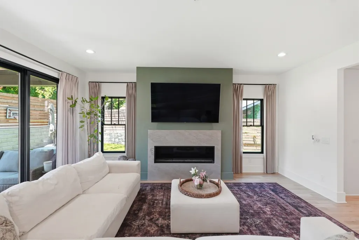
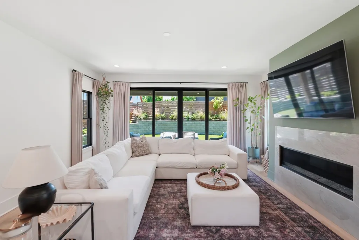
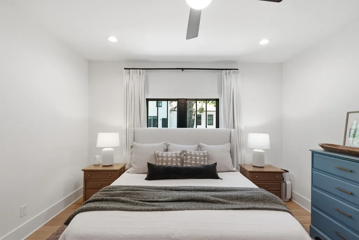
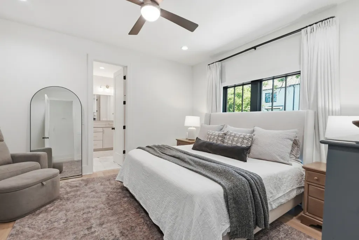
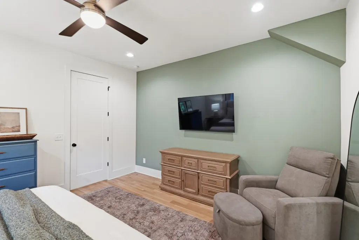
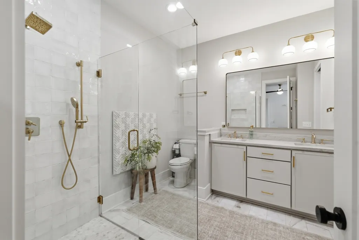
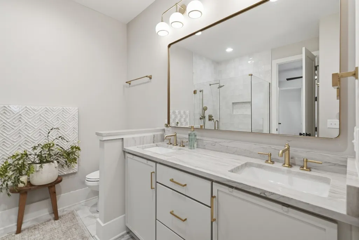
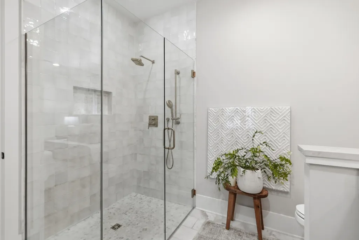
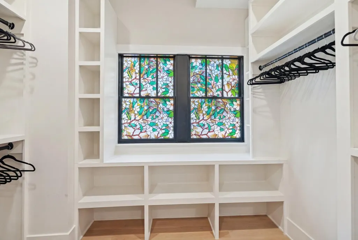
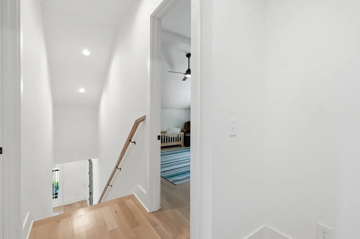
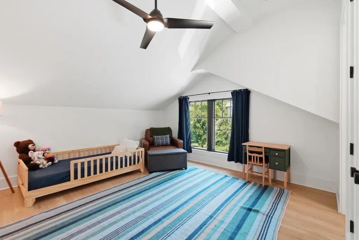
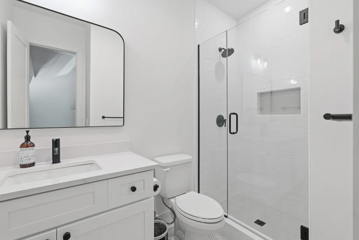
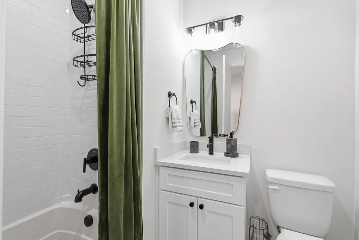
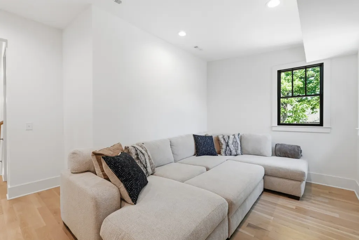
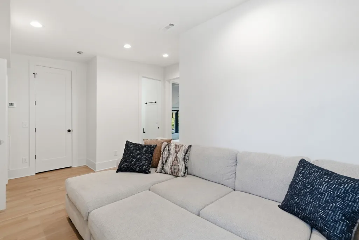
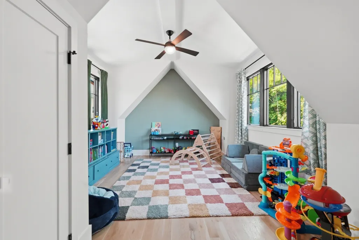
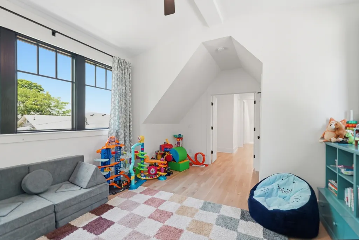
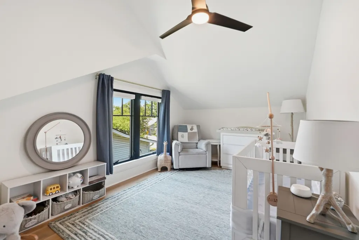
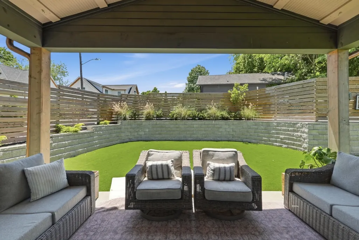
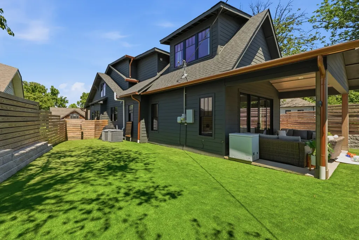
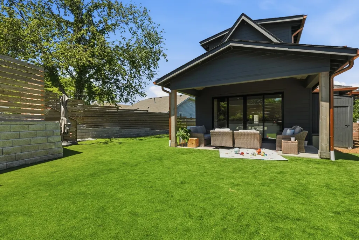
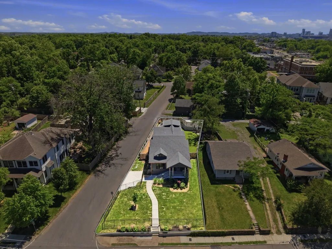
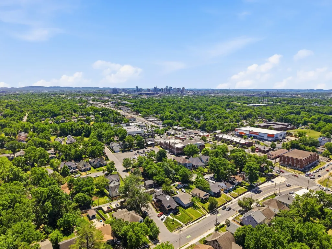
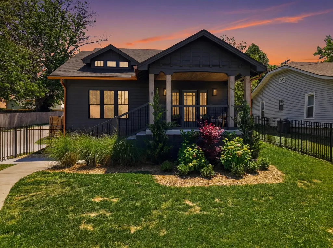
Welcome to 1118 Douglas Avenue, a meticulously renovated urban oasis delivering the perfect blend of sophisticated modern living and unmatched convenience in the heart of Nashville. Boasting 2,723 square feet of thoughtfully designed living space, this 4-bedroom, 3.5-bathroom home offers an elevated lifestyle for discerning buyers who demand both style and functionality. Step inside to discover a bright, open-concept floor plan elevated by high-end finishes, seamless transitions, and abundant natural light. The heart of the home features a chef-inspired kitchen that flows effortlessly into either the spacious living or the cozy dining area. It's ideal for hosting everything from intimate dinner parties to weekend gatherings. The highly coveted primary suite is located on the main level, serving as a private sanctuary complete with a spa-like ensuite bathroom and generous closet space. Working from home? The dedicated office provides privacy and great views. Upstairs, you'll find three additional well-appointed bedrooms and two full baths, offering plenty of space, privacy, and flexibility for family or guests. Priority-zoned for Lockeland Elementary and Rosebank Elementary. One of the crown jewels of the property is the professionally upgraded, low-maintenance backyard. Say goodbye to weekend yard work and hello to year-round entertainment as the outdoor space has been completely transformed with vibrant green turf and drainage! Get ready to relax and enjoy a glass of wine while watching TV on the patio or tossing the ball with your kids or four-legged family member! Great time to move in before the holiday season begins!
| Elementary School | Middle School | High School |
|---|---|---|
| Rosebank Elementary | Stratford STEM Magnet School Lower Campus Middle School | Stratford STEM Magnet School Upper Campus High School |
| Price History | |
|---|---|
| 5/15/2026 | Listed $1,190,000 |
General Features
| Living Area | 2723 |
|---|---|
| Sewer | Public Sewer |
| Heating | Central,Natural Gas |
| Cooling | Central Air,Electric |
| Utilities | Electricity Available,Natural Gas Available,Water Available |
| Possession | Immediate |
| Roof | Shingle |
| Appliances | Electric Oven,Built-In Gas Range,Trash Compactor,Dishwasher,Disposal,Freezer,Ice Maker,Microwave,Refrigerator,Stainless Steel Appliance(s) |
| Patio/Porch Features | Patio,Covered,Porch |
| Construction Materials | Hardboard Siding,Brick |
| Pets Allowed | Yes |
| Year Built | 1935 |
| Stories Count | 2 |
| Topography | Corner Lot |
| Levels | Two |
| Property Subtype | Single Family Residence |
| County | Davidson County,TN |
| New Construction | No |
| Property Type | Residential |
| Attached Garage | No |
| Subdivision Name | Eastland Baptist Church/Wilhoites |
| Garage Y/N | No |
| Full Baths | 3 |
| Status | Active |
| Buyer Financing | Conventional,FHA,Other |
| Directions | From Downtown Nashville: Turn right onto James Robertson Pkwy; to US-31E/Ellington Pkwy ramp; take the Douglas Ave exit; right onto Douglas Ave for .4 mi; through the light on Gallatin Rd; home will |
| High School | Stratford STEM Magnet School Upper Campus |
| City | Nashville |
| Senior Community Y/N | No |
| Open Parking Spaces | 4 |
| Lot Size Units | Acres |
| Elementary School | Rosebank Elementary |
| Property Attached Y/N | No |
| Year Built Details | Renovated |
| Tax Annual Amount | 7211 |
| Middle/Junior High School | Stratford STEM Magnet School Lower Campus |
| Building Area Units | Square Feet |
| Living Area Units | Square Feet |
| Standard Status | Active |
Interior Features
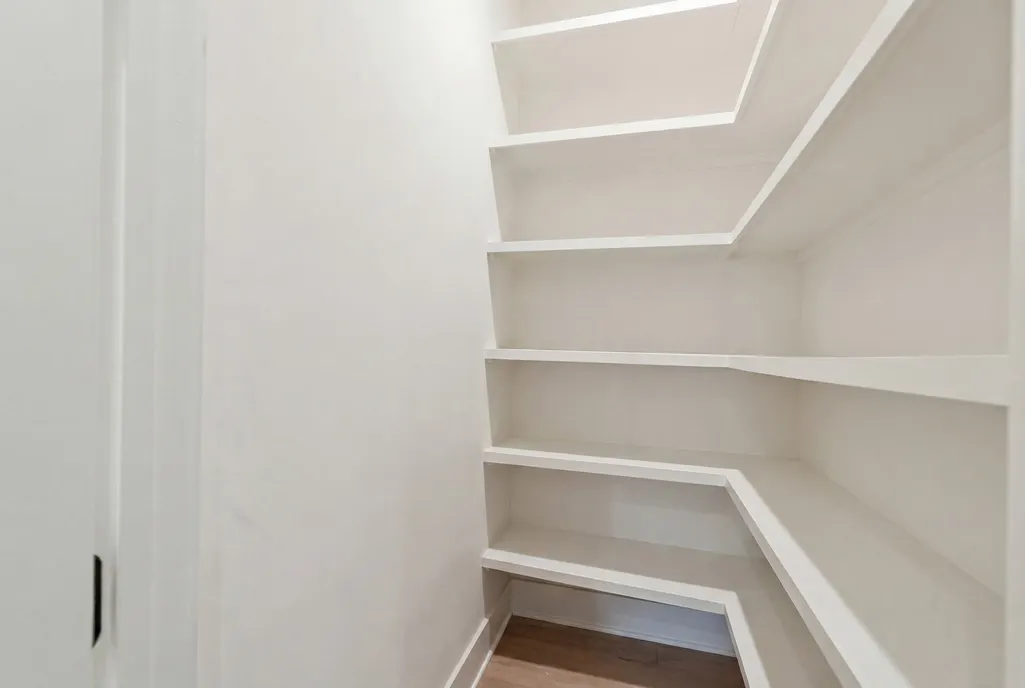
| Interior Amenities | Air Filter,Bookcases,Built-in Features,Extra Closets,High Ceilings,Open Floorplan,Pantry,Walk-In Closet(s),Wet Bar,Kitchen Island |
|---|---|
| Basement | Crawl Space |
| Flooring | Wood,Tile |
| Total Fireplaces | 1 |
| Air Conditioning Y/N | Yes |
| Heating Y/N | Yes |
| Fireplace Y/N | Yes |
| Above Grade Finished Area | 2723 |
| Half Baths | 1 |
| Total Bedrooms | 4 |
| Main Level Bedrooms | 1 |
| Below Grade Finished Area Unit Type | Square Feet |
| LivingAreaSource | Appraiser |
| Below Grade Finished Area Source | Appraiser |
| Above Grade Finished Area Source | Appraiser |
| Above Grade Finished Area Unit Type | Square Feet |
| Total Baths | 4 |
Exterior Features
| Fencing | Full |
|---|---|
| Parking Features | Alley Access,On Street,Parking Pad |
| Lot Features | Corner Lot |
| Water Source | Public |
| Total Parking | 4 |
| Lot Size Area | 0.19 |
| Building Area Total | 2723 |
| Lot Dimensions | 52 X 170 |
| Lot Size Acres | 0.19 |
| Lot Size Source | Assessor |
| Waterfront Y/N | No |
| Other Equipment | Air Purifier |
Amenities
- Foreclosure
- Views
- Short Sale
- New Construction
- Adult 55+
- Lease To Own
- No HOA Fees
- Furnished
- Primary On Main
- Air Conditioning
- Seller Finance
- Green
- Fixer Upper
- Horse
- Golf
- Fireplace
- Deck
- Garage
- Basement
- Pool
Property vs Single Family Average in 37206
Price
Taxes
Year Built
Visits
 The data relating to real estate for sale on this web site comes in part from the Internet Data Exchange Program of RealTracs Solutions as distributed by MLS Grid. Real estate listings held by brokerage firms other than Weichert, Realtors® - The Andrews Group - Nashville are marked with the Internet Data Exchange Program logo or thumbnail logo and detailed information about them includes the name of the listing brokers.
