
Price Reduction - Golf Course - Seller Financing

Address
5903 Port Anadarko Trl, Hermitage, TN
Price
$ 659,000
Property Attributes
- MLS#3214361
- TypeSingle Family
- Listing Status Active
- CountyDAVIDSON
- CityHermitage
- NeighborhoodLake Park
- Zip37076
- Style
- Year Built1978
- Taxes$ 3972
- Price$ 659,000
- Bedrooms4
- Full Bathrooms4
- Half Bathrooms0
- Sqr Footage3149
- Lot Size0.78 Acres
Data Source:
Listing courtesy of RealTracs MLS as distributed by MLS GRID
Property Description
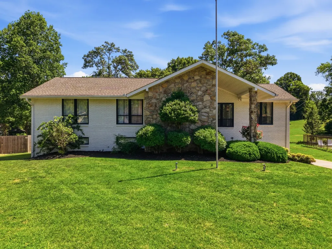
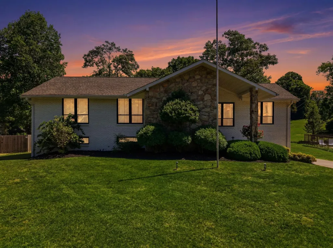
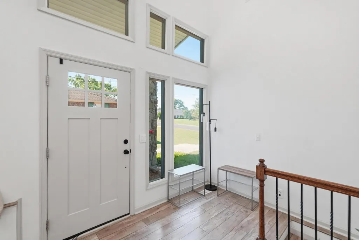
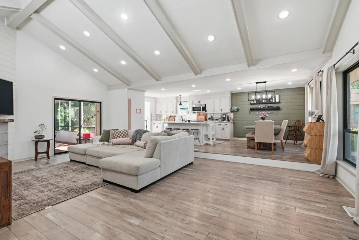
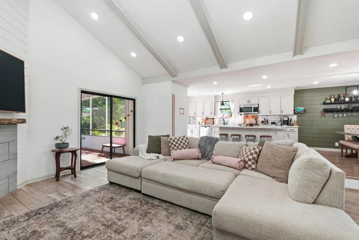
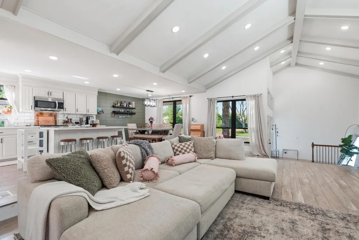
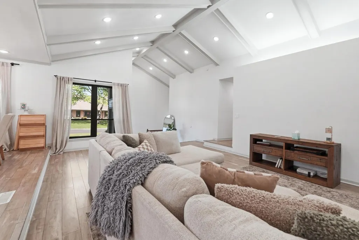
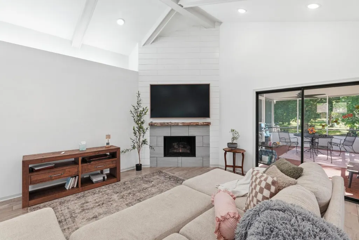
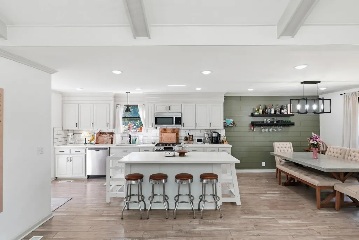
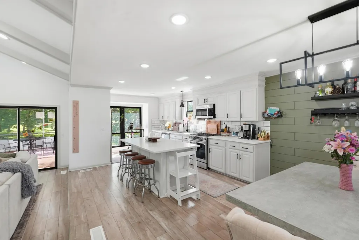
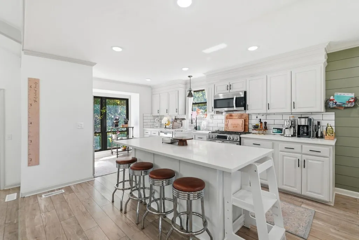
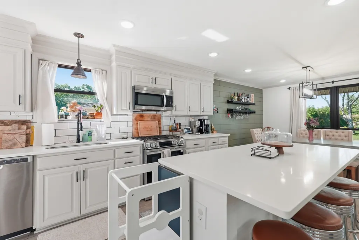
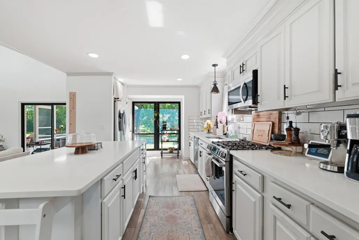
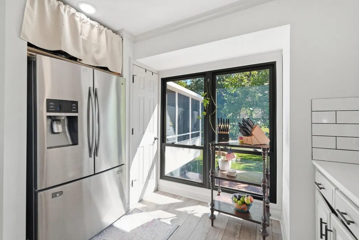
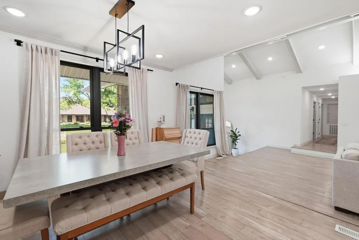
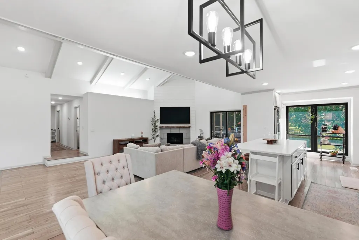
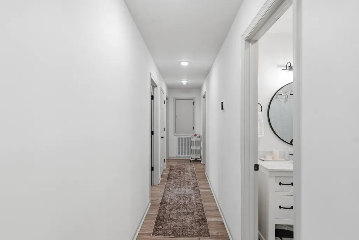
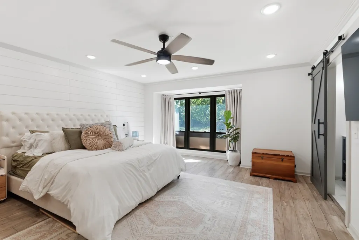
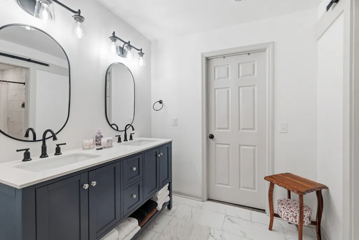
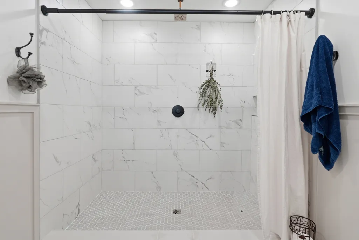
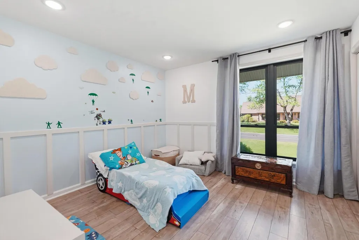
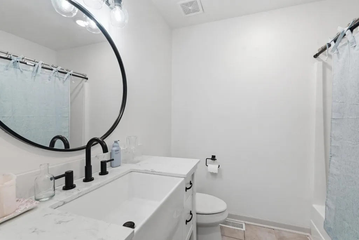
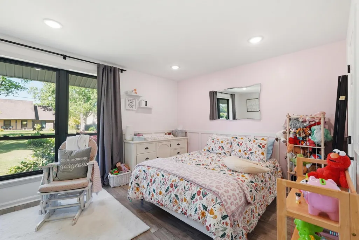
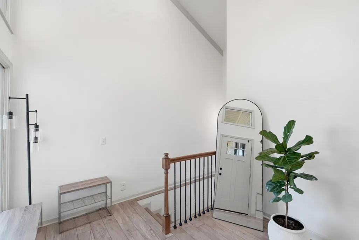
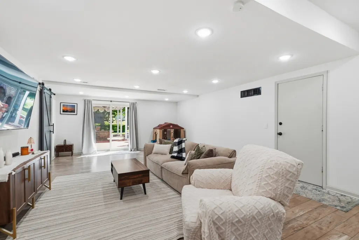
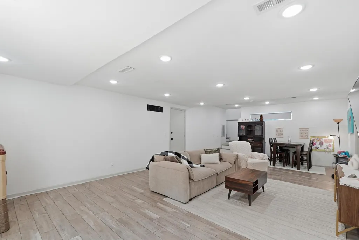
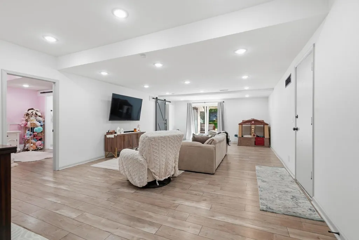
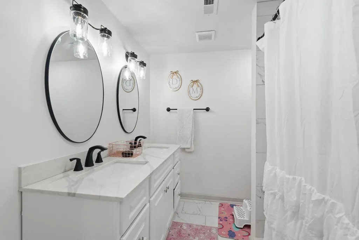
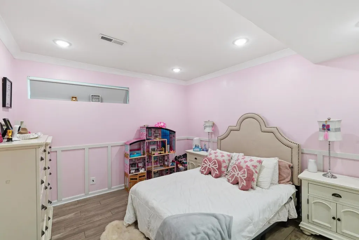
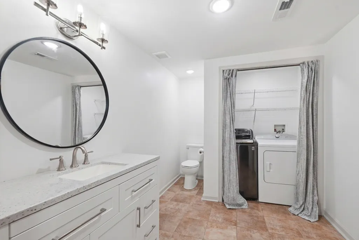
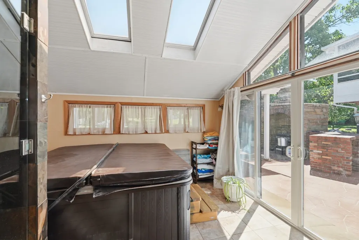
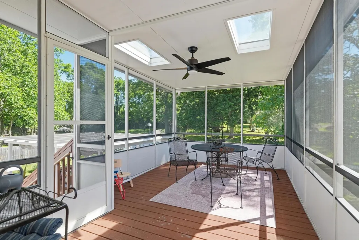
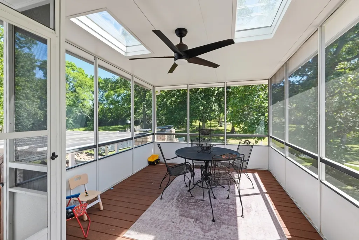
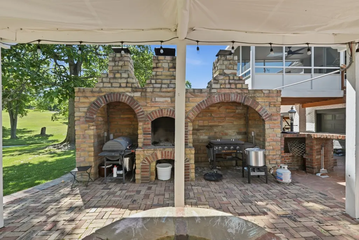
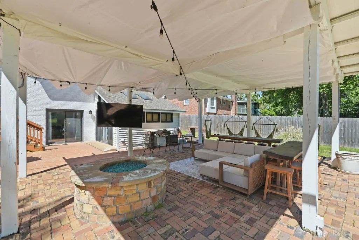
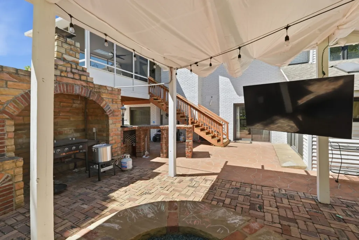
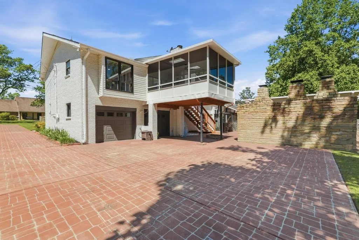
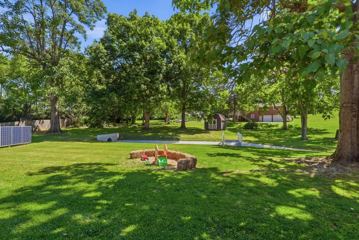
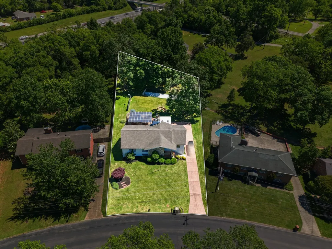
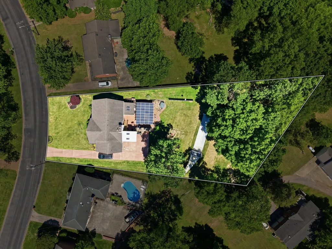
NEW PRICE! Welcome home to this stunning, fully renovated masterpiece with a walkout basement nestled in one of Hermitage’s most established and peaceful neighborhoods. Offering a rare combination of massive square footage, premium upgrades, and an unbeatable location, this property delivers the ultimate Nashville-suburb lifestyle. With an impressive 3,149 square feet, every inch of this 4-bedroom, 4-bathroom layout has been meticulously updated with modern finishes and thoughtful design. The open and airy floor plan provides the perfect backdrop for both daily living and large-scale hosting. A standout feature of the interior is the dedicated, private hot tub room—your own personal, year-round oasis to unwind after a long day. Walk outside to discover an amazing outdoor entertainment space designed for unforgettable gatherings. Whether you're hosting summer barbecues, tossing the ball with your kids, or enjoying crisp Tennessee evenings around a fire...this is the lifestyle you've been waiting for! In addition to all the amenities of home, you're just a few quick exits from Nashville International Airport (BNA)—giving you effortless travel access—yet perfectly situated completely out of the flight path for total peace and quiet. You'll also be spoiled with 3 amazing golf courses nearby as well as Nashville Shores Waterpark and Sun Life Marina on Percy Priest Lake are only one exit away! The home also has solar panels which power a charging station for your electric vehicle. Traditional and owner financing available and ask your agent about any available grants.
| Elementary School | Middle School | High School |
|---|---|---|
| Ruby Major Elementary | Donelson Middle | McGavock Comp High School |
| Price History | |
|---|---|
| 5/16/2026 | Listed $679,000 |
| 8/28/2026 | 3$659,000 |
General Features
| Living Area | 3149 |
|---|---|
| Sewer | Public Sewer |
| Heating | Central,Natural Gas |
| Cooling | Central Air |
| Utilities | Natural Gas Available,Water Available |
| Possession | Immediate |
| Roof | Shingle |
| Appliances | Electric Oven,Built-In Electric Range,Trash Compactor,Dishwasher,Disposal,Freezer |
| Garage Spaces | 2 |
| Patio/Porch Features | Deck,Covered,Patio,Porch,Screened |
| Construction Materials | Brick,Aluminum Siding,Stone |
| Pets Allowed | Yes |
| Year Built | 1978 |
| Stories Count | 2 |
| Levels | Two |
| Property Subtype | Single Family Residence |
| County | Davidson County,TN |
| New Construction | No |
| Property Type | Residential |
| Attached Garage | Yes |
| Subdivision Name | Lake Park |
| Garage Y/N | Yes |
| Full Baths | 4 |
| Status | Active |
| Buyer Financing | Conventional,FHA,Other |
| Directions | From Downtown Nashville take I-40E to exit 221B (Old Hickory Blvd); turn right onto Old Hickory Blvd; turn left onto Lake Pkwy (road will go left at the end of the street and home will be on the righ |
| High School | McGavock Comp High School |
| City | Hermitage |
| Senior Community Y/N | No |
| Lot Size Units | Acres |
| Elementary School | Ruby Major Elementary |
| Property Attached Y/N | No |
| Year Built Details | Renovated |
| Tax Annual Amount | 3972 |
| Middle/Junior High School | Donelson Middle |
| Building Area Units | Square Feet |
| Living Area Units | Square Feet |
| Standard Status | Active |
Interior Features
| Interior Amenities | Air Filter,Ceiling Fan(s),Entrance Foyer,Extra Closets,High Ceilings,Hot Tub,In-Law Floorplan,Open Floorplan,Walk-In Closet(s),Kitchen Island |
|---|---|
| Basement | Finished |
| Flooring | Luxury Vinyl,Tile |
| Total Fireplaces | 1 |
| Air Conditioning Y/N | Yes |
| Heating Y/N | Yes |
| Fireplace Y/N | Yes |
| Above Grade Finished Area | 1980 |
| Total Bedrooms | 4 |
| Below Grade Finished Area | 1169 |
| Main Level Bedrooms | 3 |
| Below Grade Finished Area Unit Type | Square Feet |
| LivingAreaSource | Appraiser |
| Below Grade Finished Area Source | Appraiser |
| Above Grade Finished Area Source | Appraiser |
| Above Grade Finished Area Unit Type | Square Feet |
| Total Baths | 4 |
Exterior Features
| Exterior Amenities | Balcony |
|---|---|
| Parking Features | Garage Door Opener,Garage Faces Rear,Driveway |
| Water Source | Public |
| Total Parking | 2 |
| Lot Size Area | 0.78 |
| Building Area Total | 3149 |
| Lot Dimensions | 78 X 339 |
| Lot Size Acres | 0.78 |
| Lot Size Source | Assessor |
| Waterfront Y/N | No |
| Covered Spaces | 2 |
| Other Equipment | Air Purifier |
Amenities
- Foreclosure
- Views
- Short Sale
- New Construction
- Adult 55+
- Lease To Own
- No HOA Fees
- Furnished
- Primary On Main
- Air Conditioning
- Seller Finance
- Green
- Fixer Upper
- Horse
- Golf
- Fireplace
- Deck
- Garage
- Basement
- Pool
Property vs Single Family Average in 37076
Price
Taxes
Year Built
Visits
 The data relating to real estate for sale on this web site comes in part from the Internet Data Exchange Program of RealTracs Solutions as distributed by MLS Grid. Real estate listings held by brokerage firms other than Weichert, Realtors® - The Andrews Group - Nashville are marked with the Internet Data Exchange Program logo or thumbnail logo and detailed information about them includes the name of the listing brokers.
