
Open House Sat, Sep 19th 02:00 PM - 04:00 PM - New Construction







Address
319 Battle Ave, Franklin, TN
Price
$ 2,997,500
Property Attributes
- MLS#3215784
- TypeSingle Family
- Listing Status Active
- CountyWILLIAMSON
- CityFranklin
- NeighborhoodSunset Manor
- Zip37064
- Style
- Year Built2026
- Taxes$ 1
- Price$ 2,997,500
- Bedrooms4
- Full Bathrooms4
- Half Bathrooms2
- Sqr Footage5374
- Lot Size0.41 Acres
Data Source:
Listing courtesy of RealTracs MLS as distributed by MLS GRID
Property Description
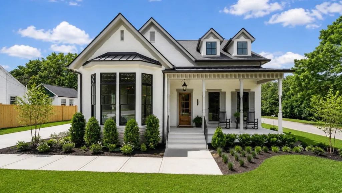
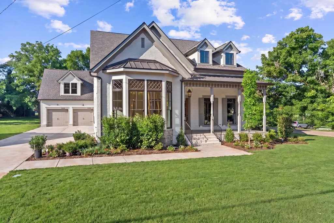
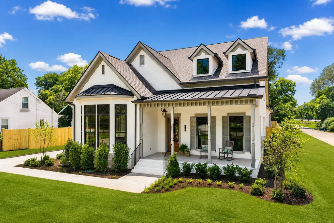
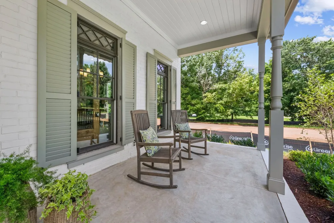
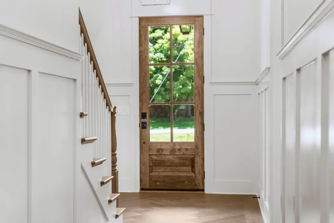
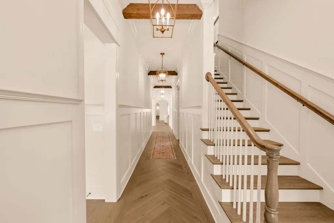
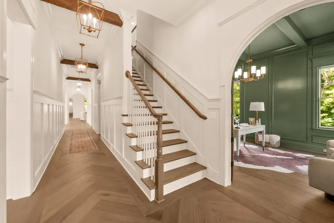
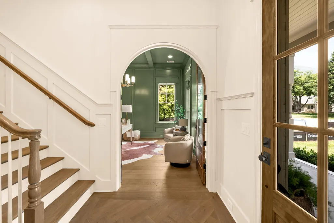
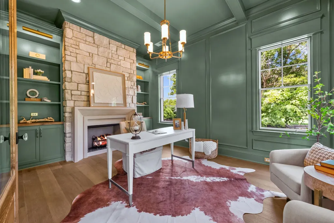
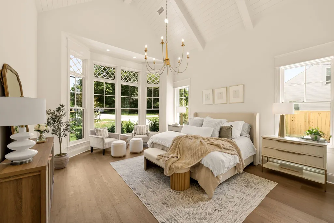
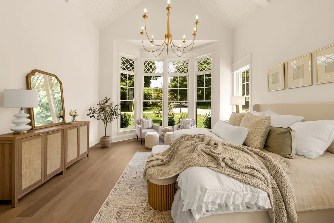
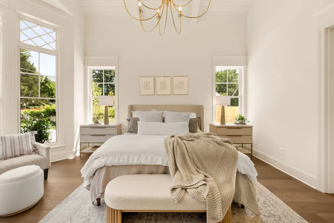
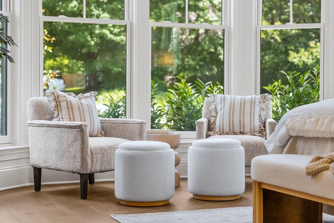
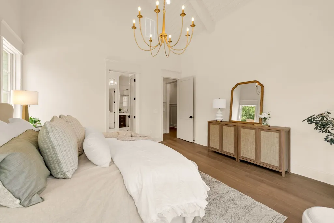
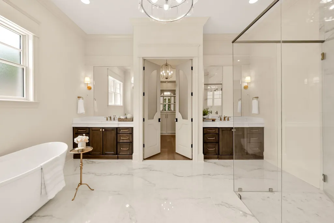
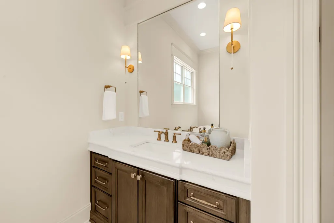
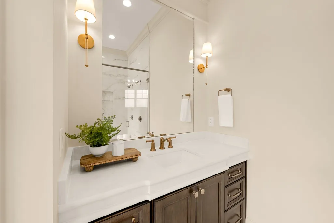
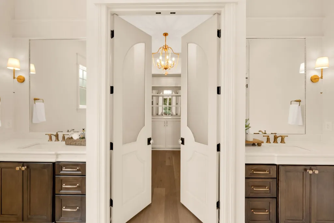
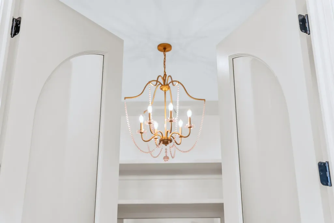
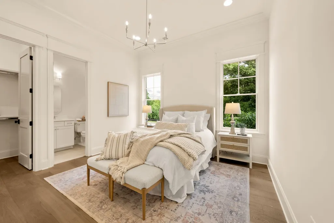
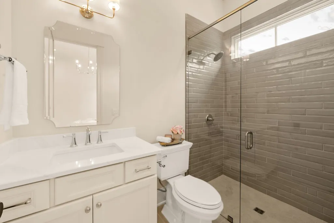
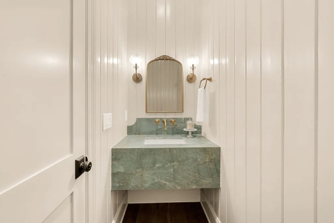
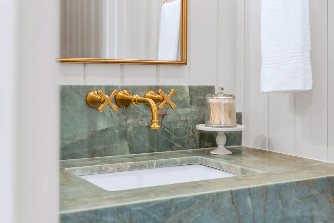
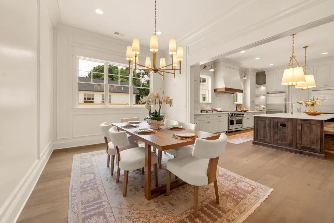
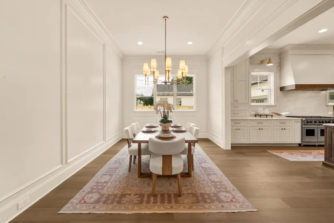
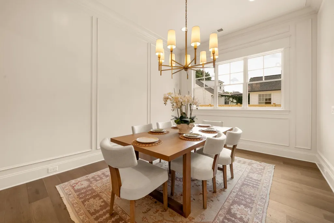
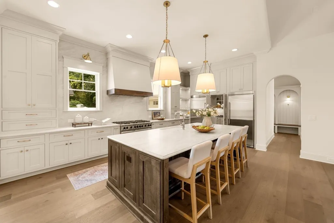
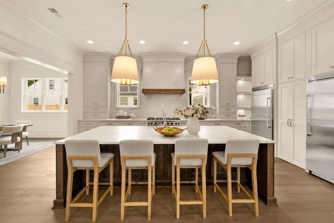
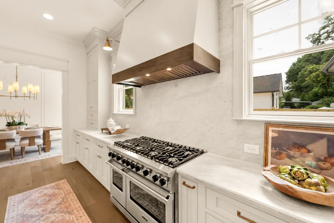
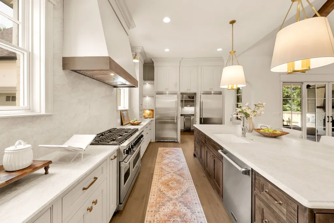
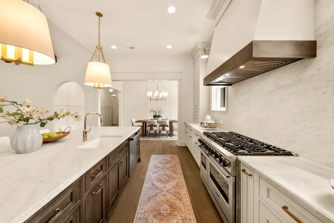
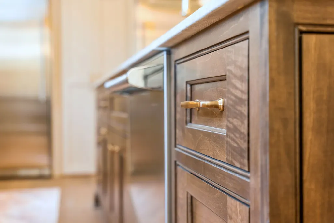
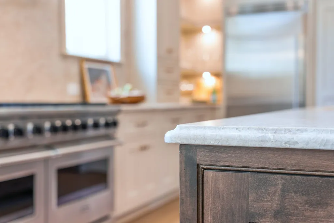
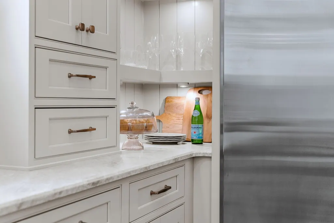
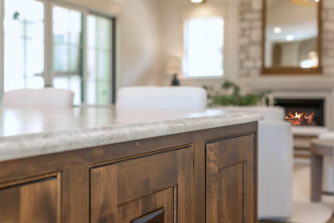
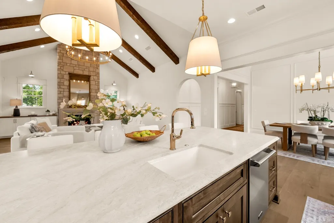
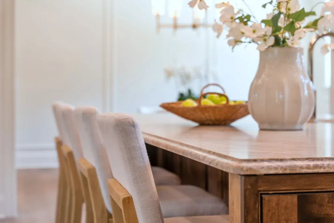
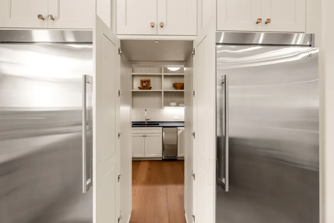
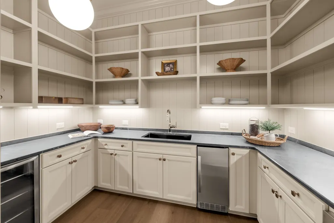
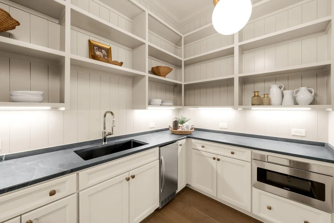
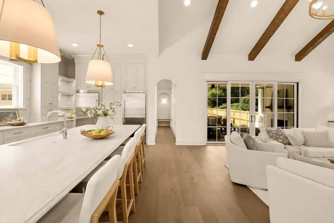
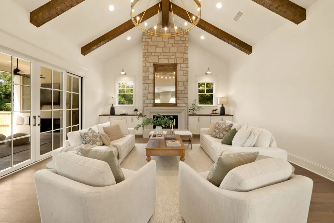
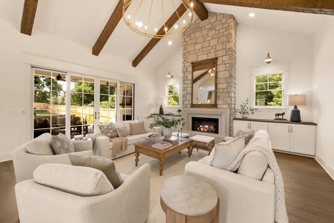
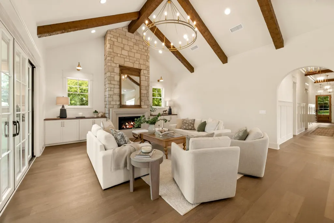
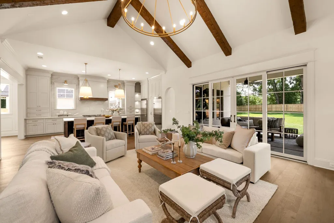
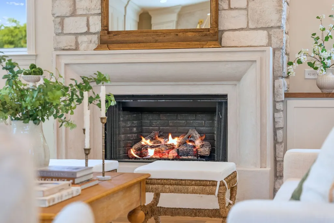
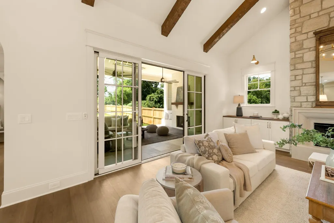
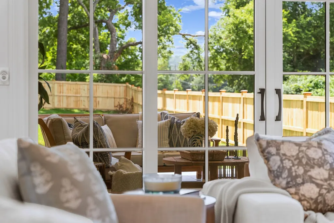
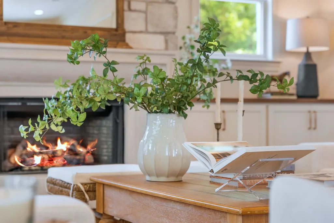
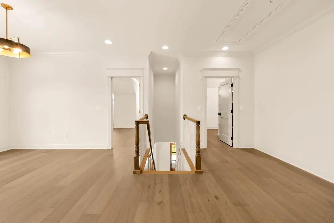
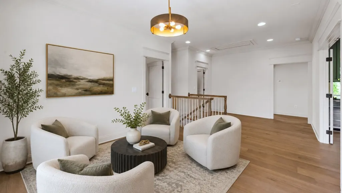
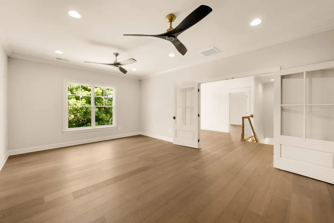
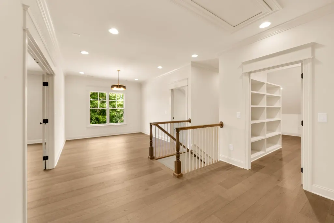
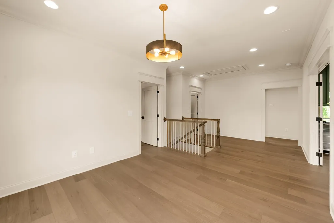
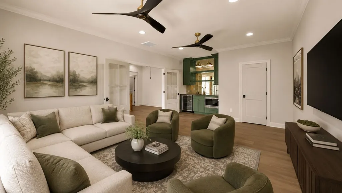
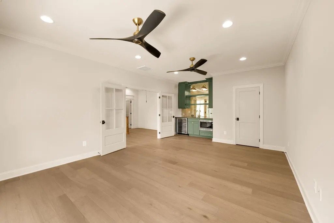
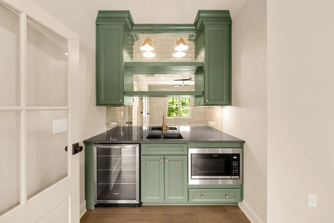
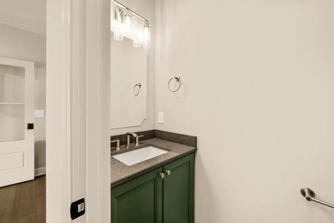
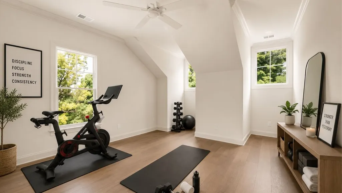
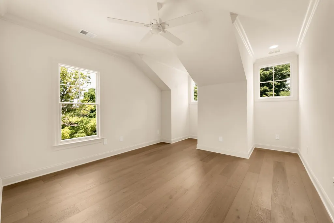
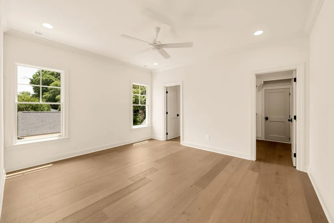
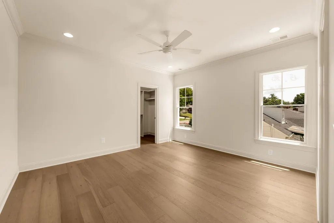
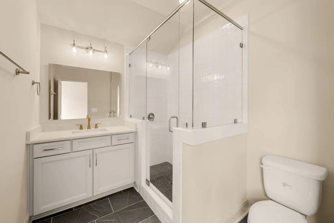
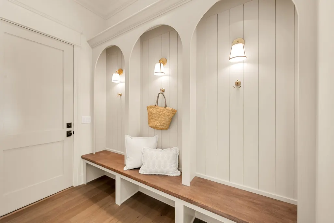
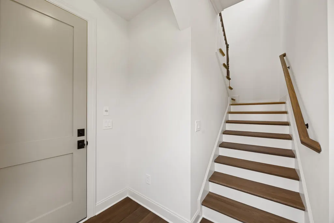
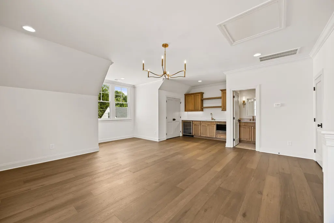
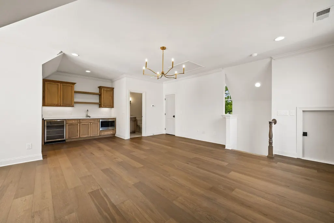
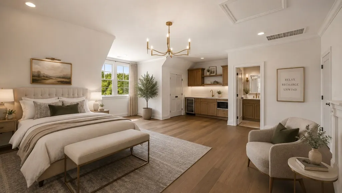
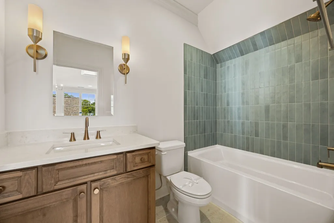
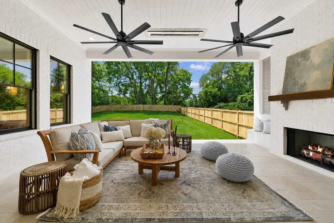
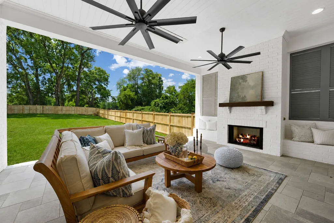
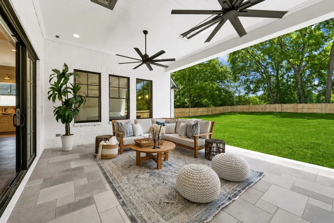
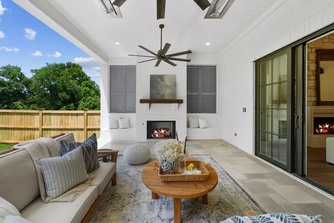
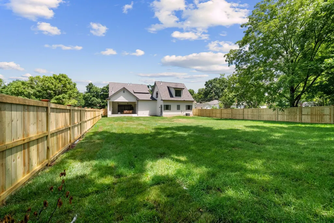
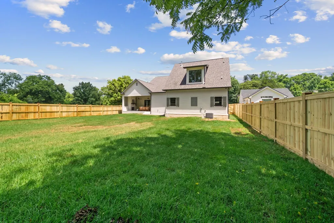
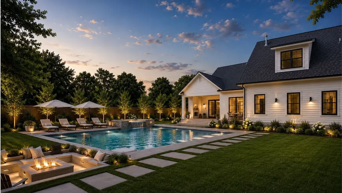
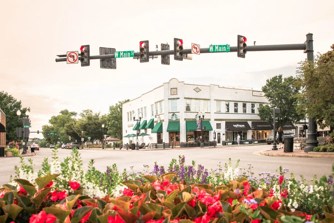
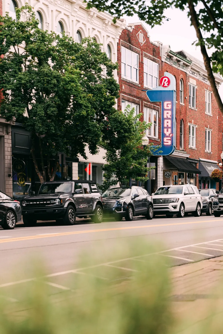
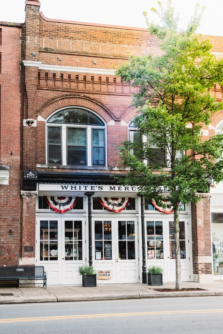
Refined luxury meets timeless design just 1 mile from Historic Downtown Franklin. This exceptional DeFatta Custom Home makes a striking impression with thoughtful architecture, elevated finishes, and a floor plan designed for both everyday living and elegant entertaining. The main level showcases soaring 11’ ceilings, with vaulted ceilings in the great room and primary suite creating a dramatic yet inviting atmosphere. Eight-foot solid-core doors, custom beam details in the great room, and Archustone fireplaces in both the study and great room reflect the home’s superior craftsmanship and attention to detail. The main level also offers two bedrooms and a private office, providing both flexibility and convenience. Designed for effortless entertaining, the gourmet kitchen features quartzite countertops, wood flooring throughout the living areas, and a scullery-style pantry complete with an ice maker, microwave drawer, beverage refrigerator, and beverage center. The open layout seamlessly connects the kitchen, dining, and great room, creating a warm and inviting space for gathering. Upstairs, you’ll find two additional bedrooms, a spacious bonus room, and a versatile flex space ideal for a hobby room, fitness studio, or creative workspace. A true standout feature is the private second-floor studio apartment above the garage, complete with its own entrance, full bath, and custom wet bar with bar refrigerator and microwave—perfect for guests, a luxury home office, or a private retreat. The home’s exterior showcases painted brick with stone accents, a gas lantern at the front entrance, full sod and irrigation, and a back porch with flush-mount heaters and a brick fireplace, creating the perfect year-round outdoor living space. The spacious backyard offers privacy and plenty of room to relax or entertain. All of this just minutes from the charm, dining, and shopping of Historic Downtown Franklin.
| Elementary School | Middle School | High School |
|---|---|---|
| Franklin Elementary | Freedom Intermediate Middle School | Centennial High School |
| Price History | |
|---|---|
| 5/19/2026 | Listed $2,997,500 |
General Features
| Living Area | 5374 |
|---|---|
| Sewer | Public Sewer |
| Heating | Central |
| Cooling | Ceiling Fan(s) |
| Utilities | Water Available |
| Possession | Close Of Escrow |
| Appliances | Cooktop,Gas Range,Dishwasher,Disposal,Freezer,Ice Maker,Microwave,Refrigerator,Stainless Steel Appliance(s) |
| Garage Spaces | 2 |
| Patio/Porch Features | Patio,Covered,Porch |
| Construction Materials | Brick |
| Year Built | 2026 |
| Stories Count | 2 |
| Topography | Level |
| Levels | Two |
| Property Subtype | Single Family Residence |
| County | Williamson County,TN |
| New Construction | Yes |
| Property Type | Residential |
| Attached Garage | Yes |
| Subdivision Name | Sunset Manor |
| Garage Y/N | Yes |
| Full Baths | 4 |
| Status | Active |
| Directions | From downtown Franklin: Head west on Main Street toward 5th Avenue. Turn left onto Columbia Avenue and continue for approximately 1 mile. Turn right onto Battle Avenue; the home will be on the left-h |
| High School | Centennial High School |
| City | Franklin |
| Senior Community Y/N | No |
| Lot Size Units | Acres |
| Elementary School | Franklin Elementary |
| Property Attached Y/N | No |
| Year Built Details | New |
| Tax Annual Amount | 1 |
| Middle/Junior High School | Freedom Intermediate |
| Building Area Units | Square Feet |
| Living Area Units | Square Feet |
| Standard Status | Active |
Interior Features
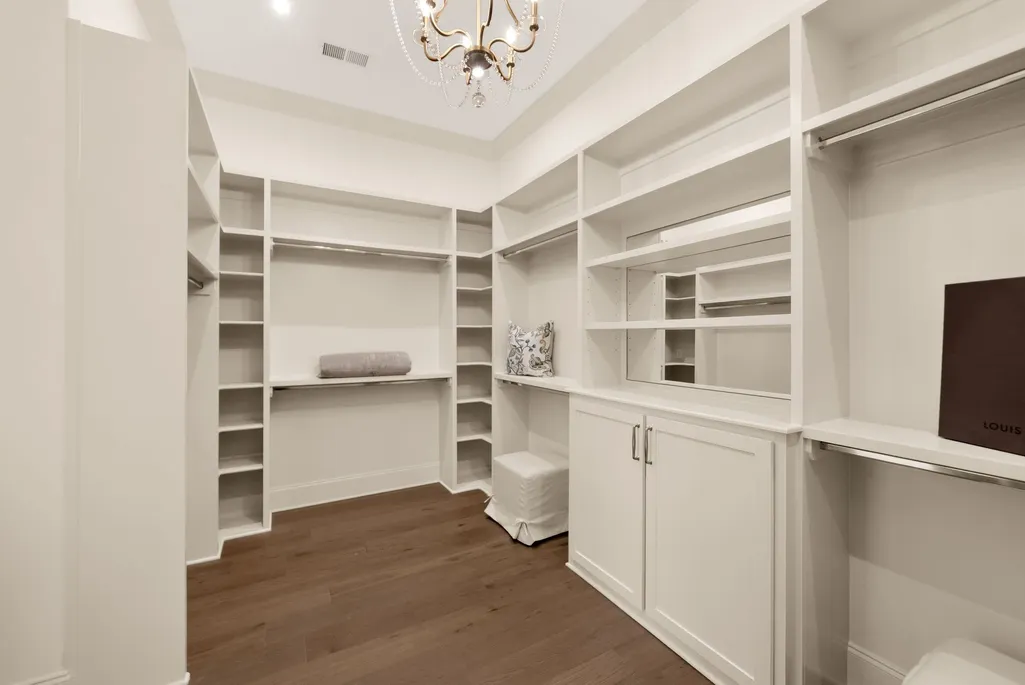
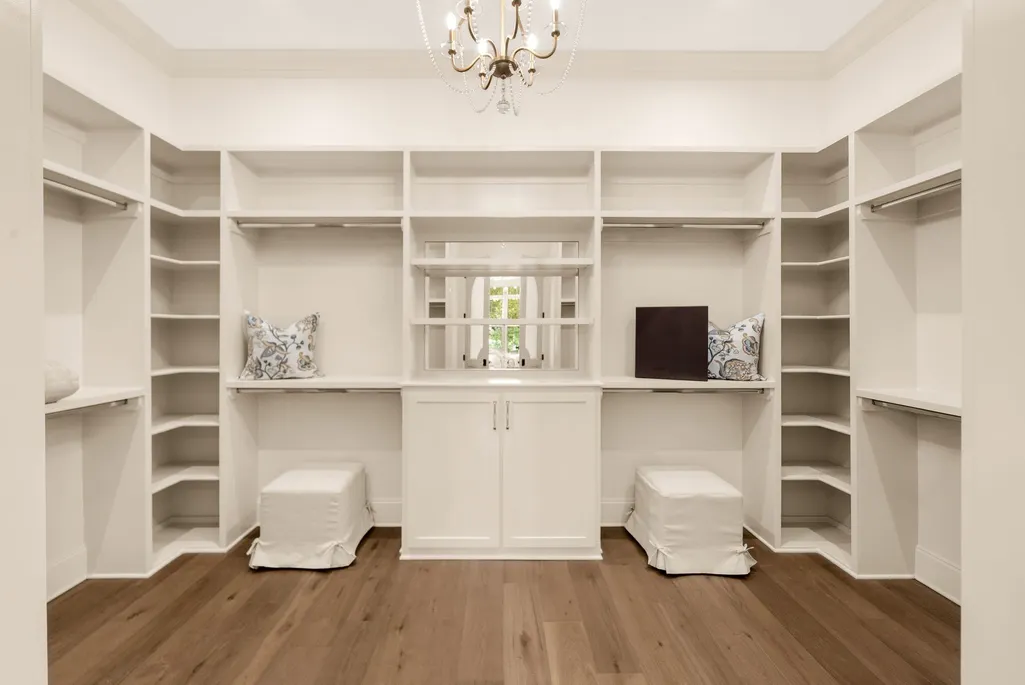
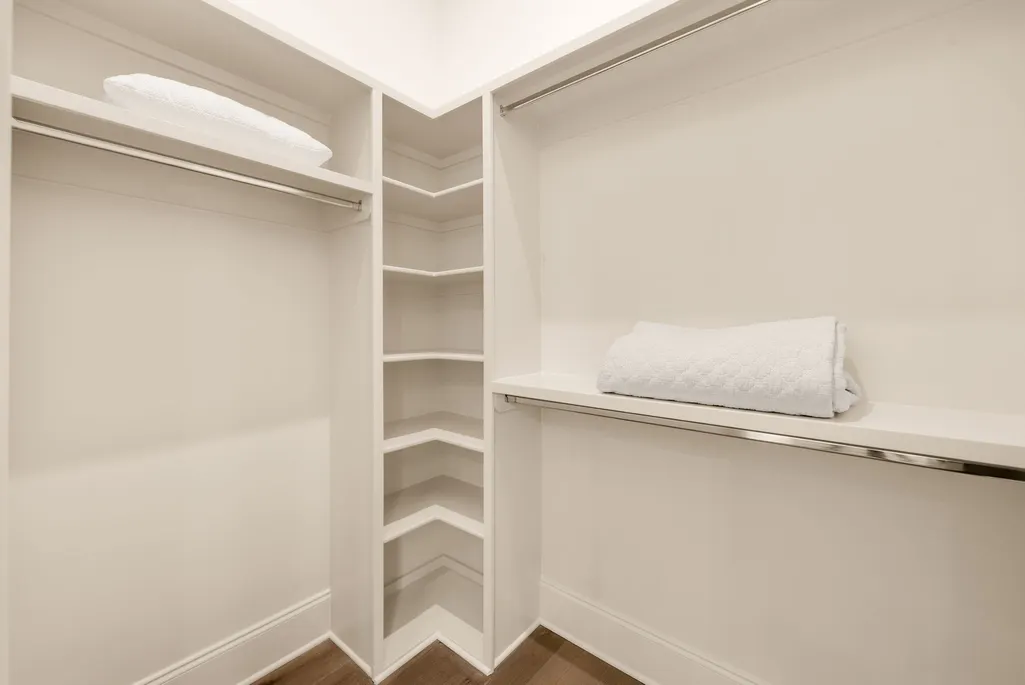
| Interior Amenities | Bookcases,Built-in Features,Ceiling Fan(s),Entrance Foyer,High Ceilings,In-Law Floorplan,Open Floorplan,Pantry,Walk-In Closet(s),Wet Bar,Kitchen Island |
|---|---|
| Basement | None |
| Flooring | Wood,Tile |
| Total Fireplaces | 3 |
| Air Conditioning Y/N | Yes |
| Heating Y/N | Yes |
| Fireplace Y/N | Yes |
| Above Grade Finished Area | 5374 |
| Half Baths | 2 |
| Total Bedrooms | 4 |
| Main Level Bedrooms | 2 |
| Below Grade Finished Area Unit Type | Square Feet |
| LivingAreaSource | Professional Measurement |
| Below Grade Finished Area Source | Professional Measurement |
| Above Grade Finished Area Source | Professional Measurement |
| Above Grade Finished Area Unit Type | Square Feet |
| Total Baths | 6 |
Exterior Features
| Parking Features | Garage Door Opener,Garage Faces Front |
|---|---|
| Lot Features | Level |
| Water Source | Public |
| Total Parking | 2 |
| Lot Size Area | 0.41 |
| Building Area Total | 5374 |
| Lot Dimensions | 242x74 |
| Lot Size Acres | 0.41 |
| Lot Size Source | Calculated from Plat |
| Waterfront Y/N | No |
| Covered Spaces | 2 |
Amenities
- Foreclosure
- Views
- Short Sale
- New Construction
- Adult 55+
- Lease To Own
- No HOA Fees
- Furnished
- Primary On Main
- Air Conditioning
- Seller Finance
- Green
- Fixer Upper
- Horse
- Golf
- Fireplace
- Deck
- Garage
- Basement
- Pool
Property vs Single Family Average in 37064
Price
Year Built
Visits
 The data relating to real estate for sale on this web site comes in part from the Internet Data Exchange Program of RealTracs Solutions as distributed by MLS Grid. Real estate listings held by brokerage firms other than Weichert, Realtors® - The Andrews Group - Nashville are marked with the Internet Data Exchange Program logo or thumbnail logo and detailed information about them includes the name of the listing brokers.
