
Golf Course - Primary on Main - Seller Financing - Lease to Own

Address
1014 Calebs Walk, Goodlettsville, TN
Price
$ 1,090,000
Property Attributes
- MLS#3217146
- TypeSingle Family
- Listing Status Active
- CountySUMNER
- CityGoodlettsville
- NeighborhoodTwelve Stones Crossing
- Zip37072
- StyleColonial
- Year Built2004
- Taxes$ 4985
- Price$ 1,090,000
- Bedrooms5
- Full Bathrooms4
- Half Bathrooms1
- Sqr Footage5600
- Lot Size0.35 Acres
Data Source:
Listing courtesy of RealTracs MLS as distributed by MLS GRID
Property Description
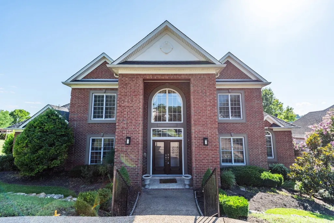
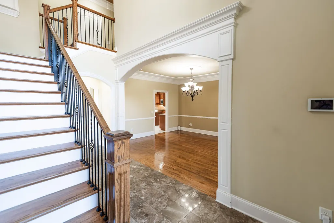
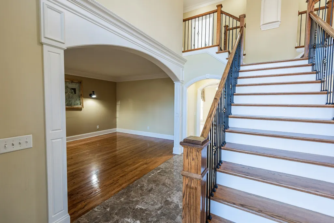
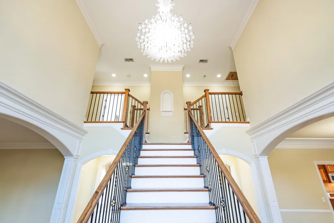
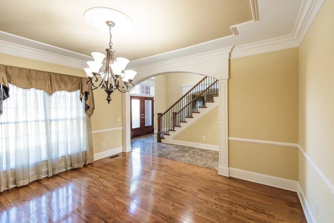
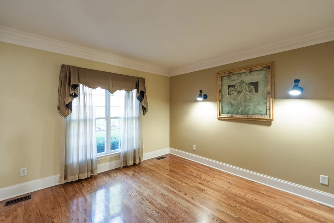
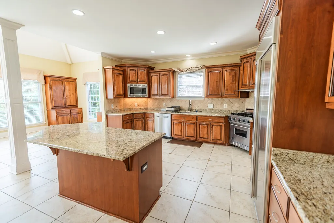
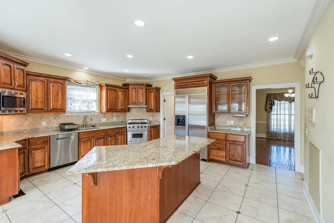
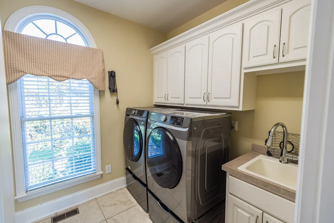
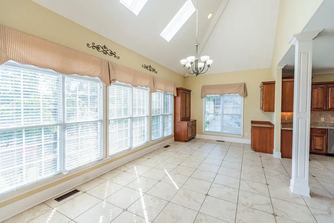
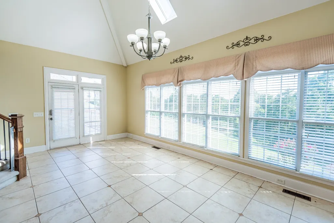
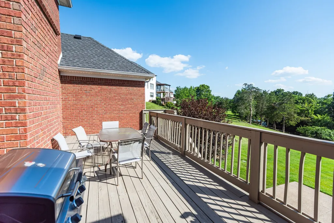
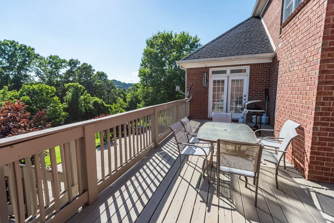
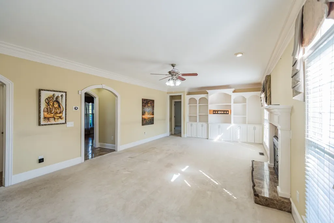
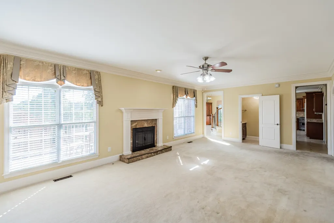
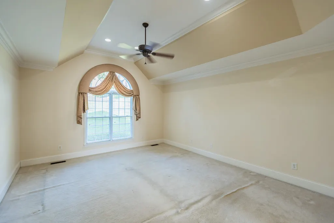
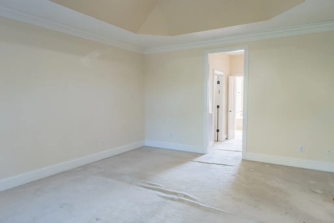
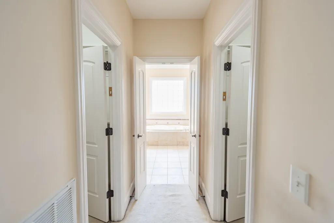
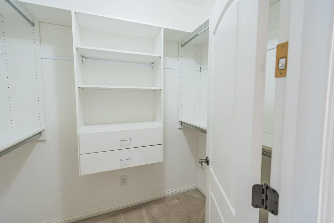
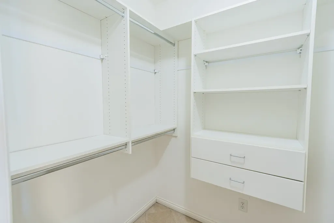
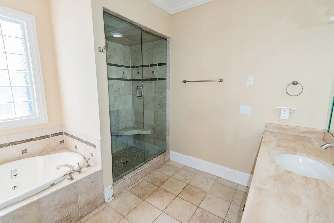
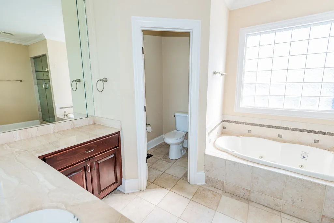
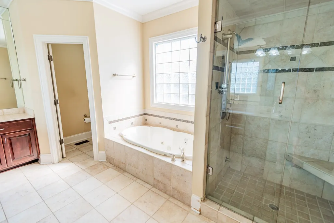
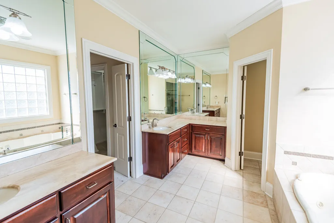
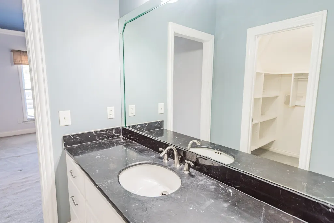
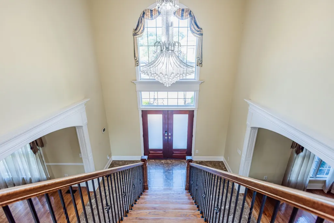
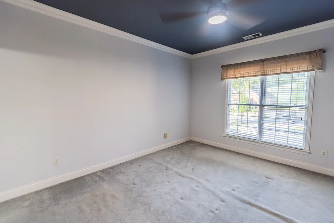
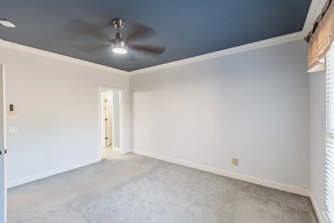
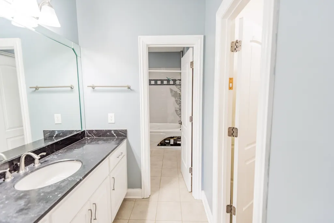
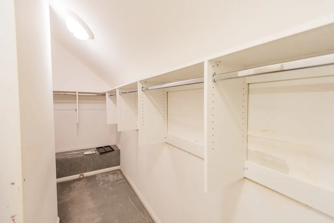
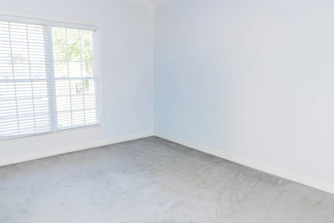
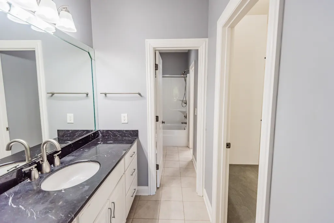
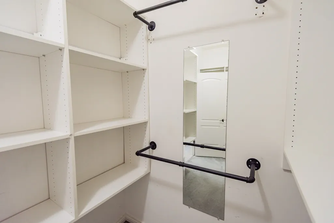
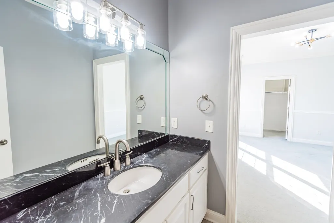
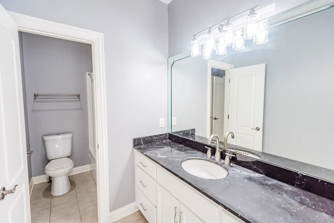
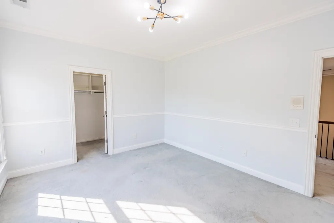
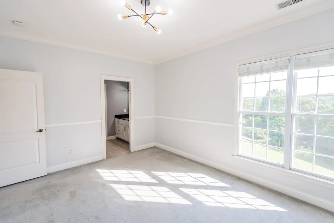
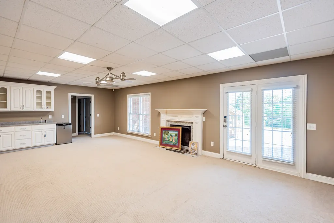
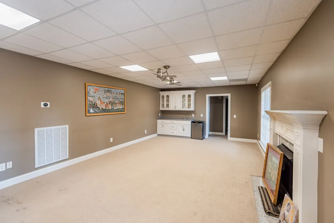
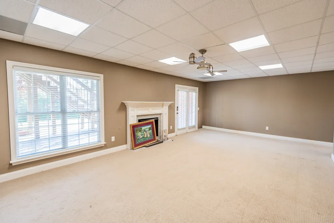
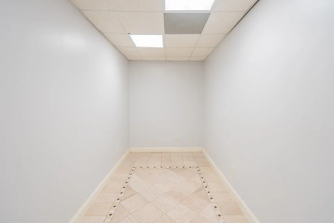
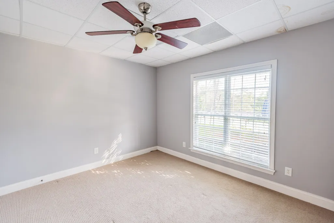
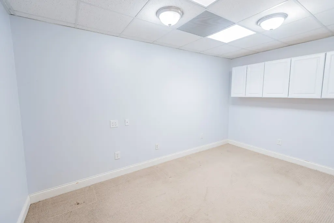
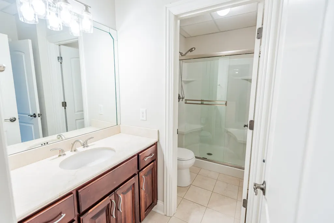
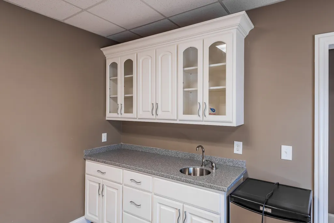
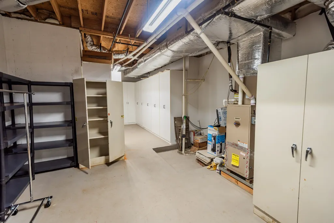
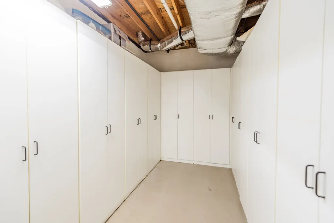
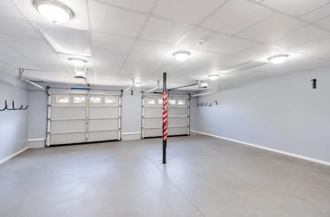
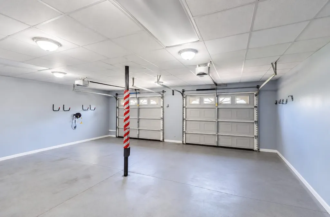
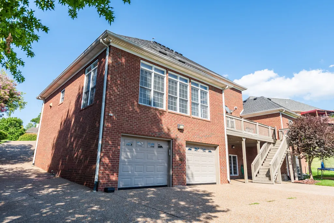
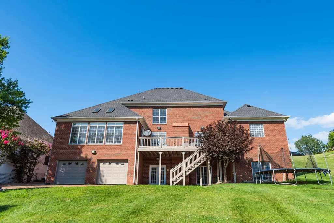
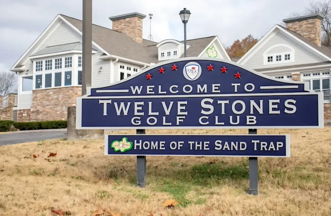
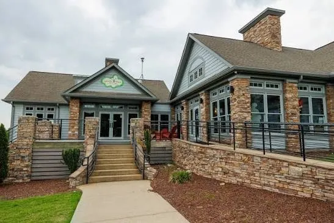
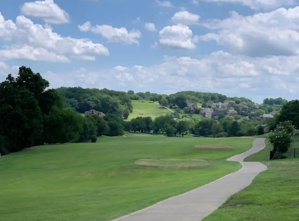
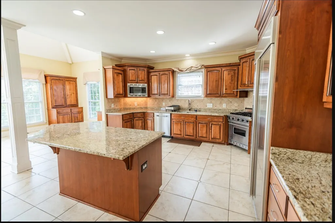
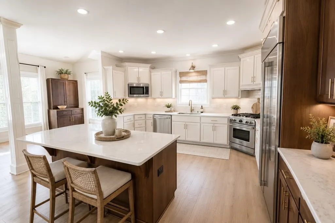
All-brick executive home in Twelve Stones Crossing, a golf course community just off I-65 with convenient access to Nashville. Residents enjoy a neighborhood pool, the golf club, and Sand Trap restaurant right at the clubhouse, with Moss Wright Park, the largest park in Goodlettsville, just outside the neighborhood. From the moment you step into the grand two-story foyer with its dramatic staircase, this home makes an impression. Offering 5 bedrooms, 4.5 baths, and approximately 5,600+ square feet across three levels, there is room for everyone. The main floor primary suite offers privacy and ease, while the chef's kitchen features granite countertops, custom cabinetry, and a professional gas range. Upstairs holds a second primary suite plus two more bedrooms joined by a Jack and Jill bath. Downstairs, the fully finished walkout basement adds a fireplace, wet bar, bedroom, and full bath, with a large unfinished space ready for storage or whatever you need. Out back, a large elevated deck overlooks the yard, and the oversized rear-entry two-car garage even includes a built-out kitchen. Owner financing and lease purchase options available. The seller is offering to cover the cost of a two-year home warranty for the buyer, providing added protection and peace of mind following the purchase. Schedule your private showing today. Buyer and buyer's agent to verify all square footage.
| Elementary School | Middle School | High School |
|---|---|---|
| Madison Creek Elementary | T. W. Hunter Middle School | Beech Sr High School |
| Price History | |
|---|---|
| 5/21/2026 | Listed $1,200,000 |
| 7/3/2026 | 10$1,090,000 |
General Features
| Living Area | 5600 |
|---|---|
| Sewer | Public Sewer |
| Heating | Central |
| Cooling | Central Air |
| Utilities | Water Available |
| Possession | Close Of Escrow |
| Roof | Shingle |
| Appliances | Built-In Gas Oven,Built-In Gas Range,Dishwasher,Disposal,Microwave,Refrigerator,Stainless Steel Appliance(s) |
| HOA Fee | 125 |
| Garage Spaces | 2 |
| Association Fee Includes | Recreation Facilities |
| Patio/Porch Features | Deck,Porch |
| Architectural Style | Colonial |
| Construction Materials | Brick |
| Pets Allowed | Yes |
| Year Built | 2004 |
| Stories Count | 2 |
| Levels | Three Or More |
| Property Subtype | Single Family Residence |
| Assoc Fee Paid Per | Quarterly |
| County | Sumner County,TN |
| New Construction | No |
| Property Type | Residential |
| Attached Garage | Yes |
| Subdivision Name | Twelve Stones Crossing |
| Garage Y/N | Yes |
| Full Baths | 4 |
| Status | Active |
| Buyer Financing | Conventional,Seller Financing,Owner Lease Purchase |
| Directions | From Nashville — I-65 N to Exit 97,turn Right onto Long Hollow Pike. Go to the 3rd light and turn Right on Caldwell,go past Moss Wright Park,turn Left into Twelve Stones Crossing. 2nd road on the rig |
| High School | Beech Sr High School |
| City | Goodlettsville |
| Senior Community Y/N | No |
| Lot Size Units | Acres |
| Elementary School | Madison Creek Elementary |
| Property Attached Y/N | No |
| Year Built Details | Existing |
| Tax Annual Amount | 4985 |
| Middle/Junior High School | T. W. Hunter Middle School |
| Building Area Units | Square Feet |
| Living Area Units | Square Feet |
| Standard Status | Active |
Interior Features
| Basement | Finished |
|---|---|
| Flooring | Carpet,Wood |
| Total Fireplaces | 2 |
| Air Conditioning Y/N | Yes |
| Heating Y/N | Yes |
| Fireplace Y/N | Yes |
| Above Grade Finished Area | 4338 |
| Half Baths | 1 |
| Total Bedrooms | 5 |
| Below Grade Finished Area | 1262 |
| Main Level Bedrooms | 1 |
| Below Grade Finished Area Unit Type | Square Feet |
| LivingAreaSource | Owner |
| Below Grade Finished Area Source | Owner |
| Above Grade Finished Area Source | Owner |
| Above Grade Finished Area Unit Type | Square Feet |
| Total Baths | 5 |
Exterior Features
| Parking Features | Garage Door Opener,Garage Faces Rear |
|---|---|
| Water Source | Public |
| Total Parking | 2 |
| Lot Size Area | 0.35 |
| Building Area Total | 5600 |
| Lot Dimensions | 85 X 190 IRR |
| Lot Size Acres | 0.35 |
| Lot Size Source | Calculated from Plat |
| Waterfront Y/N | No |
| Covered Spaces | 2 |
| Other Equipment | Irrigation System |
Amenities
- Foreclosure
- Views
- Short Sale
- New Construction
- Adult 55+
- Lease To Own
- No HOA Fees
- Furnished
- Primary On Main
- Air Conditioning
- Seller Finance
- Green
- Fixer Upper
- Horse
- Golf
- Fireplace
- Deck
- Garage
- Basement
- Pool
Property vs Single Family Average in 37072
Price
Taxes
Year Built
Visits
 The data relating to real estate for sale on this web site comes in part from the Internet Data Exchange Program of RealTracs Solutions as distributed by MLS Grid. Real estate listings held by brokerage firms other than Weichert, Realtors® - The Andrews Group - Nashville are marked with the Internet Data Exchange Program logo or thumbnail logo and detailed information about them includes the name of the listing brokers.
