
Views - New Construction

Address
3304 Love Cir, Nashville, TN
Price
$ 2,499,900
Property Attributes
- MLS#3222943
- TypeSingle Family
- Listing Status Active
- CountyDAVIDSON
- CityNashville
- NeighborhoodWest End - Love Circle
- Zip37212
- StyleContemporary
- Year Built2026
- Price$ 2,499,900
- Bedrooms4
- Full Bathrooms5
- Half Bathrooms2
- Sqr Footage4558
- Lot Size0.21 Acres
Data Source:
Listing courtesy of RealTracs MLS as distributed by MLS GRID
Property Description
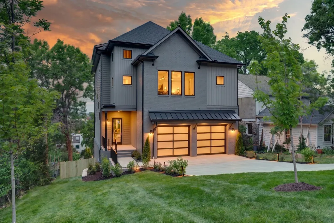
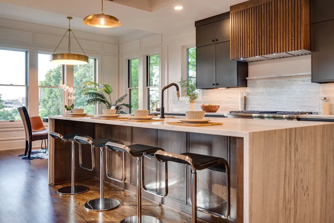
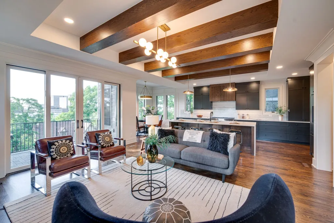
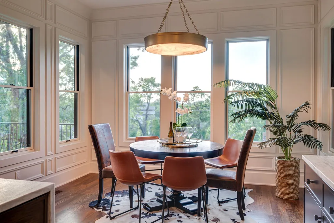
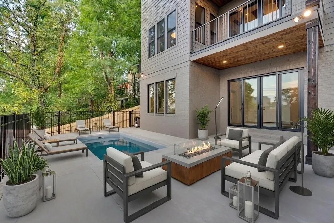
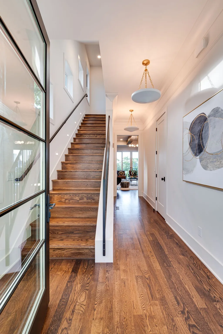
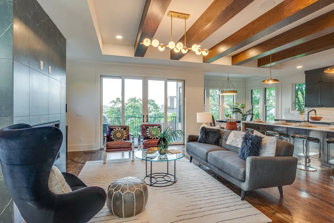
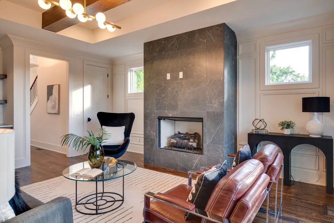
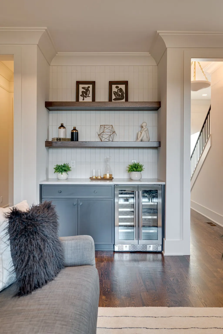
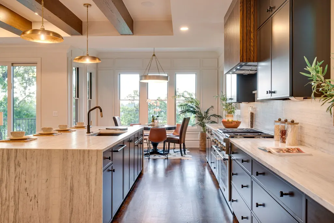
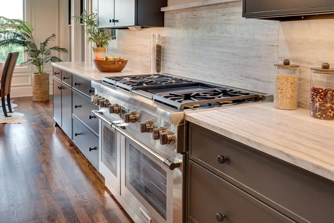
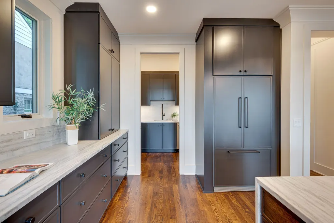
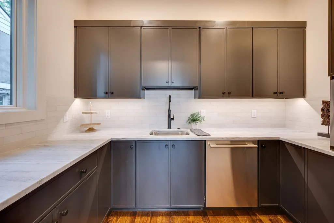
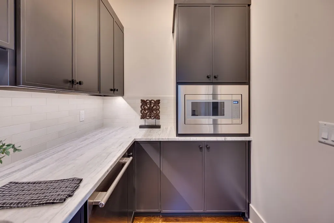
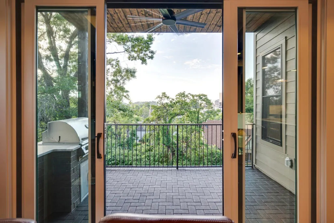
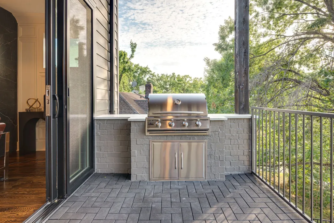
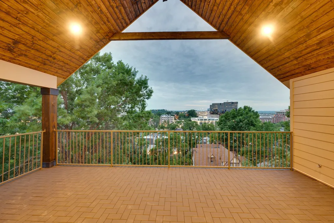
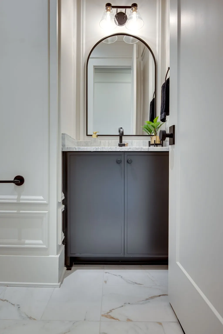
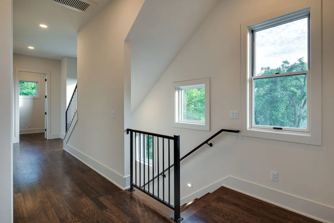
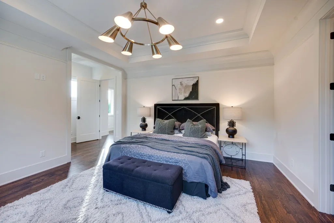
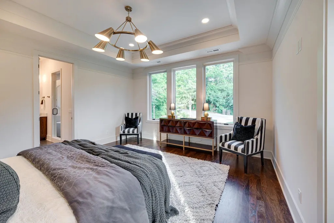
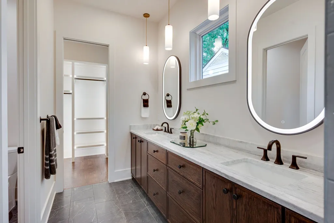
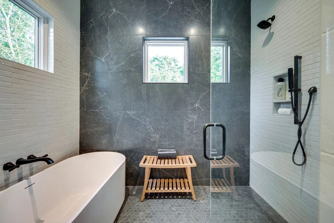
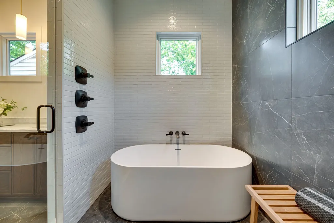
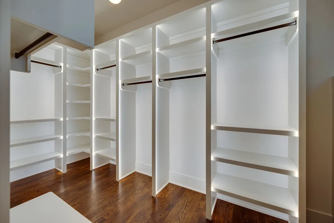
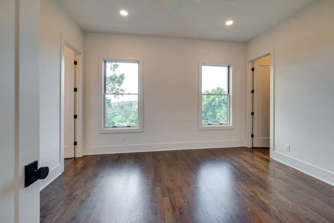
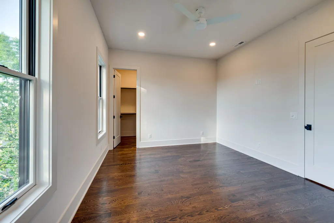
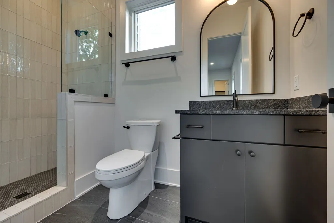
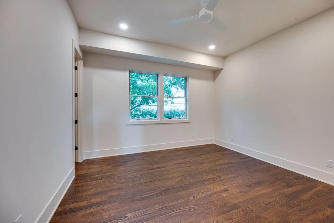
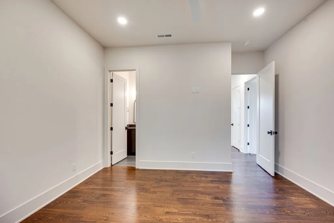
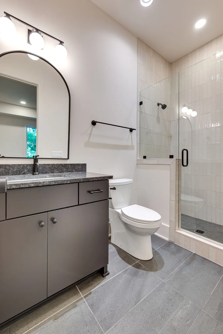
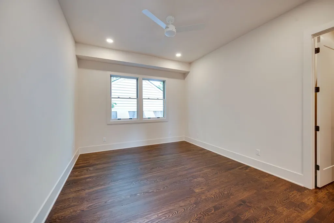
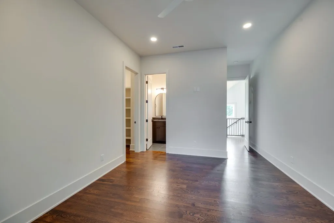
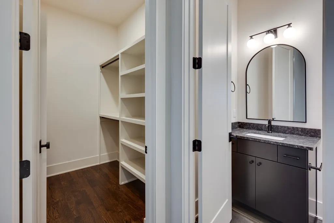
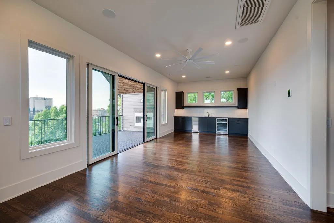
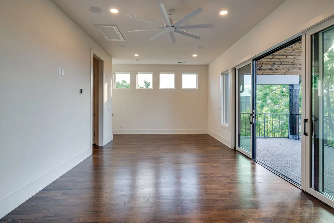
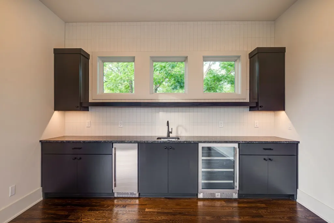
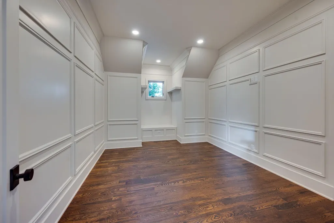
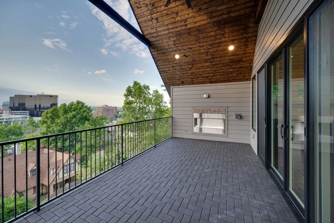
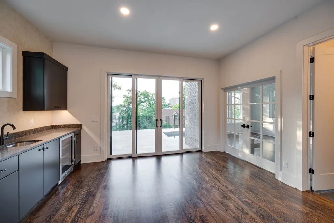
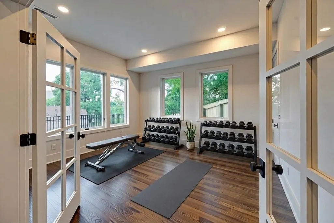
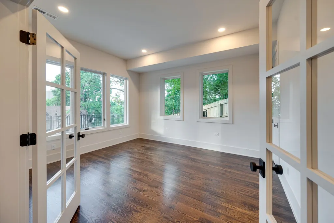
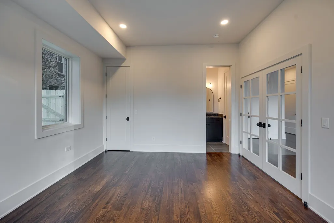
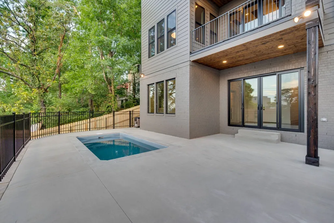
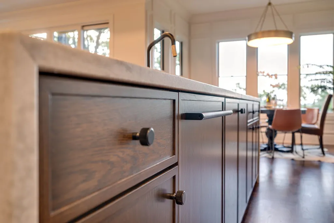
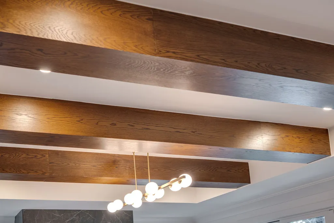
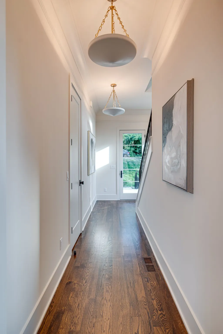
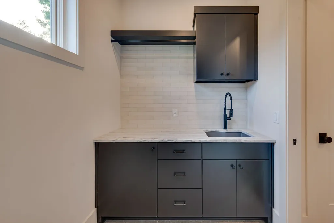
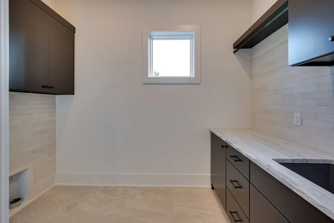
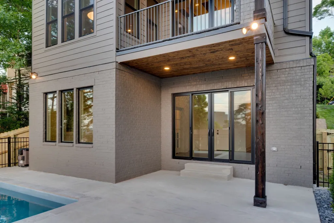
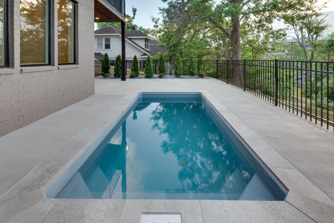
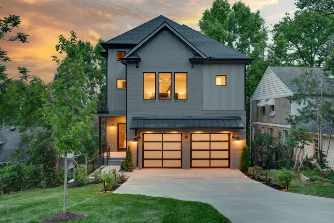
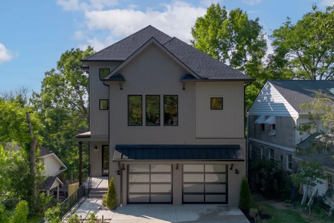
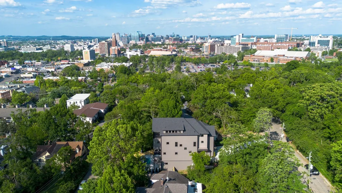
One of Nashville's best-kept secrets, Love Circle offers an extraordinary combination of privacy, elevation, & proximity to the city. Tucked away on this coveted hillside, 3304 Love Circle feels remarkably secluded while sitting moments from West End Avenue, Vanderbilt, & downtown Nashville. From its elevated setting, extraordinary views stretch across the city & surrounding landscape, creating a perspective few Nashville homes can offer. Built by TimoSIX, this exceptional new construction residence pairs substantial build quality with sophisticated modern design. White oak flooring, solid-core doors, custom Amish-built cabinetry, leathered quartzite, Emtek & Top Knobs hardware, designer lighting, & rich solid wood details establish an elevated aesthetic throughout. The chef's kitchen features panel-ready Thermador appliances, custom cabinetry, leathered quartzite countertops & countersplash, plus a dedicated scullery designed to keep entertaining effortless. Pella windows & doors connect the interiors to the home's remarkable setting & outdoor spaces. Outside, a heated pool creates a private retreat above the city, while a built-in grill enhances outdoor entertaining. The third-floor balcony, complete with gas fireplace, provides an unforgettable place to take in the views, entertain friends, or simply watch the city lights come alive below. The primary suite is equally impressive with Rockwool sound insulation, tray ceiling, illuminated custom closet, & spa-inspired bath w/ freestanding soaking tub & multi-head walk-in shower. A finished basement adds flexible living space, while 334 SF of unfinished space & a 509 SF floored and insulated upper storage area provide additional possibilities. Spray foam insulation, HVAC zoning on every floor, recirculating tankless hot water, whole-home audio prewire, & EV-ready garage reflect the quality behind the walls. Private, elevated, poolside living w/ extraordinary views. Buyer & buyer agent incentives available.
| Elementary School | Middle School | High School |
|---|---|---|
| Eakin Elementary | West End Middle School | Hillsboro Comp High School |
| Price History | |
|---|---|
| 5/27/2026 | Listed $2,599,900 |
| 7/16/2026 | 4$2,499,900 |
General Features
| Living Area | 4558 |
|---|---|
| Sewer | Public Sewer |
| Heating | Central |
| Cooling | Central Air |
| Utilities | Water Available |
| Possession | Close Of Escrow |
| Roof | Shingle |
| Appliances | Built-In Gas Oven,Double Oven,Built-In Gas Range,Dishwasher,Microwave,Refrigerator,Stainless Steel Appliance(s) |
| Garage Spaces | 2 |
| Patio/Porch Features | Patio,Covered,Porch |
| Architectural Style | Contemporary |
| Pool Features | In Ground |
| Construction Materials | Fiber Cement,Brick |
| Year Built | 2026 |
| Stories Count | 4 |
| Levels | Three Or More |
| Property Subtype | Single Family Residence |
| County | Davidson County,TN |
| New Construction | Yes |
| Property Type | Residential |
| Attached Garage | Yes |
| Energy Efficient | Insulation,Water Heater |
| Subdivision Name | West End / Love Circle |
| Garage Y/N | Yes |
| Full Baths | 5 |
| Status | Active |
| Directions | From Downtown Nashville,take Broadway to West End Ave toward Vanderbilt University. Continue past Centennial Park,turn left on Orleans Dr,right on Acklen Ave,then left on Love Cir. 3304 Love Cir is o |
| High School | Hillsboro Comp High School |
| City | Nashville |
| Senior Community Y/N | No |
| Lot Size Units | Acres |
| Elementary School | Eakin Elementary |
| Property Attached Y/N | No |
| Year Built Details | New |
| Middle/Junior High School | West End Middle School |
| Building Area Units | Square Feet |
| Living Area Units | Square Feet |
| Standard Status | Active |
Interior Features
| Interior Amenities | Ceiling Fan(s),Entrance Foyer,Extra Closets,High Ceilings,Pantry,Walk-In Closet(s),Wet Bar,Kitchen Island |
|---|---|
| Basement | Partially Finished |
| Flooring | Wood,Tile |
| Total Fireplaces | 1 |
| Air Conditioning Y/N | Yes |
| Heating Y/N | Yes |
| Fireplace Y/N | Yes |
| Above Grade Finished Area | 3801 |
| Half Baths | 2 |
| Total Bedrooms | 4 |
| Below Grade Finished Area | 757 |
| Below Grade Finished Area Unit Type | Square Feet |
| LivingAreaSource | Professional Measurement |
| Below Grade Finished Area Source | Professional Measurement |
| Above Grade Finished Area Source | Professional Measurement |
| Above Grade Finished Area Unit Type | Square Feet |
| Total Baths | 7 |
Exterior Features
| Exterior Amenities | Balcony,Gas Grill |
|---|---|
| Fencing | Back Yard |
| Parking Features | Garage Faces Front,Driveway |
| Water Source | Public |
| Total Parking | 2 |
| Lot Size Area | 0.21 |
| Building Area Total | 4558 |
| Lot Dimensions | 50 X 160 |
| Lot Size Acres | 0.21 |
| Lot Size Source | Assessor |
| Waterfront Y/N | No |
| Covered Spaces | 2 |
Amenities
- Foreclosure
- Views
- Short Sale
- New Construction
- Adult 55+
- Lease To Own
- No HOA Fees
- Furnished
- Primary On Main
- Air Conditioning
- Seller Finance
- Green
- Fixer Upper
- Horse
- Golf
- Fireplace
- Deck
- Garage
- Basement
- Pool
Property vs Single Family Average in 37212
Price
Year Built
Visits
 The data relating to real estate for sale on this web site comes in part from the Internet Data Exchange Program of RealTracs Solutions as distributed by MLS Grid. Real estate listings held by brokerage firms other than Weichert, Realtors® - The Andrews Group - Nashville are marked with the Internet Data Exchange Program logo or thumbnail logo and detailed information about them includes the name of the listing brokers.
