
Price Reduction - Views
Address
5912 Pinewood Rd, Franklin, TN
Price
$ 1,999,900
Property Attributes
- MLS#3225051
- TypeSingle Family
- Listing Status Active
- CountyWILLIAMSON
- CityFranklin
- NeighborhoodCrews Charles E Jr
- Zip37064
- Style
- Year Built2021
- Taxes$ 4829
- Price$ 1,999,900
- Bedrooms4
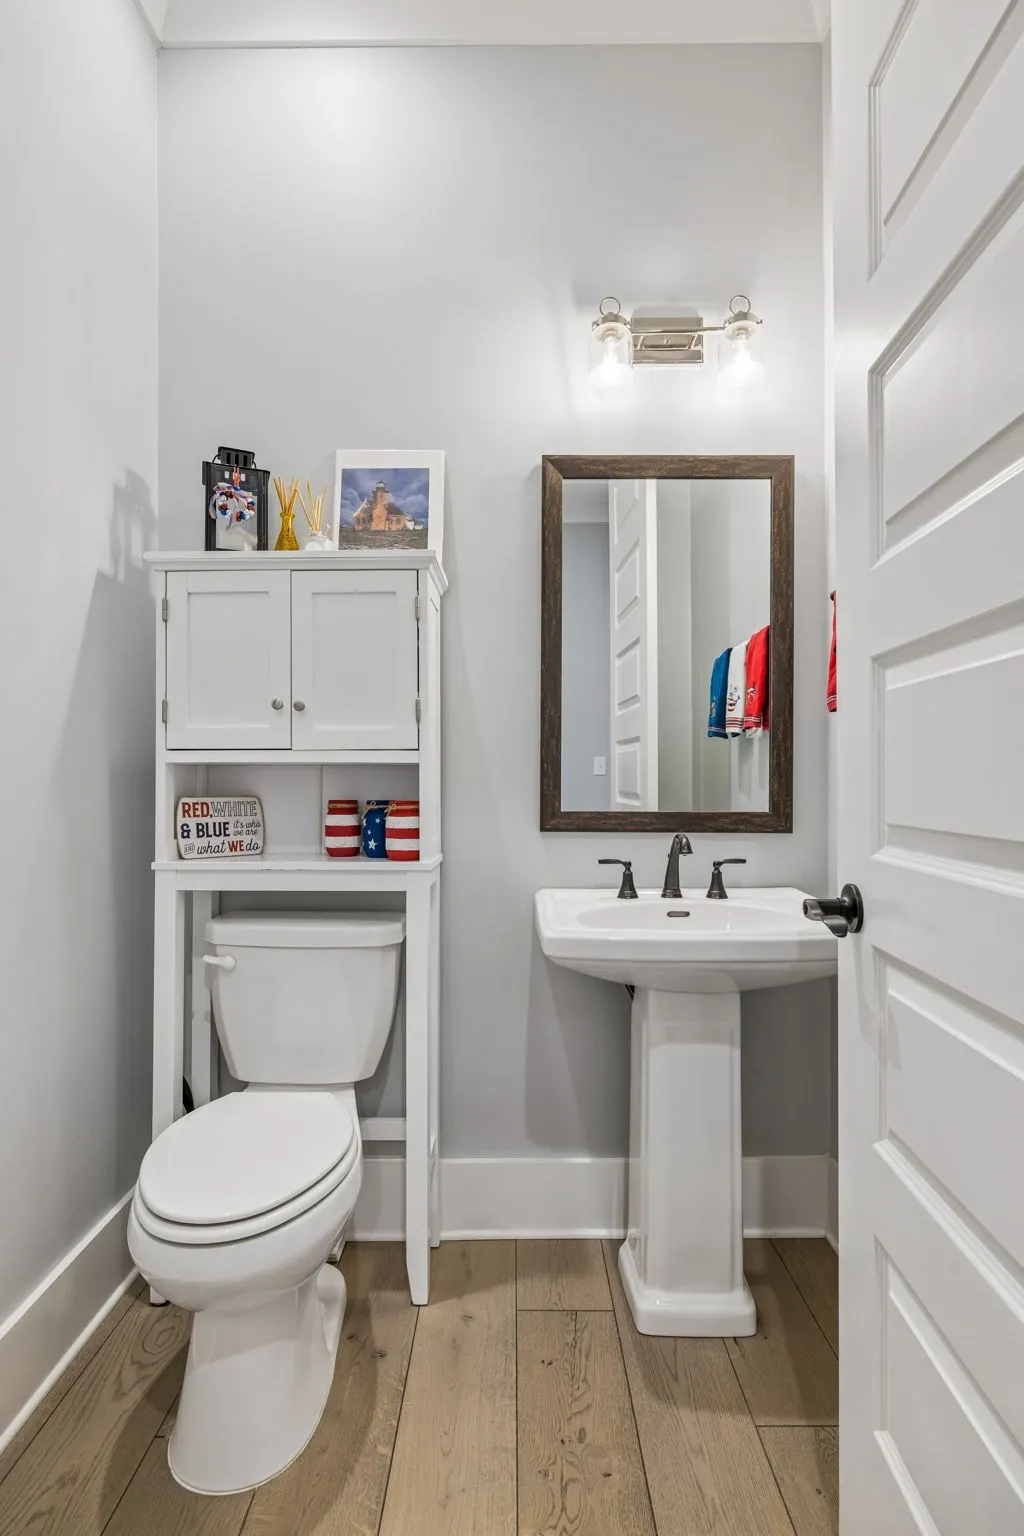
- Full Bathrooms3
- Half Bathrooms1
- Sqr Footage3587
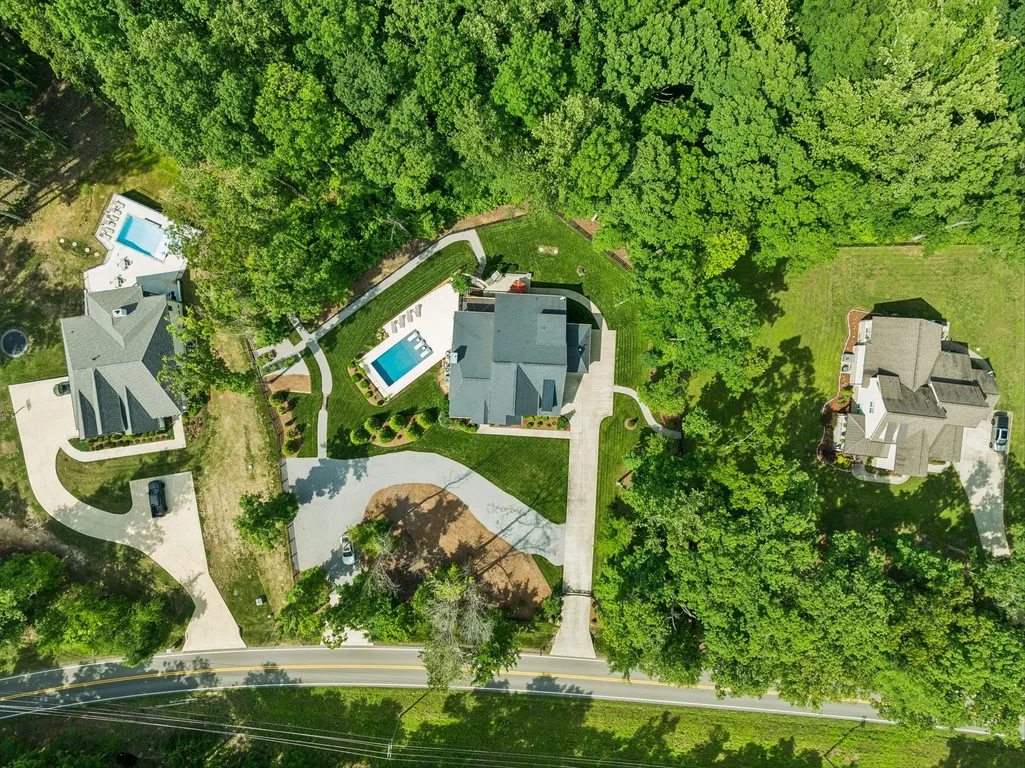
- Lot Size5.45 Acres
Data Source:
Listing courtesy of RealTracs MLS as distributed by MLS GRID
Property Description
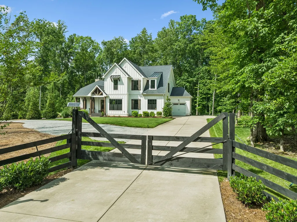
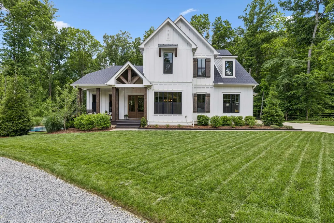
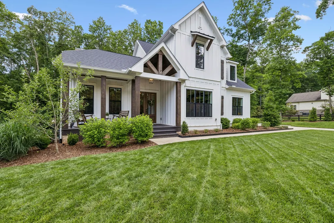
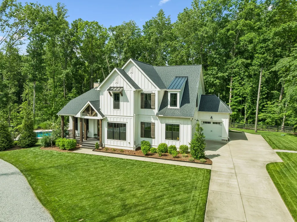
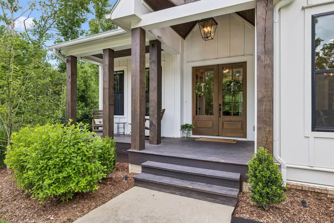
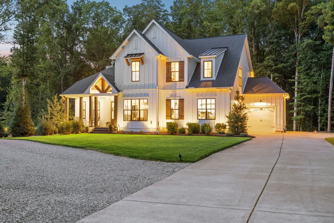
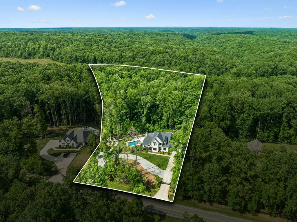
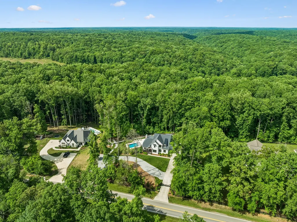
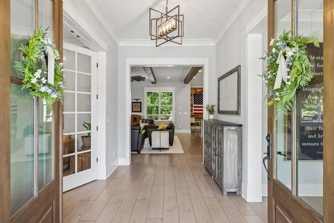
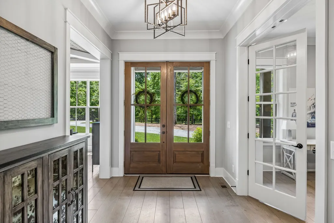
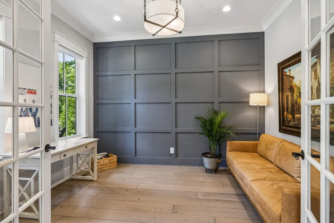
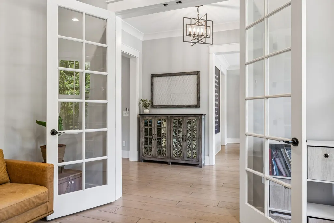
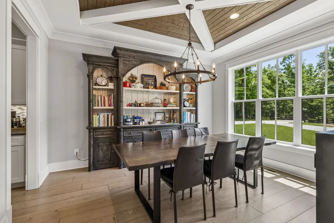
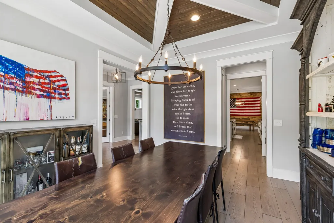
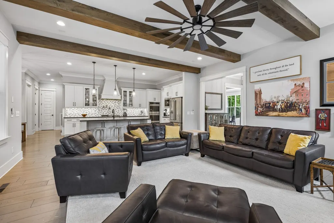
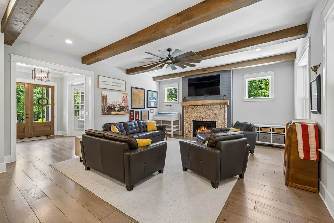
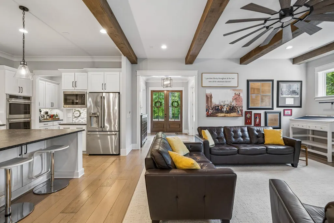
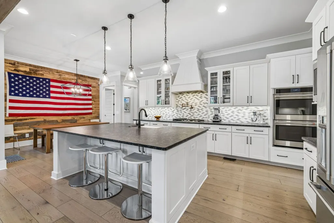
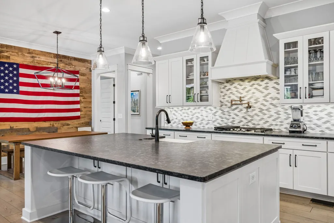
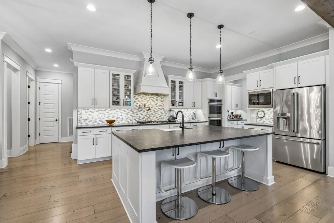
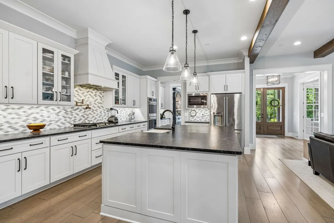
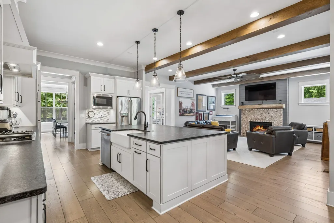
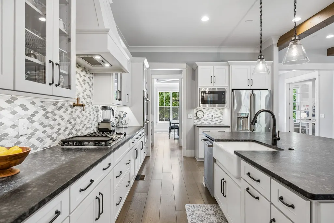
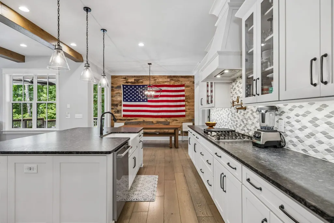
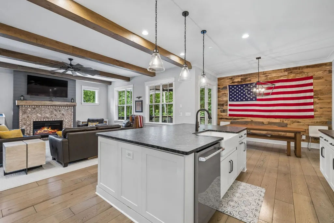
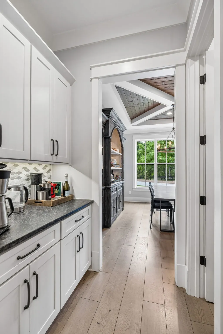
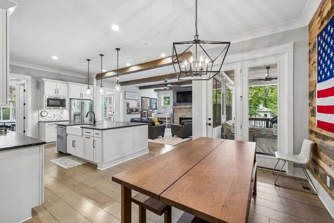
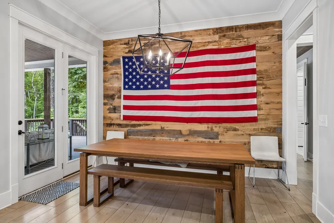
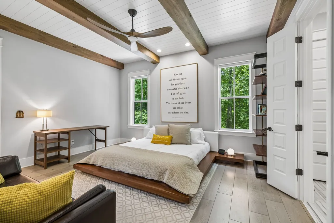
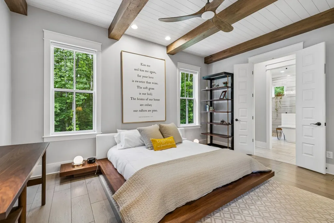
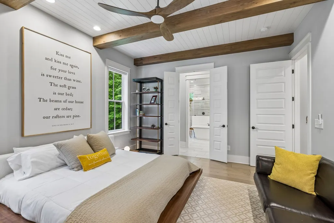
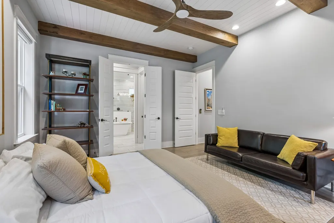
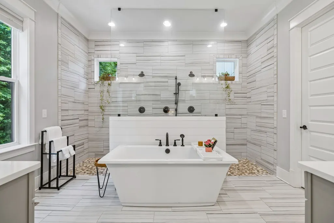
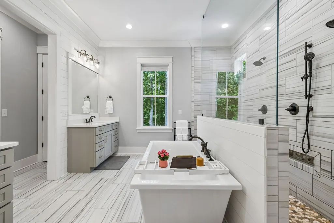
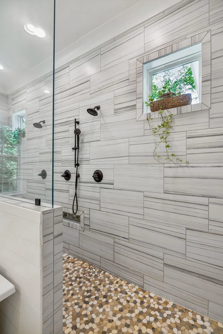
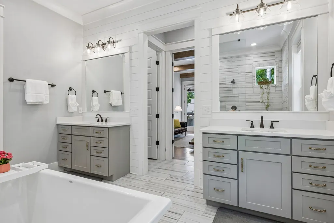
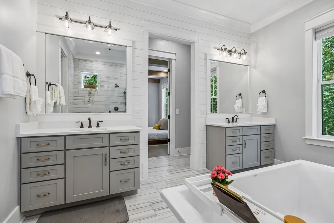
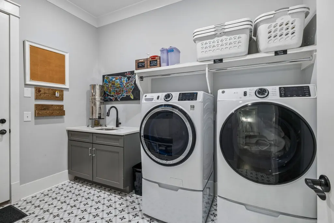
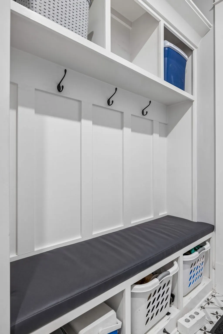
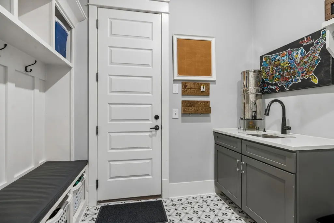
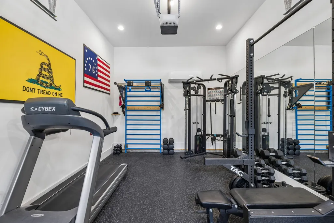
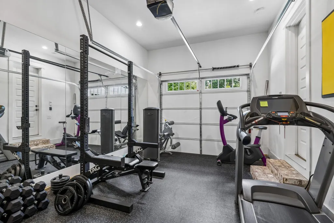
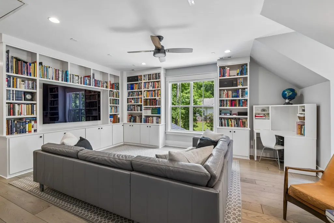
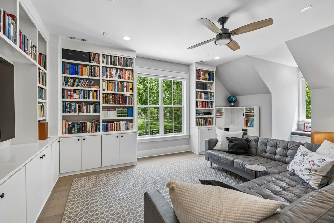
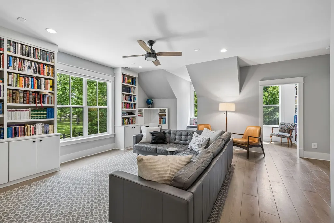
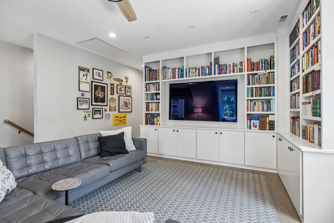
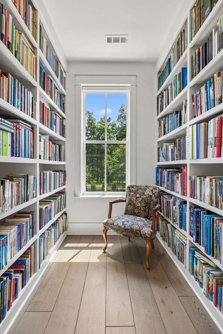
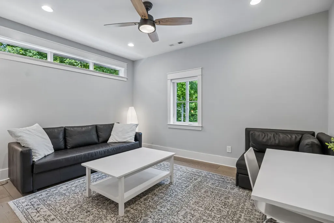
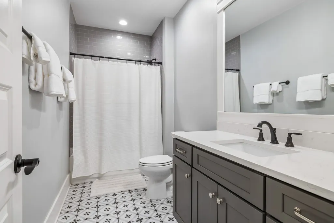
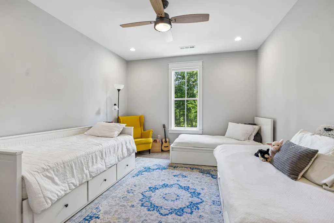
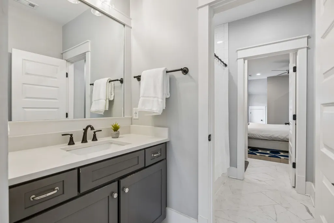
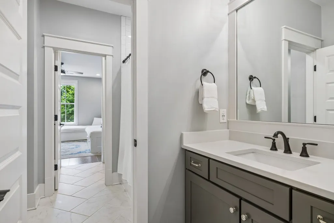
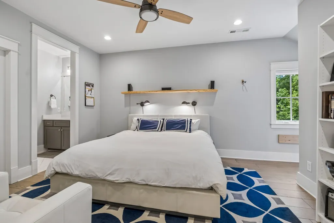
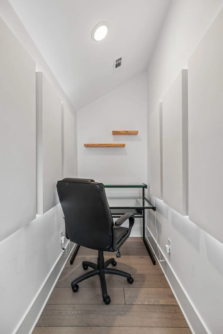
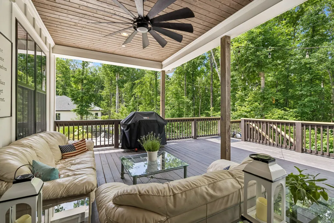
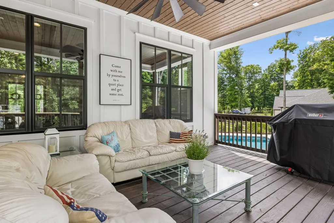
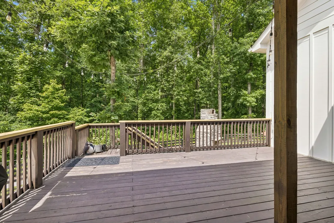
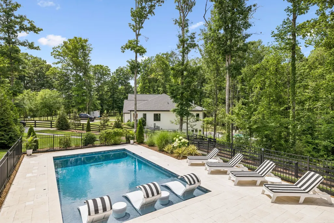
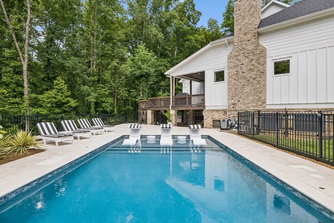
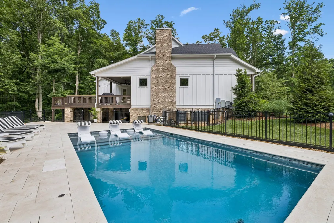
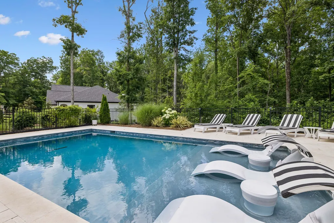
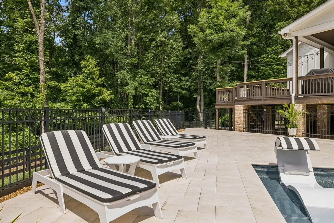
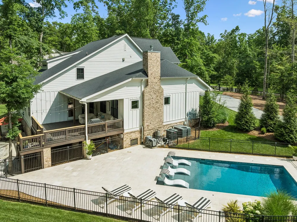
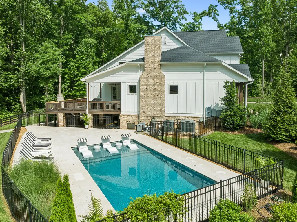
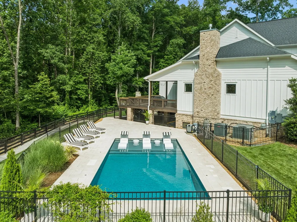
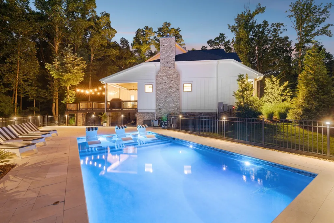
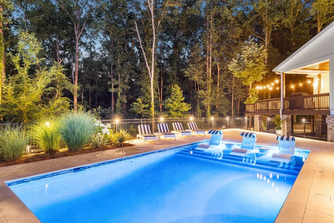
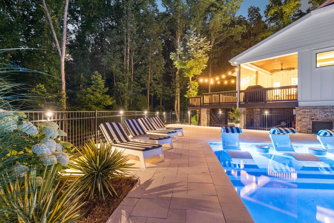
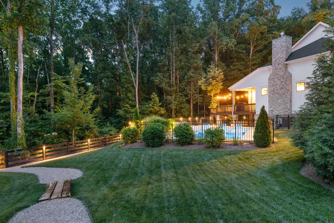
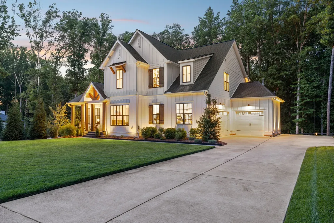
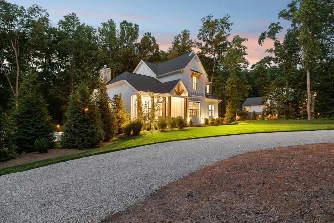
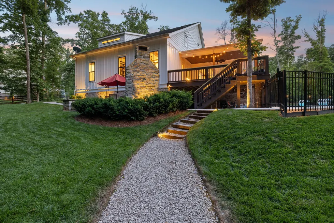
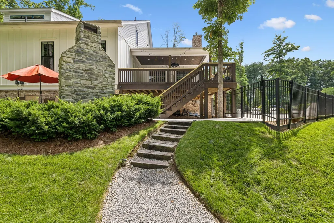
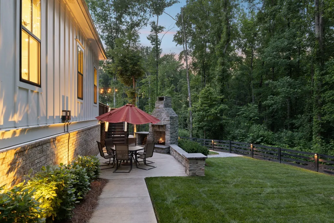
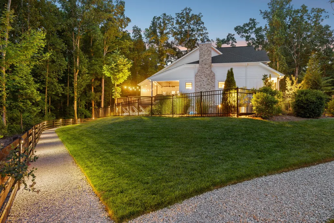
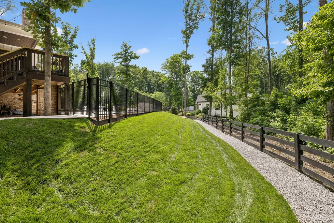
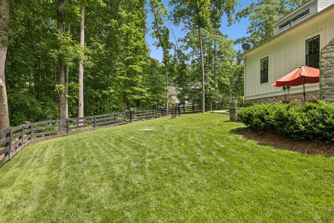
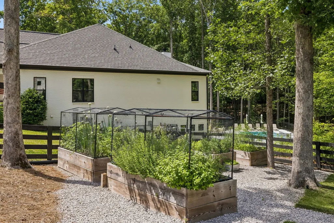
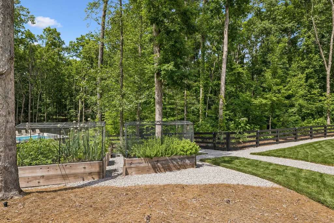
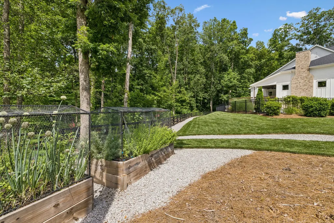
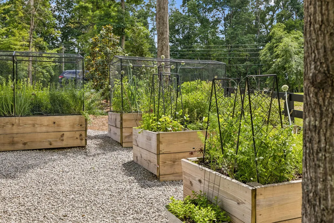
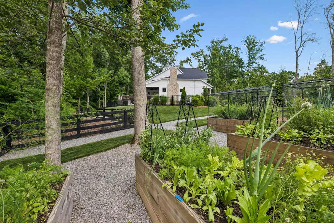
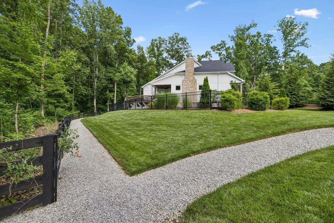
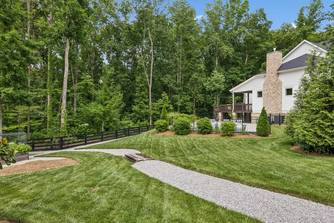
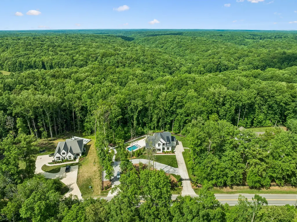
Nestled on a gated 5.45‑acre retreat just minutes from I‑840 and Leipers Fork, this elegant residence blends timeless craftsmanship with modern luxury. Perfect property for short-term rental or artists’ retreat. Local or out-of-town songwriters, musicians, authors & studio artists alike, can escape to chase lyrics or chapters beside the gunite pool with travertine deck, demo tracks in the media nook, and recharge privately away from the noise of Nashville (yet have Music City access) The expansive driveways with 2 gates will accommodate 10+ guest vehicles. Turn‑key, heat and cooled home gym (3rd bay garage-equipment stays with home). Enjoy sunrise coffee on the covered front porch and evenings gathered around the outdoor fireplace with twilight‑hour views that turn everyday moments into unforgettable experiences. This 4‑bedroom, 3.5‑bath Hewn Builders home features a main‑level primary suite with a spa-inspired bathroom. Gourmet kitchen with stainless steel appliances, walk-in pantry and butlers pantry/coffee bar. Separate dining room. Gas fireplace inside. Wood-burning fireplace outside. Raised garden beds for your herbs, flowers or organic vegetables. The bonus room has extensive built‑ins and a literary library. Find the versatile creative media nook in the 4th bedroom. Multi-purpose mudroom/laundry room. Don’t miss the chance to make this serene, resort‑like oasis yours—where sophisticated living meets natural tranquility. Schedule a showing today and step into the home you’ve always imagined.
| Elementary School | Middle School | High School |
|---|---|---|
| Fairview Elementary | Fairview Middle School | Fairview High School |
| Price History | |
|---|---|
| 5/29/2026 | Listed $2,200,000 |
| 7/16/2026 | 2$2,170,000 |
| 8/24/2026 | 4$2,090,000 |
| 9/9/2026 | 5$1,999,900 |
General Features
| Living Area | 3587 |
|---|---|
| Sewer | Septic Tank |
| Heating | Central |
| Cooling | Central Air,Electric |
| Utilities | Electricity Available,Water Available |
| Possession | Close Of Escrow |
| Roof | Asphalt |
| Appliances | Double Oven,Gas Oven,Cooktop,Dishwasher,Disposal,Microwave,Refrigerator |
| Garage Spaces | 3 |
| Patio/Porch Features | Patio,Covered,Porch |
| Pool Features | In Ground |
| Security Features | Security Gate |
| Construction Materials | Hardboard Siding,Brick |
| Pets Allowed | Yes |
| Year Built | 2021 |
| Stories Count | 2 |
| Levels | Two |
| Property Subtype | Single Family Residence |
| County | Williamson County,TN |
| New Construction | No |
| Property Type | Residential |
| Attached Garage | Yes |
| Subdivision Name | Crews Charles E Jr |
| Garage Y/N | Yes |
| Full Baths | 3 |
| Status | Active |
| Directions | Follow I-840 W to exit #14 - Pinewood Road (TN-46). Turn Left. House will be on the right. |
| High School | Fairview High School |
| City | Franklin |
| Senior Community Y/N | No |
| Open Parking Spaces | 10 |
| Lot Size Units | Acres |
| Elementary School | Fairview Elementary |
| Property Attached Y/N | No |
| Year Built Details | Existing |
| Tax Annual Amount | 4829 |
| Middle/Junior High School | Fairview Middle School |
| Building Area Units | Square Feet |
| Living Area Units | Square Feet |
| Standard Status | Active |
| Virtual Tour | https://vimeo.com/1196485998/1b540b8b9f?share=copy&fl=sv&fe=ci |
Interior Features
| Interior Amenities | Built-in Features,Ceiling Fan(s),Pantry,Walk-In Closet(s),Kitchen Island |
|---|---|
| Basement | Crawl Space |
| Flooring | Wood,Tile |
| Total Fireplaces | 2 |
| Air Conditioning Y/N | Yes |
| Heating Y/N | Yes |
| Fireplace Y/N | Yes |
| Above Grade Finished Area | 3587 |
| Half Baths | 1 |
| Total Bedrooms | 4 |
| Main Level Bedrooms | 1 |
| Below Grade Finished Area Unit Type | Square Feet |
| LivingAreaSource | Assessor |
| Below Grade Finished Area Source | Assessor |
| Above Grade Finished Area Source | Assessor |
| Above Grade Finished Area Unit Type | Square Feet |
| Total Baths | 4 |
Exterior Features
| Fencing | Privacy |
|---|---|
| Parking Features | Garage Door Opener,Garage Faces Front,Circular Driveway |
| Water Source | Private |
| Total Parking | 13 |
| Lot Size Area | 5.45 |
| Building Area Total | 3587 |
| Lot Size Acres | 5.45 |
| Lot Size Source | Assessor |
| Waterfront Y/N | No |
| Covered Spaces | 3 |
Amenities
- Foreclosure
- Views
- Short Sale
- New Construction
- Adult 55+
- Lease To Own
- No HOA Fees
- Furnished
- Primary On Main
- Air Conditioning
- Seller Finance
- Green
- Fixer Upper
- Horse
- Golf
- Fireplace
- Deck
- Garage
- Basement
- Pool
Property vs Single Family Average in 37064
Price
Taxes
Year Built
Visits
 The data relating to real estate for sale on this web site comes in part from the Internet Data Exchange Program of RealTracs Solutions as distributed by MLS Grid. Real estate listings held by brokerage firms other than Weichert, Realtors® - The Andrews Group - Nashville are marked with the Internet Data Exchange Program logo or thumbnail logo and detailed information about them includes the name of the listing brokers.
