
Price Reduction - Waterfront

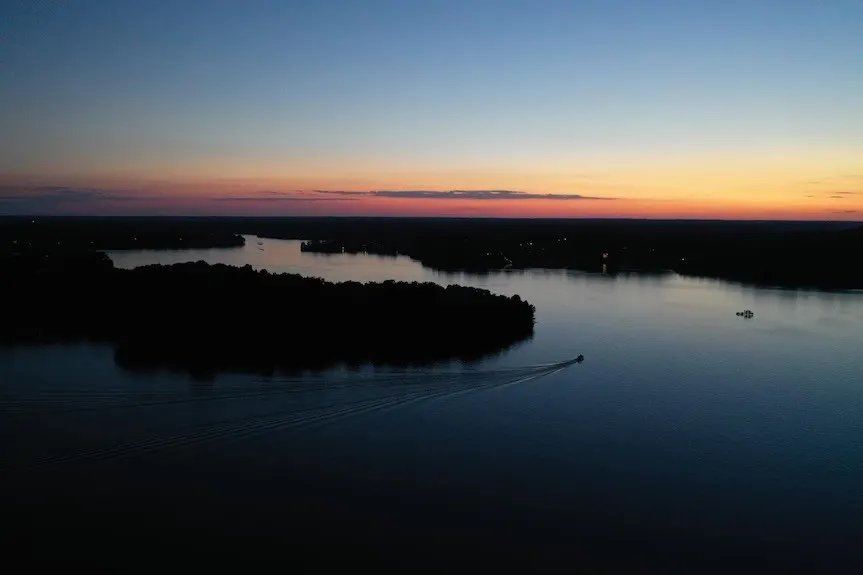





Address
318 N Porter St, Winchester, TN
Price
$ 2,110,900
Property Attributes
- MLS#3230557
- TypeSingle Family
- Listing Status Active
- CountyFRANKLIN
- CityWinchester
- NeighborhoodLandings
- Zip37398
- StyleContemporary
- Year Built2023
- Taxes$ 6783
- Price$ 2,110,900
- Bedrooms4
- Full Bathrooms5
- Half Bathrooms1
- Sqr Footage6160
- Lot Size0.36 Acres
Data Source:
Listing courtesy of RealTracs MLS as distributed by MLS GRID
Property Description
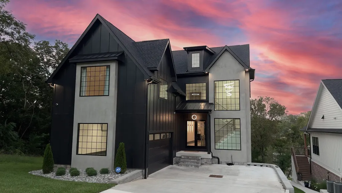
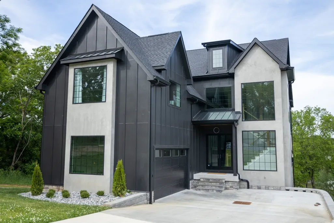
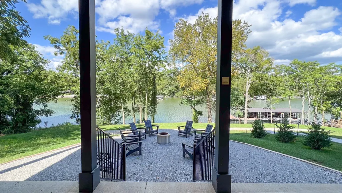
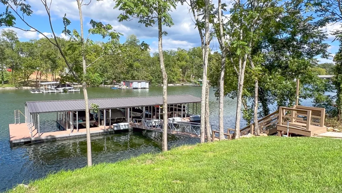
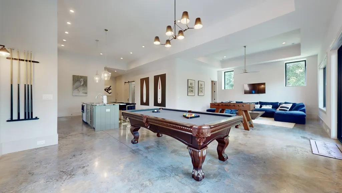
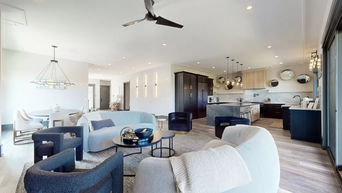
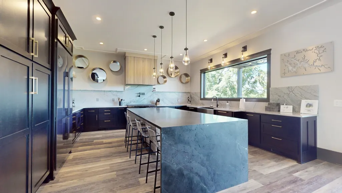
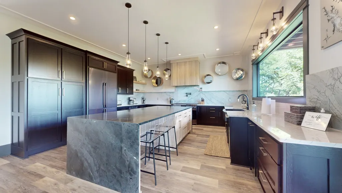
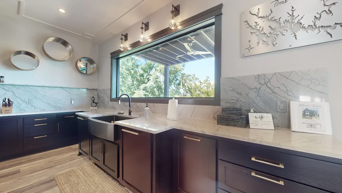
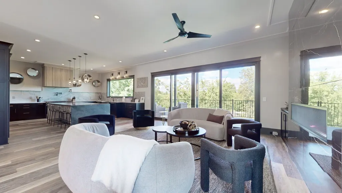
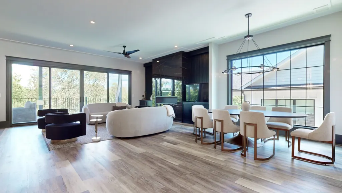
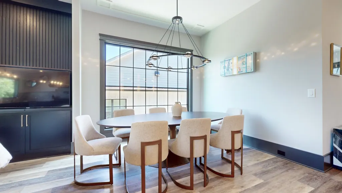
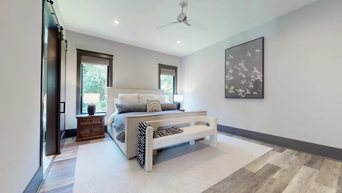
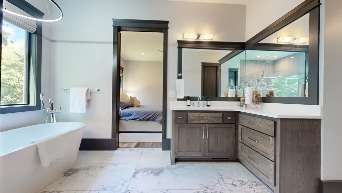
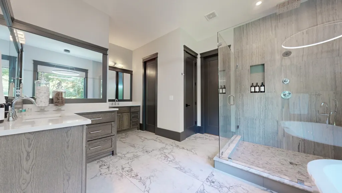
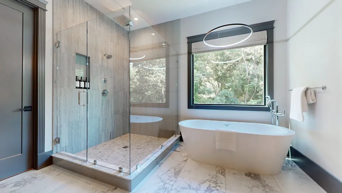
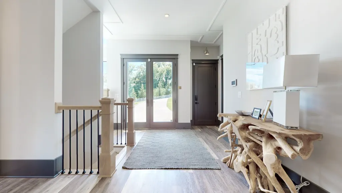
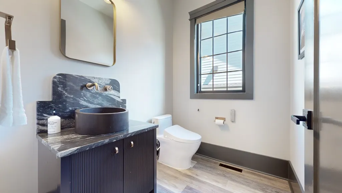
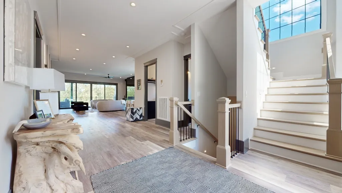
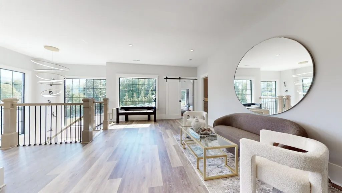
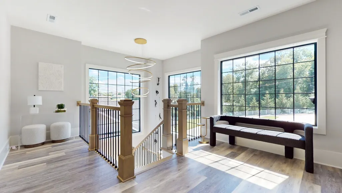
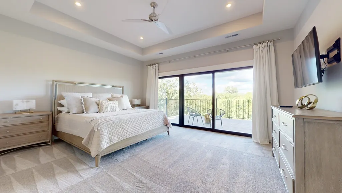
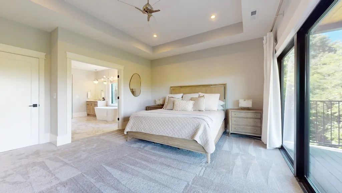
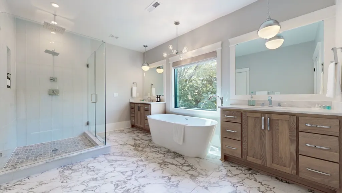
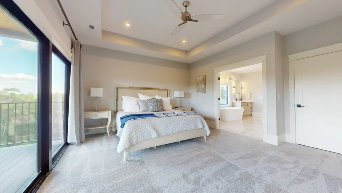
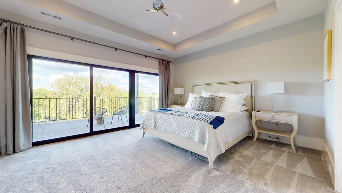
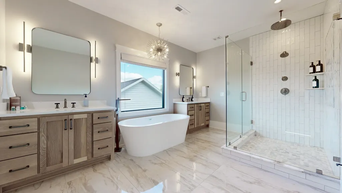
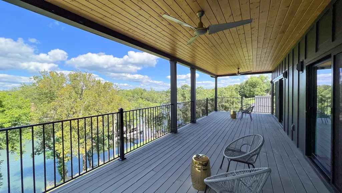
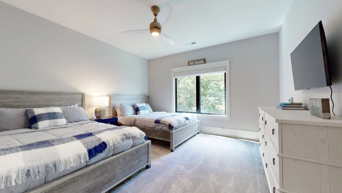
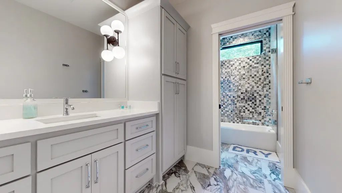
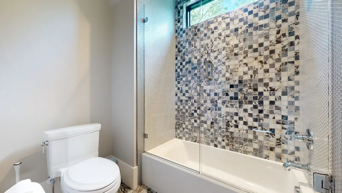
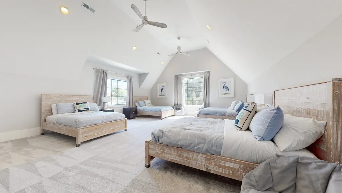
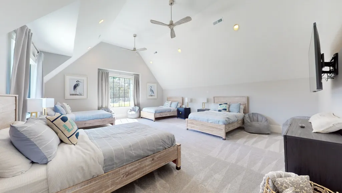
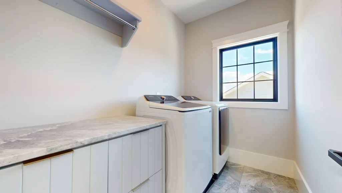
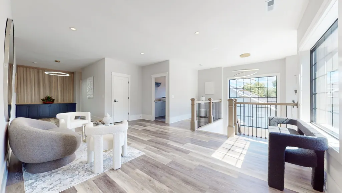
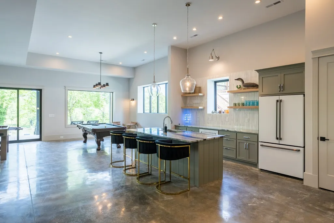
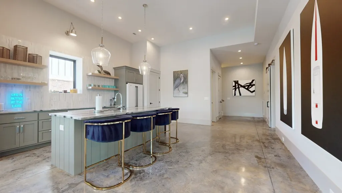
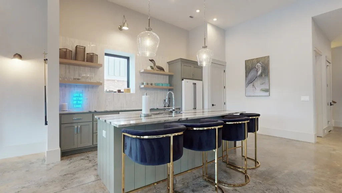
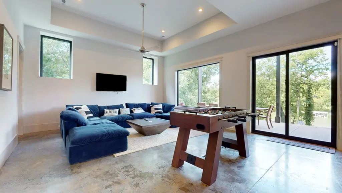
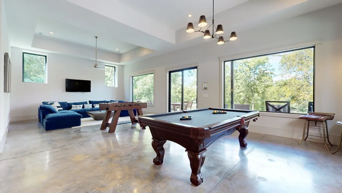
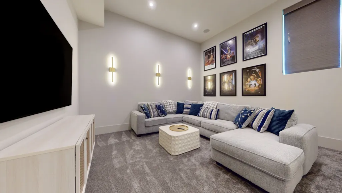
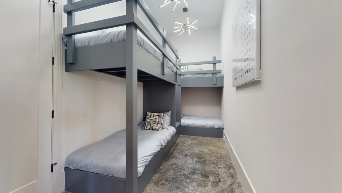
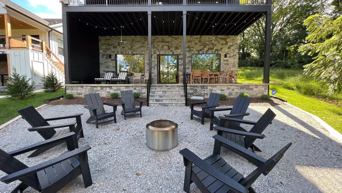
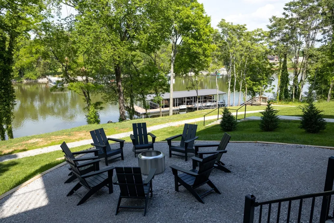
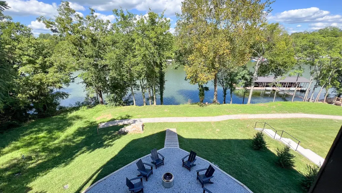
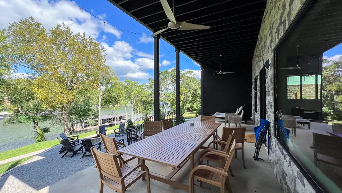
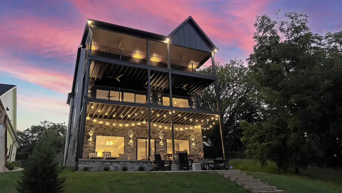
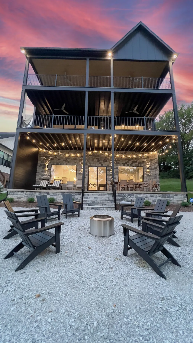
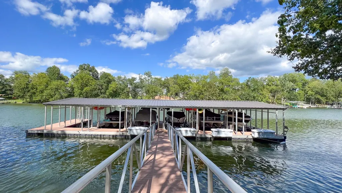
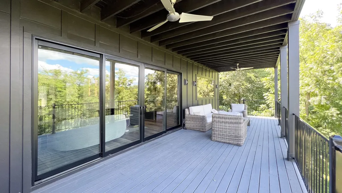
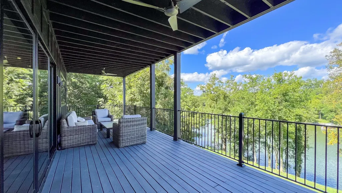
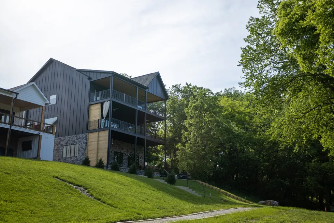
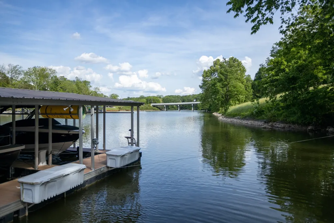
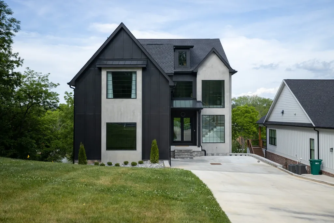
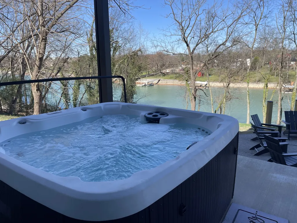
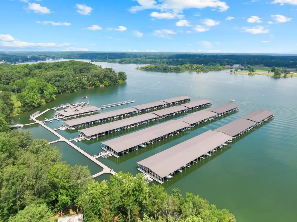
Elevated Lake Living. Lakeside Luxury at the Finest! 3 Level Home that Has It All and More. In Gated Boutique Community Close to Downtown Winchester. HOA incl Lawn Mowing, Gate Maintenance, Common Area and Dock Maintenance/Insurance. This Home is 3 Level of Luxury with 3 Private Primary Suites - 1 on the Main Level, and 2 Upstairs- all with Double Vanities, Large Showers, Water Closets, and Soaking Tubs. Your Guests Can Stay in Suites like a Hotel! 4th Bedroom has 2 Queen Beds and Bonus Room with 4 Full Beds share Hallway Bath. Bunk Room (4 Twin XL) in the Basement Level has Access to a Full Bathroom on the Basement Level. 2 Laundry Rooms. 2 Kitchens with 3 Dishwashers Total. Main Level Kitchen has Dacor Appliances- 48" Range, Double Oven, 48" Panel Fridge, Microwave Drawer. Basement Kitchen has an Icemaker with Cafe Dishwasher and Full Size Fridge. Basement Living Room has RH Navy Velvet Sofa. Movie Room with Surround Sound on Lower Basement Level. Whole Home has Pella Windows, Sliders, and Doors. Custom Cabinetry in Whole Home- Custom Paint/Stain and Handmade in all Bathrooms and Kitchens. Custom Millwork throughout. Built-ins. Televator for Living Room TV. Upscale Designer Finishes and Cutting Edge Lighting. Lower Level has Pool Table/ Fooseball/Game Area, Closet for a Christmas Tree, Mechanical Storage Closet (can store boating tube, etc). Tankless Hot Water Heater AND Tank Water Heater. Entertainer's Dream Lake House. Luxury Awaits. Shared Community Dock and Exclusive Boat Slip #5. Income Potential if you Choose- sleeps 22. FULLY FURNISHED (Valued at over $100k in Furnishings)- Hot Tub, Pool Table, Tv's, Fooseball, and Dock Box, AND BOAT LIFT INCLUDED IN SALE! TURN KEY LAKE LIFE LIVING.
| Elementary School | Middle School | High School |
|---|---|---|
| Clark Memorial School Elementary School | North Middle School | Franklin Co High School |
| Price History | |
|---|---|
| 6/4/2026 | Listed $2,119,040 |
| 9/14/2026 | 1$2,110,900 |
General Features
| Living Area | 6160 |
|---|---|
| Sewer | Public Sewer |
| Heating | ENERGY STAR Qualified Equipment |
| Cooling | Central Air |
| Utilities | Water Available |
| Possession | Negotiable |
| Roof | Shingle |
| Appliances | Dishwasher,Disposal,ENERGY STAR Qualified Appliances,Ice Maker,Microwave,Refrigerator,Double Oven,Gas Oven,Gas Range,Smart Appliance(s) |
| HOA Fee | 330 |
| Garage Spaces | 2 |
| Association Fee Includes | Maintenance Structure,Maintenance Grounds |
| Patio/Porch Features | Deck,Covered,Patio,Porch |
| Architectural Style | Contemporary |
| Security Features | Carbon Monoxide Detector(s),Security Gate,Smoke Detector(s) |
| Construction Materials | Fiber Cement,Stone |
| Pets Allowed | Yes |
| Year Built | 2023 |
| View | Lake,Water |
| Stories Count | 2 |
| Topography | Views |
| Levels | Three Or More |
| Property Subtype | Single Family Residence |
| Assoc Fee Paid Per | Monthly |
| County | Franklin County,TN |
| New Construction | No |
| Property Type | Residential |
| Association Amenities | Boat Dock,Gated,Underground Utilities |
| Attached Garage | No |
| Energy Efficient | Water Heater,Windows,Low VOC Paints |
| Subdivision Name | Landings |
| Garage Y/N | Yes |
| Full Baths | 5 |
| Status | Active |
| Buyer Financing | Conventional,FHA,Other,VA |
| Directions | Enter through gate and turn left. Home is on the lake side,right. |
| High School | Franklin Co High School |
| City | Winchester |
| Senior Community Y/N | No |
| Lot Size Units | Acres |
| Elementary School | Clark Memorial School |
| Property Attached Y/N | No |
| Year Built Details | Existing |
| Tax Annual Amount | 6783 |
| Middle/Junior High School | North Middle School |
| Building Area Units | Square Feet |
| Living Area Units | Square Feet |
| Standard Status | Active |
Interior Features
| Interior Amenities | Entrance Foyer,Extra Closets,High Ceilings,Hot Tub,In-Law Floorplan,Smart Camera(s)/Recording,Walk-In Closet(s),High Speed Internet,Kitchen Island |
|---|---|
| Basement | Full,Finished |
| Flooring | Carpet,Concrete,Wood,Tile |
| Total Fireplaces | 1 |
| Air Conditioning Y/N | Yes |
| Heating Y/N | Yes |
| Fireplace Y/N | Yes |
| Above Grade Finished Area | 4245 |
| Half Baths | 1 |
| Laundry Features | Electric Dryer Hookup,Washer Hookup |
| Total Bedrooms | 4 |
| Below Grade Finished Area | 1915 |
| Main Level Bedrooms | 1 |
| Below Grade Finished Area Unit Type | Square Feet |
| LivingAreaSource | Owner |
| Below Grade Finished Area Source | Owner |
| Above Grade Finished Area Source | Owner |
| Above Grade Finished Area Unit Type | Square Feet |
| Total Baths | 6 |
Exterior Features
| Exterior Amenities | Dock,Balcony,Smart Camera(s)/Recording |
|---|---|
| Parking Features | Garage Door Opener,Garage Faces Side |
| Lot Features | Views |
| Water Source | Public |
| Total Parking | 2 |
| Lot Size Area | 0.36 |
| Building Area Total | 6160 |
| Lot Dimensions | 60X231.72 |
| Lot Size Acres | 0.36 |
| Lot Size Source | Calculated from Plat |
| Waterfront Y/N | Yes |
| Covered Spaces | 2 |
Amenities
- Foreclosure
- Views
- Short Sale
- New Construction
- Adult 55+
- Lease To Own
- No HOA Fees
- Furnished
- Primary On Main
- Air Conditioning
- Seller Finance
- Green
- Fixer Upper
- Horse
- Golf
- Fireplace
- Deck
- Garage
- Basement
- Pool
Property vs Single Family Average in 37398
Price
Taxes
Year Built
Visits
 The data relating to real estate for sale on this web site comes in part from the Internet Data Exchange Program of RealTracs Solutions as distributed by MLS Grid. Real estate listings held by brokerage firms other than Weichert, Realtors® - The Andrews Group - Nashville are marked with the Internet Data Exchange Program logo or thumbnail logo and detailed information about them includes the name of the listing brokers.
