
New Construction

Address
4015 Baileys Cove Ct, Franklin, TN
Price
$ 5,500,000
Property Attributes
- MLS#3232496
- TypeSingle Family
- Listing Status Active
- CountyWILLIAMSON
- CityFranklin
- NeighborhoodBaileys Cove
- Zip37064
- Style
- Year Built2026
- Taxes$ 17875
- Price$ 5,500,000
- Bedrooms5
- Full Bathrooms5
- Half Bathrooms2
- Sqr Footage6430
- Lot Size7.15 Acres
Data Source:
Listing courtesy of RealTracs MLS as distributed by MLS GRID
Property Description
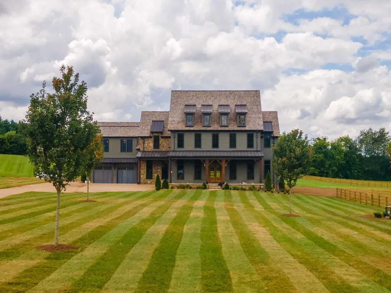
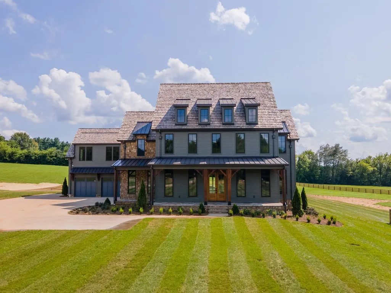
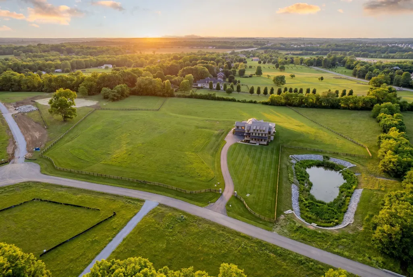
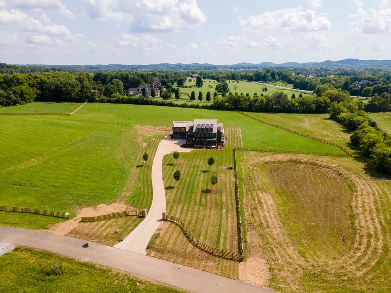
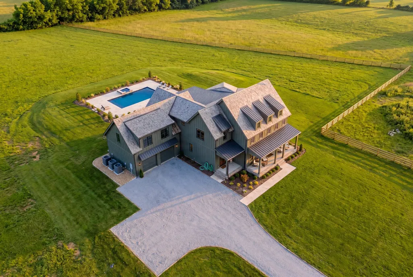
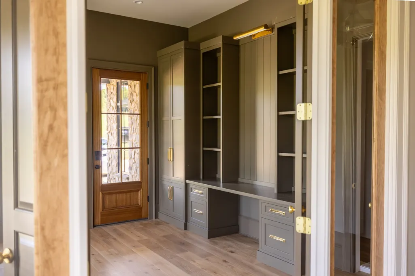
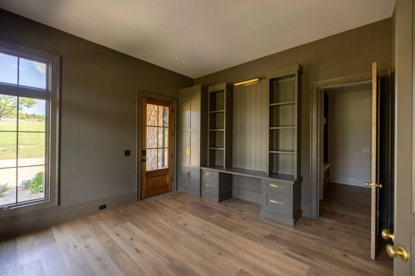
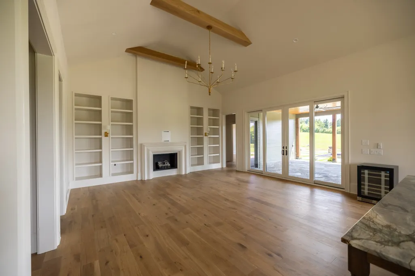
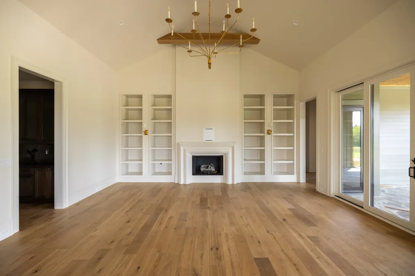
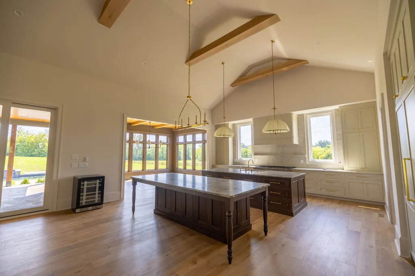
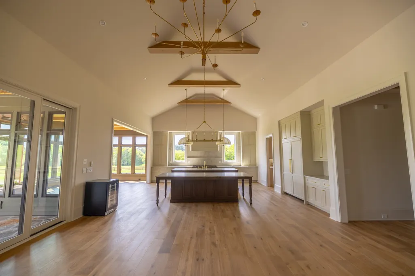
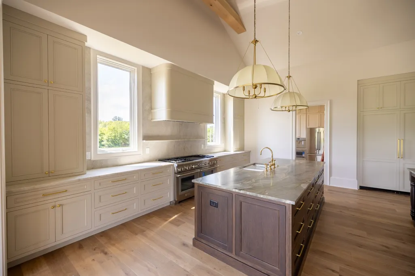
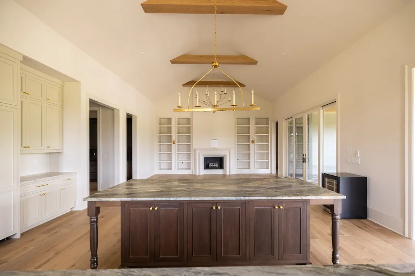
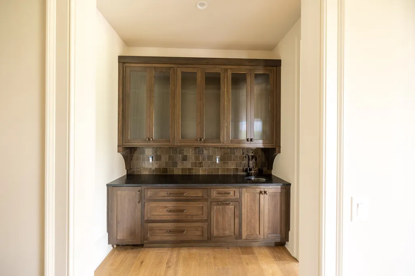
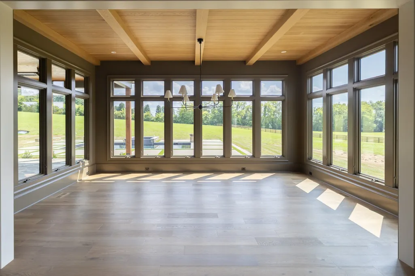
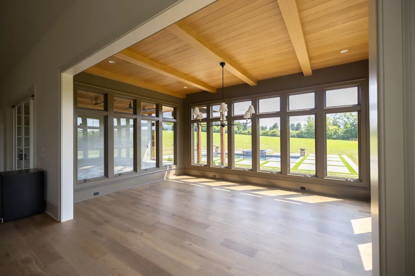
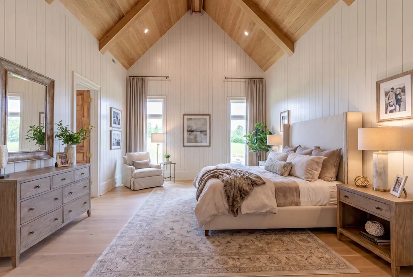
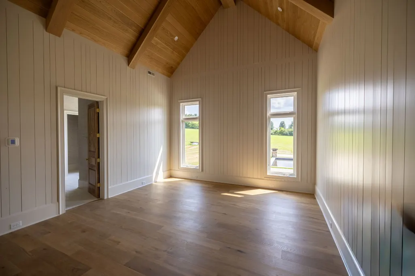
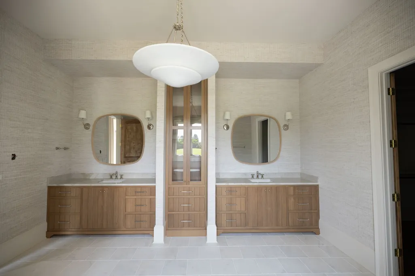
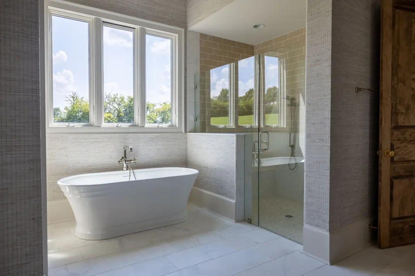
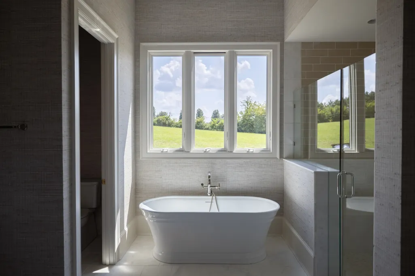
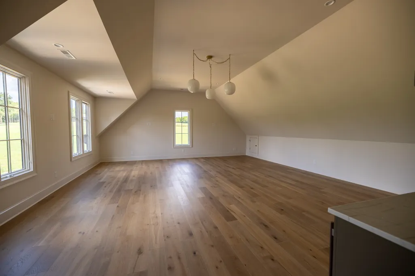
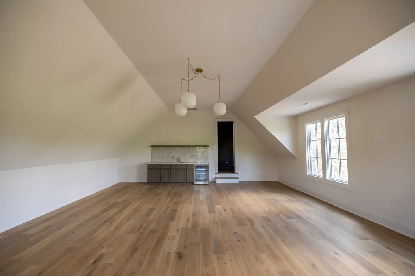
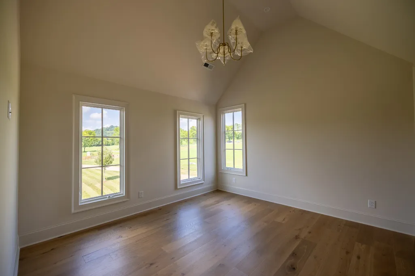
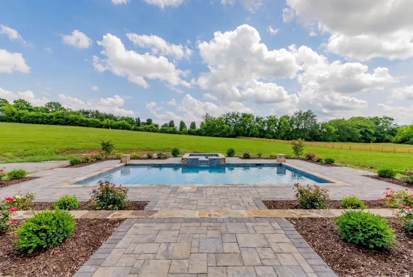
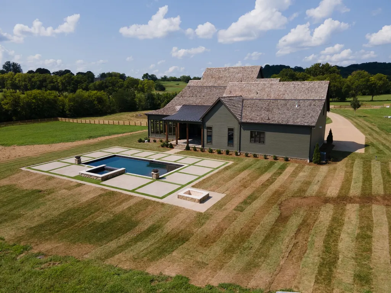
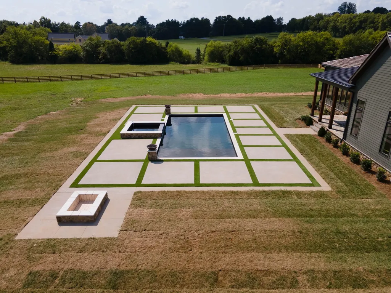
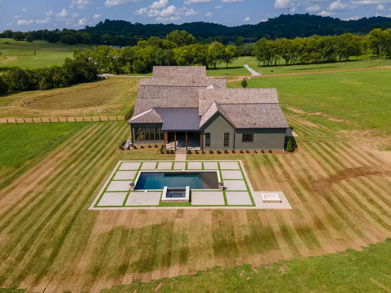
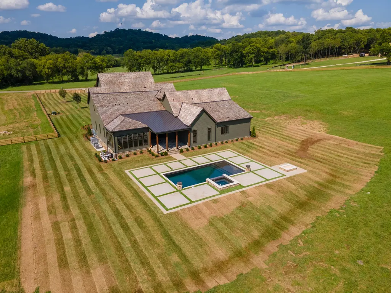
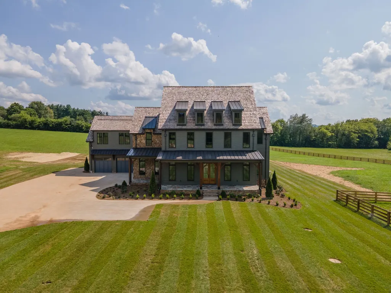
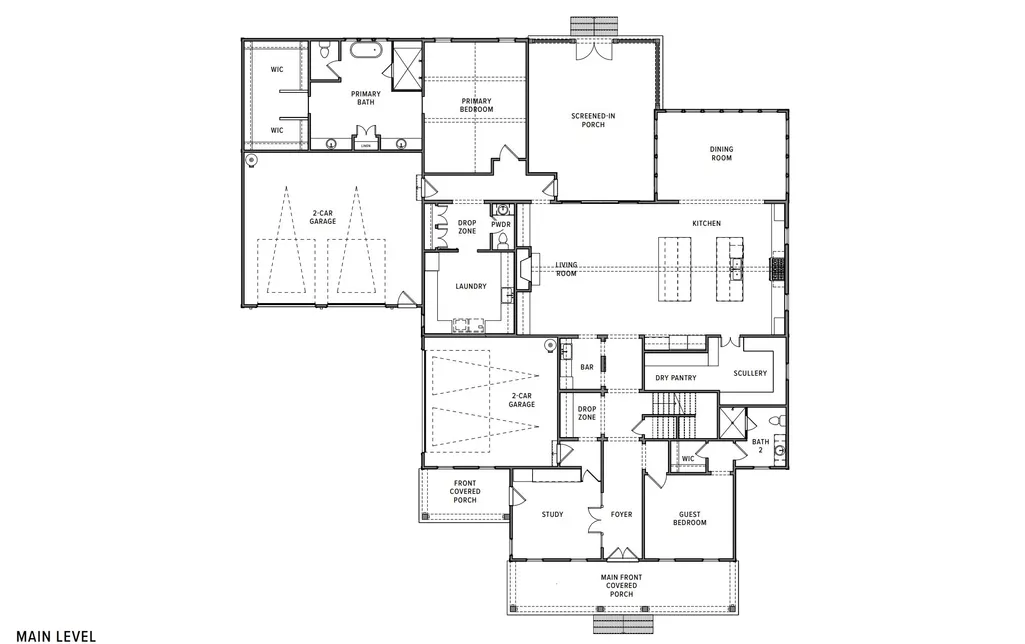
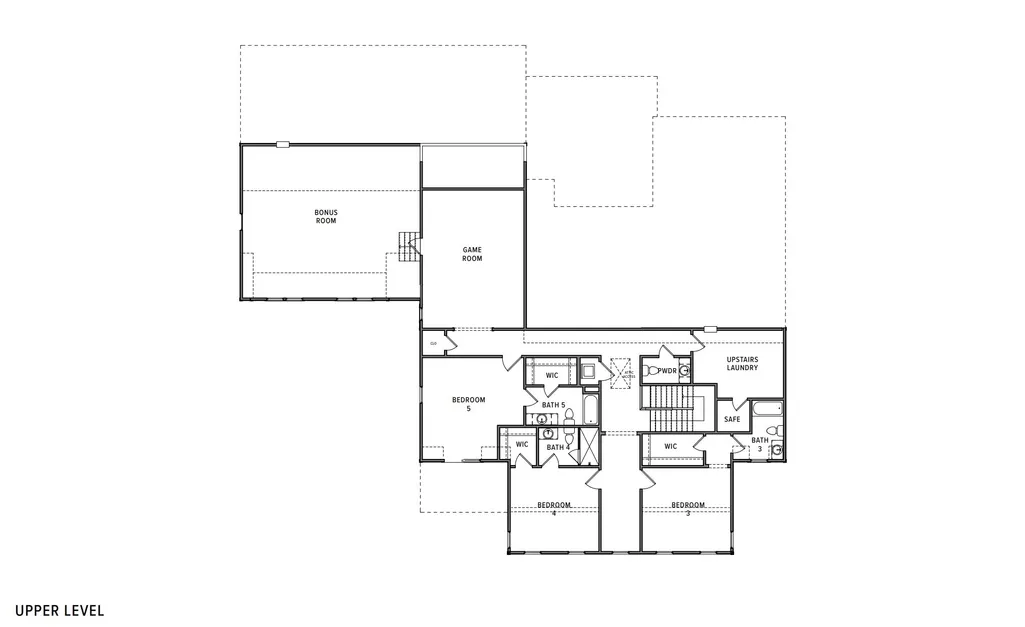
Tucked within Bailey’s Cove — an exclusive new community of just five estate homesites, each spanning 7+ acres — this custom built Jake Rains Homes residence, designed by Lauren Elder Interiors, offers a rare opportunity to experience the very best of Franklin living. Thoughtfully designed and move-in ready for those with a refined eye for timeless design and everyday comfort. Set on 7.15 private acres surrounded by rolling hills, scenic pastureland, and the natural beauty that defines Williamson County, the property feels like a peaceful Tennessee retreat while remaining just minutes from historic downtown Franklin. It’s the kind of setting people spend years searching for — quiet mornings overlooking open land, evenings under glowing sunsets, and the feeling of true privacy without sacrificing convenience. Franklin’s most beloved destinations are all nearby, from the charm of Main Street and The Factory at Franklin to Berry Farms, local coffee shops, celebrated dining, boutique shopping, and live music at FirstBank Amphitheater. Here, life moves at a different pace — connected, vibrant, and deeply rooted in community. The home itself blends warmth and sophistication with a timeless exterior of Tennessee fieldstone, cedar shake roofing, copper gutters, and dark bronze windows. Inside, expansive windows flood the home with natural light, highlighting stained wood beams, white oak ceiling accents, an ArcusStone fireplace, and Taj Mahal and Michaelangelo quartzite countertops. Thoughtful spaces like the custom library nook, game room, bonus room, and expansive covered porch overlooking the acreage create a home equally suited for entertaining and quiet everyday moments. An in-ground pool overlooks the fully fenced property, while two approved perc sites offer the rare ability to build a future 5-bedroom guest house, creating endless possibilities for expansion.
| Elementary School | Middle School | High School |
|---|---|---|
| Winstead Elementary School | Legacy Middle School | Independence High School |
| Price History | |
|---|---|
| 6/8/2026 | Listed $5,500,000 |
General Features
| Living Area | 6430 |
|---|---|
| Sewer | Septic Tank |
| Heating | Central |
| Cooling | Central Air |
| Utilities | Water Available |
| Possession | Close Of Escrow |
| Roof | Wood,Shake |
| Appliances | Double Oven,Gas Range,Dishwasher,Disposal,Microwave,Refrigerator |
| Garage Spaces | 4 |
| Patio/Porch Features | Porch,Covered,Patio,Screened |
| Pool Features | In Ground |
| Construction Materials | Fiber Cement,Stone |
| Pets Allowed | Yes |
| Year Built | 2026 |
| Stories Count | 2 |
| Topography | Cleared,Cul-De-Sac,Level |
| Levels | Two |
| Property Subtype | Single Family Residence |
| County | Williamson County,TN |
| New Construction | Yes |
| Property Type | Residential |
| Association Amenities | Underground Utilities |
| Attached Garage | No |
| Subdivision Name | Bailey's Cove |
| Garage Y/N | Yes |
| Full Baths | 5 |
| Status | Active |
| Directions | From Nashville,take I-65 S. Take exit 61 and turn right onto Goose Creek Byp. Turn right onto Columbia Pike (US-31 N) toward Franklin. Turn right onto Baileys Cove Ct. Property is on the right. |
| High School | Independence High School |
| City | Franklin |
| Senior Community Y/N | No |
| Lot Size Units | Acres |
| Elementary School | Winstead Elementary School |
| Property Attached Y/N | No |
| Year Built Details | New |
| Tax Annual Amount | 17875 |
| Middle/Junior High School | Legacy Middle School |
| Building Area Units | Square Feet |
| Living Area Units | Square Feet |
| Standard Status | Active |
Interior Features
| Interior Amenities | Bookcases,Built-in Features,Entrance Foyer,Extra Closets,High Ceilings,Hot Tub,Open Floorplan,Pantry,Walk-In Closet(s),Wet Bar,Kitchen Island |
|---|---|
| Basement | Crawl Space,None |
| Flooring | Wood,Tile |
| Total Fireplaces | 1 |
| Air Conditioning Y/N | Yes |
| Heating Y/N | Yes |
| Fireplace Y/N | Yes |
| Above Grade Finished Area | 6430 |
| Half Baths | 2 |
| Laundry Features | Electric Dryer Hookup,Washer Hookup |
| Total Bedrooms | 5 |
| Main Level Bedrooms | 2 |
| Below Grade Finished Area Unit Type | Square Feet |
| LivingAreaSource | Other |
| Below Grade Finished Area Source | Other |
| Above Grade Finished Area Source | Other |
| Above Grade Finished Area Unit Type | Square Feet |
| Total Baths | 7 |
Exterior Features
| Fencing | Full |
|---|---|
| Parking Features | Garage Door Opener,Garage Faces Side |
| Lot Features | Cleared,Cul-De-Sac,Level |
| Water Source | Public |
| Total Parking | 4 |
| Lot Size Area | 7.15 |
| Building Area Total | 6430 |
| Lot Size Acres | 7.15 |
| Lot Size Source | Calculated from Plat |
| Waterfront Y/N | No |
| Covered Spaces | 4 |
Amenities
- Foreclosure
- Views
- Short Sale
- New Construction
- Adult 55+
- Lease To Own
- No HOA Fees
- Furnished
- Primary On Main
- Air Conditioning
- Seller Finance
- Green
- Fixer Upper
- Horse
- Golf
- Fireplace
- Deck
- Garage
- Basement
- Pool
Property vs Single Family Average in 37064
Price
Taxes
Year Built
Visits
 The data relating to real estate for sale on this web site comes in part from the Internet Data Exchange Program of RealTracs Solutions as distributed by MLS Grid. Real estate listings held by brokerage firms other than Weichert, Realtors® - The Andrews Group - Nashville are marked with the Internet Data Exchange Program logo or thumbnail logo and detailed information about them includes the name of the listing brokers.
