
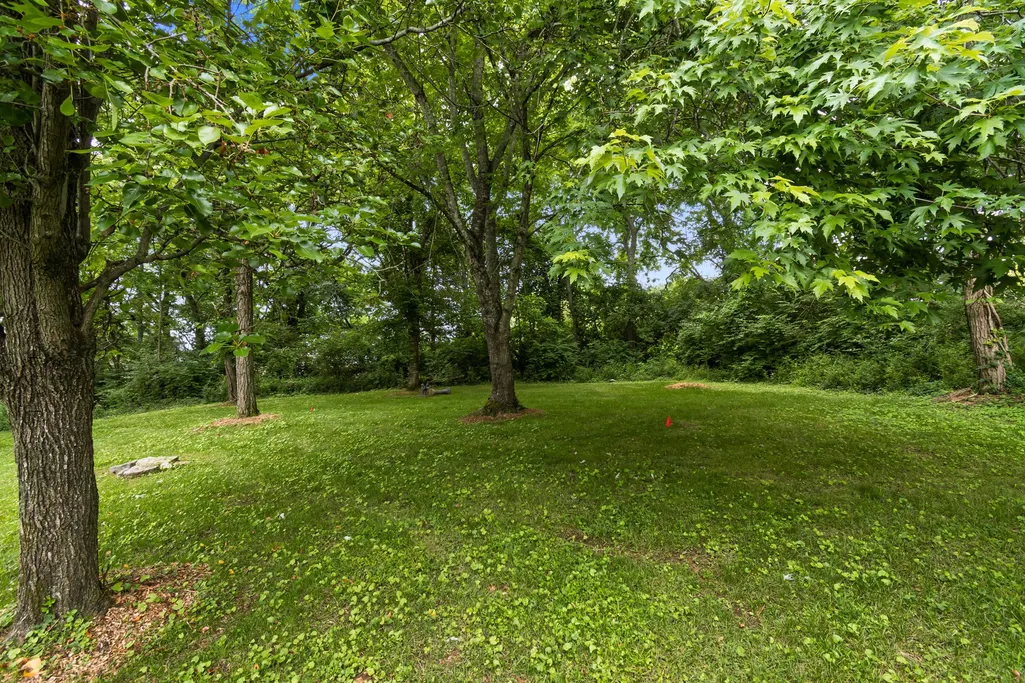
Address
804 Highgrove Cir, Franklin, TN
Price
$ 1,800,000
Property Attributes
- MLS#3234669
- TypeSingle Family
- Listing Status Active
- CountyWILLIAMSON
- CityFranklin
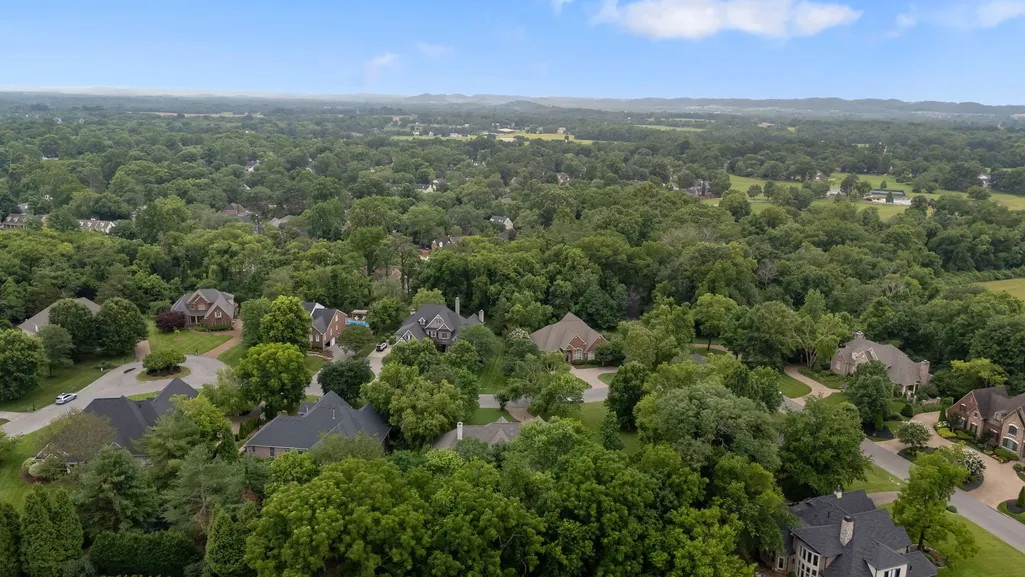
- NeighborhoodRiver Landing
- Zip37069
- Style
- Year Built2004
- Taxes$ 5689
- Price$ 1,800,000
- Bedrooms4
- Full Bathrooms3
- Half Bathrooms2
- Sqr Footage4925
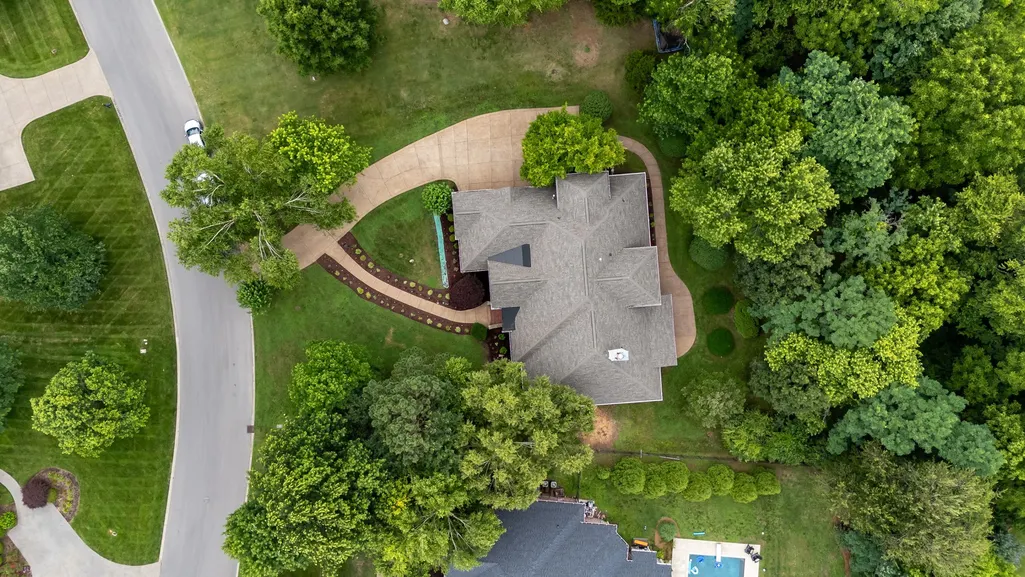
- Lot Size0.65 Acres
Data Source:
Listing courtesy of RealTracs MLS as distributed by MLS GRID
Property Description
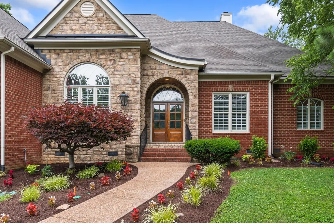
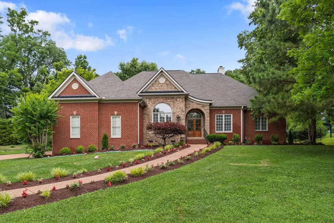
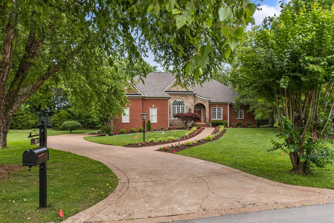
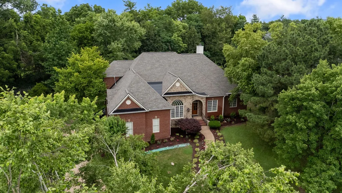
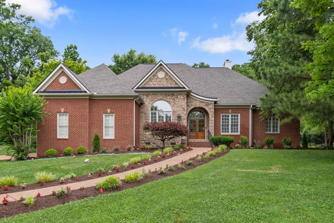
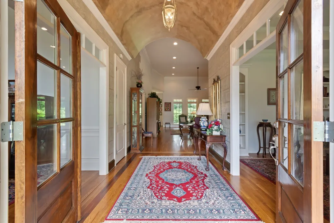
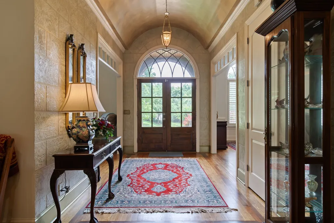
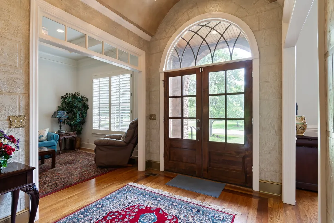
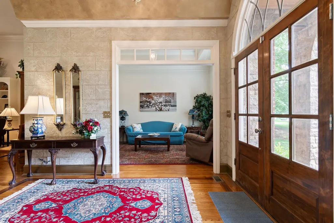
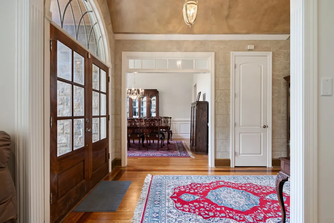
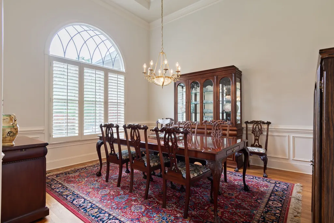
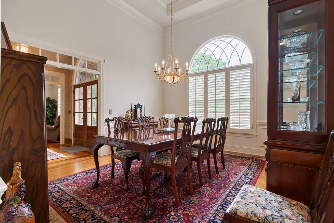
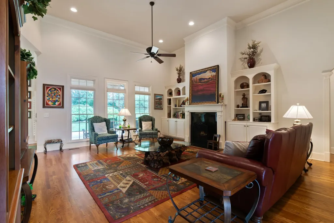
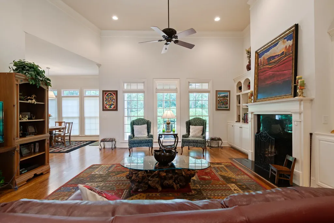
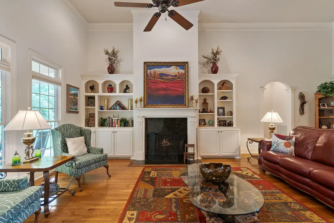
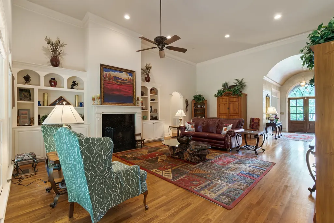
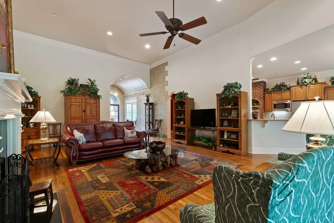
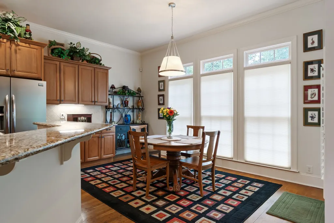
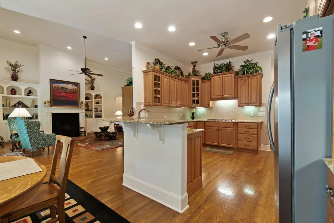
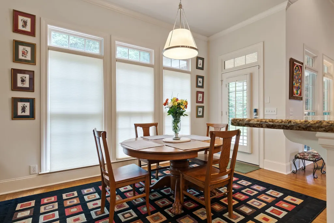
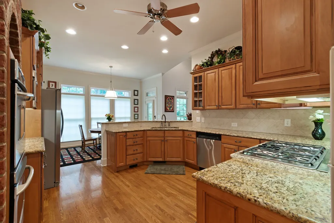
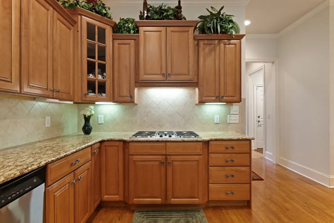
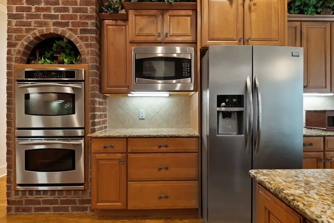
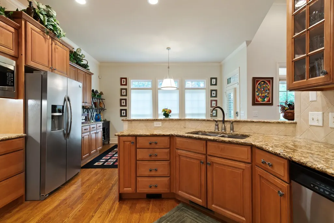
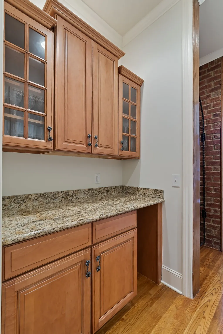
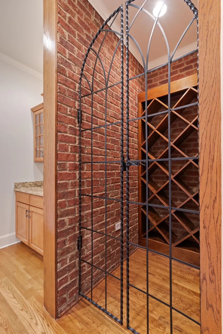
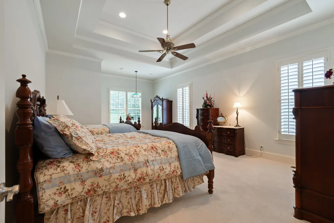
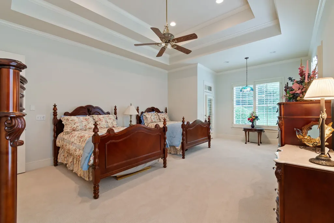
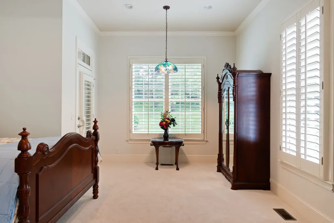
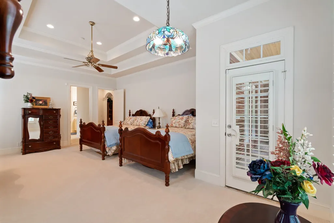
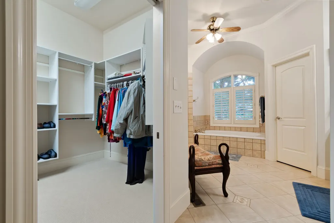
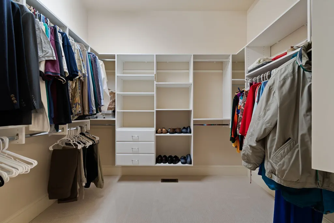
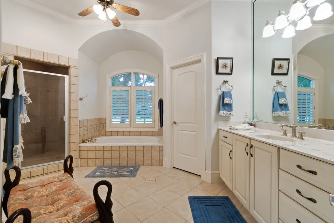
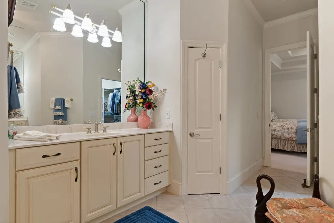
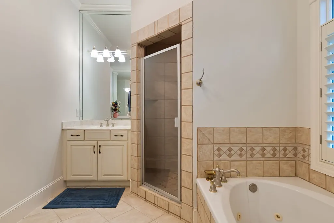
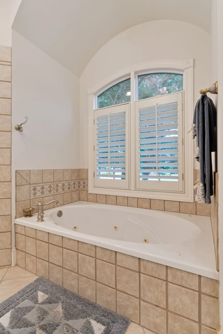
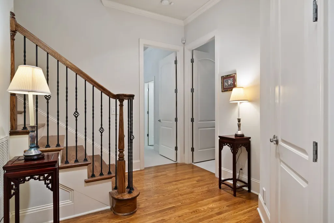
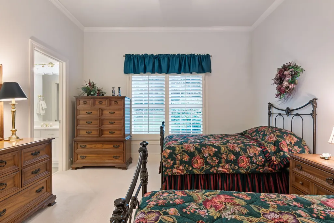
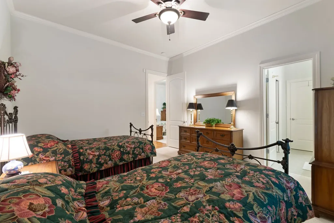
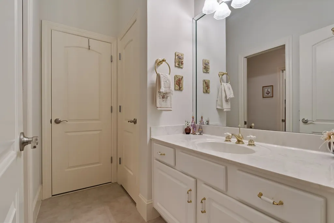
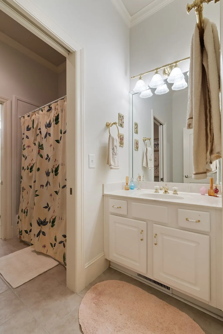
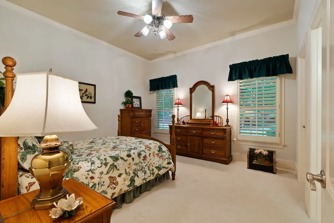
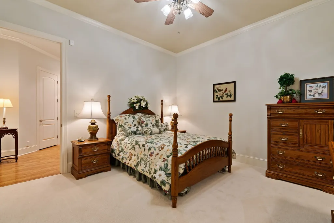
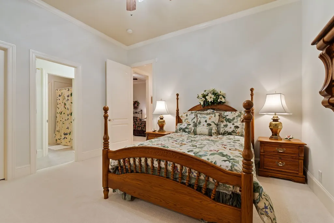
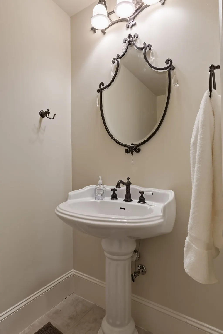
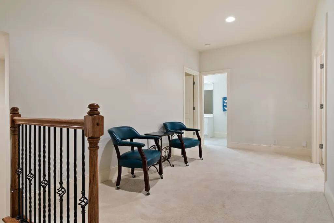
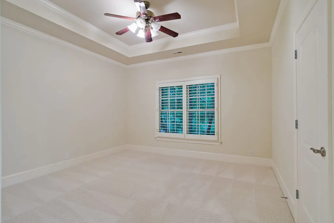
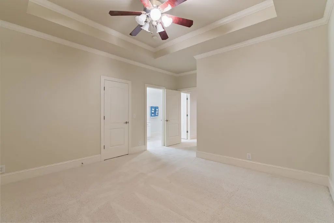
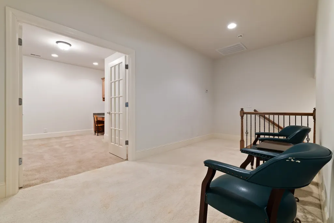
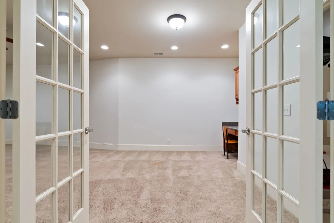
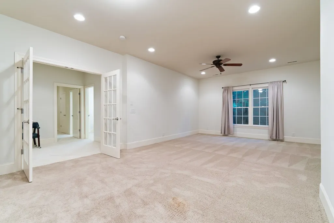
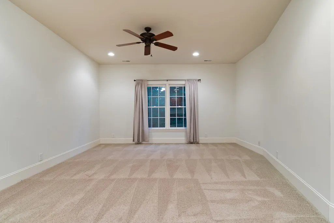
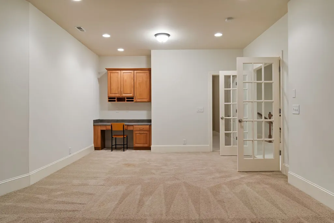
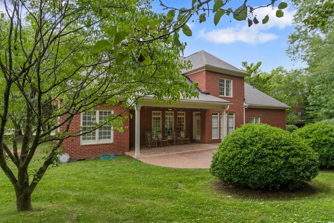
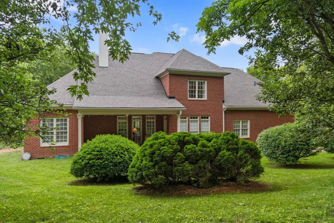
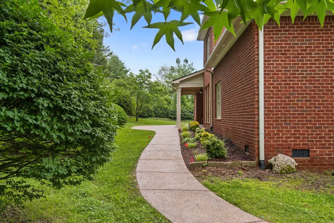
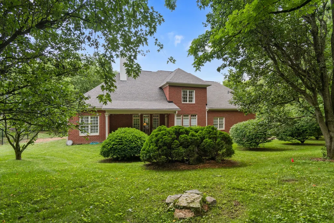
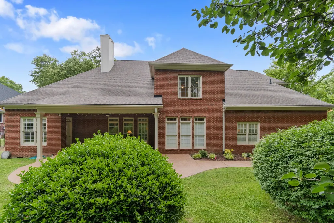
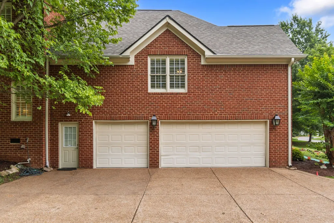
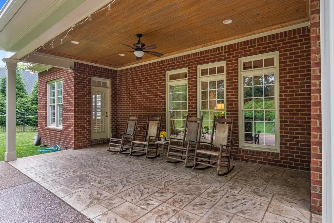
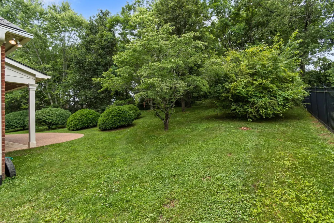
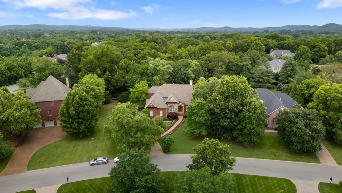
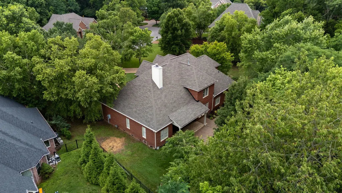
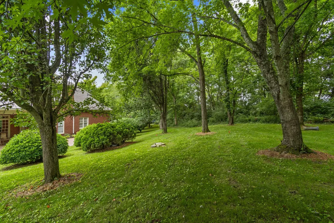
Welcome to this stunning stone and brick residence in the highly sought-after River Landing community, where timeless architecture, abundant living space, and exceptional privacy come together to create the perfect place to call home. From the moment you arrive, the stately arched front porch and grand foyer with arched ceiling make a lasting first impression. Designed for both everyday living and entertaining, the main level features hardwood flooring throughout the primary living spaces, a formal sitting room or study with custom built-in bookcases, and an elegant dining room highlighted by soaring ceilings, wainscoting, transom details, and a dramatic arched window that sets the stage for memorable gatherings. The spacious great room serves as the heart of the home, offering high ceilings, built-in shelving, and a cozy gas fireplace. The kitchen blends function and character with solid wood cabinetry, granite countertops, stainless steel appliances, a gas cooktop, and built-in double ovens framed by a distinctive brick surround that adds warmth and charm. Wine enthusiasts will appreciate the impressive wine cellar featuring arched iron doors and dedicated bottle storage. There are 3 bedrooms conveniently located on the main level, including a spacious primary suite with a tray ceiling, direct access to the covered back patio, walk-in closet, dual vanities, jacuzzi tub, and separate shower. Two additional main-level bedrooms provide flexibility for family, guests, or home office needs. Upstairs offers incredible versatility with an additional bedroom, full bath, powder bath, loft area, flex room, and 2 large bonus rooms—creating endless possibilities for recreation, media space, hobbies, fitness, or multi-generational living. Step outside to enjoy a private backyard retreat. The covered patio overlooks a peaceful, tree-lined setting creating the perfect backdrop for morning coffee, outdoor dining. New roof 12/2025, new HVAC 2020, new carpet, freshly painted.
| Elementary School | Middle School | High School |
|---|---|---|
| Walnut Grove Elementary | Grassland Middle School | Franklin High School |
| Price History | |
|---|---|
| 6/11/2026 | Listed $1,800,000 |
General Features
| Living Area | 4925 |
|---|---|
| Sewer | Public Sewer |
| Heating | Central |
| Cooling | Central Air |
| Utilities | Water Available |
| Possession | Close Of Escrow |
| Appliances | Built-In Electric Oven,Double Oven,Cooktop,Gas Range,Dishwasher,Disposal,Microwave,Refrigerator,Stainless Steel Appliance(s) |
| Garage Spaces | 3 |
| Patio/Porch Features | Patio,Covered,Porch |
| Construction Materials | Brick,Stone |
| Year Built | 2004 |
| Stories Count | 2 |
| Topography | Private |
| Levels | Two |
| Property Subtype | Single Family Residence |
| Assoc Fee Paid Per | Monthly |
| County | Williamson County,TN |
| New Construction | No |
| Property Type | Residential |
| Attached Garage | No |
| Subdivision Name | River Landing Sec 4 |
| Garage Y/N | Yes |
| Full Baths | 3 |
| Status | Active |
| Directions | From I-65 S,take exit 71 onto Concord Rd. Turn right onto Concord Rd. Turn left onto Franklin Rd. Turn right onto Lynnwood Way. Turn right onto River Landing Dr. Turn left onto Gillette Dr. Turn left |
| High School | Franklin High School |
| City | Franklin |
| Senior Community Y/N | No |
| Lot Size Units | Acres |
| Elementary School | Walnut Grove Elementary |
| Property Attached Y/N | No |
| Year Built Details | Existing |
| Tax Annual Amount | 5689 |
| Middle/Junior High School | Grassland Middle School |
| Building Area Units | Square Feet |
| Living Area Units | Square Feet |
| Standard Status | Active |
| Virtual Tour | https://youtu.be/CWynq4Mi4mg |
Interior Features
| Interior Amenities | Bookcases,Built-in Features,Ceiling Fan(s),Entrance Foyer,Extra Closets,High Ceilings,Walk-In Closet(s) |
|---|---|
| Basement | Finished,Partial |
| Flooring | Carpet,Wood,Tile |
| Total Fireplaces | 1 |
| Air Conditioning Y/N | Yes |
| Heating Y/N | Yes |
| Fireplace Y/N | Yes |
| Above Grade Finished Area | 4925 |
| Half Baths | 2 |
| Total Bedrooms | 4 |
| Main Level Bedrooms | 3 |
| Below Grade Finished Area Unit Type | Square Feet |
| LivingAreaSource | Professional Measurement |
| Below Grade Finished Area Source | Professional Measurement |
| Above Grade Finished Area Source | Professional Measurement |
| Above Grade Finished Area Unit Type | Square Feet |
| Total Baths | 5 |
Exterior Features
| Parking Features | Garage Door Opener,Garage Faces Side |
|---|---|
| Lot Features | Private |
| Water Source | Public |
| Total Parking | 3 |
| Lot Size Area | 0.65 |
| Building Area Total | 4925 |
| Lot Dimensions | 92 X 204 |
| Lot Size Acres | 0.65 |
| Lot Size Source | Calculated from Plat |
| Waterfront Y/N | No |
| Covered Spaces | 3 |
Amenities
- Foreclosure
- Views
- Short Sale
- New Construction
- Adult 55+
- Lease To Own
- No HOA Fees
- Furnished
- Primary On Main
- Air Conditioning
- Seller Finance
- Green
- Fixer Upper
- Horse
- Golf
- Fireplace
- Deck
- Garage
- Basement
- Pool
Property vs Single Family Average in 37069
Price
Taxes
Year Built
Visits
 The data relating to real estate for sale on this web site comes in part from the Internet Data Exchange Program of RealTracs Solutions as distributed by MLS Grid. Real estate listings held by brokerage firms other than Weichert, Realtors® - The Andrews Group - Nashville are marked with the Internet Data Exchange Program logo or thumbnail logo and detailed information about them includes the name of the listing brokers.
