
Price Reduction
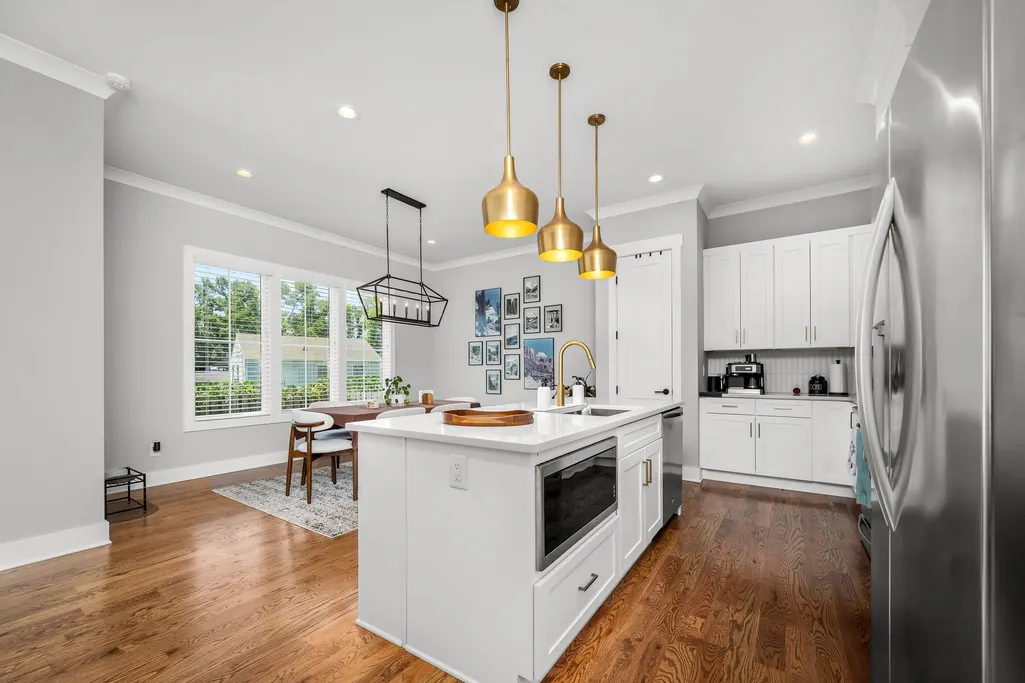
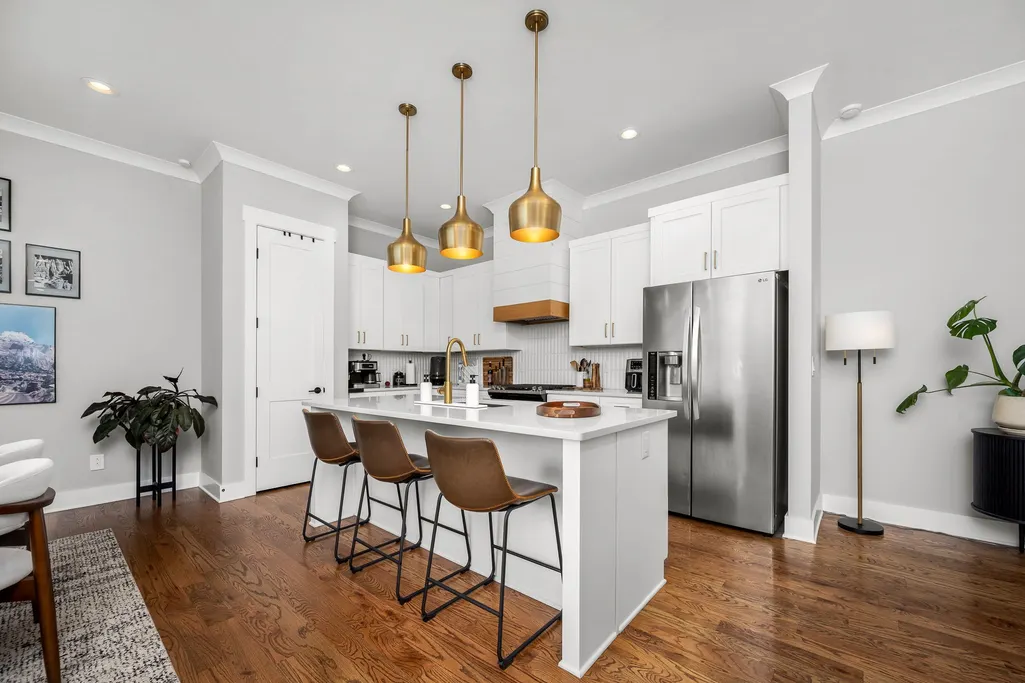
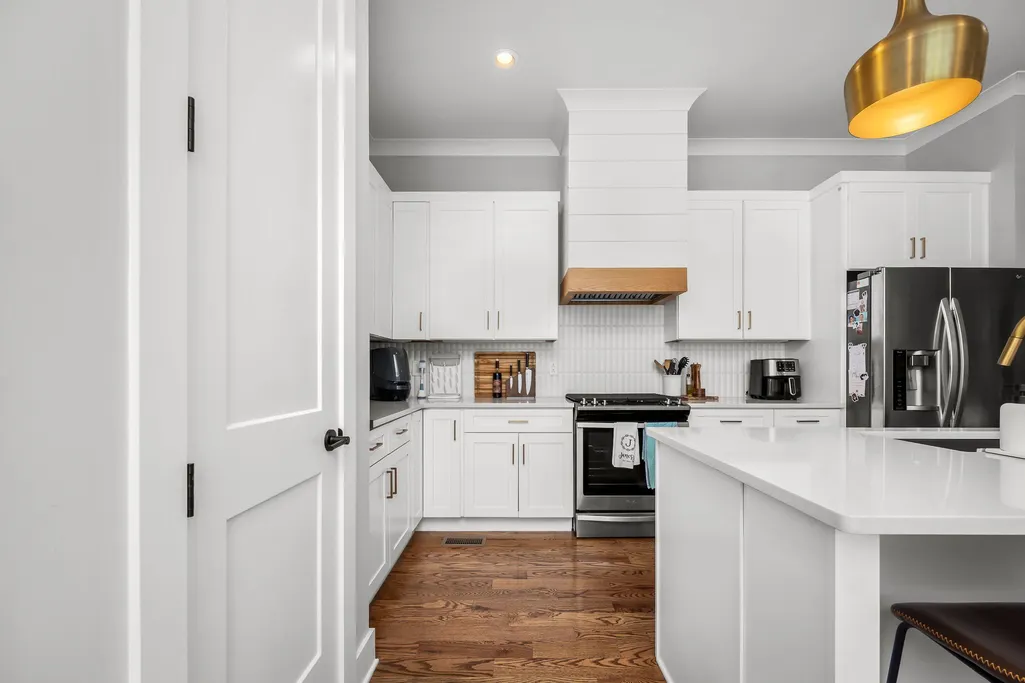
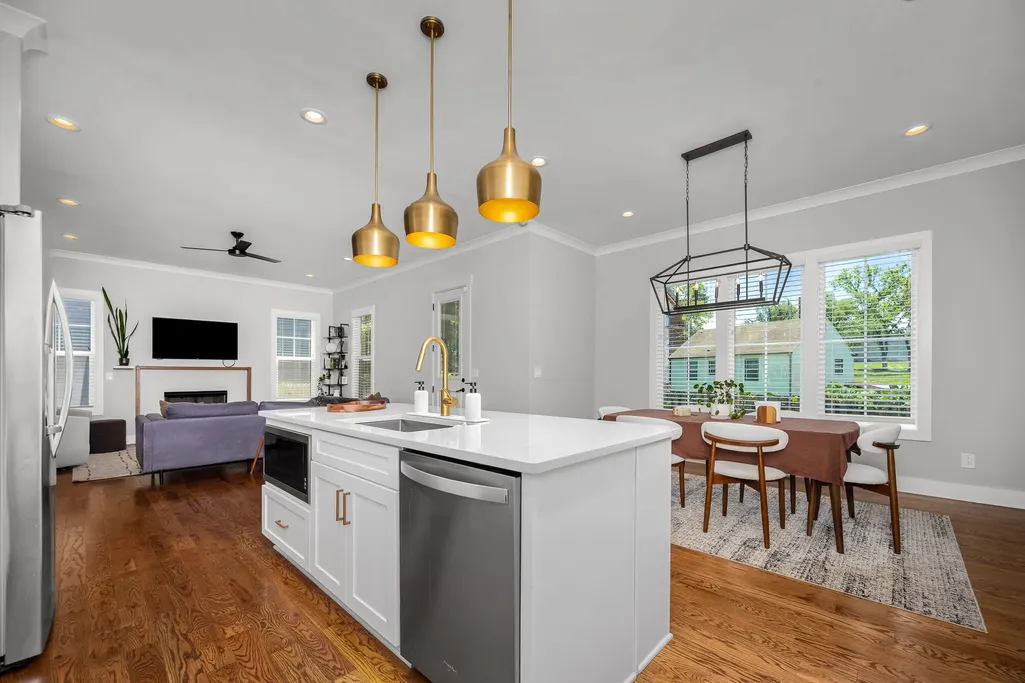
Address
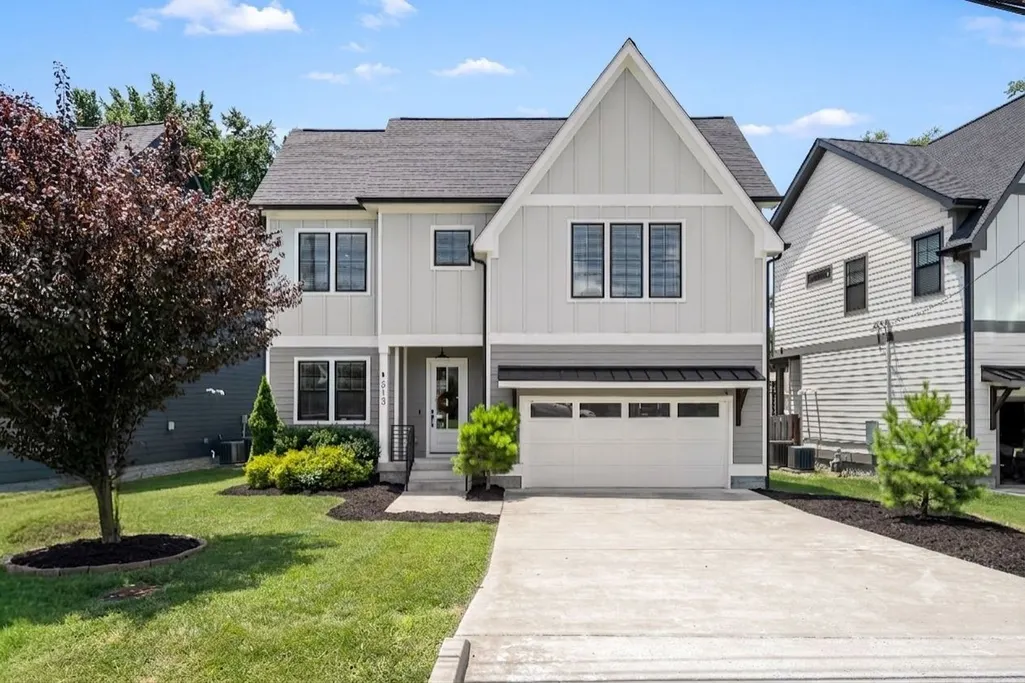
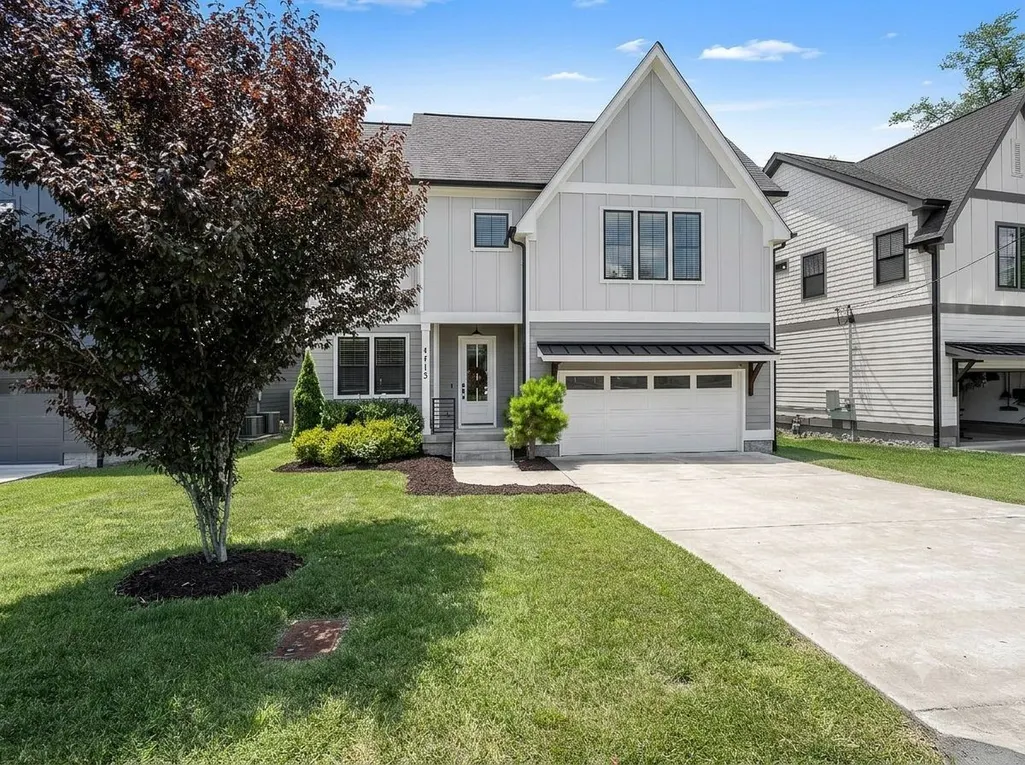
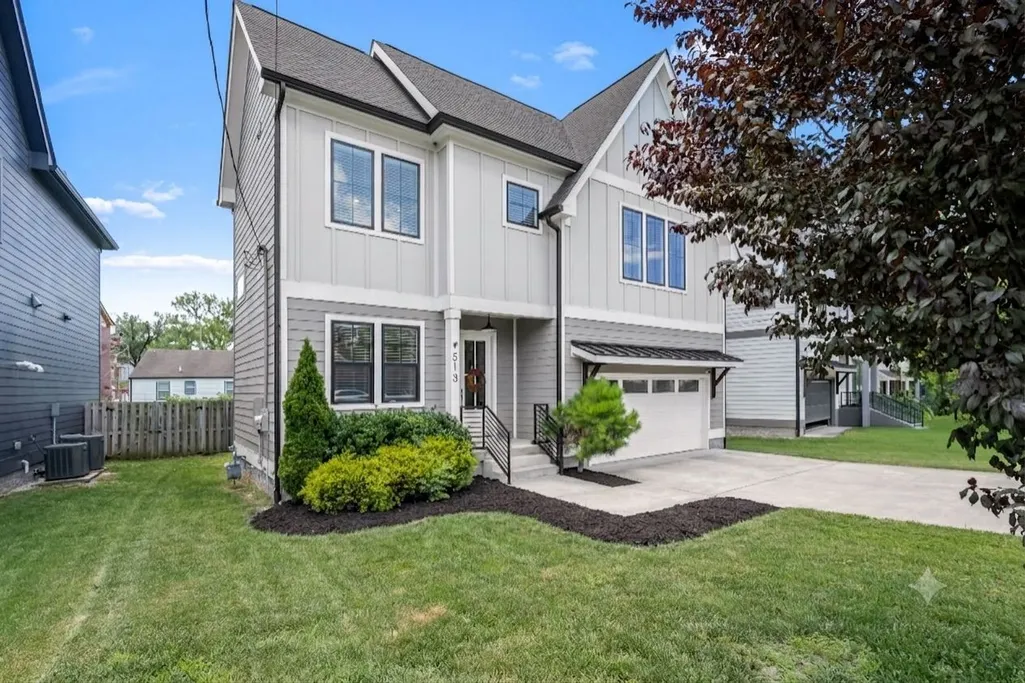
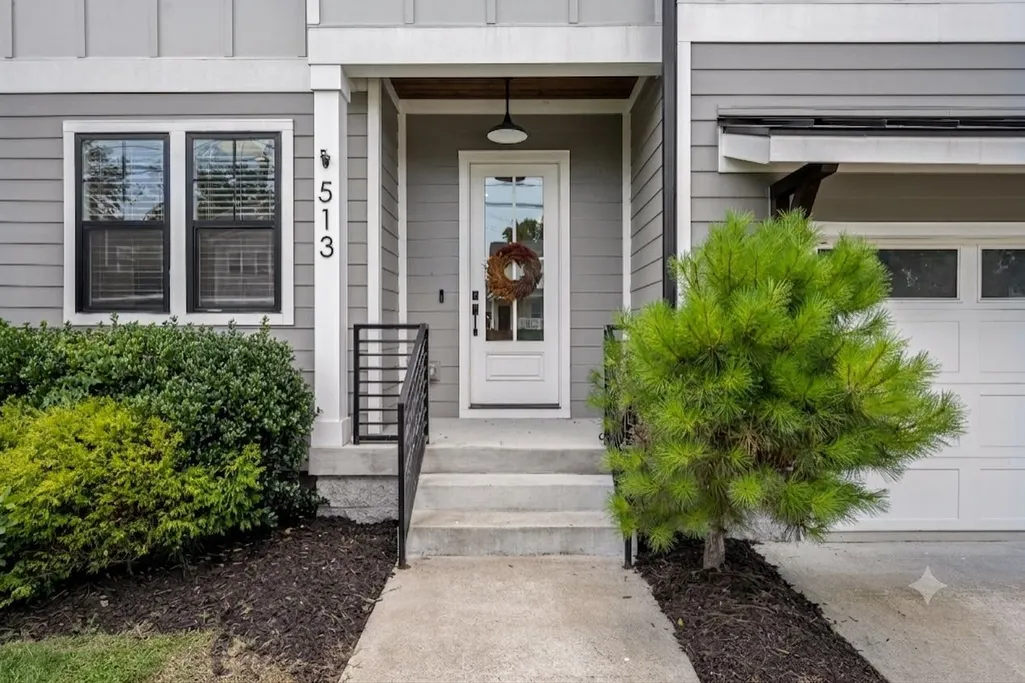
513 Croley Dr, Nashville, TN
Price
$ 854,900
Property Attributes
- MLS#3243080
- TypeSingle Family
- Listing Status Active
- CountyDAVIDSON
- CityNashville
- NeighborhoodCrolywood
- Zip37209
- Style
- Year Built2021
- Taxes$ 5757
- Price$ 854,900
- Bedrooms3
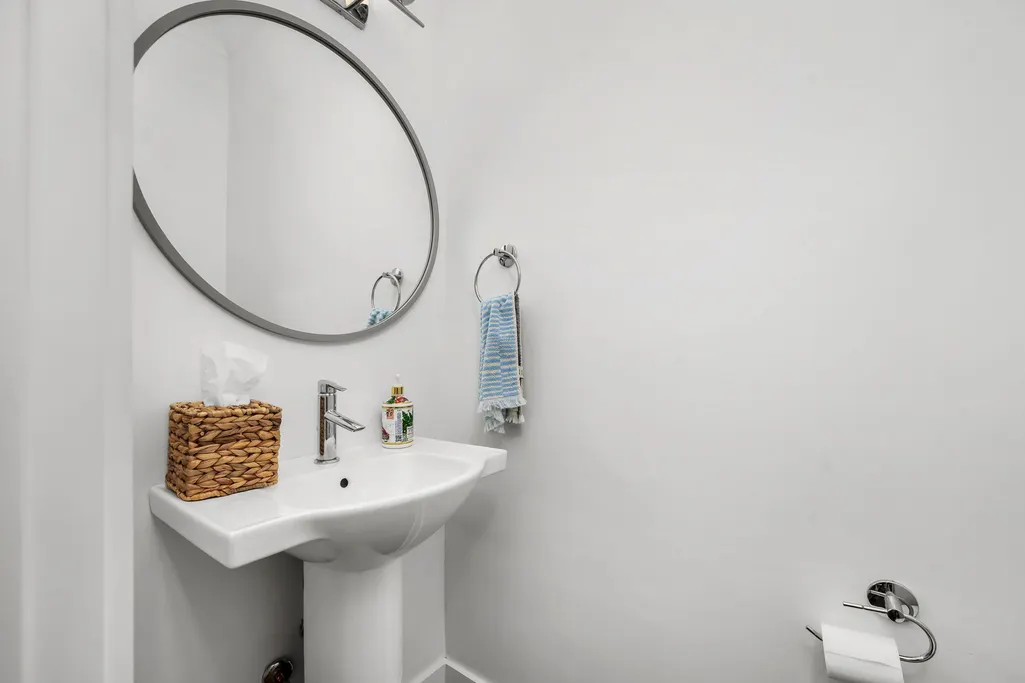
- Full Bathrooms2
- Half Bathrooms1
- Sqr Footage2519
- Lot Size0.13 Acres
Data Source:
Listing courtesy of RealTracs MLS as distributed by MLS GRID
Property Description
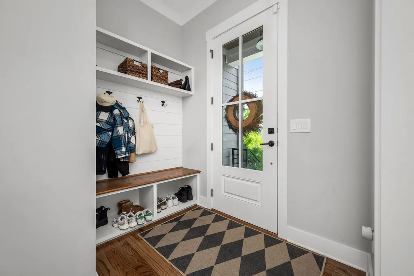
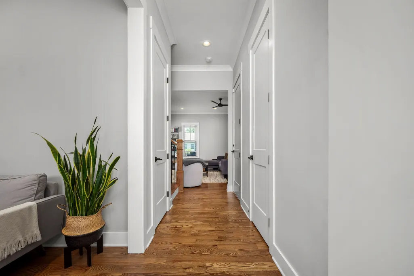
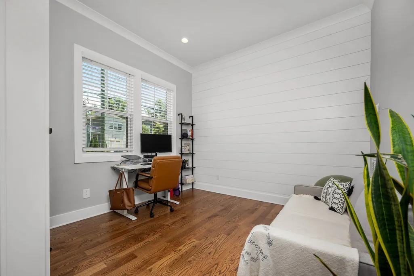
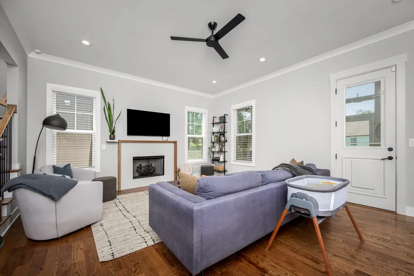
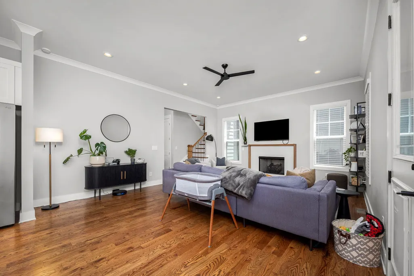
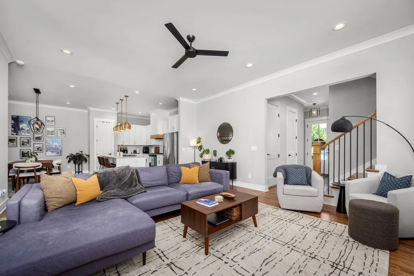
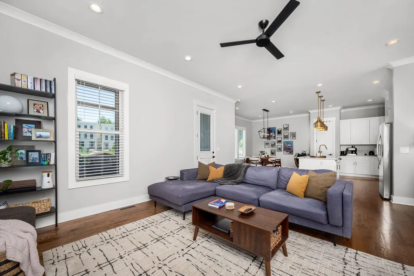
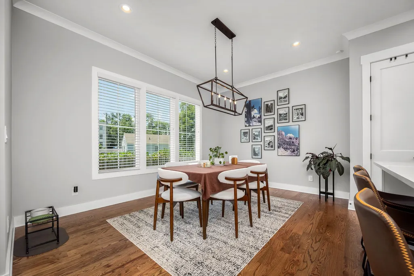
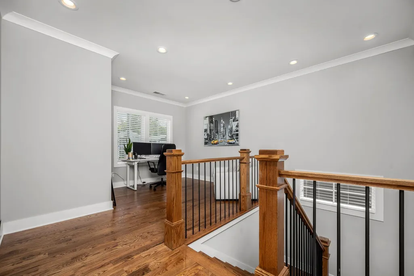
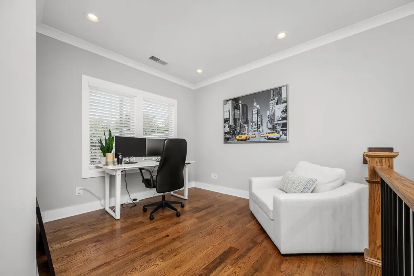
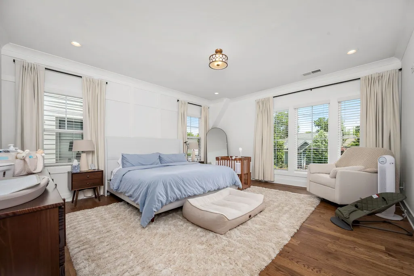
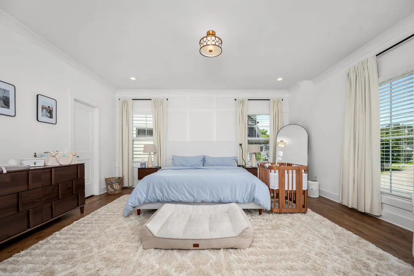
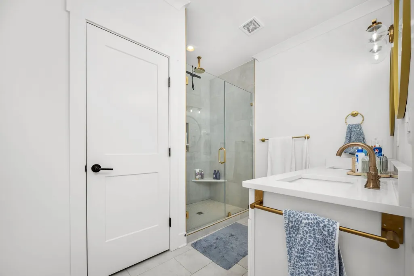
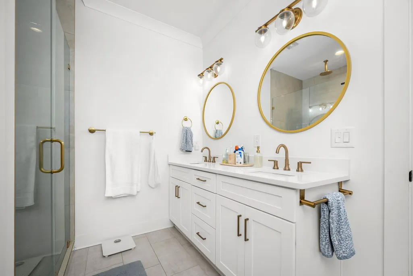
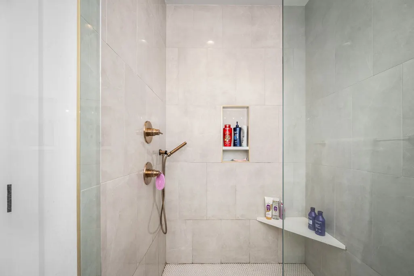
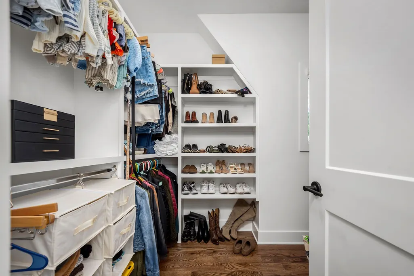
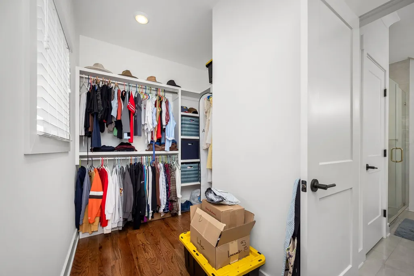
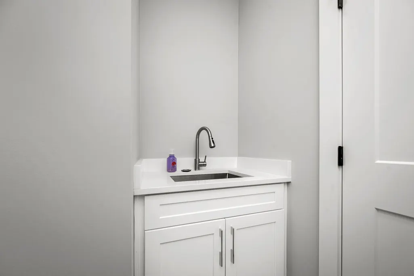
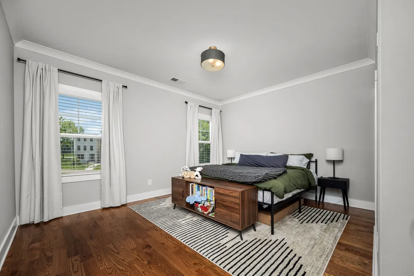
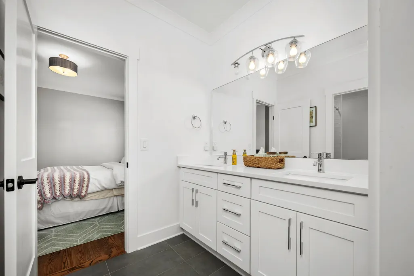
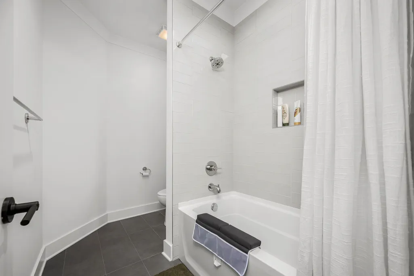
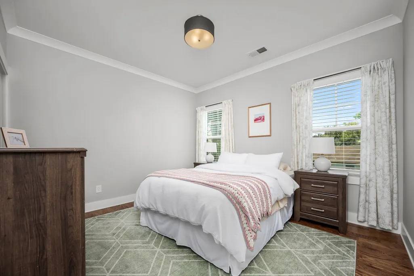
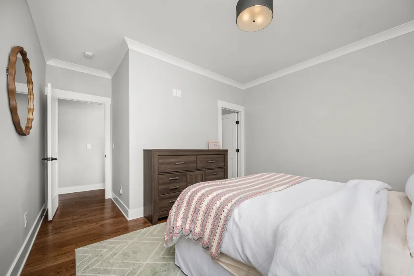
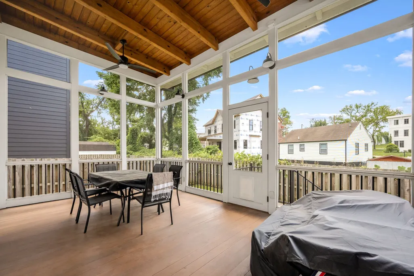
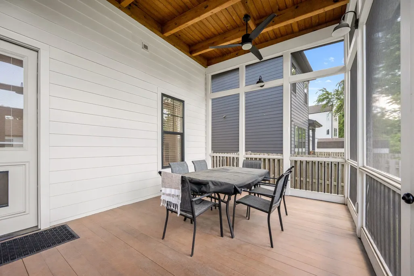
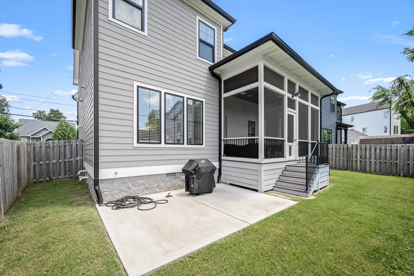
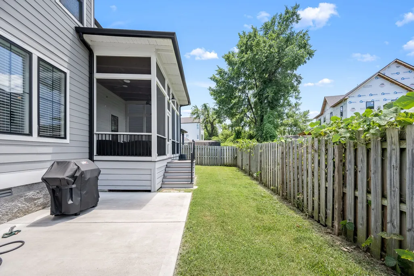
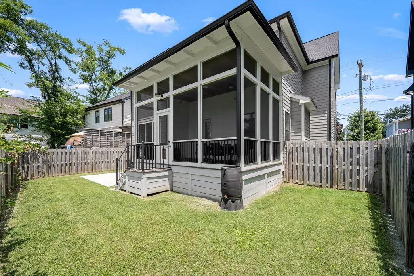
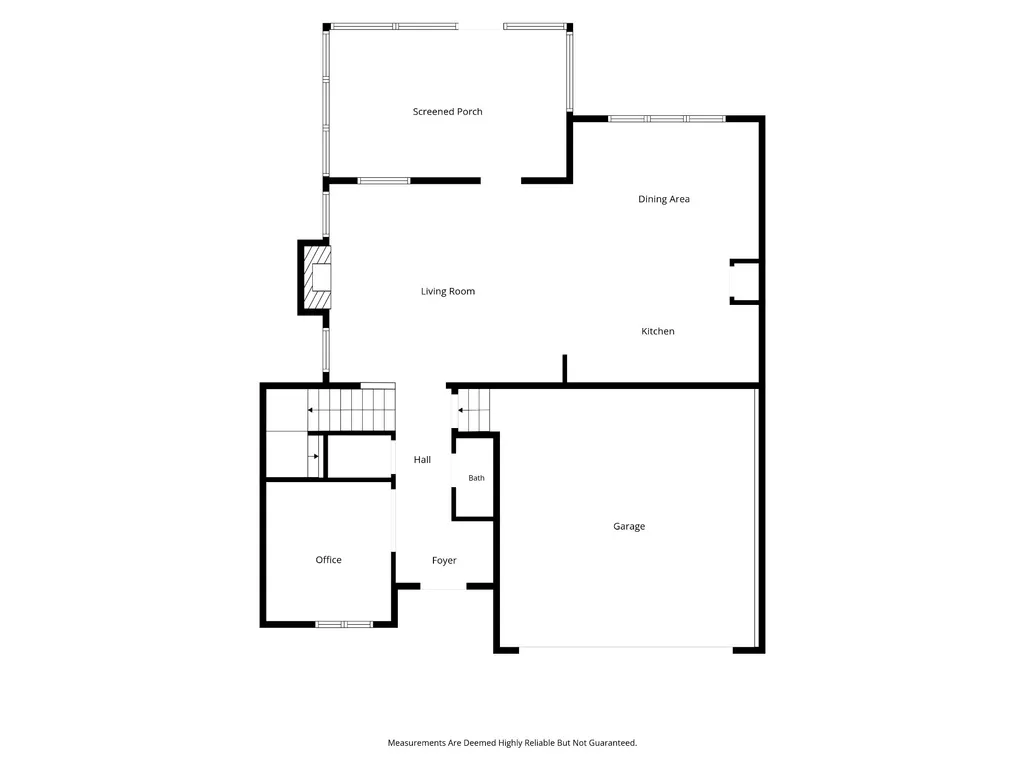
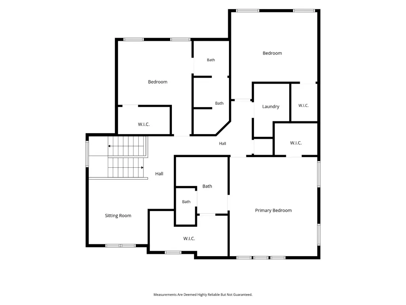
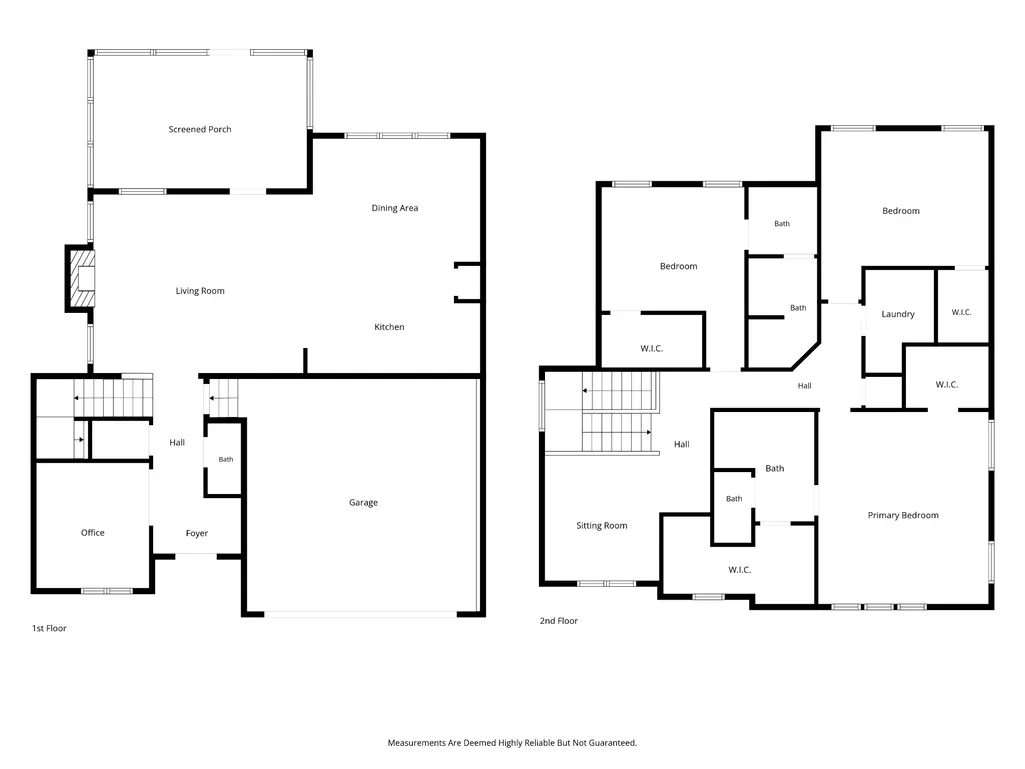
Welcome to 513 Croley Drive, a refreshing change of pace from a tall & skinny, where thoughtful design, modern finishes, and exceptional craftsmanship come together to create a home that lives as beautifully as it looks. Inside, you'll find hardwood floors throughout, soaring 10-foot ceilings on the main level, and an open-concept layout that feels bright, spacious, and inviting. Two generous flex spaces provide endless possibilities—perfect for a home office, media room, playroom, or additional living area to suit your lifestyle. The heart of the home is the expansive living and entertaining space, seamlessly connecting the kitchen, dining, and family room areas. Step outside and discover the true highlight of the property: a stunning screened-in porch that serves as a private outdoor retreat, ideal for relaxing, entertaining, or enjoying Nashville's beautiful seasons. Offering the perfect blend of comfort, style, and versatility, this home truly has it all. On top of that, the location is fantastic, being near 51st Ave. in the nations and about five minutes from Costco on Charlotte Avenue. Come see everything 513 Croley has to offer! Get in touch with the preferred lender, Eric Parks 615-585-4232, and ask about a 1% rate by down incentive!
| Elementary School | Middle School | High School |
|---|---|---|
| Cockrill Elementary | Moses McKissack Middle | Pearl Cohn Magnet High School |
| Price History | |
|---|---|
| 6/15/2026 | Listed $879,900 |
| 8/11/2026 | 1$874,900 |
| 9/6/2026 | 3$854,900 |
General Features
| Living Area | 2519 |
|---|---|
| Sewer | Public Sewer |
| Heating | Natural Gas |
| Cooling | Central Air,Electric |
| Utilities | Electricity Available,Natural Gas Available,Water Available |
| Possession | Negotiable |
| Roof | Shingle |
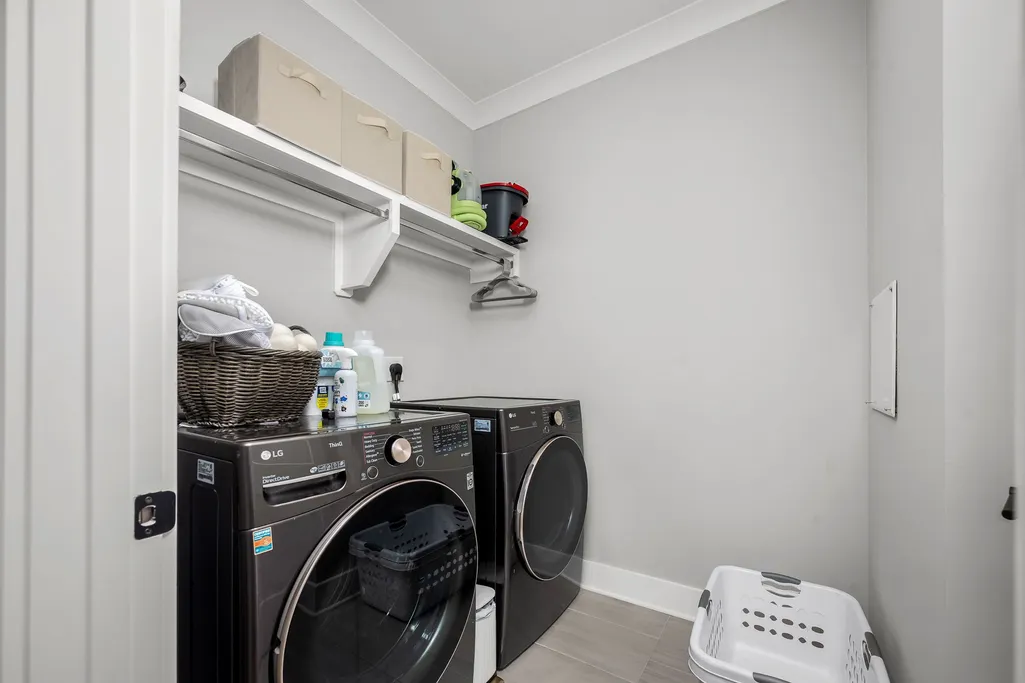
| Appliances | Electric Oven,Gas Range,Dishwasher,Microwave,Refrigerator,Stainless Steel Appliance(s) |
| Garage Spaces | 2 |
| Patio/Porch Features | Porch,Covered,Deck,Screened |
| Security Features | Smoke Detector(s) |
| Construction Materials | Hardboard Siding |
| Year Built | 2021 |
| Stories Count | 2 |
| Levels | Two |
| Property Subtype | Single Family Residence |
| County | Davidson County,TN |
| New Construction | No |
| Property Type | Residential |
| Attached Garage | Yes |
| Subdivision Name | Crolywood |
| Garage Y/N | Yes |
| Full Baths | 2 |
| Status | Active |
| Directions | From Westboro Dr,right on Patton,left on Croley. Home is on the left. |
| High School | Pearl Cohn Magnet High School |
| City | Nashville |
| Senior Community Y/N | No |
| Lot Size Units | Acres |
| Elementary School | Cockrill Elementary |
| Property Attached Y/N | No |
| Year Built Details | Existing |
| Tax Annual Amount | 5757 |
| Middle/Junior High School | Moses McKissack Middle |
| Building Area Units | Square Feet |
| Living Area Units | Square Feet |
| Standard Status | Active |
| Virtual Tour | https://listings.clearlensphotography.com/videos/019edc2c-2c86-7206-b27d-ade55ba8421d |
Interior Features
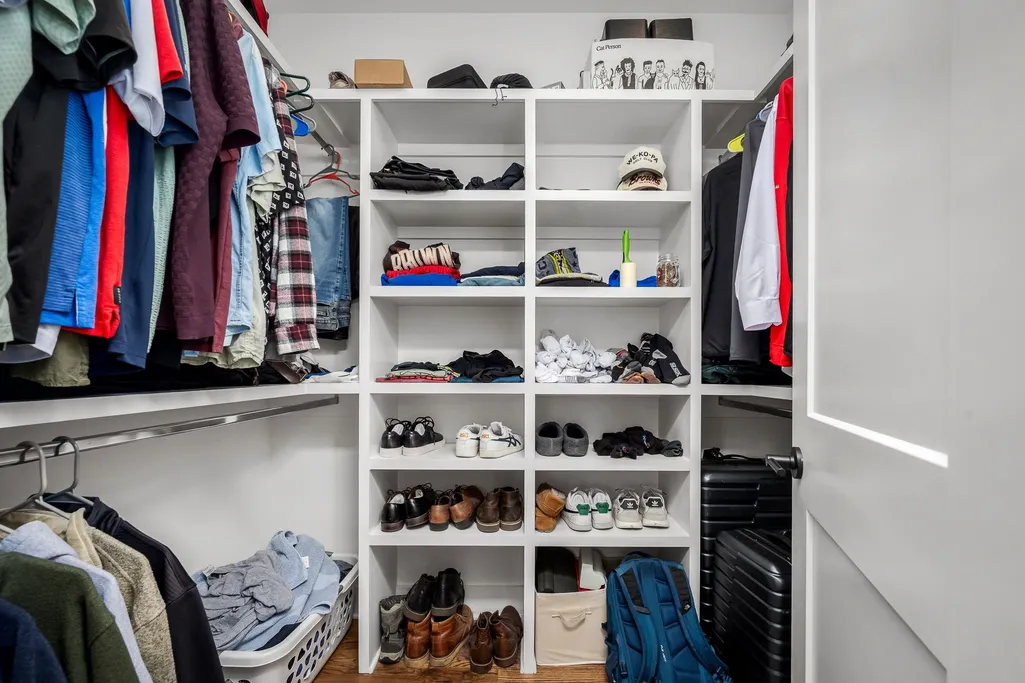
| Interior Amenities | Ceiling Fan(s),Entrance Foyer,High Ceilings,Open Floorplan,Walk-In Closet(s),Kitchen Island |
|---|---|
| Basement | Crawl Space,None |
| Flooring | Wood,Tile |
| Total Fireplaces | 1 |
| Air Conditioning Y/N | Yes |
| Heating Y/N | Yes |
| Fireplace Y/N | Yes |
| Above Grade Finished Area | 2519 |
| Half Baths | 1 |
| Total Bedrooms | 3 |
| Below Grade Finished Area Unit Type | Square Feet |
| LivingAreaSource | Assessor |
| Below Grade Finished Area Source | Assessor |
| Above Grade Finished Area Source | Assessor |
| Above Grade Finished Area Unit Type | Square Feet |
| Total Baths | 3 |
Exterior Features
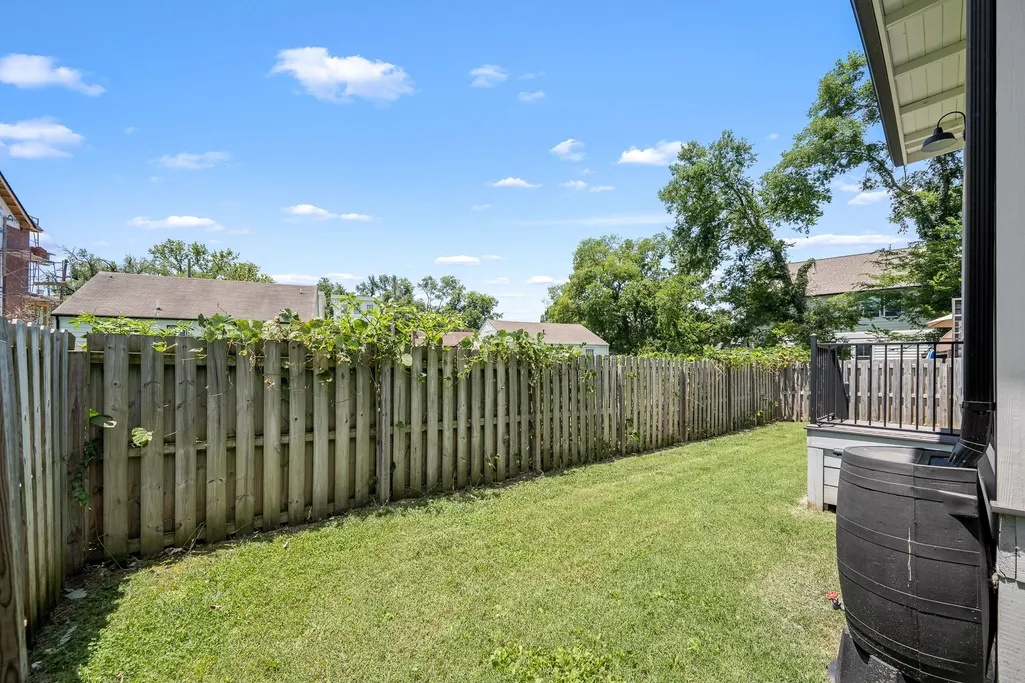
| Fencing | Back Yard |
|---|---|
| Parking Features | Garage Faces Front |
| Water Source | Public |
| Total Parking | 2 |
| Lot Size Area | 0.13 |
| Building Area Total | 2519 |
| Lot Dimensions | 60 X 105 |
| Lot Size Acres | 0.13 |
| Lot Size Source | Assessor |
| Waterfront Y/N | No |
| Covered Spaces | 2 |
| Other Equipment | Dehumidifier |
Amenities
- Foreclosure
- Views
- Short Sale
- New Construction
- Adult 55+
- Lease To Own
- No HOA Fees
- Furnished
- Primary On Main
- Air Conditioning
- Seller Finance
- Green
- Fixer Upper
- Horse
- Golf
- Fireplace
- Deck
- Garage
- Basement
- Pool
Property vs Single Family Average in 37209
Price
Taxes
Year Built
Visits
 The data relating to real estate for sale on this web site comes in part from the Internet Data Exchange Program of RealTracs Solutions as distributed by MLS Grid. Real estate listings held by brokerage firms other than Weichert, Realtors® - The Andrews Group - Nashville are marked with the Internet Data Exchange Program logo or thumbnail logo and detailed information about them includes the name of the listing brokers.
