
Views
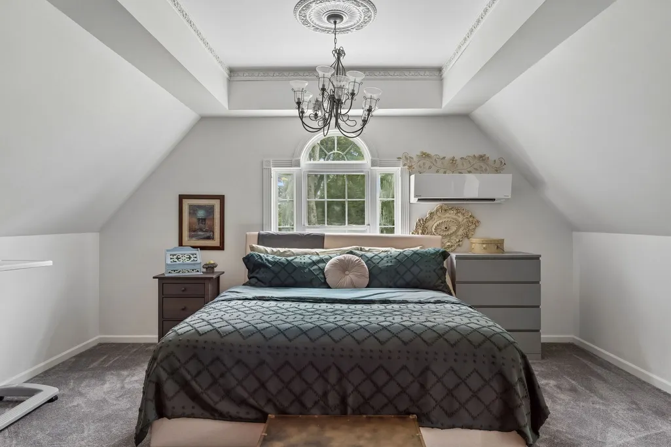
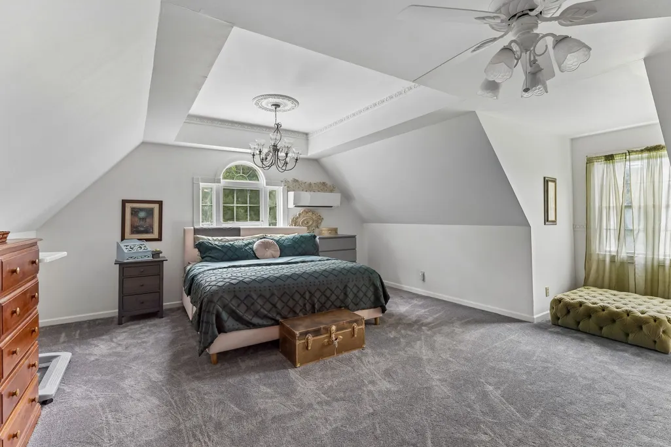
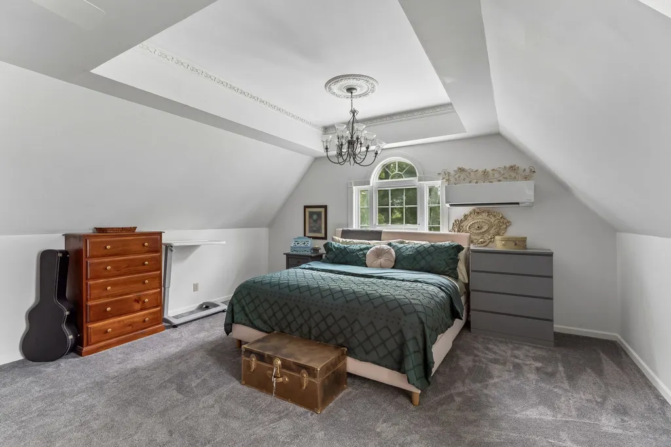
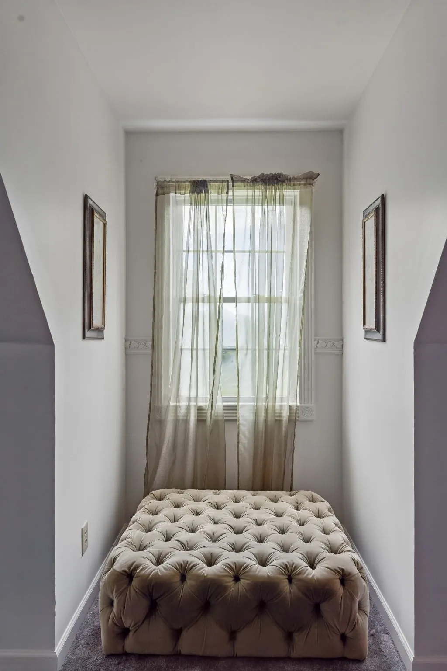
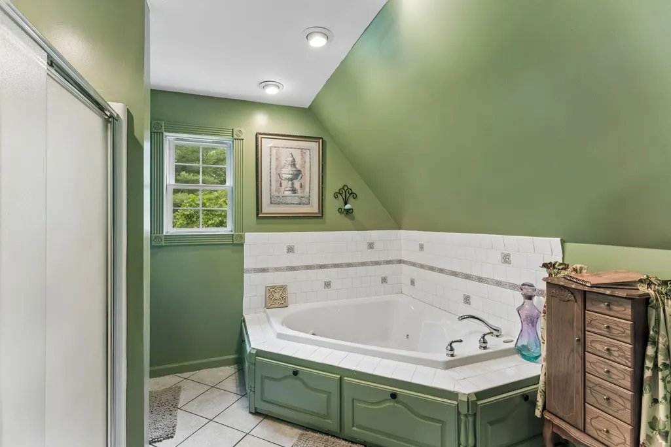
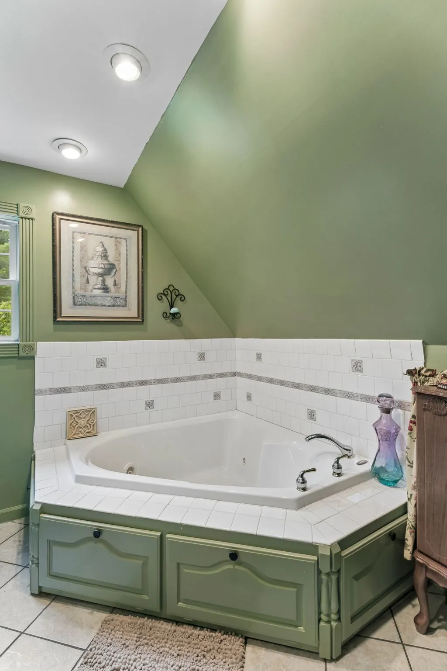
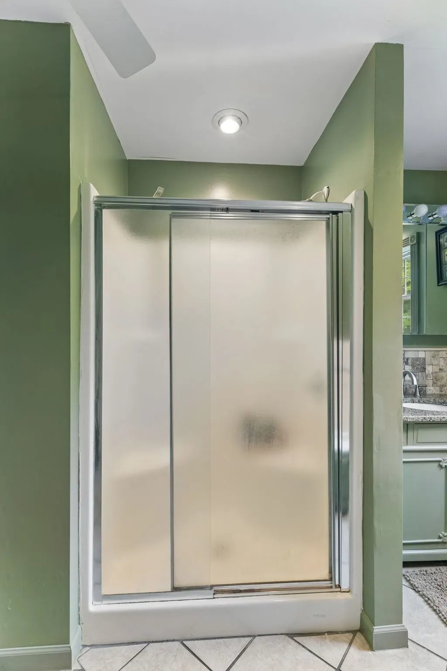
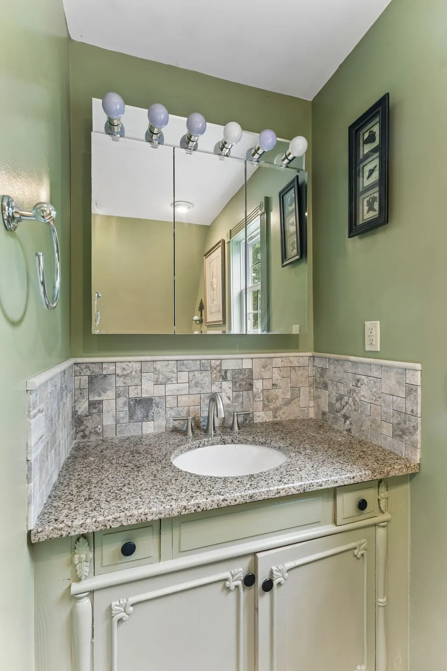
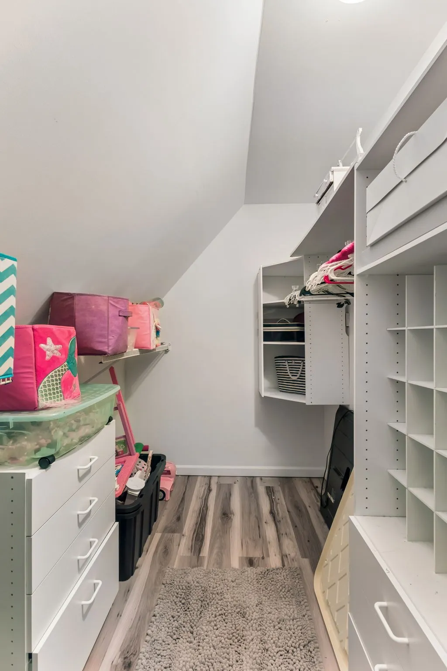
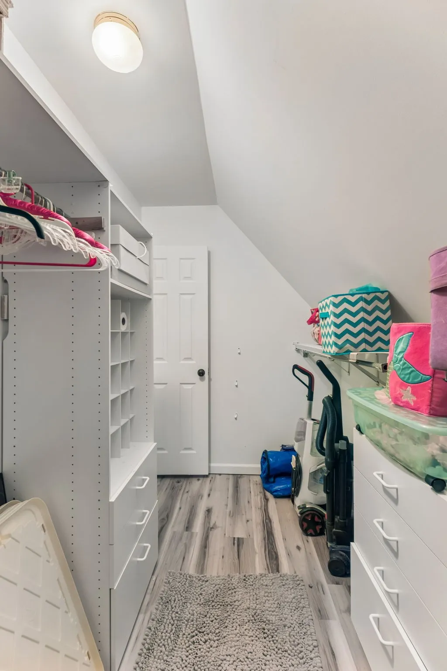
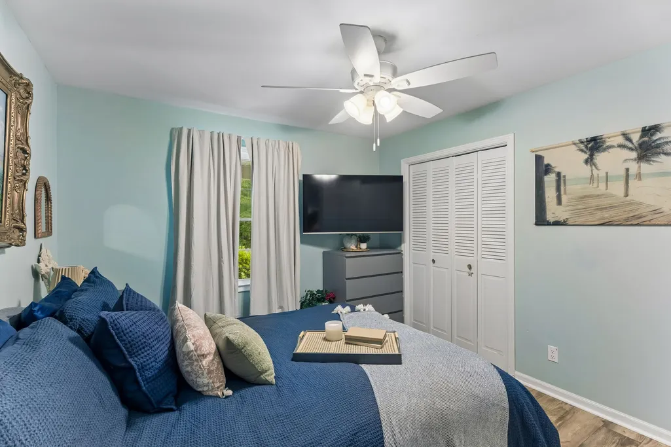
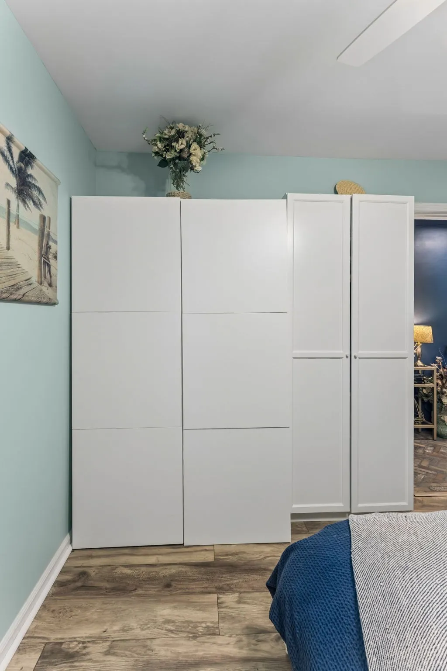
Address
110 Jefferson Dr, Columbia, TN
Price
$ 750,000
Property Attributes
- MLS#3244436
- TypeSingle Family
- Listing Status Active
- CountyMAURY
- CityColumbia
- NeighborhoodNorthwood Acres
- Zip38401
- StyleCape Cod
- Year Built1973
- Taxes$ 2598
- Price$ 750,000
- Bedrooms4
- Full Bathrooms3
- Half Bathrooms1
- Sqr Footage3765
- Lot Size1.02 Acres
Data Source:
Listing courtesy of RealTracs MLS as distributed by MLS GRID
Property Description
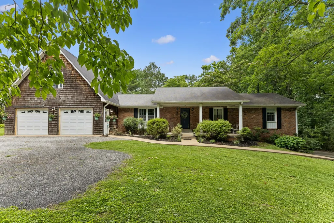
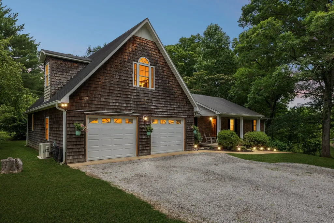
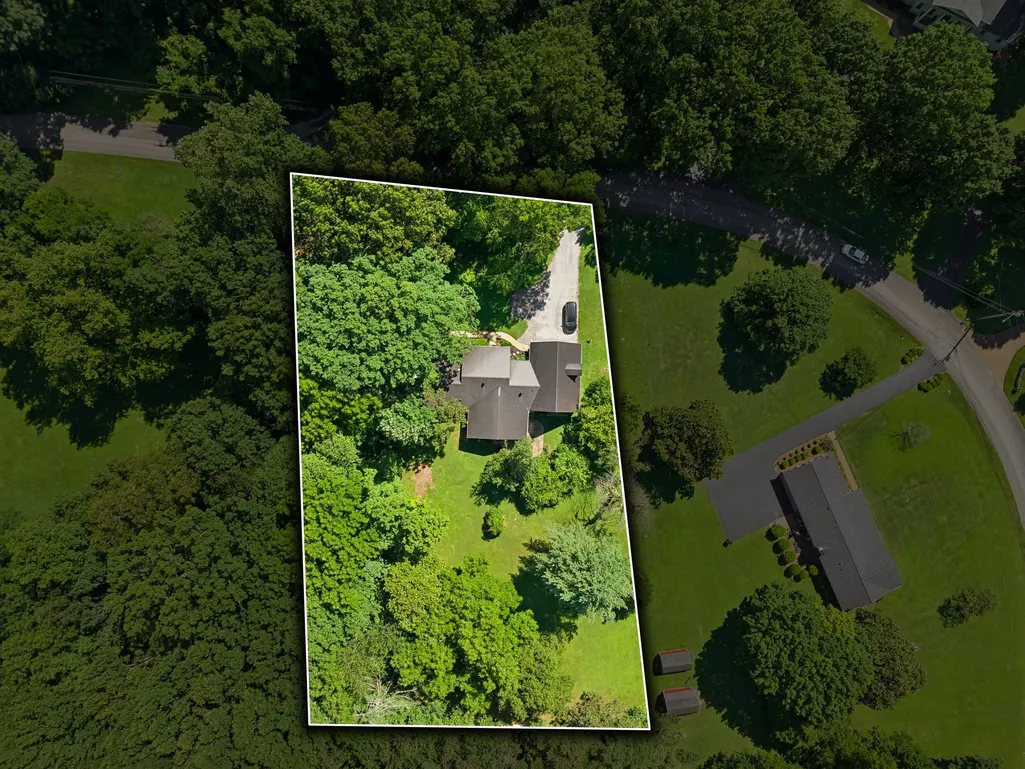
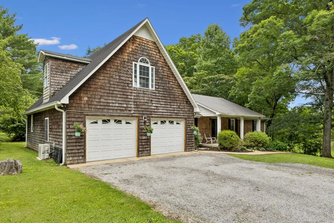
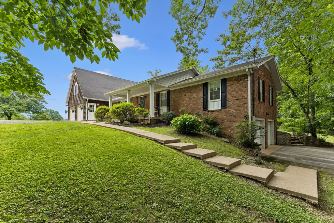
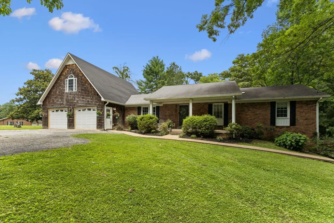
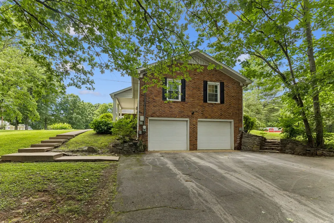
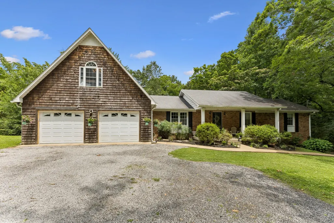
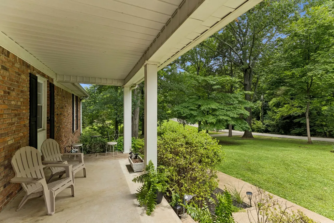
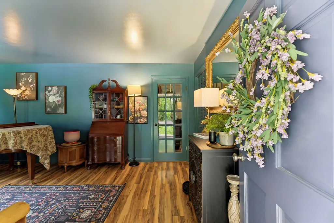
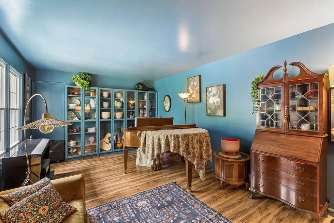
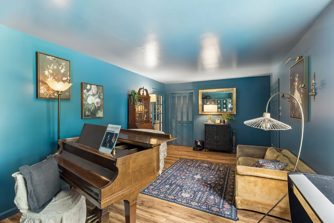
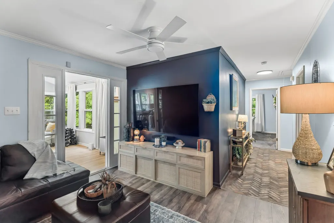
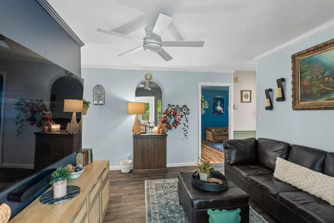
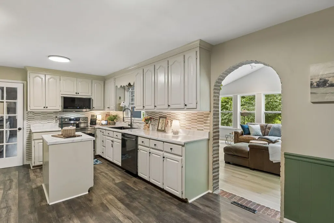
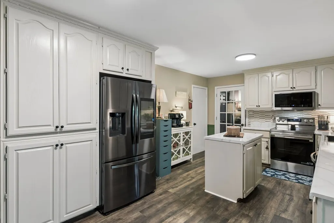
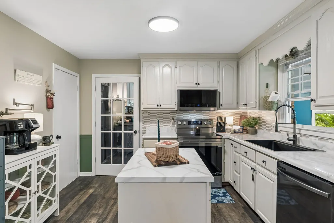
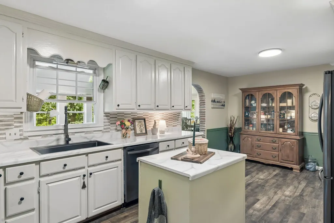
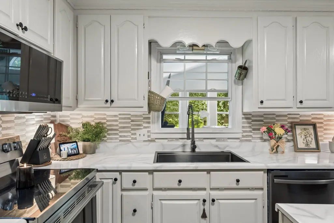
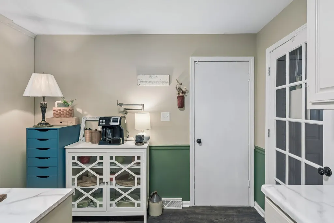
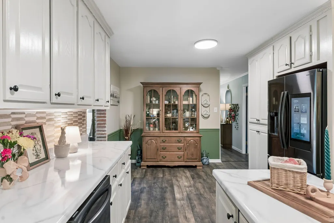
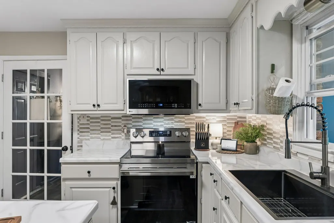
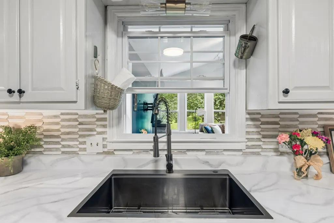
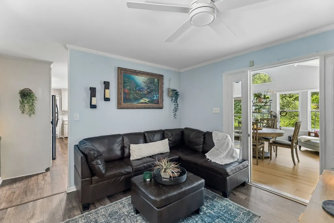
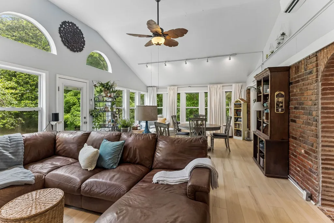
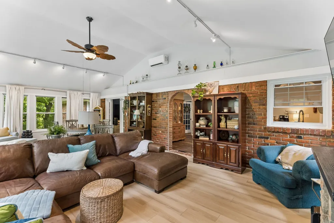
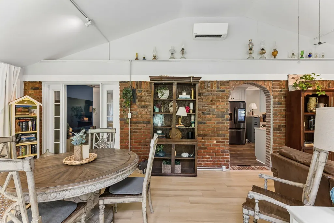
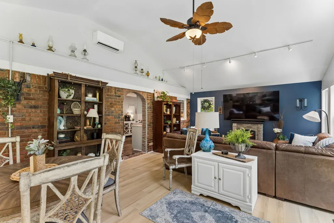
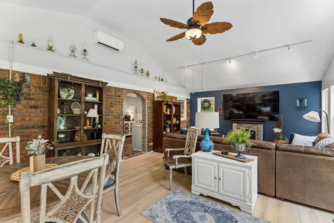
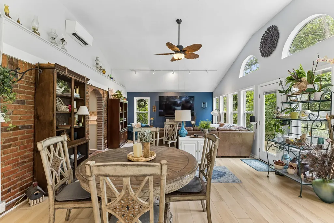
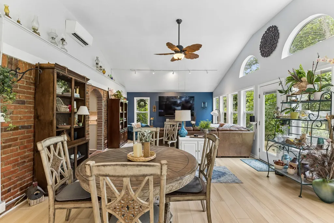
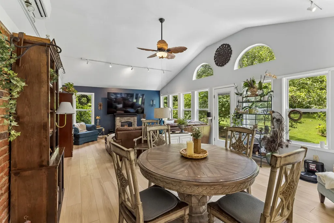
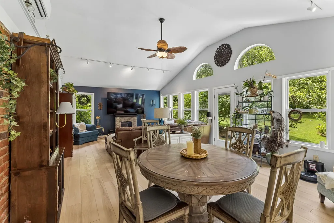
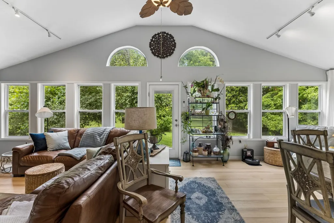
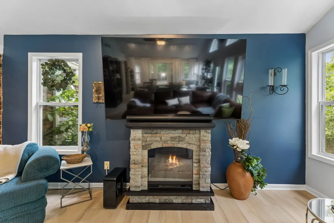
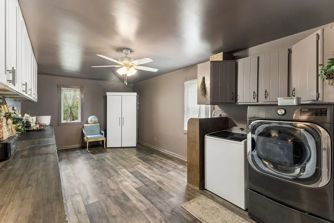
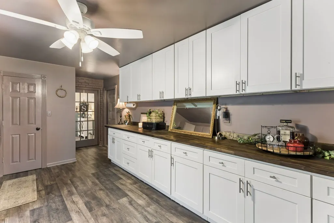
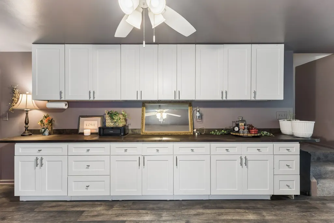
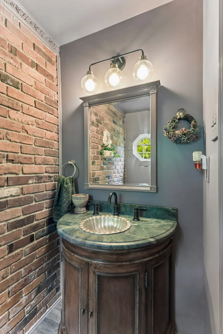
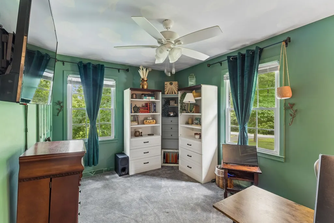
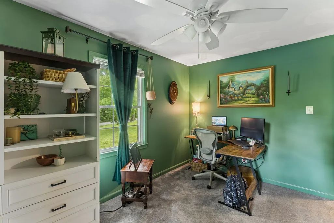
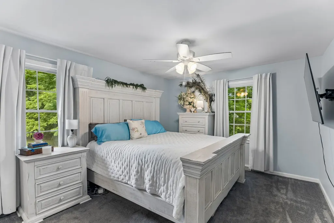
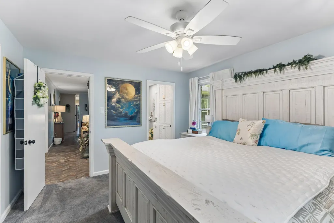
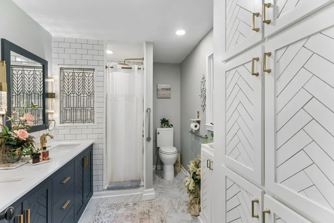
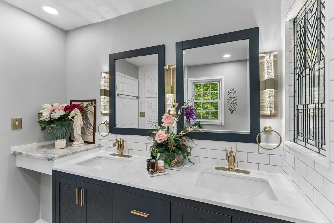
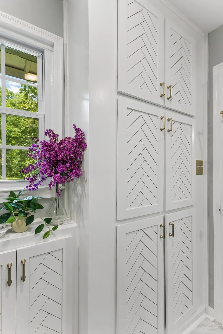
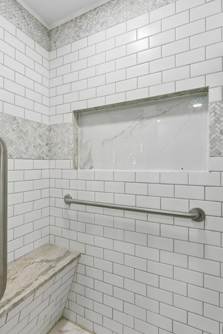
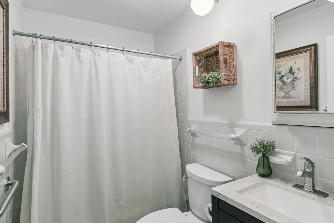
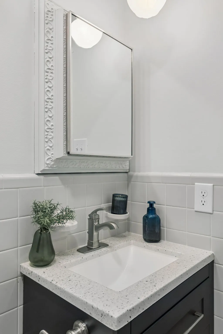
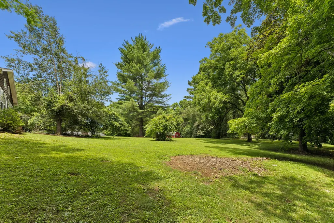
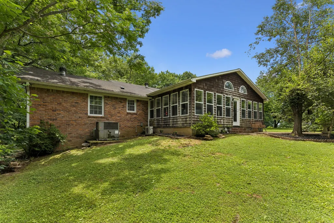
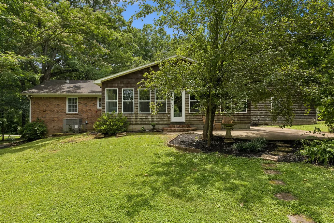
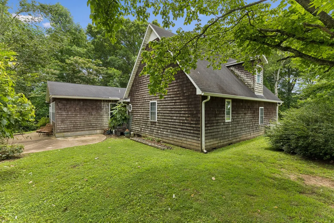
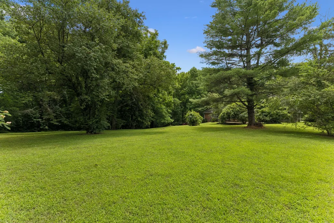
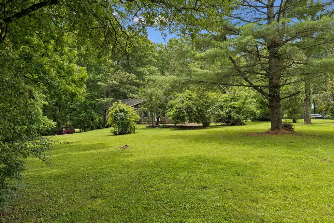
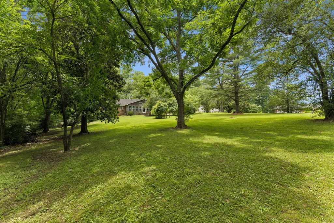
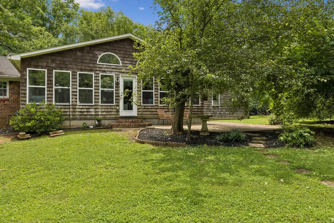
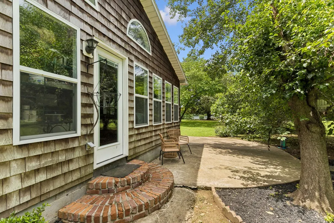
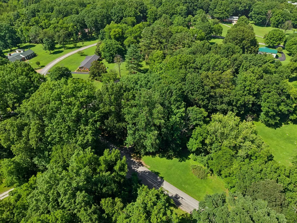
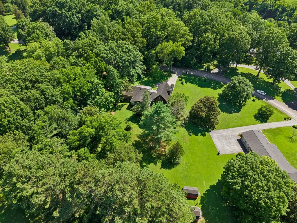
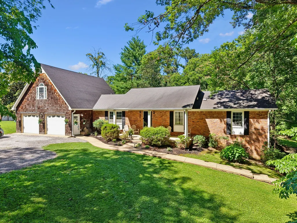
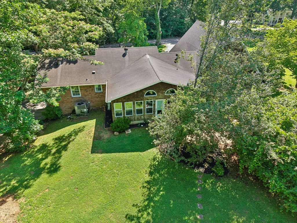
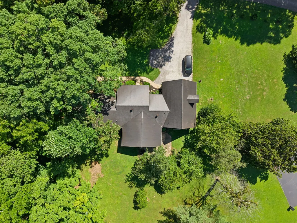
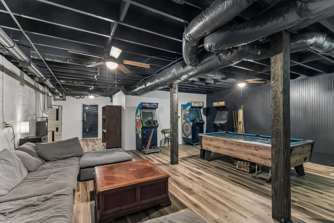
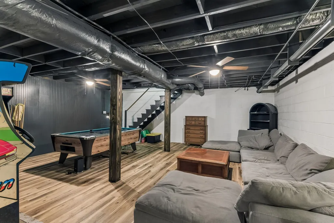
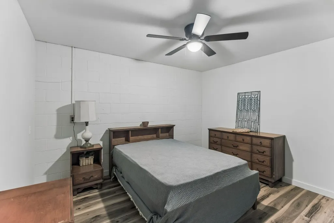
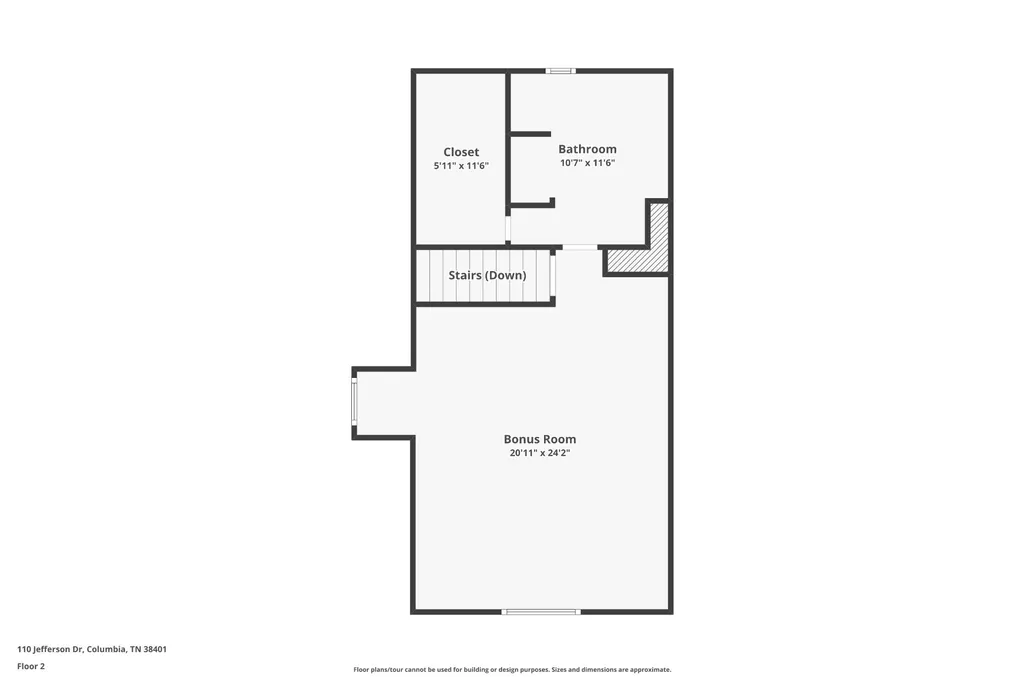
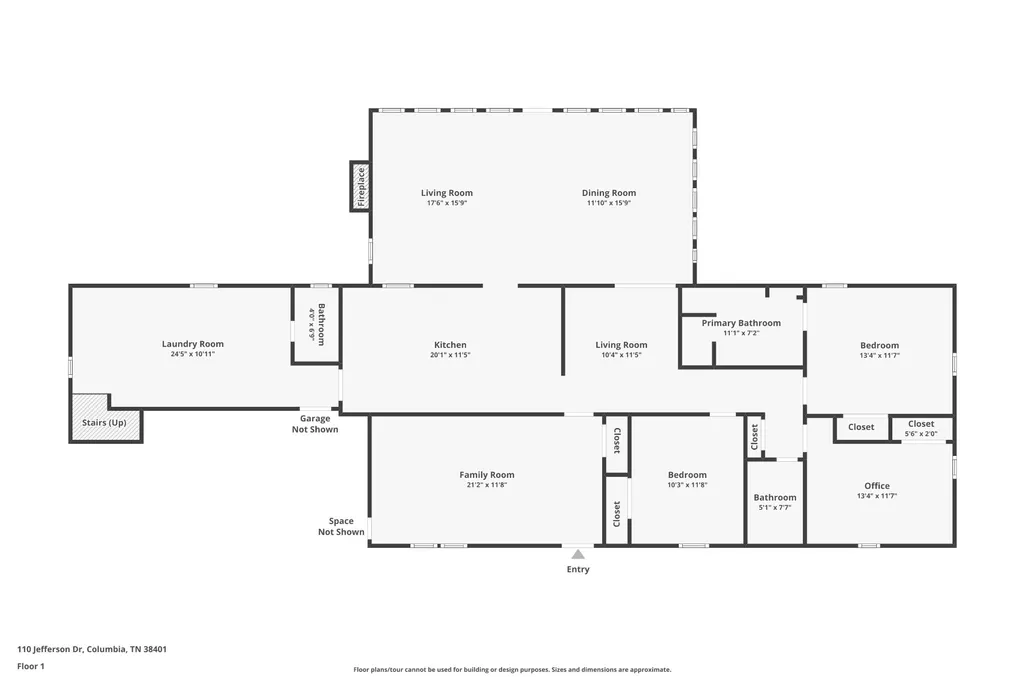
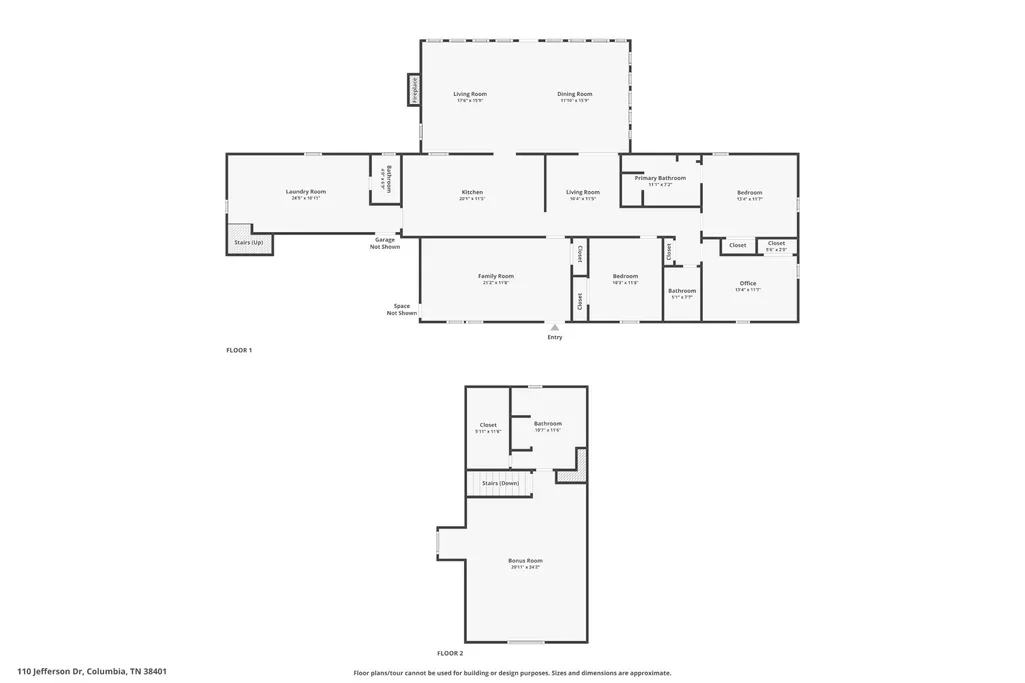
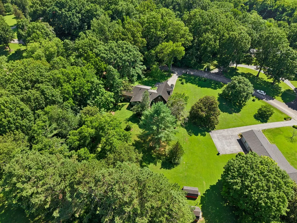
This two-story home with a basement sits on more than an acre of mature, wooded land, offering privacy, character, and a setting that feels worlds away from the ordinary. Wrapped in timeless cedar shake siding, the home blends naturally into its surroundings while making a striking architectural statement. A long drive leads to two separate two-car garages, providing abundant space for vehicles, hobbies, storage, or workshop areas. Inside, the home unfolds with a distinctly different feel—thoughtfully designed spaces that prioritize atmosphere, comfort, and individuality over cookie-cutter trends. Rich, color-drenched interiors create a moody, sophisticated aesthetic throughout. Deep, layered hues, dramatic lighting, and curated finishes give each room its own personality while maintaining a cohesive sense of warmth and style. The office offers a quiet retreat for work or creativity, tucked away from the home's gathering spaces. The spacious floor plan includes four bedrooms spread across three levels, allowing for both privacy and flexibility. At the heart of the home, a spectacular sunroom features soaring vaulted ceilings and walls of windows that frame uninterrupted views of the wooded backyard. Bathed in natural light by day and surrounded by the serenity of nature, it serves as an inviting extension of the living space in every season. The finished basement is designed for entertaining and recreation, anchored by a large game room that easily accommodates movie nights, billiards, gaming, or gatherings with family and friends. Outside, the expansive wooded lot creates a peaceful backdrop of towering trees, changing seasons, and abundant wildlife. Whether enjoying coffee in the sunroom, hosting guests, or simply taking in the quiet surroundings, the property offers a rare combination of architectural character, privacy, and natural beauty. This is not a house that feels mass-produced—it is a home with presence, personality, and a memorable sense of place.
| Elementary School | Middle School | High School |
|---|---|---|
| Riverside Elementary | E. A. Cox Middle School | Spring Hill High School |
| Price History | |
|---|---|
| 6/17/2026 | Listed $760,000 |
| 7/14/2026 | 2$750,000 |
General Features
| Living Area | 3765 |
|---|---|
| Sewer | Public Sewer |
| Heating | Central |
| Cooling | Central Air |
| Utilities | Water Available |
| Possession | Close Of Escrow |
| Roof | Shingle |
| Appliances | Oven,Electric Range,Dishwasher,Stainless Steel Appliance(s) |
| Garage Spaces | 4 |
| Patio/Porch Features | Porch,Covered |
| Architectural Style | Cape Cod |
| Construction Materials | Brick |
| Year Built | 1973 |
| Stories Count | 3 |
| Topography | Level,Wooded |
| Levels | Three Or More |
| Property Subtype | Single Family Residence |
| County | Maury County,TN |
| New Construction | No |
| Property Type | Residential |
| Attached Garage | Yes |
| Subdivision Name | Northwood Acres |
| Garage Y/N | Yes |
| Full Baths | 3 |
| Status | Active |
| Directions | From Nashville: I-65 South to Saturn Parkway * Hwy 31 South toward Columbia * Turn right on Hwy 412 * Right on Theta Pike,then first left onto Jefferson Dr. Home is on the right |
| High School | Spring Hill High School |
| City | Columbia |
| Senior Community Y/N | No |
| Open Parking Spaces | 4 |
| Lot Size Units | Acres |
| Elementary School | Riverside Elementary |
| Property Attached Y/N | No |
| Year Built Details | Approximate |
| Tax Annual Amount | 2598 |
| Middle/Junior High School | E. A. Cox Middle School |
| Building Area Units | Square Feet |
| Living Area Units | Square Feet |
| Standard Status | Active |
Interior Features
| Interior Amenities | Built-in Features,Ceiling Fan(s),Extra Closets,High Ceilings,Redecorated,Smart Thermostat |
|---|---|
| Basement | Finished |
| Flooring | Carpet,Wood,Luxury Vinyl,Other |
| Air Conditioning Y/N | Yes |
| Heating Y/N | Yes |
| Above Grade Finished Area | 2863 |
| Half Baths | 1 |
| Laundry Features | Electric Dryer Hookup,Washer Hookup |
| Total Bedrooms | 4 |
| Below Grade Finished Area | 902 |
| Main Level Bedrooms | 3 |
| Below Grade Finished Area Unit Type | Square Feet |
| LivingAreaSource | Appraiser |
| Below Grade Finished Area Source | Appraiser |
| Above Grade Finished Area Source | Appraiser |
| Above Grade Finished Area Unit Type | Square Feet |
| Total Baths | 4 |
Exterior Features
| Parking Features | Attached |
|---|---|
| Lot Features | Level,Wooded |
| Water Source | Public |
| Total Parking | 8 |
| Lot Size Area | 1.02 |
| Building Area Total | 3765 |
| Lot Size Acres | 1.02 |
| Lot Size Source | Assessor |
| Waterfront Y/N | No |
| Covered Spaces | 4 |
Amenities
- Foreclosure
- Views
- Short Sale
- New Construction
- Adult 55+
- Lease To Own
- No HOA Fees
- Furnished
- Primary On Main
- Air Conditioning
- Seller Finance
- Green
- Fixer Upper
- Horse
- Golf
- Fireplace
- Deck
- Garage
- Basement
- Pool
Property vs Single Family Average in 38401
Price
Taxes
Year Built
Visits
 The data relating to real estate for sale on this web site comes in part from the Internet Data Exchange Program of RealTracs Solutions as distributed by MLS Grid. Real estate listings held by brokerage firms other than Weichert, Realtors® - The Andrews Group - Nashville are marked with the Internet Data Exchange Program logo or thumbnail logo and detailed information about them includes the name of the listing brokers.
