
Price Reduction - Views
Address
8216 W Chase Ct, Nashville, TN
Price
$ 1,139,900
Property Attributes
- MLS#3245282
- TypeSingle Family
- Listing Status Active
- CountyDAVIDSON
- CityNashville
- NeighborhoodChase Creek
- Zip37221
- StyleTraditional
- Year Built2001
- Taxes$ 7328
- Price$ 1,139,900
- Bedrooms4
- Full Bathrooms5
- Half Bathrooms1
- Sqr Footage5162
- Lot Size0.69 Acres
Data Source:
Listing courtesy of RealTracs MLS as distributed by MLS GRID
Property Description
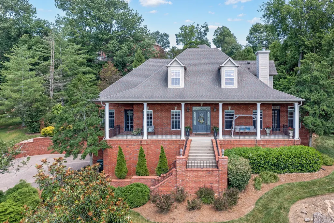
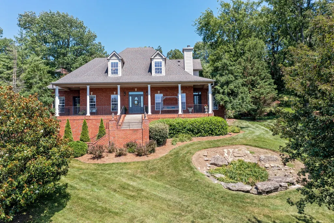
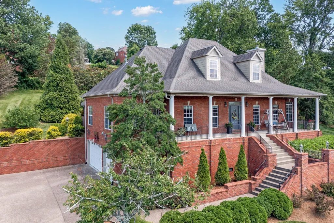
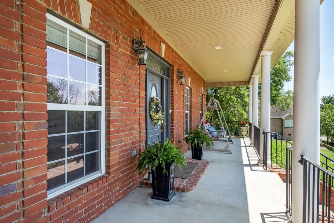
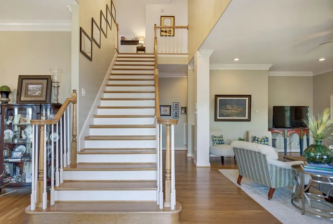
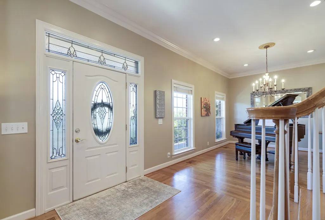
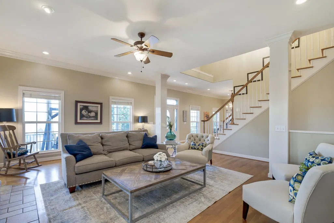
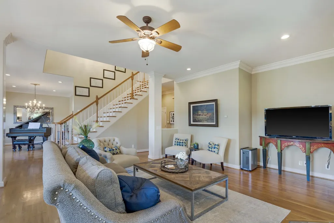
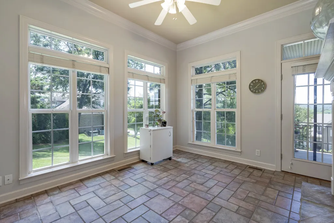
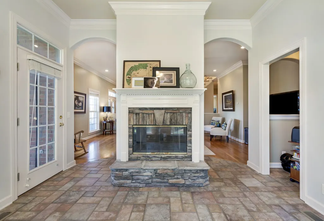
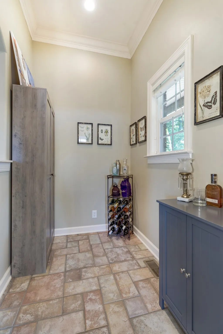
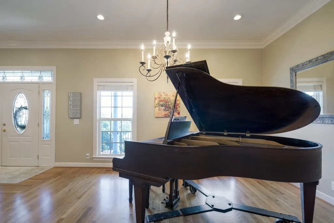
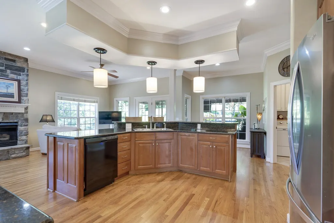
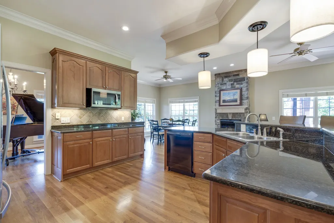
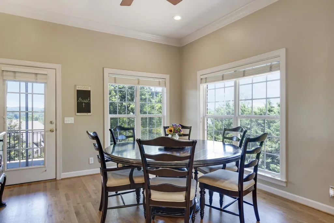
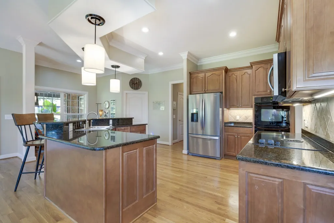
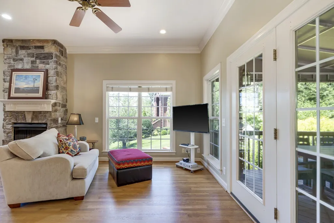
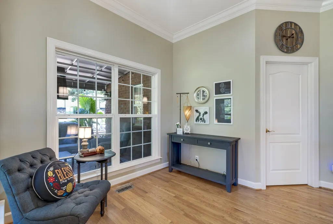
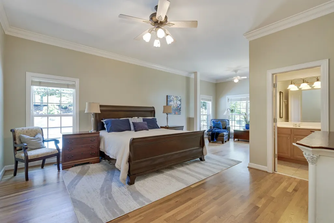
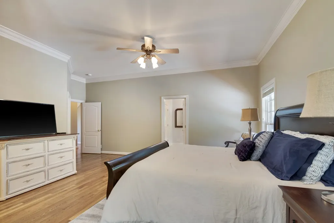
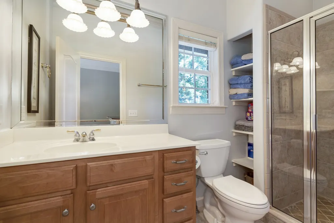
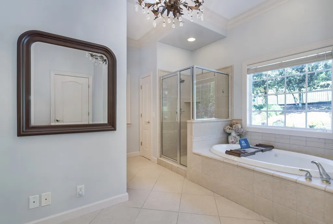
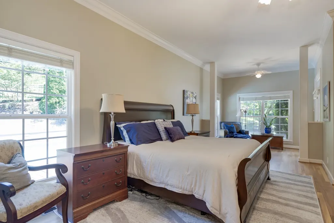
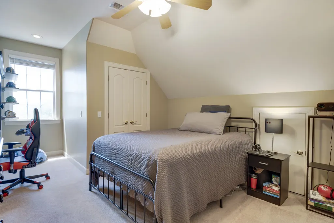
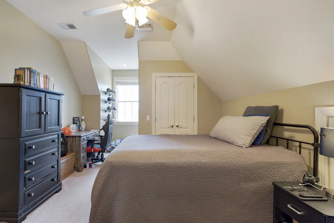
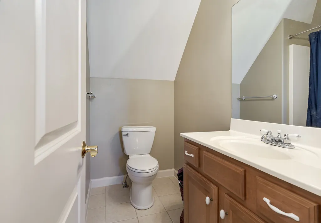
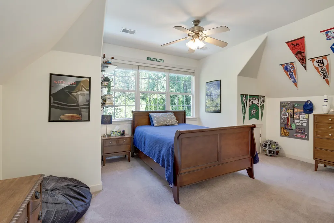
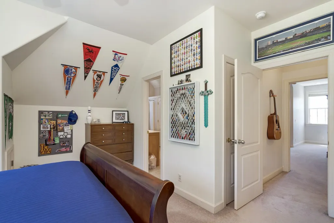
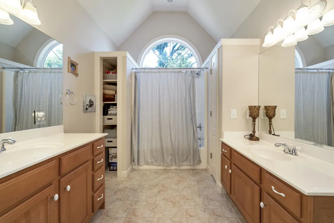
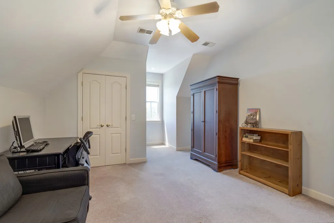
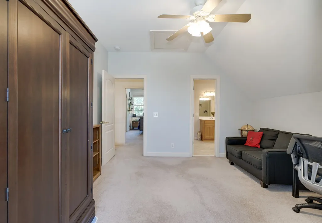
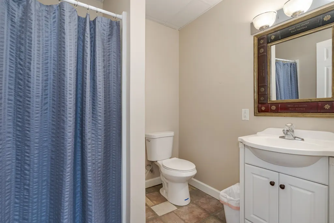
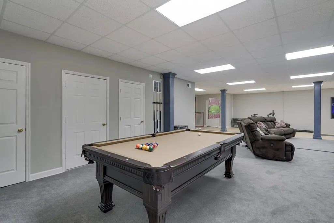
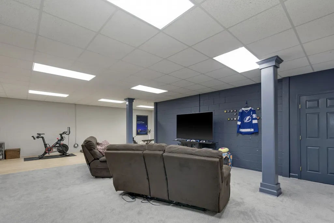
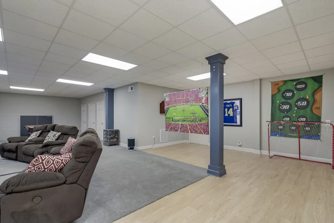
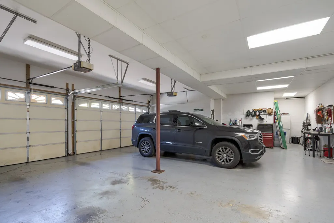
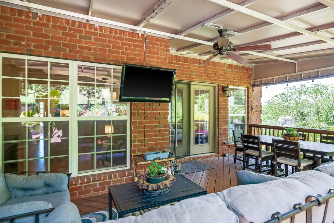
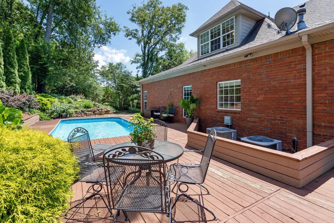
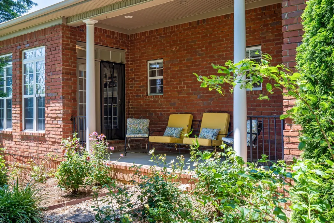
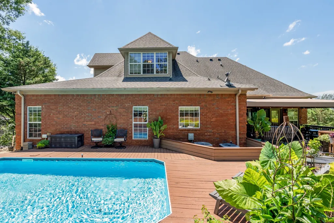
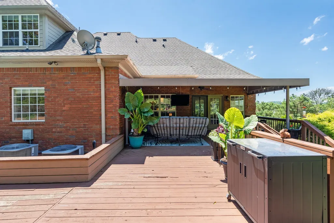
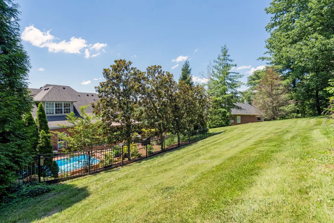
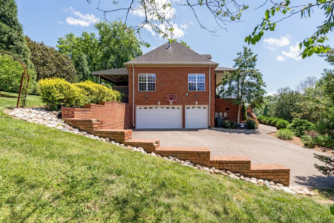
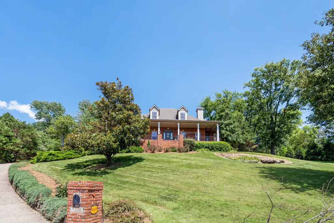
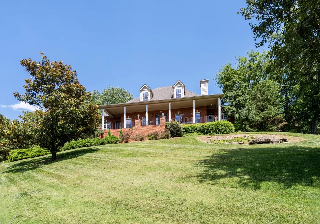
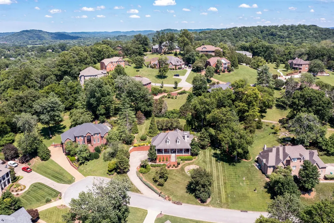
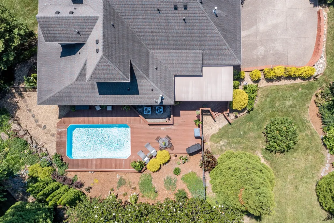
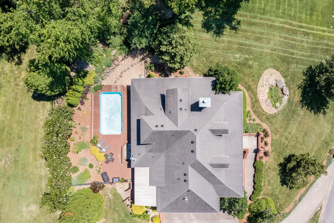
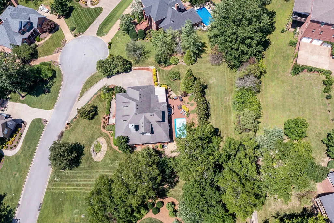
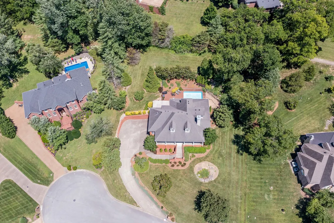
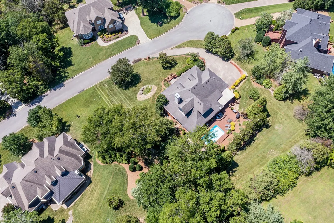
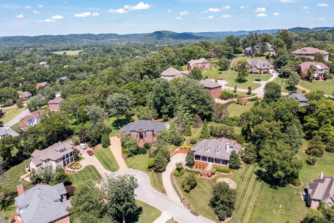
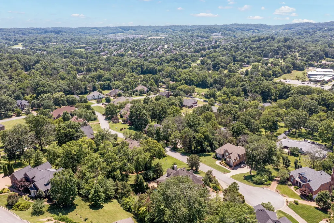
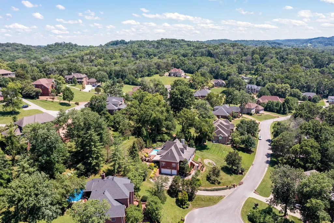
One of the best opportunities on the market! Offering more than 5,000 square feet, a private pool, 3-car garage, finished basement and nearly ¾ of an acre, all for under $1.2 million! This spacious home delivers the room, amenities and setting that are increasingly hard to find at this price point. Designed for everyday living and entertaining, the generous floor plan offers multiple living spaces, expansive rooms and incredible flexibility for family, guests, work and play. The oversized primary suite is a true retreat (with separate bathrooms and closets), while the finished basement provides exceptional additional living and entertaining space. Outside, enjoy your own private backyard oasis with a beautiful pool and plenty of room to relax and entertain. From the front porch, take in breathtaking sunsets overlooking the rolling Tennessee hills. This combination of space, privacy and amenities is difficult to duplicate at this price! The location truly sets this property apart. To start, the home is located on a cul-de-sac, An ideal spot in any neighborhood. Enjoy convenient access to some of Middle Tennessee’s most sought-after destinations and many of the area’s established and highly regarded schools. Nearby Edwin Warner and Percy Warner Parks offer thousands of acres of trails, scenic overlooks and nature preserves. The Harpeth River and iconic Loveless Cafe are also just minutes away. Downtown Nashville is within easy reach, with Broadway, the Ryman, Bridgestone Arena, restaurants, music venues and more. Historic Downtown Franklin is also a short drive away. An exceptional opportunity to enjoy space, privacy, a pool, incredible amenities and a highly desirable Nashville location, all at a price point that is increasingly hard to find! The location truly sets this property apart, ideally positioned in southwest Nashville near the highly sought after Williamson County line, offering convenient access to both Nashville and Franklin!
| Elementary School | Middle School | High School |
|---|---|---|
| Harpeth Valley Elementary | Bellevue Middle | James Lawson High School |
| Price History | |
|---|---|
| 6/18/2026 | Listed $1,175,000 |
| 8/19/2026 | 3$1,139,900 |
General Features
| Living Area | 5162 |
|---|---|
| Sewer | Public Sewer |
| Heating | Central,Electric,Natural Gas |
| Cooling | Ceiling Fan(s),Central Air |
| Utilities | Electricity Available,Natural Gas Available,Water Available |
| Possession | Close Of Escrow |
| Roof | Shingle |
| Appliances | Double Oven,Electric Oven,Cooktop,Dishwasher,Disposal |
| HOA Fee | 200 |
| Garage Spaces | 3 |
| Association Fee Includes | Maintenance Grounds |
| Patio/Porch Features | Deck,Covered |
| Architectural Style | Traditional |
| Pool Features | In Ground |
| Security Features | Fire Alarm,Smoke Detector(s) |
| Construction Materials | Brick,Hardboard Siding |
| Pets Allowed | Yes |
| Year Built | 2001 |
| View | Valley |
| Stories Count | 2 |
| Topography | Cul-De-Sac |
| Levels | One |
| Property Subtype | Single Family Residence |
| Assoc Fee Paid Per | Annually |
| County | Davidson County,TN |
| New Construction | No |
| Property Type | Residential |
| Attached Garage | No |
| Subdivision Name | Chase Creek |
| Garage Y/N | Yes |
| Full Baths | 5 |
| Status | Active |
| Buyer Financing | Conventional,FHA,VA |
| Directions | Take Hwy. 100. Left on Temple Rd. Left into Chase Creek Subdivision (Chase View Rd). Left on West Chase Court to 8216 on your right. |
| High School | James Lawson High School |
| City | Nashville |
| Senior Community Y/N | No |
| Lot Size Units | Acres |
| Elementary School | Harpeth Valley Elementary |
| Property Attached Y/N | No |
| Year Built Details | Existing |
| Tax Annual Amount | 7328 |
| Middle/Junior High School | Bellevue Middle |
| Building Area Units | Square Feet |
| Living Area Units | Square Feet |
| Standard Status | Active |
Interior Features
| Interior Amenities | Ceiling Fan(s),Entrance Foyer,Extra Closets,Pantry,Walk-In Closet(s) |
|---|---|
| Basement | Finished,Full |
| Flooring | Carpet,Wood,Tile |
| Air Conditioning Y/N | Yes |
| Heating Y/N | Yes |
| Above Grade Finished Area | 5162 |
| Half Baths | 1 |
| Total Bedrooms | 4 |
| Main Level Bedrooms | 1 |
| Below Grade Finished Area Unit Type | Square Feet |
| LivingAreaSource | Assessor |
| Below Grade Finished Area Source | Assessor |
| Above Grade Finished Area Source | Assessor |
| Above Grade Finished Area Unit Type | Square Feet |
| Total Baths | 6 |
Exterior Features
| Fencing | Back Yard |
|---|---|
| Parking Features | Garage Faces Side |
| Lot Features | Cul-De-Sac |
| Water Source | Public |
| Total Parking | 3 |
| Lot Size Area | 0.69 |
| Building Area Total | 5162 |
| Lot Dimensions | 209 X 188 |
| Lot Size Acres | 0.69 |
| Lot Size Source | Assessor |
| Waterfront Y/N | No |
| Covered Spaces | 3 |
Amenities
- Foreclosure
- Views
- Short Sale
- New Construction
- Adult 55+
- Lease To Own
- No HOA Fees
- Furnished
- Primary On Main
- Air Conditioning
- Seller Finance
- Green
- Fixer Upper
- Horse
- Golf
- Fireplace
- Deck
- Garage
- Basement
- Pool
Property vs Single Family Average in 37221
Price
Taxes
Year Built
Visits
 The data relating to real estate for sale on this web site comes in part from the Internet Data Exchange Program of RealTracs Solutions as distributed by MLS Grid. Real estate listings held by brokerage firms other than Weichert, Realtors® - The Andrews Group - Nashville are marked with the Internet Data Exchange Program logo or thumbnail logo and detailed information about them includes the name of the listing brokers.
