
Price Reduction
Address
1330 Chippendale Circle, Columbia, TN
Price
$ 959,000
Property Attributes
- MLS#3247156
- TypeSingle Family
- Listing Status Active
- CountyMAURY
- CityColumbia
- NeighborhoodRidgeview Est
- Zip38401
- Style
- Year Built1978
- Taxes$ 2043
- Price$ 959,000
- Bedrooms5
- Full Bathrooms4
- Half Bathrooms0
- Sqr Footage4427
- Lot Size0.74 Acres
Data Source:
Listing courtesy of RealTracs MLS as distributed by MLS GRID
Property Description
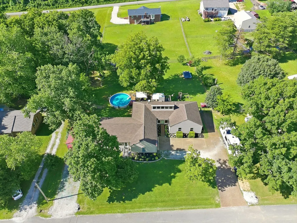
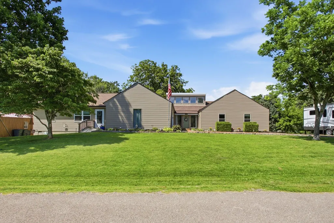
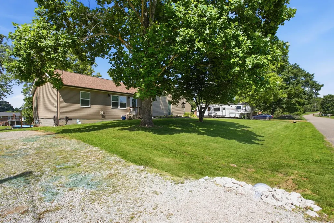
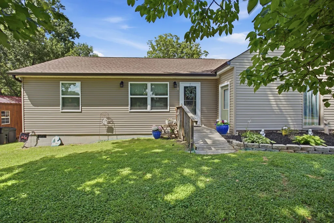
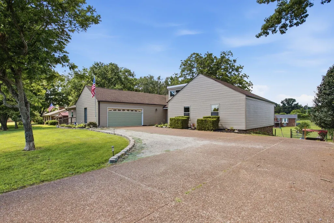
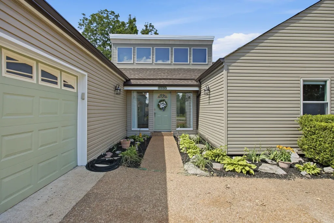
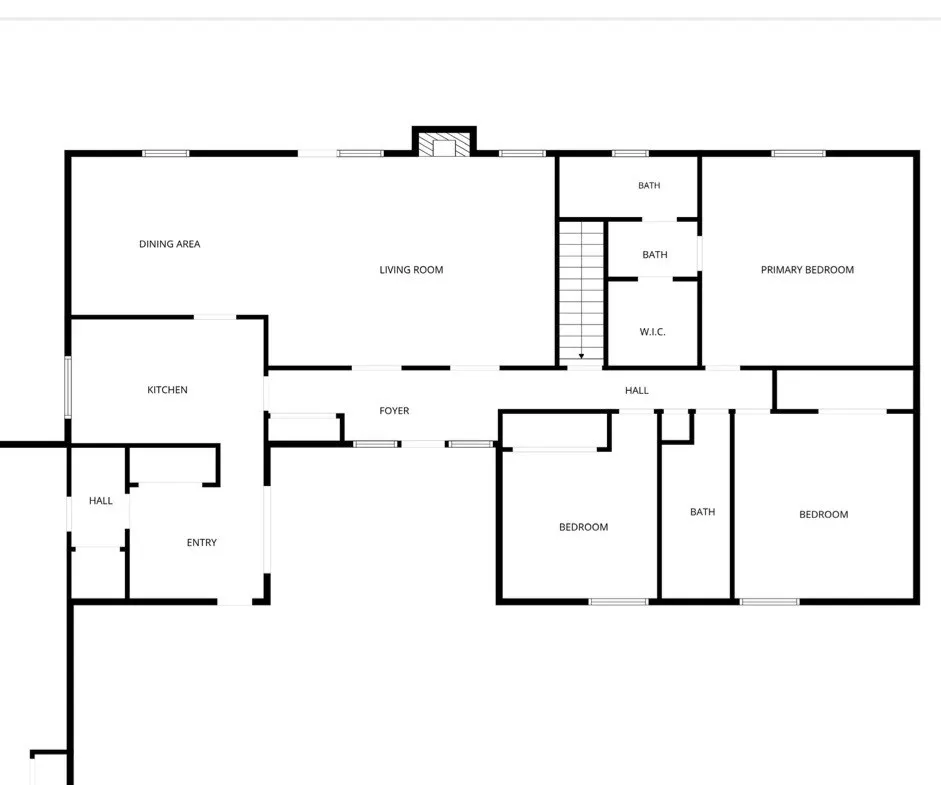
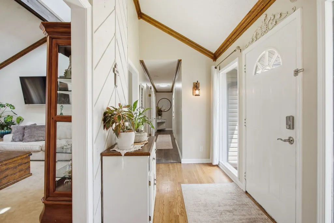
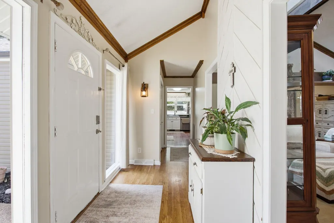
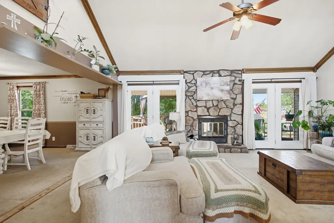
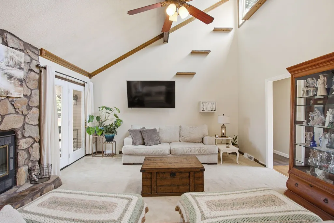
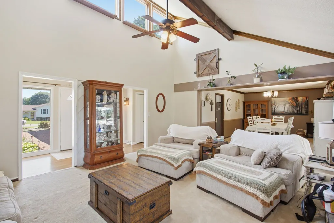
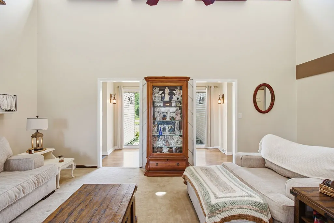
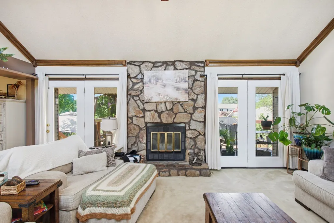
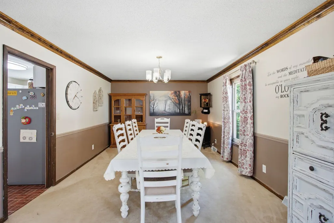
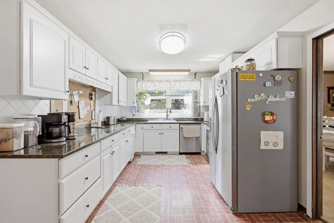
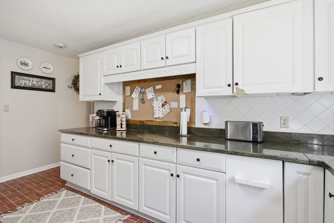
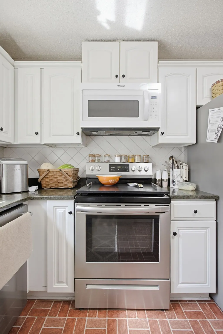
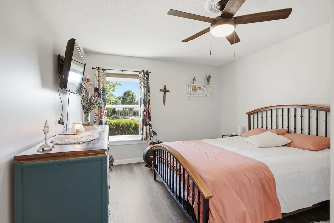
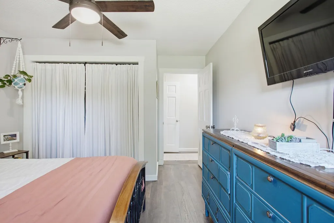
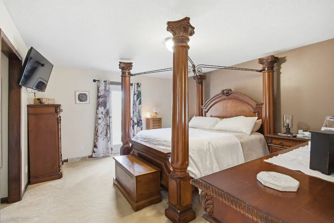
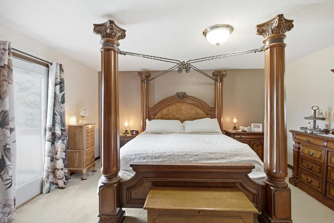
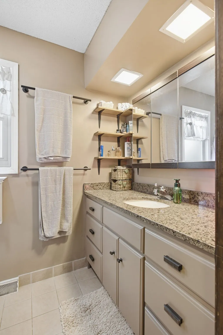
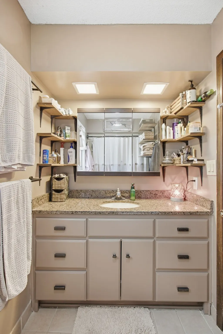
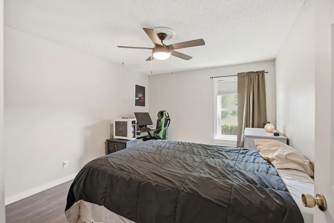
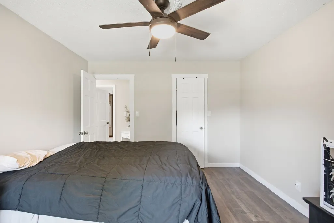
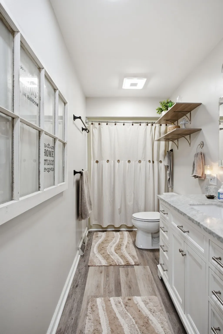
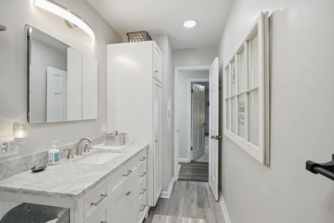
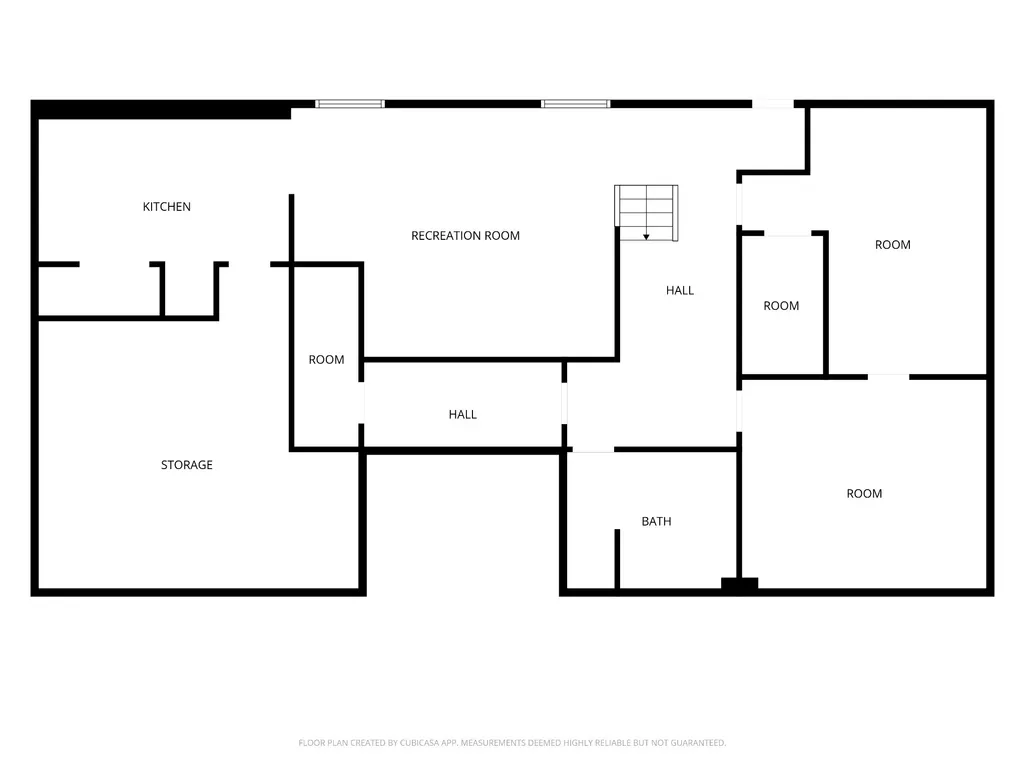
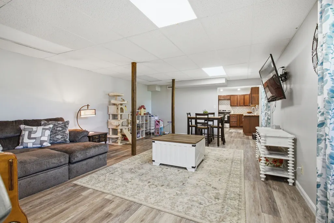
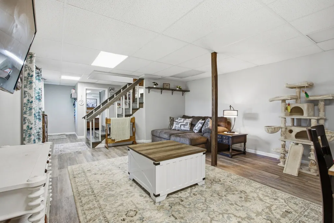
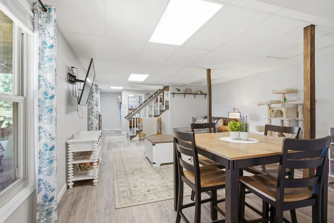
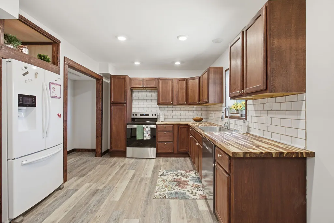
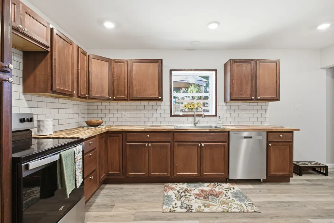
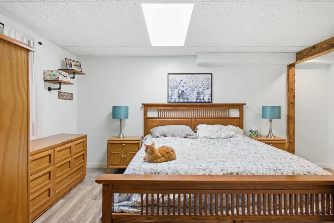
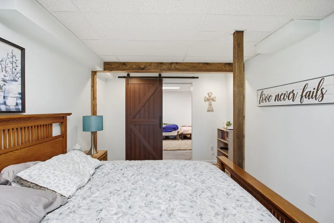
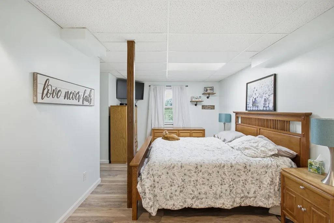
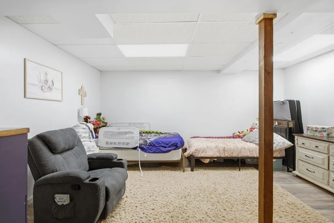
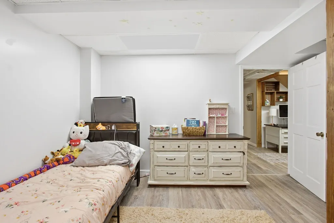
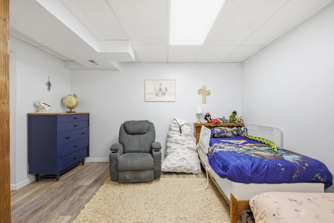
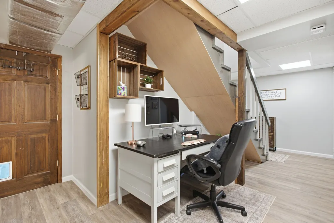
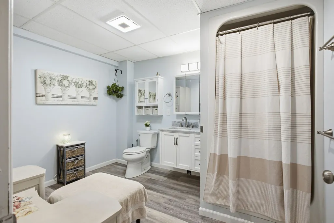
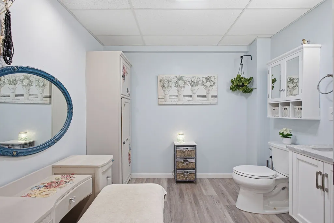
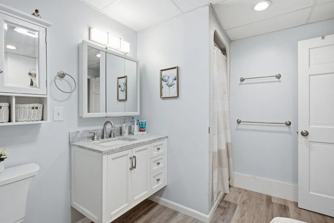
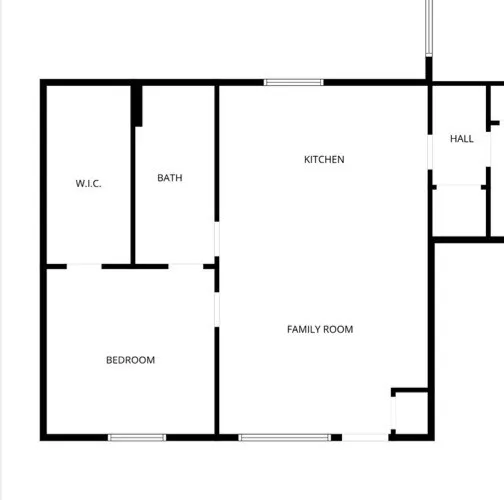
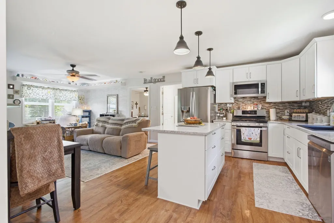
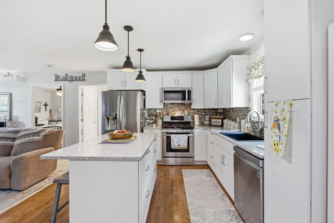
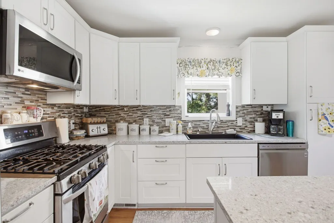
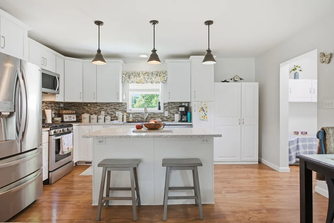
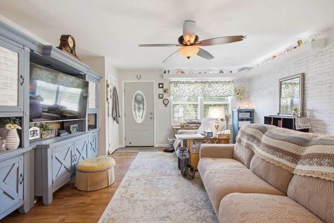
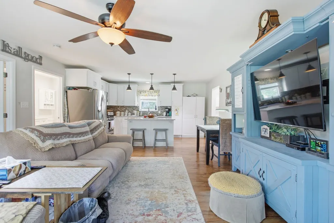
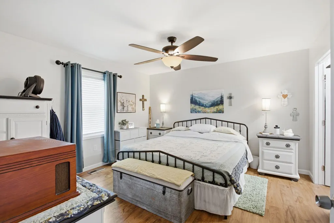
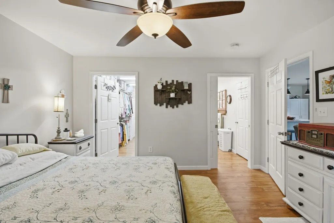
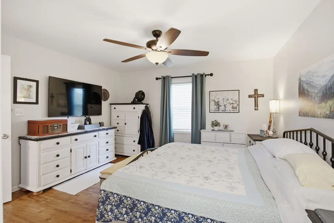
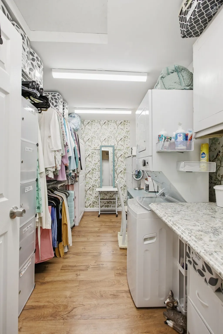
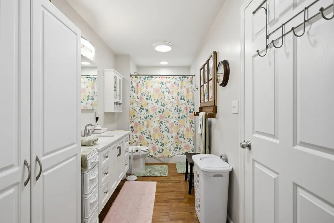
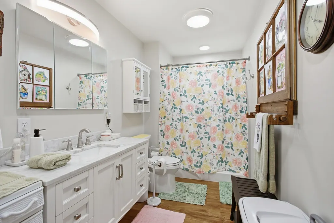
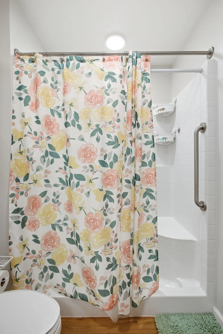
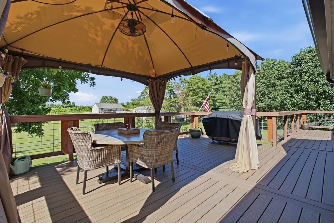
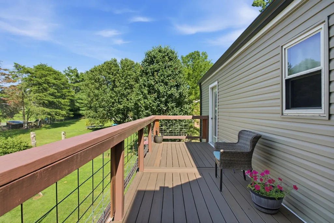
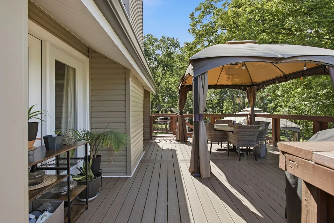
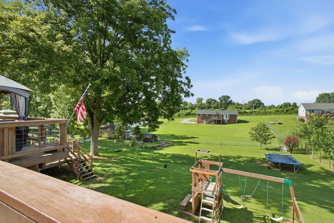
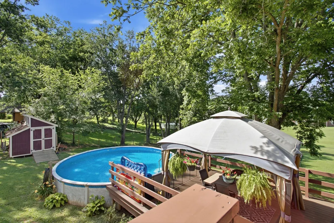
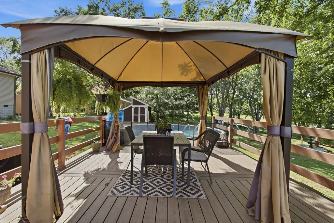
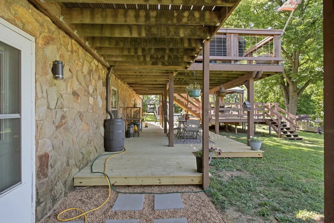
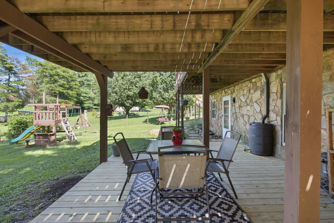
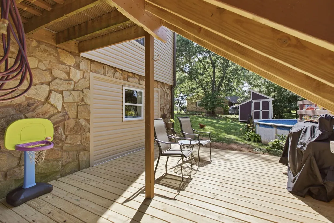
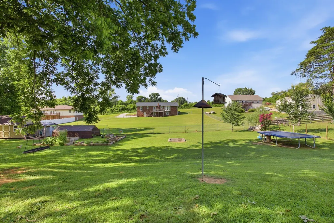
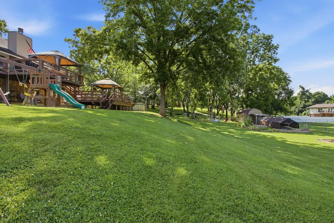
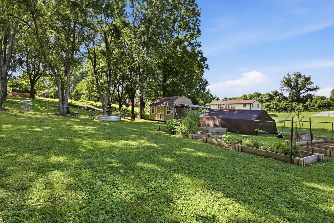
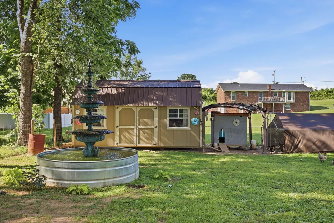
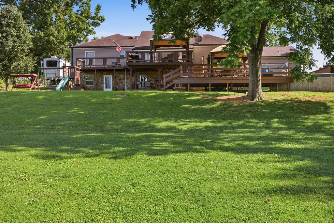
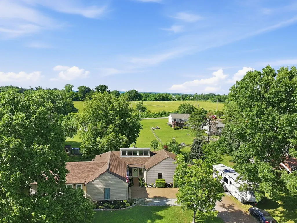
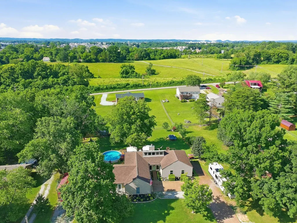
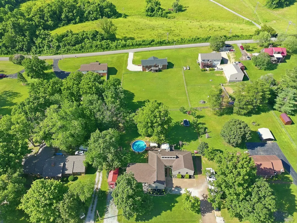
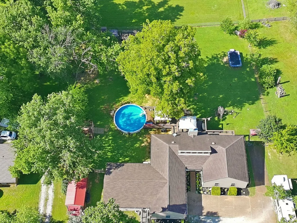
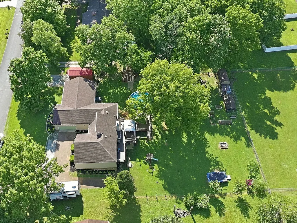
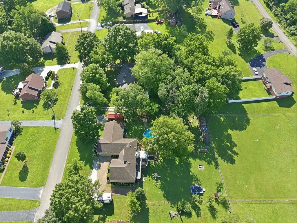
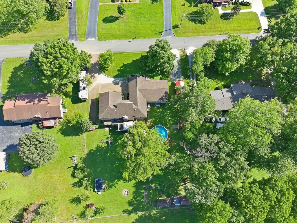
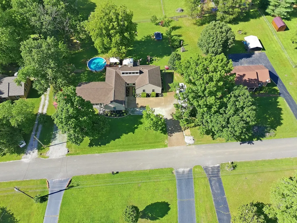
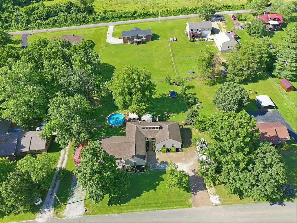
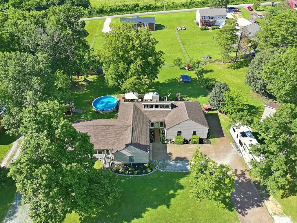
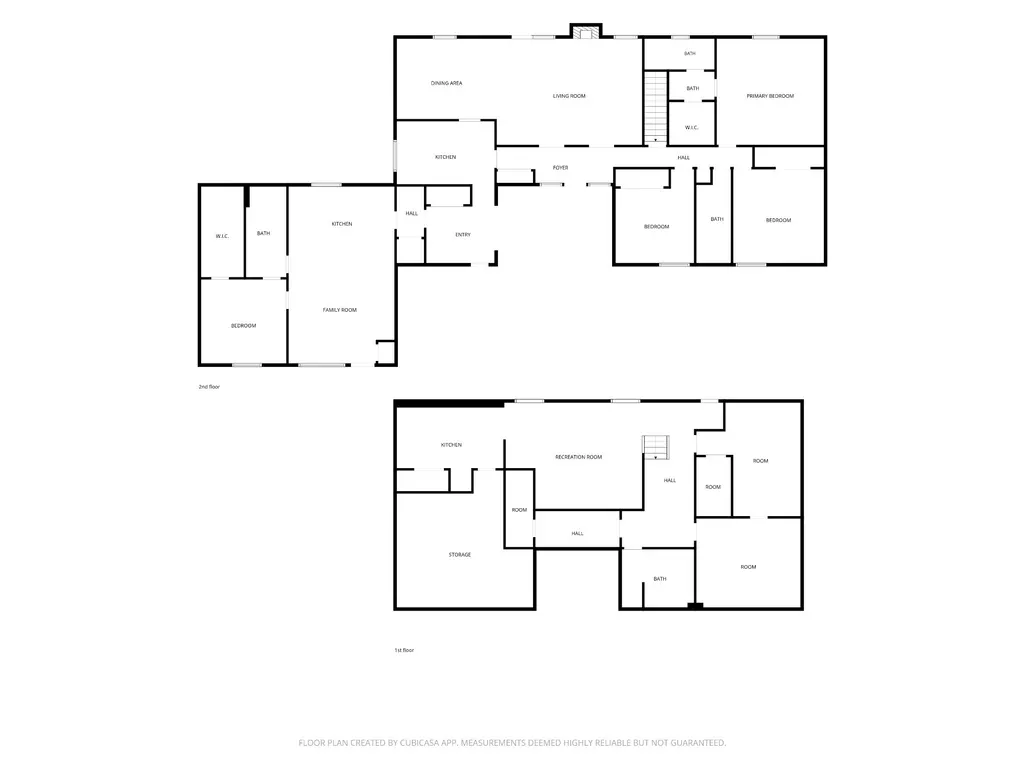
Ideally situated between Columbia and Spring Hill, this unique property offers THREE distinct living spaces under one roof—ideal for multigenerational living, extended family, guests, or potential Airbnb/short-term rental opportunities where permitted. The 3BR/2BA main residence features soaring vaulted ceilings, exposed beams, a beautiful stone fireplace, formal dining room, attached 2-car garage, large attic, and a spacious back deck overlooking the swimming pool and expansive, fully fenced backyard. Updates include HVAC (2019), water heater (2022), and new siding completed June 2026 with a 10-year warranty. Completed in 2020, the attached 1BR/1BA in-law suite offers independent living with a private entrance, separate driveway, and interior access to the main home. Thoughtfully designed for accessibility with 36” doors throughout, an accessible bathroom featuring a walk-in shower with built-in seating, kitchen with gas appliances, walk-in closet/laundry combo, large attic, HVAC (2020), and water heater (2019). The finished walkout basement offers a third living space with 1-2 potential bedrooms, 1 full bathroom, private entrance, dedicated parking, living area, hobby/flex room, covered deck, interior access to the main home, and a new kitchen completed in 2026. Additional unfinished space provides storage. Outside you’ll find raised garden beds, 2 storage buildings, a dedicated chicken coop with automatic door, and a separate duck house. A new septic field was installed in 2019 to accommodate the property, and natural gas is available with potential to extend throughout. Three living spaces. One property. Room to live together—and room to live independently.
| Elementary School | Middle School | High School |
|---|---|---|
| Spring Hill Elementary | Spring Hill Middle School | Spring Hill High School |
| Price History | |
|---|---|
| 6/22/2026 | Listed $992,711 |
| 7/6/2026 | 2$974,999 |
| 8/13/2026 | 2$964,900 |
| 9/13/2026 | 1$959,000 |
General Features
| Living Area | 4427 |
|---|---|
| Sewer | Septic Tank |
| Heating | Central,Electric |
| Cooling | Central Air,Electric |
| Utilities | Electricity Available,Water Available |
| Possession | Negotiable |
| Appliances | Range,Dishwasher,Dryer,Microwave,Refrigerator,Washer |
| Garage Spaces | 2 |
| Patio/Porch Features | Deck,Covered |
| Construction Materials | Vinyl Siding |
| Year Built | 1978 |
| Stories Count | 1 |
| Levels | Two |
| Property Subtype | Single Family Residence |
| County | Maury County,TN |
| New Construction | No |
| Property Type | Residential |
| Attached Garage | Yes |
| Subdivision Name | Ridgeview Est |
| Garage Y/N | Yes |
| Full Baths | 4 |
| Status | Active |
| Buyer Financing | Conventional,FHA,Other |
| Directions | From Highway 31,turn onto Frye Road. Take a left on Chippendale Circle,1330 is on the right. |
| High School | Spring Hill High School |
| City | Columbia |
| Senior Community Y/N | No |
| Lot Size Units | Acres |
| Elementary School | Spring Hill Elementary |
| Property Attached Y/N | No |
| Year Built Details | Existing |
| Tax Annual Amount | 2043 |
| Middle/Junior High School | Spring Hill Middle School |
| Building Area Units | Square Feet |
| Living Area Units | Square Feet |
| Standard Status | Active |
Interior Features
| Basement | Partially Finished |
|---|---|
| Flooring | Carpet,Wood,Laminate,Luxury Vinyl,Tile,Vinyl |
| Total Fireplaces | 1 |
| Air Conditioning Y/N | Yes |
| Heating Y/N | Yes |
| Fireplace Y/N | Yes |
| Above Grade Finished Area | 2903 |
| Laundry Features | Electric Dryer Hookup,Washer Hookup |
| Total Bedrooms | 5 |
| Below Grade Finished Area | 1524 |
| Main Level Bedrooms | 4 |
| Below Grade Finished Area Unit Type | Square Feet |
| LivingAreaSource | Assessor |
| Below Grade Finished Area Source | Assessor |
| Above Grade Finished Area Source | Assessor |
| Above Grade Finished Area Unit Type | Square Feet |
| Total Baths | 4 |
Exterior Features
| Fencing | Back Yard |
|---|---|
| Parking Features | Attached |
| Water Source | Public |
| Total Parking | 2 |
| Lot Size Area | 0.74 |
| Building Area Total | 4427 |
| Lot Dimensions | 150X211.82 IRR |
| Lot Size Acres | 0.74 |
| Lot Size Source | Calculated from Plat |
| Waterfront Y/N | No |
| Covered Spaces | 2 |
Amenities
- Foreclosure
- Views
- Short Sale
- New Construction
- Adult 55+
- Lease To Own
- No HOA Fees
- Furnished
- Primary On Main
- Air Conditioning
- Seller Finance
- Green
- Fixer Upper
- Horse
- Golf
- Fireplace
- Deck
- Garage
- Basement
- Pool
Property vs Single Family Average in 38401
Price
Taxes
Year Built
Visits
 The data relating to real estate for sale on this web site comes in part from the Internet Data Exchange Program of RealTracs Solutions as distributed by MLS Grid. Real estate listings held by brokerage firms other than Weichert, Realtors® - The Andrews Group - Nashville are marked with the Internet Data Exchange Program logo or thumbnail logo and detailed information about them includes the name of the listing brokers.
