
Address
9006 Safe Haven Pl, Spring Hill, TN
Price
$ 844,900
Property Attributes
- MLS#3247844
- TypeSingle Family
- Listing Status Active
- CountyWILLIAMSON
- CitySpring Hill
- NeighborhoodBrixworth
- Zip37174
- Style
- Year Built2019
- Taxes$ 3979
- Price$ 844,900
- Bedrooms4
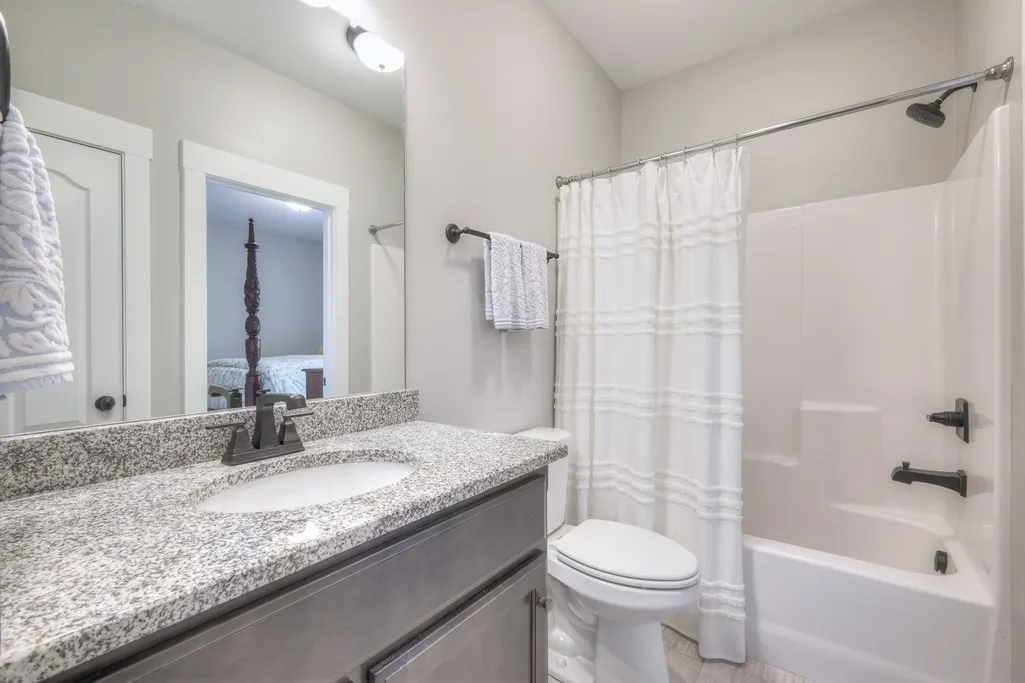
- Full Bathrooms4
- Half Bathrooms0
- Sqr Footage3299
- Lot Size0.25 Acres
Data Source:
Listing courtesy of RealTracs MLS as distributed by MLS GRID
Property Description
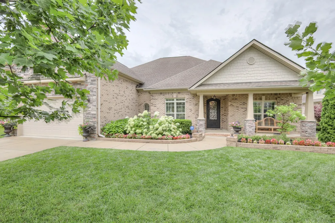
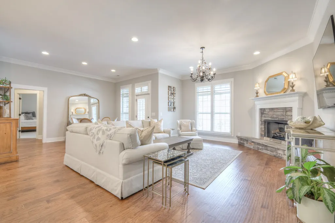
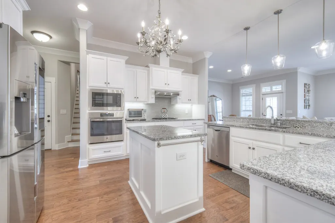
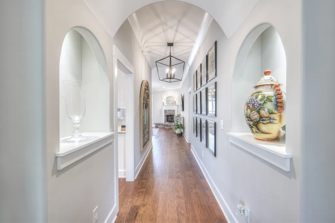
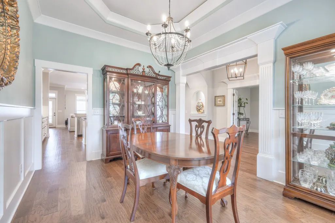
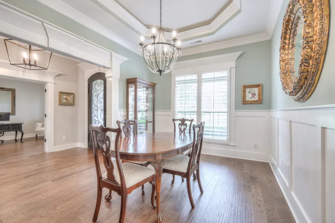
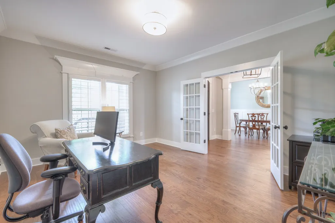
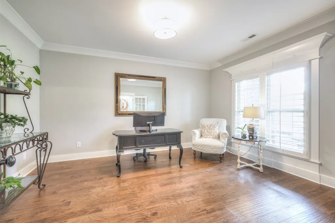
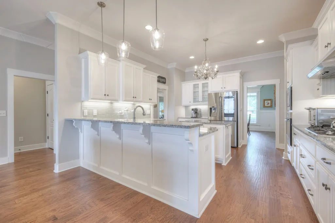
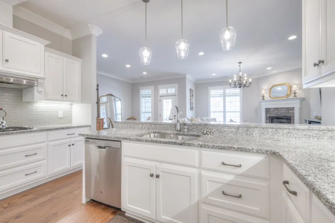
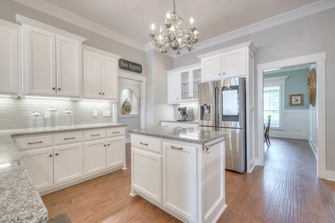
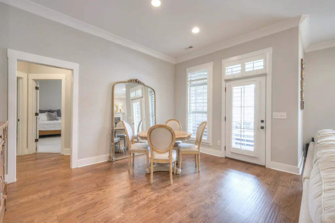
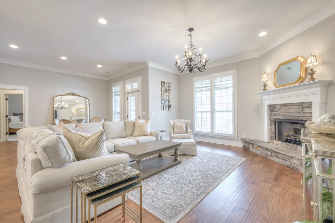
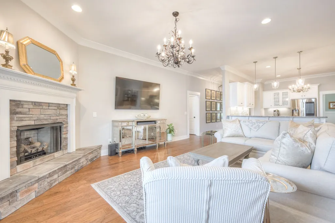
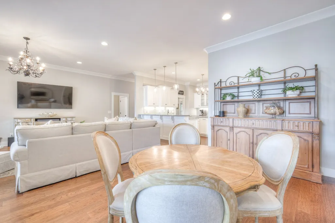
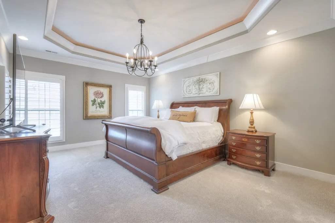
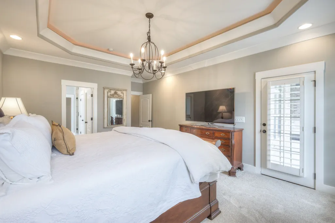
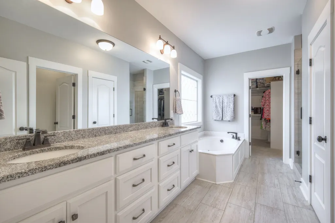
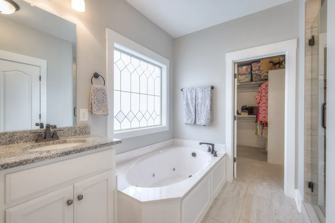
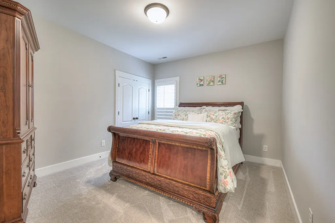
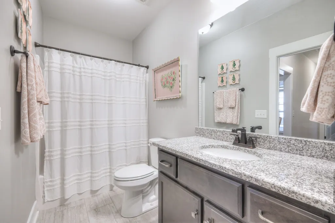
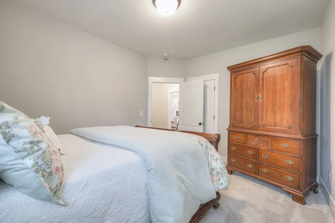
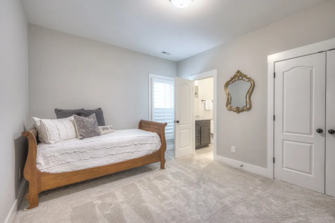
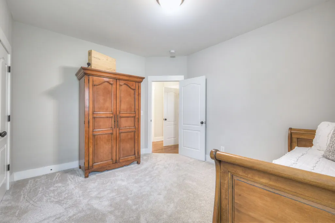
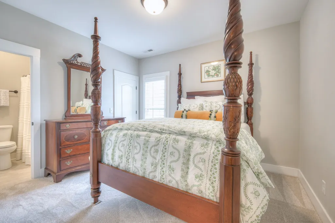
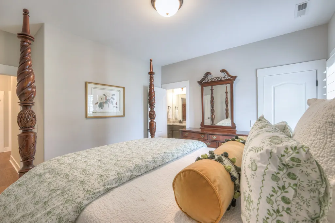
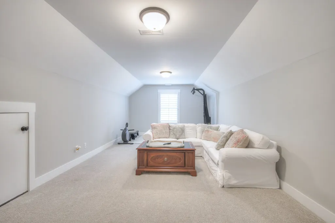
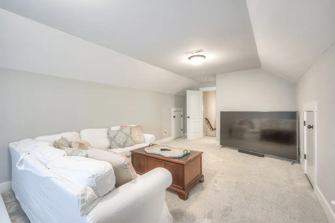
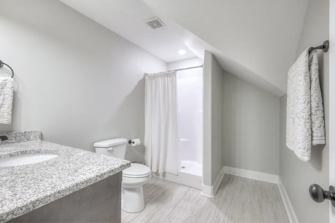
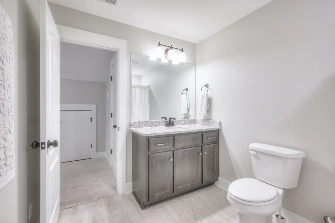
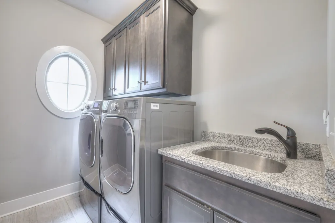
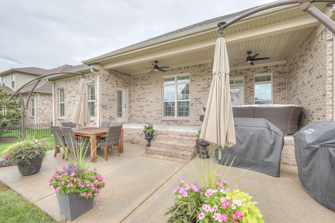
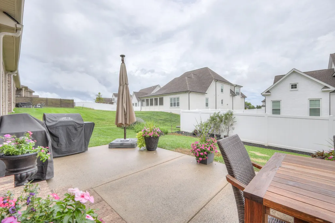
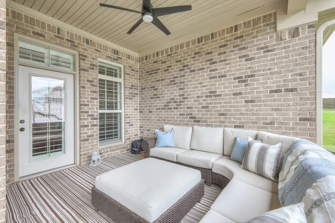
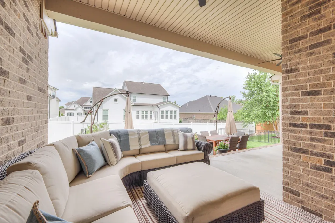
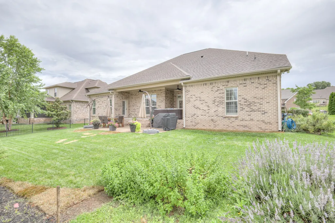
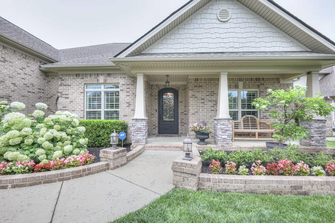
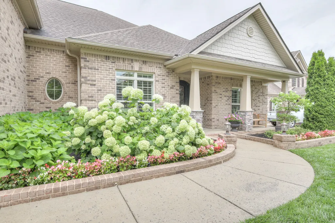
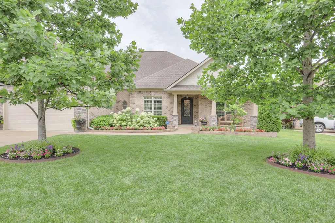
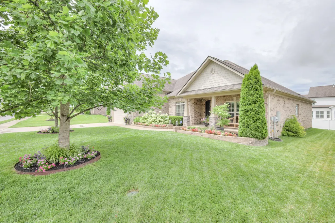
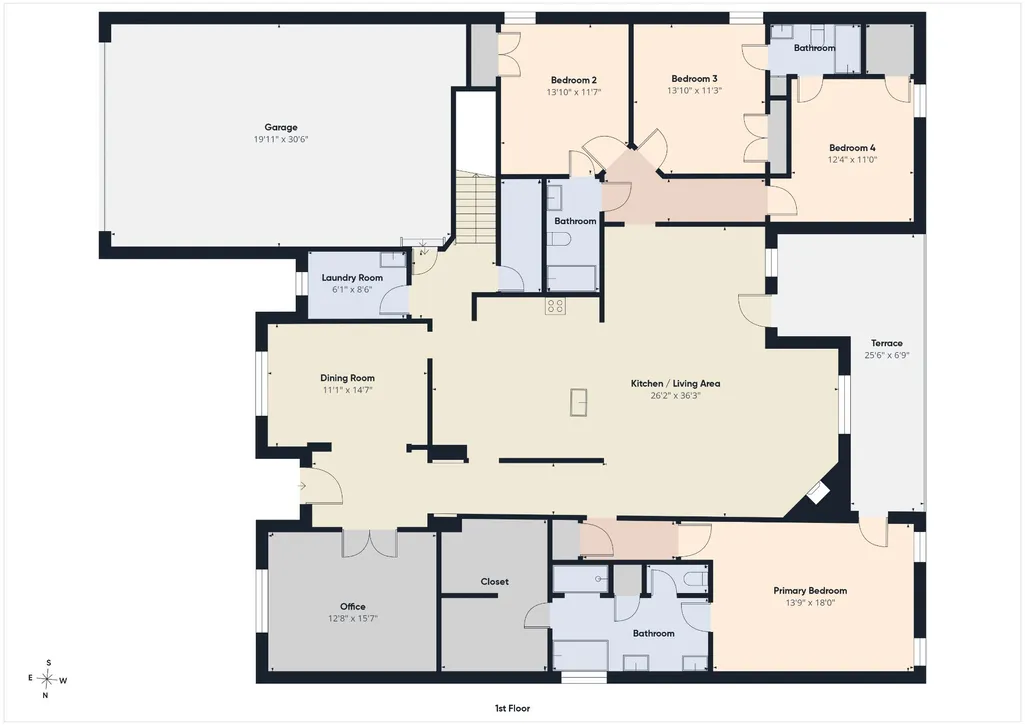
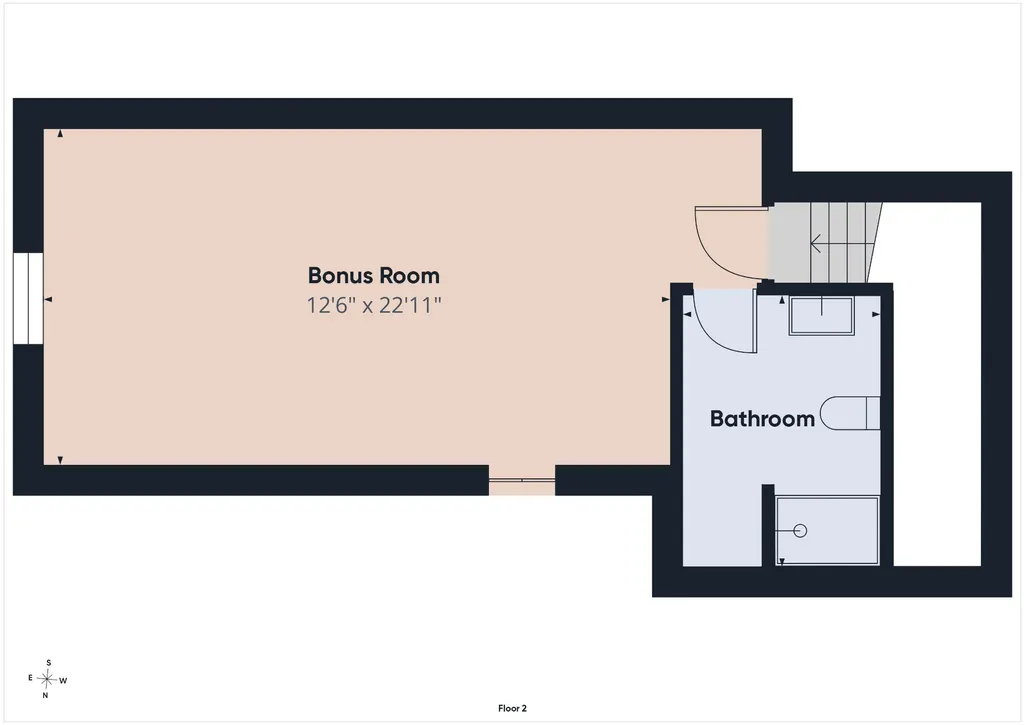
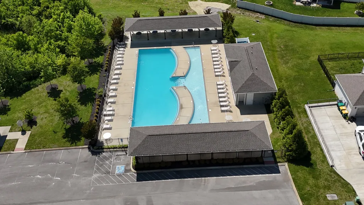
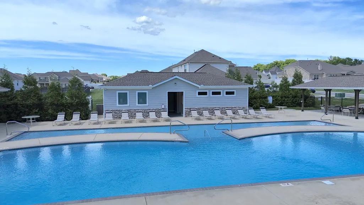
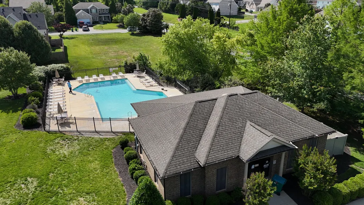
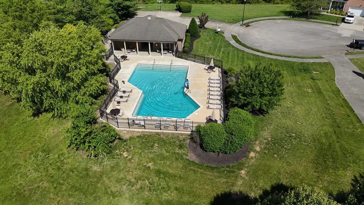
Rare opportunity to own a true main-level living home with all four bedrooms on the first floor—a highly sought-after floor plan that’s difficult to find in Williamson County. Move in ready. Premium carpet and premium padding installed in all bedrooms, closets, and bonus/flex room. Installed May 2026. The home has 4 full bathrooms with one located upstairs as an en-suite to the bonus/flex room. The entire main floor has 10’ ceilings with extensive custom millwork and crown molding and oversized plantation shutters throughout the home. Large windows fill the home with abundant natural light, enhancing the open and airy design. The chef’s kitchen is located in the heart of the home with an island and large breakfast bar that boasts incredible storage and functionality and is complemented with an oversized walk-in pantry. The primary suite is spacious with elevated 11’ tray ceilings with accent lighting and an oversized, dual-sided (130SF) walk-in closet. This thoughtfully designed StoneRidge Home boasts an open floor plan that is incredibly spacious and well appointed with custom options one would expect. The fully brick and cultured stone home exterior has a front covered porch with an oversized custom iron door. Automatic in-ground irrigation system, upgraded brick planter beds with lighting and extensive landscaping compliments the homes exterior. The rear covered porch opens to the expanded lower patio for additional outdoor living. This wonderful home is ideally located in the heart of Spring Hill in the desirable Brixworth neighborhood. With two community swimming pools, endless sidewalks and walking paths just outside your door. This home is located in and zoned for Williamson County schools. It is just a few minutes to the new June Lake and I-65 interchange and minutes to downtown Main Street. From its thoughtfully designed floor plan, to its luxury finishes and exceptional location in one of Spring Hill’s most desirable communities. This home has it all.
| Elementary School | Middle School | High School |
|---|---|---|
| Heritage Elementary | Heritage Middle | Independence High School |
| Price History | |
|---|---|
| 6/26/2026 | Listed $864,900 |
| 7/16/2026 | 3$844,900 |
General Features
| Living Area | 3299 |
|---|---|
| Sewer | Public Sewer |
| Heating | Central |
| Cooling | Ceiling Fan(s),Central Air |
| Utilities | Water Available |
| Possession | Close Of Escrow |
| Appliances | Built-In Electric Oven,Cooktop,Dishwasher,Microwave,Stainless Steel Appliance(s) |
| HOA Fee | 40 |
| Garage Spaces | 2 |
| Patio/Porch Features | Porch,Covered,Patio |
| Construction Materials | Brick |
| Year Built | 2019 |
| Stories Count | 2 |
| Levels | Two |
| Property Subtype | Single Family Residence |
| Assoc Fee Paid Per | Monthly |
| County | Williamson County,TN |
| New Construction | No |
| Property Type | Residential |
| Association Amenities | Pool |
| Attached Garage | Yes |
| Energy Efficient | Water Heater |
| Subdivision Name | Brixworth |
| Garage Y/N | Yes |
| Full Baths | 4 |
| Status | Active |
| Directions | Take Hwy 31 South from Franklin. Left on Buckner Rd. Right on Brixworth Dr. Head to the back of the neighborhood,left on Whisperwood and second right onto Safe Have Place. |
| High School | Independence High School |
| City | Spring Hill |
| Senior Community Y/N | No |
| Lot Size Units | Acres |
| Elementary School | Heritage Elementary |
| Property Attached Y/N | No |
| Year Built Details | Existing |
| Tax Annual Amount | 3979 |
| Middle/Junior High School | Heritage Middle |
| Virtual Tour | https://tour.giraffe360.com/9006safehaven |
| Building Area Units | Square Feet |
| Living Area Units | Square Feet |
| Standard Status | Active |
Interior Features
| Interior Amenities | Built-in Features,Ceiling Fan(s),Open Floorplan,Pantry,Walk-In Closet(s) |
|---|---|
| Basement | None |
| Flooring | Carpet,Wood,Luxury Vinyl |
| Total Fireplaces | 1 |
| Air Conditioning Y/N | Yes |
| Heating Y/N | Yes |
| Fireplace Y/N | Yes |
| Above Grade Finished Area | 3299 |
| Total Bedrooms | 4 |
| Main Level Bedrooms | 4 |
| Below Grade Finished Area Unit Type | Square Feet |
| LivingAreaSource | Assessor |
| Below Grade Finished Area Source | Assessor |
| Above Grade Finished Area Source | Assessor |
| Above Grade Finished Area Unit Type | Square Feet |
| Total Baths | 4 |
Exterior Features
| Parking Features | Garage Door Opener,Garage Faces Front |
|---|---|
| Water Source | Public |
| Total Parking | 2 |
| Lot Size Area | 0.25 |
| Building Area Total | 3299 |
| Lot Dimensions | 84.3 X 135 |
| Lot Size Acres | 0.25 |
| Lot Size Source | Calculated from Plat |
| Waterfront Y/N | No |
| Covered Spaces | 2 |
Amenities
- Foreclosure
- Views
- Short Sale
- New Construction
- Adult 55+
- Lease To Own
- No HOA Fees
- Furnished
- Primary On Main
- Air Conditioning
- Seller Finance
- Green
- Fixer Upper
- Horse
- Golf
- Fireplace
- Deck
- Garage
- Basement
- Pool
Property vs Single Family Average in 37174
Price
Taxes
Year Built
Visits
 The data relating to real estate for sale on this web site comes in part from the Internet Data Exchange Program of RealTracs Solutions as distributed by MLS Grid. Real estate listings held by brokerage firms other than Weichert, Realtors® - The Andrews Group - Nashville are marked with the Internet Data Exchange Program logo or thumbnail logo and detailed information about them includes the name of the listing brokers.
