
Golf Course
Address
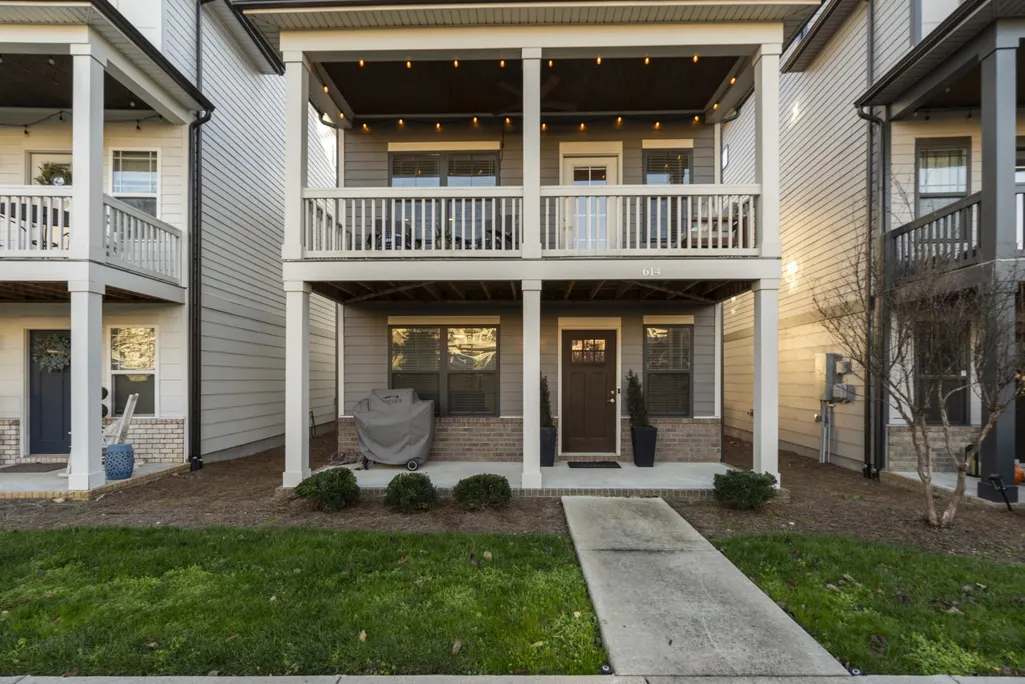
614 Parkvue Place Dr, Nashville, TN
Price
$ 535,000
Property Attributes
- MLS#3248306
- TypeSingle Family
- Listing Status Active
- CountyDAVIDSON
- CityNashville
- NeighborhoodParkvue
- Zip37221
- StyleContemporary
- Year Built2020
- Taxes$ 2615
- Price$ 535,000
- Bedrooms4
- Full Bathrooms3
- Half Bathrooms1
- Sqr Footage2013
- Lot Size0.02 Acres
Data Source:
Listing courtesy of RealTracs MLS as distributed by MLS GRID
Property Description
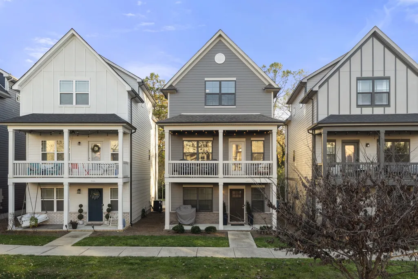
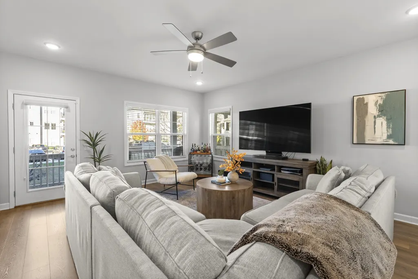
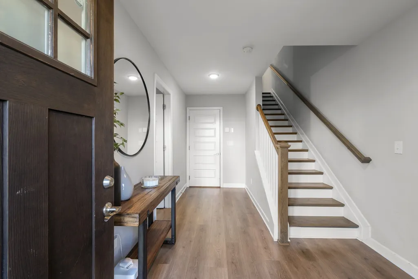
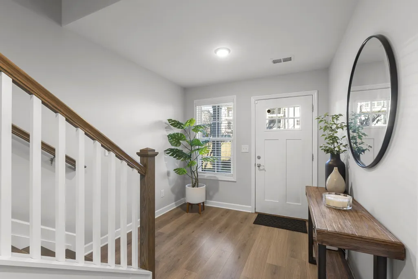
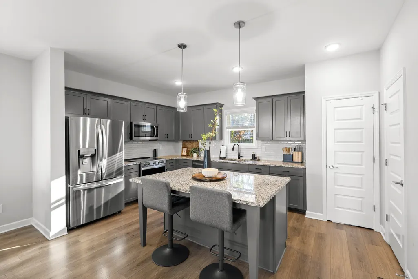
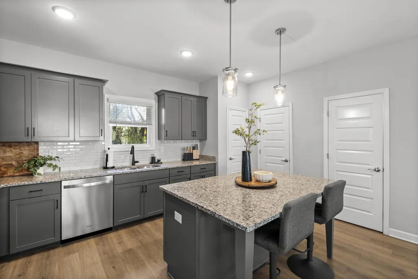
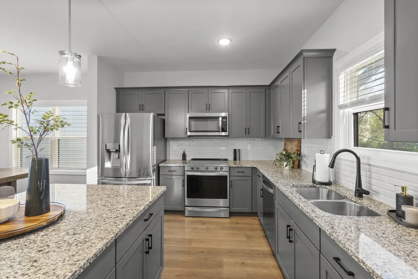
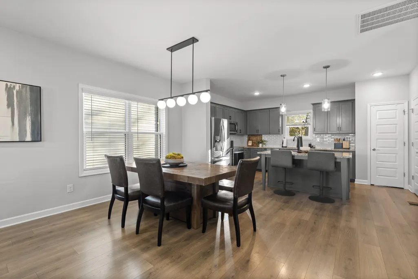
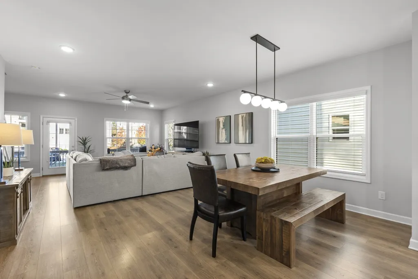
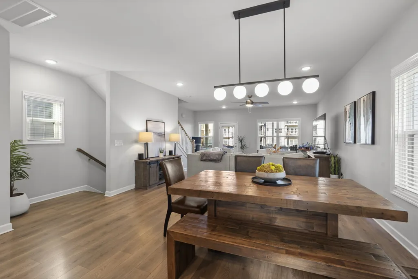
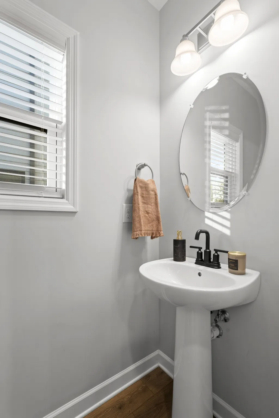
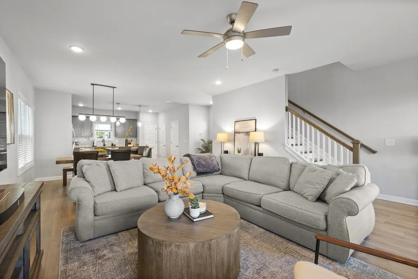
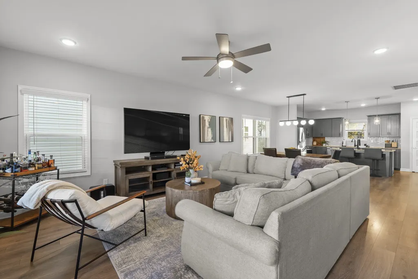
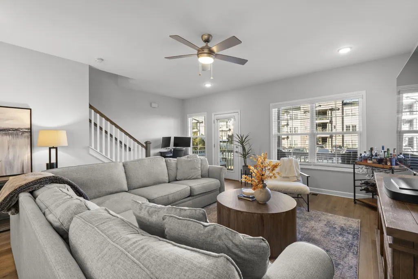
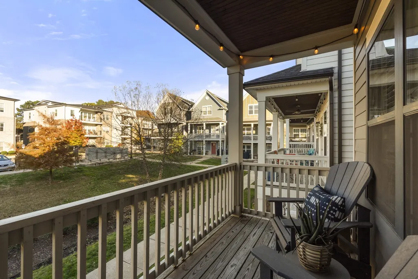
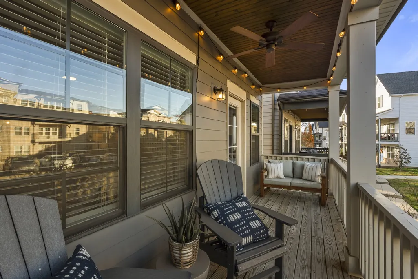
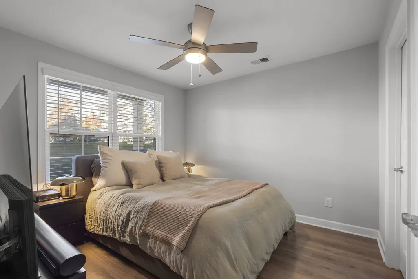
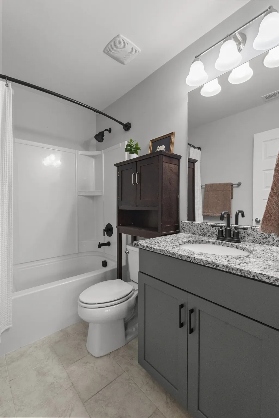
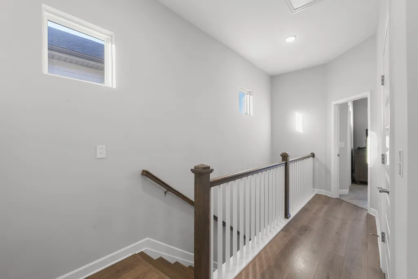
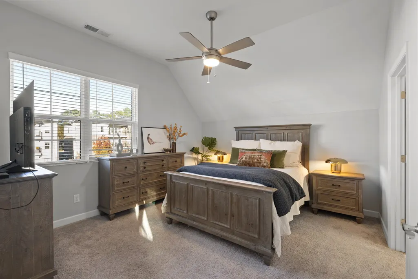
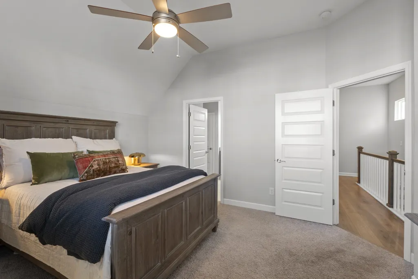
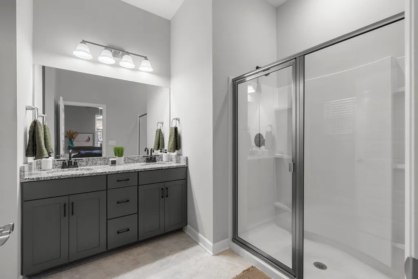
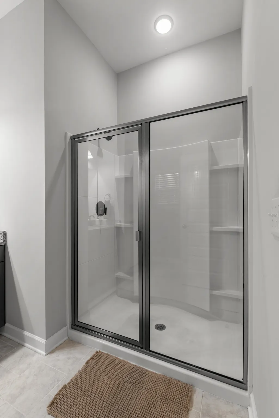
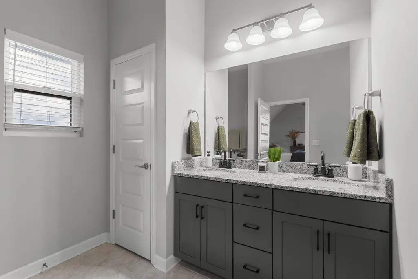
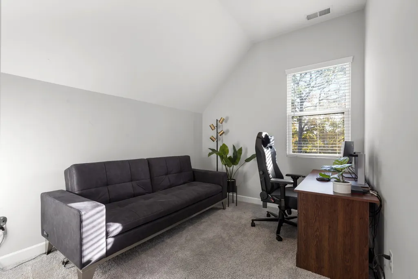
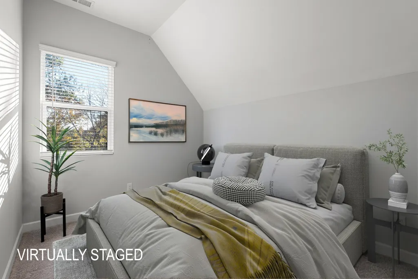
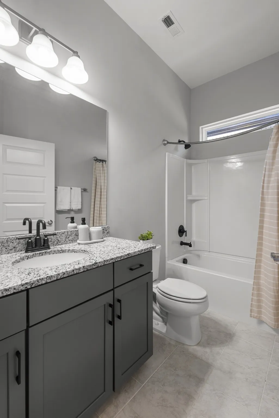
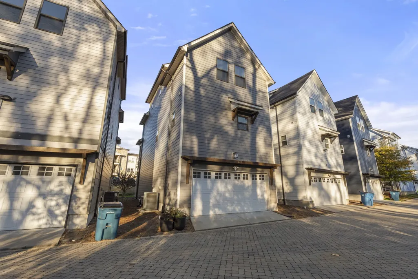
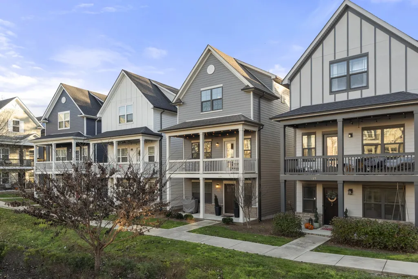
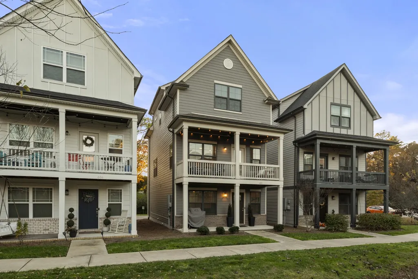
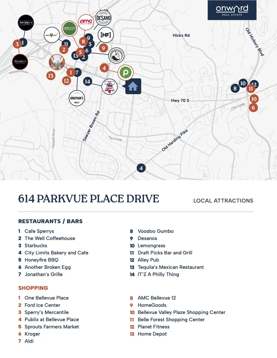
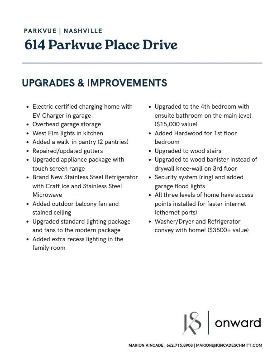
One of the only TRUE 4-bedroom, 3.5-bathroom homes in the highly desirable Parkvue community, walking distance to endless amenities including shopping and restaurants! Designed for effortless living, this residence stands out with a sought-after ensuite bedroom on the main level, ideal for guests, in-law suite, or rental/roommate scenario. UPGRADES GALORE from the custom designed 2nd walk-in pantry and walk-in closets to the upgraded appliance package, including a brand new SS Refrigerator with craft ice machine and washer/dryer, all of which convey with the home, to the EV charger and built-in storage in the garage! Fresh paint throughout! SEE ATTACHED UPGRADES FOR A FULL LIST Step inside and feel immediately at home. Natural light fills the living spaces, and thoughtful finishes create an inviting atmosphere. Enjoy slow mornings with coffee or relaxing afternoons with a cocktail on your private balcony overlooking peaceful community green space—it’s the perfect spot to unwind, connect, or simply savor the day. Here, your weekends are something to look forward to. Wake up on Saturday and take a short stroll to Sylvan Supply for a BodyRok pilates session, then head to the Richland Farmers Market to pick up your favorite goods and a fresh brew from SureFire. In the afternoon, spend time discovering new shops and great dining at One Bellevue Place or the West Nashville Shopping Center. On Sundays, get an early tee time at nearby Harpeth Hills Golf Course before watching the big game at Teeline—or get in on the action with a round of bowling or curling. From here, you’re also just a short drive to the vibrant dining and entertainment scenes of The Nations and Sylvan Park, making everyday living feel effortless, connected, and full of possibility. With an unbeatable location, rare features, and a lifestyle that encourages balance, fun, and community, this Parkvue home is truly a place where you can picture yourself settling in—and loving every moment.
| Elementary School | Middle School | High School |
|---|---|---|
| Westmeade Elementary | Bellevue Middle | James Lawson High School |
| Price History | |
|---|---|
| 6/24/2026 | Listed $545,000 |
| 8/13/2026 | 2$535,000 |
General Features
| Living Area | 2013 |
|---|---|
| Sewer | Public Sewer |
| Heating | Central,Electric |
| Cooling | Central Air,Electric |
| Utilities | Electricity Available,Water Available |
| Possession | Close Of Escrow |
| Roof | Shingle |
| Appliances | Built-In Electric Oven,Built-In Electric Range,Cooktop,Dishwasher,Disposal,Dryer,Microwave,Refrigerator,Stainless Steel Appliance(s),Washer,Smart Appliance(s) |
| HOA Fee | 130 |
| Garage Spaces | 2 |
| Association Fee Includes | Maintenance Grounds,Insurance,Trash |
| Patio/Porch Features | Patio,Covered,Porch |
| Architectural Style | Contemporary |
| Construction Materials | Hardboard Siding |
| Year Built | 2020 |
| Stories Count | 3 |
| Levels | Three Or More |
| Property Subtype | Single Family Residence |
| HOA Fee 2 | 250 |
| Assoc Fee Paid Per | Monthly |
| County | Davidson County,TN |
| New Construction | No |
| Property Type | Residential |
| Attached Garage | Yes |
| Subdivision Name | Parkvue |
| Garage Y/N | Yes |
| Full Baths | 3 |
| Status | Active |
| Directions | From Nashville,take I-40 West toward Memphis. Exit 196 on the right for US-70S toward Bellevue. Turn left towards Bellevue onto Hwy 70 S. Turn right onto Parkvue Place. Home is 614. |
| High School | James Lawson High School |
| City | Nashville |
| Senior Community Y/N | No |
| Lot Size Units | Acres |
| HOA Fee 2 Frequency | One Time |
| Elementary School | Westmeade Elementary |
| Property Attached Y/N | No |
| Year Built Details | Existing |
| Tax Annual Amount | 2615 |
| Middle/Junior High School | Bellevue Middle |
| Building Area Units | Square Feet |
| Living Area Units | Square Feet |
| Standard Status | Active |
Interior Features
| Interior Amenities | Entrance Foyer,Extra Closets,High Ceilings,Pantry,Walk-In Closet(s) |
|---|---|
| Basement | None |
| Flooring | Carpet,Wood,Tile |
| Air Conditioning Y/N | Yes |
| Heating Y/N | Yes |
| Above Grade Finished Area | 2013 |
| Half Baths | 1 |
| Total Bedrooms | 4 |
| Main Level Bedrooms | 1 |
| Below Grade Finished Area Unit Type | Square Feet |
| LivingAreaSource | Owner |
| Below Grade Finished Area Source | Owner |
| Above Grade Finished Area Source | Owner |
| Above Grade Finished Area Unit Type | Square Feet |
| Total Baths | 4 |
Exterior Features
| Exterior Amenities | Balcony |
|---|---|
| Parking Features | Garage Faces Rear |
| Water Source | Public |
| Total Parking | 2 |
| Lot Size Area | 0.02 |
| Building Area Total | 2013 |
| Lot Size Acres | 0.02 |
| Lot Size Source | Calculated from Plat |
| Waterfront Y/N | No |
| Covered Spaces | 2 |
Amenities
- Foreclosure
- Views
- Short Sale
- New Construction
- Adult 55+
- Lease To Own
- No HOA Fees
- Furnished
- Primary On Main
- Air Conditioning
- Seller Finance
- Green
- Fixer Upper
- Horse
- Golf
- Fireplace
- Deck
- Garage
- Basement
- Pool
Property vs Single Family Average in 37221
Price
Taxes
Year Built
Visits
 The data relating to real estate for sale on this web site comes in part from the Internet Data Exchange Program of RealTracs Solutions as distributed by MLS Grid. Real estate listings held by brokerage firms other than Weichert, Realtors® - The Andrews Group - Nashville are marked with the Internet Data Exchange Program logo or thumbnail logo and detailed information about them includes the name of the listing brokers.
