
Price Reduction
Address
932 Century Oak Dr, Nashville, TN
Price
$ 619,500
Property Attributes
- MLS#3250881
- TypeSingle Family
- Listing Status Active
- CountyDAVIDSON
- CityNashville
- NeighborhoodHighland Creek
- Zip37211
- StyleTraditional
- Year Built2004
- Taxes$ 4834
- Price$ 619,500
- Bedrooms3
- Full Bathrooms2
- Half Bathrooms1
- Sqr Footage3208
- Lot Size0.23 Acres
Data Source:
Listing courtesy of RealTracs MLS as distributed by MLS GRID
Property Description
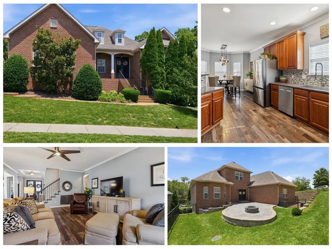
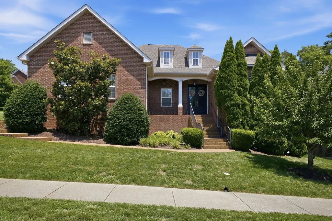
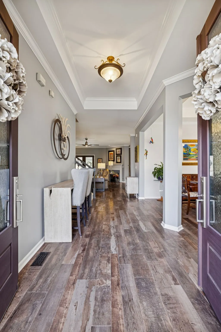
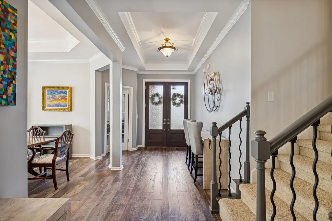
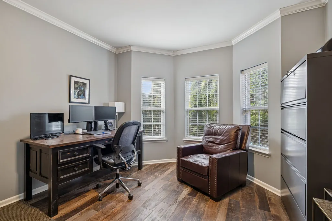
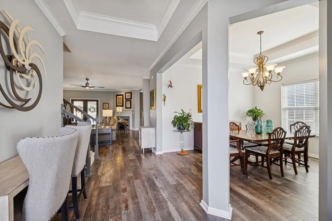
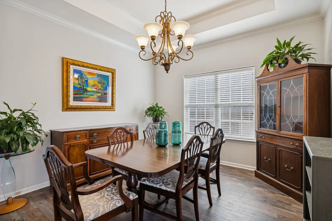
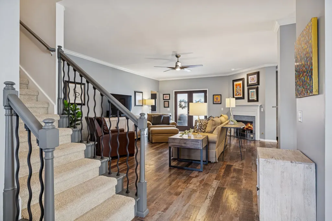
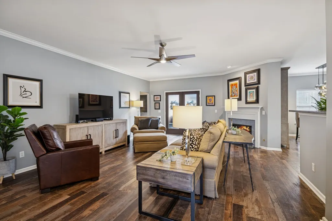
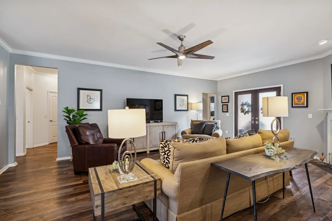
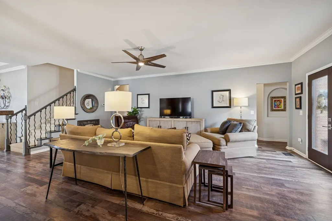
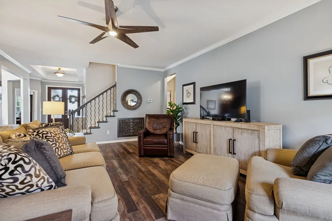
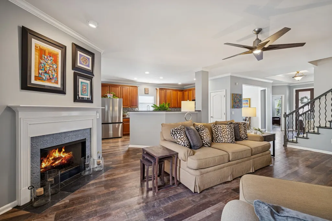
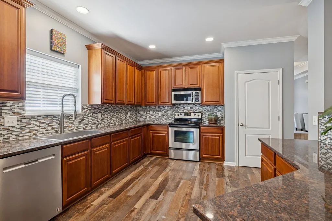
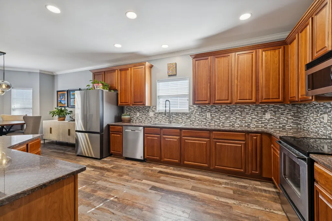
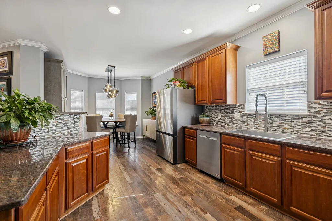
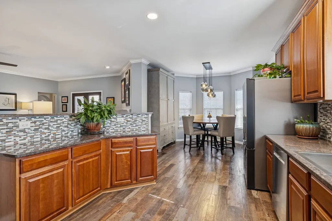
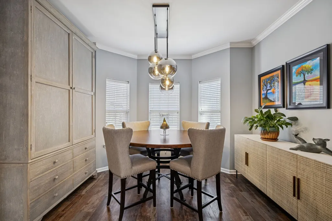
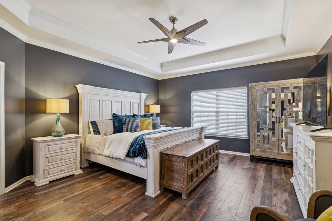
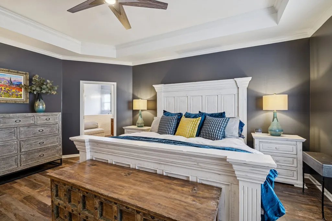
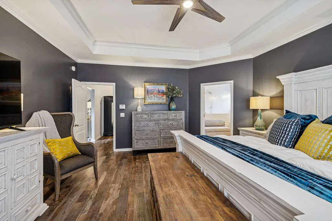
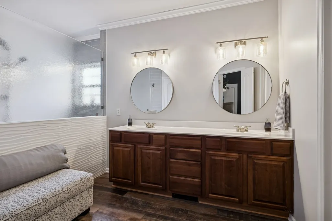
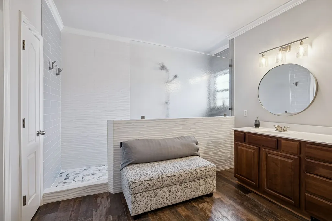
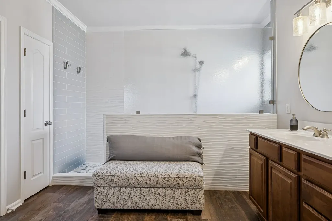
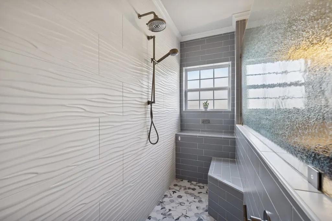
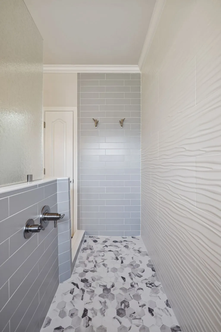
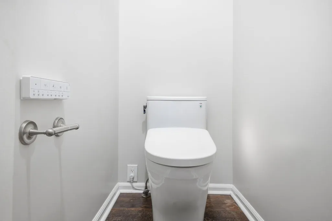
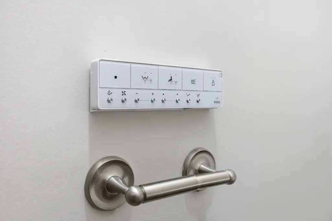
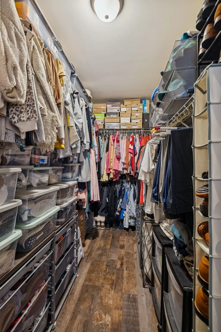
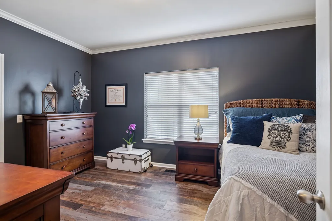
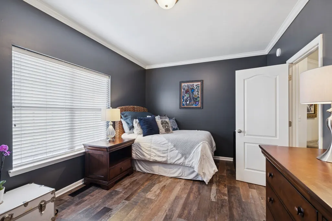
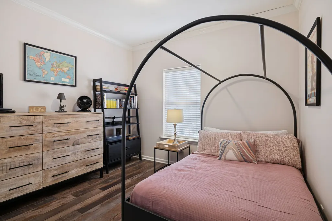
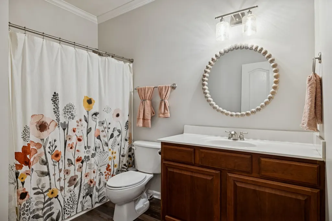
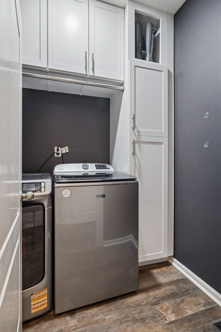
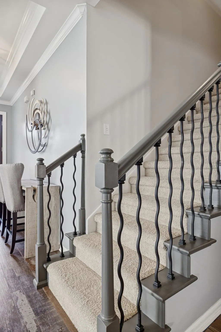
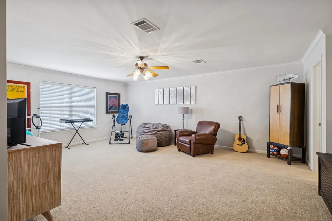
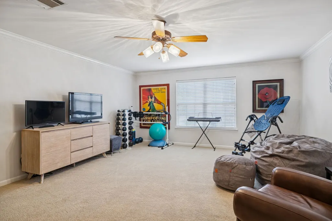
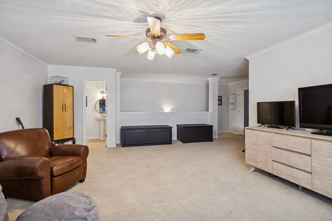
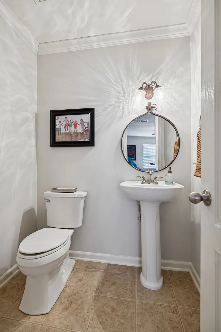
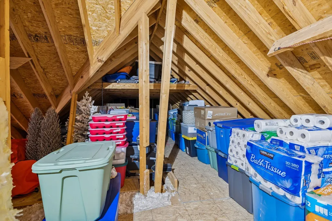
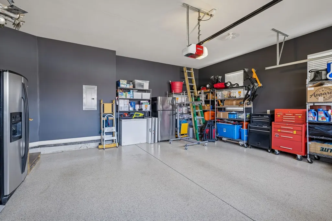
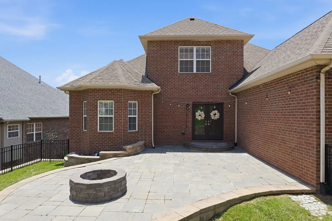
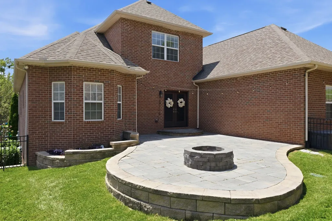
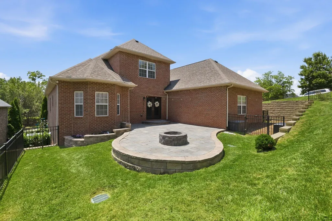
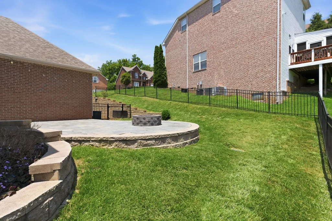
Act now! Massive Price Drop! This is your chance to get this incredible home at a Reduced Price. With the value you're getting, it's truly an unbeatable deal. This home is centrally located between I-65 and I-24, with quick and easy access to Brentwood, Nolensville, Franklin, and downtown Nashville. Don't wait - Opportunities like this don't last long! Immaculately maintained, this home showcases a grand entrance leading to an expansive open floor plan with primary living on the main level. With just three easy steps from the garage, accessibility is effortless. Freshly painted throughout, including the garage, this home features stainless steel appliances, crown molding, and 9 ft. ceilings, complimented by 10 ft. trey ceilings in the foyer, dining, and primary bedroom. Enjoy the elegance of floating flooring throughout the main level. Experience luxury in this stunning primary bath featuring a fully remodeled walk-in shower with elegant tile to the ceiling. Enjoy the TOTO Nexus Washlet bidet with heated seat. All three bathrooms boast new mirrors and light fixtures. The laundry room offers new cabinetry and a clothes hanging bar, complimented by an expansive floored walk-in storage room. With an epoxy garage floor, a fully fenced backyard, and a custom patio with fire pit, this home is a must-see! Attached refrigerator and deep freeze in the garage included. Moving boxes are available for the Buyer if needed. Plus, take advantage of a $2,000 lender closing incentive to ease your transition. Don't miss out on this opportunity to make your move smoother and more affordable!
| Elementary School | Middle School | High School |
|---|---|---|
| May Werthan Shayne Elementary School | William Henry Oliver Middle | John Overton Comp High School |
| Price History | |
|---|---|
| 6/26/2026 | Listed $669,700 |
| 7/10/2026 | 3$649,700 |
| 8/18/2026 | 1$644,700 |
| 9/9/2026 | 4$619,500 |
General Features
| Living Area | 3208 |
|---|---|
| Sewer | Public Sewer |
| Heating | Central,Natural Gas |
| Cooling | Ceiling Fan(s),Central Air,Electric |
| Utilities | Electricity Available,Natural Gas Available,Water Available,Cable Connected |
| Possession | Close Of Escrow |
| Roof | Shingle |
| Appliances | Electric Oven,Electric Range,Dishwasher,Disposal,Microwave,Stainless Steel Appliance(s) |
| HOA Fee | 29 |
| Garage Spaces | 2 |
| Association Fee Includes | Maintenance Grounds |
| Patio/Porch Features | Porch,Covered,Patio |
| Architectural Style | Traditional |
| Security Features | Security System,Smoke Detector(s) |
| Construction Materials | Brick |
| Year Built | 2004 |
| Stories Count | 2 |
| Levels | Two |
| Property Subtype | Single Family Residence |
| Assoc Fee Paid Per | Monthly |
| County | Davidson County,TN |
| New Construction | No |
| Property Type | Residential |
| Attached Garage | No |
| Subdivision Name | Highland Creek |
| Garage Y/N | Yes |
| Full Baths | 2 |
| Status | Active |
| Directions | Take I-65 South around 8 miles to exit 74A (Old Hickory Blvd.) - Take Right on Cloverland Dr.,at light continue Left on Cloverland - Right on Edmondson Pike - Left on Holt Rd. - Left on Sherbrooke Ln |
| High School | John Overton Comp High School |
| City | Nashville |
| Senior Community Y/N | No |
| Lot Size Units | Acres |
| Elementary School | May Werthan Shayne Elementary School |
| Property Attached Y/N | No |
| Year Built Details | Existing |
| Tax Annual Amount | 4834 |
| Middle/Junior High School | William Henry Oliver Middle |
| Building Area Units | Square Feet |
| Living Area Units | Square Feet |
| Standard Status | Active |
Interior Features
| Interior Amenities | Ceiling Fan(s),Entrance Foyer,Open Floorplan,Pantry,Smart Camera(s)/Recording,Walk-In Closet(s),High Speed Internet |
|---|---|
| Basement | Crawl Space |
| Flooring | Carpet,Luxury Vinyl,Tile |
| Total Fireplaces | 1 |
| Air Conditioning Y/N | Yes |
| Heating Y/N | Yes |
| Fireplace Y/N | Yes |
| Above Grade Finished Area | 3208 |
| Half Baths | 1 |
| Laundry Features | Electric Dryer Hookup,Washer Hookup |
| Total Bedrooms | 3 |
| Main Level Bedrooms | 3 |
| Below Grade Finished Area Unit Type | Square Feet |
| LivingAreaSource | Appraiser |
| Below Grade Finished Area Source | Appraiser |
| Above Grade Finished Area Source | Appraiser |
| Above Grade Finished Area Unit Type | Square Feet |
| Total Baths | 3 |
Exterior Features
| Exterior Amenities | Smart Camera(s)/Recording |
|---|---|
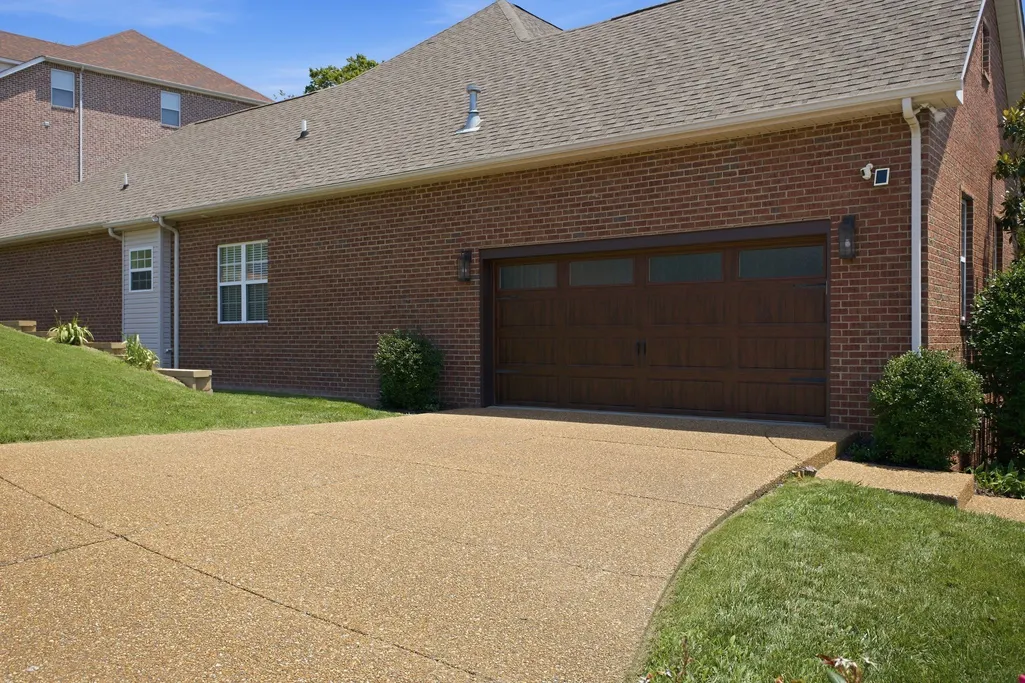
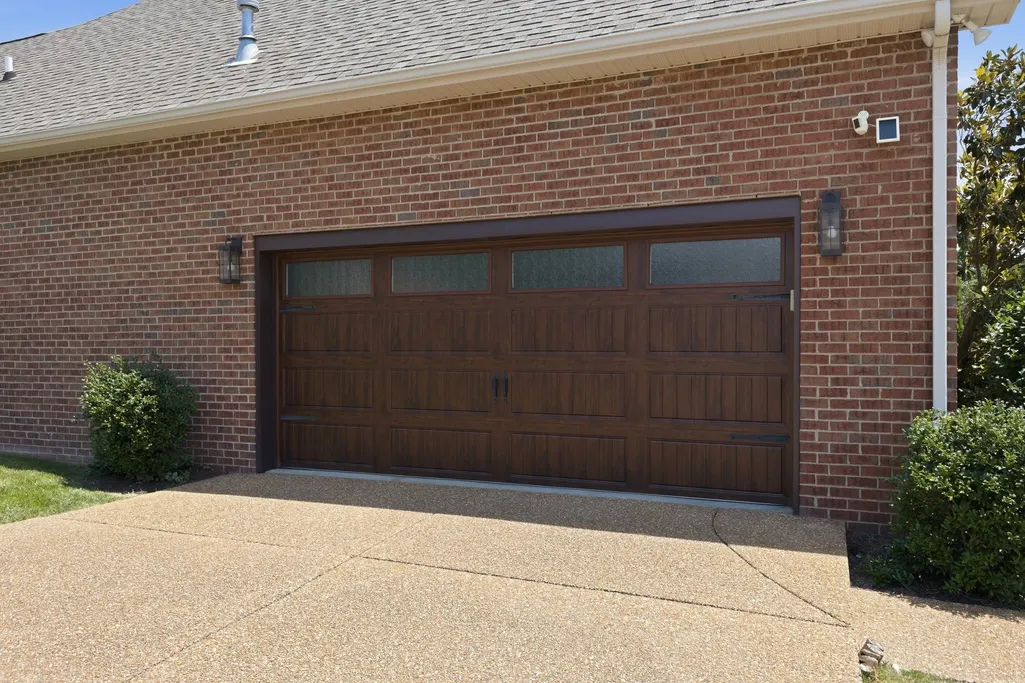
| Parking Features | Garage Door Opener,Garage Faces Side,Aggregate,Driveway |
| Water Source | Public |
| Total Parking | 2 |
| Lot Size Area | 0.23 |
| Building Area Total | 3208 |
| Lot Dimensions | 91 X 81 |
| Lot Size Acres | 0.23 |
| Lot Size Source | Assessor |
| Waterfront Y/N | No |
| Covered Spaces | 2 |
Amenities
- Foreclosure
- Views
- Short Sale
- New Construction
- Adult 55+
- Lease To Own
- No HOA Fees
- Furnished
- Primary On Main
- Air Conditioning
- Seller Finance
- Green
- Fixer Upper
- Horse
- Golf
- Fireplace
- Deck
- Garage
- Basement
- Pool
Property vs Single Family Average in 37211
Price
Taxes
Year Built
Visits
 The data relating to real estate for sale on this web site comes in part from the Internet Data Exchange Program of RealTracs Solutions as distributed by MLS Grid. Real estate listings held by brokerage firms other than Weichert, Realtors® - The Andrews Group - Nashville are marked with the Internet Data Exchange Program logo or thumbnail logo and detailed information about them includes the name of the listing brokers.
