



Address
2224 Brakeman Ln, Thompsons Station, TN
Price
$ 1,599,900
Property Attributes
- MLS#3255196
- TypeSingle Family
- Listing Status Active
- CountyWILLIAMSON
- CityThompsons Station
- NeighborhoodWhistle Stop Farms Sec1
- Zip37179
- Style
- Year Built2021
- Taxes$ 4250
- Price$ 1,599,900
- Bedrooms5
- Full Bathrooms4
- Half Bathrooms1
- Sqr Footage5025
- Lot Size0.3 Acres
Data Source:
Listing courtesy of RealTracs MLS as distributed by MLS GRID
Property Description
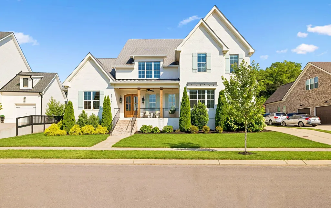
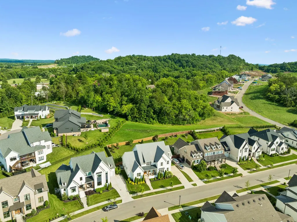
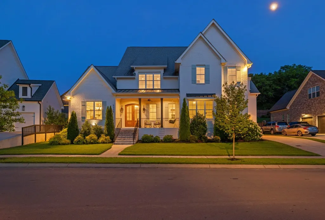
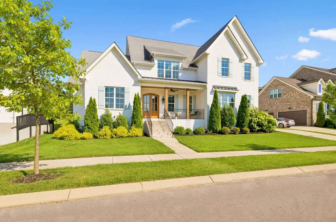
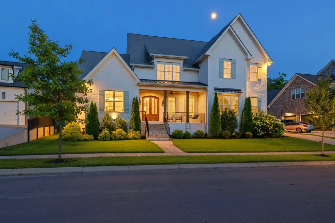
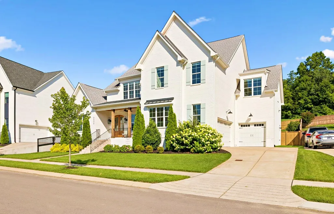
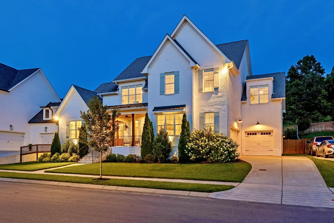
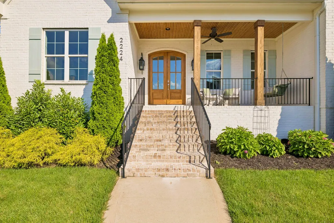
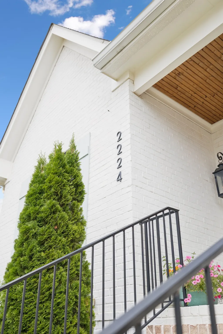
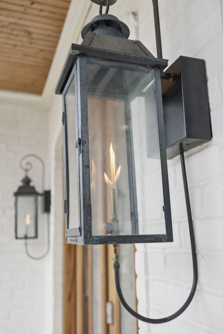
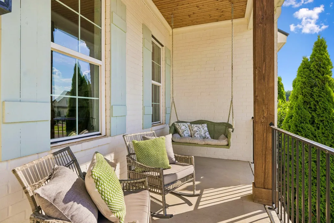
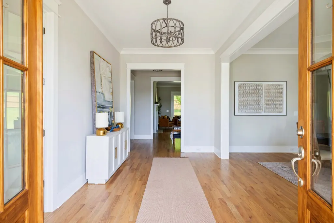
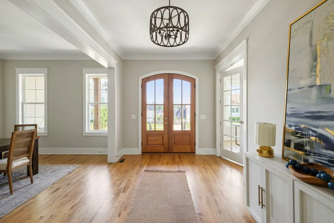
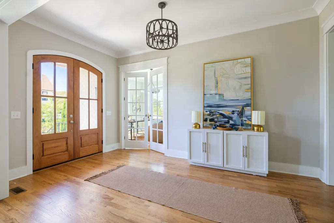
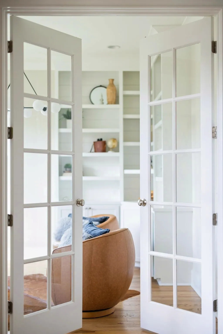
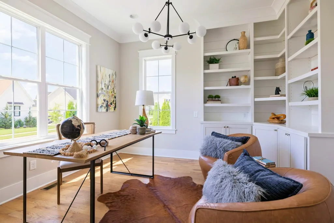
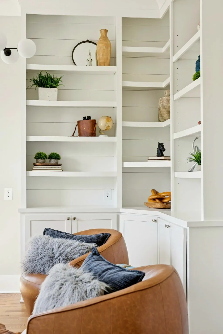
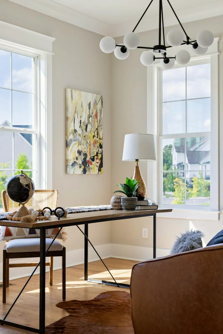
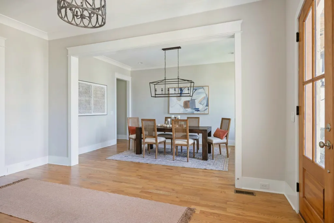
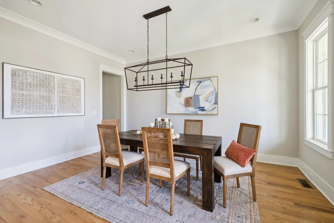
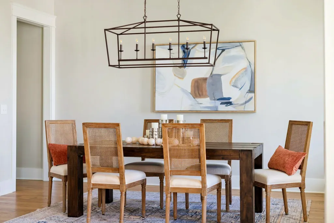
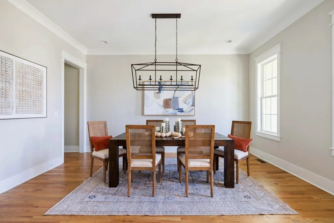
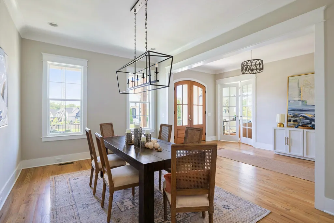
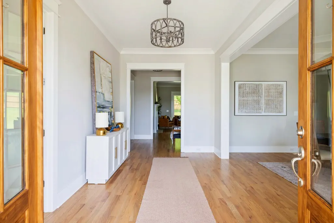
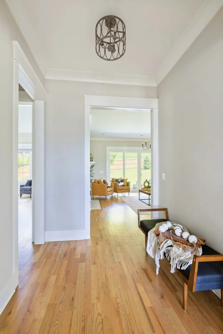
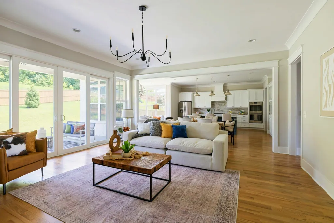
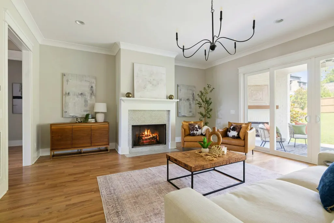
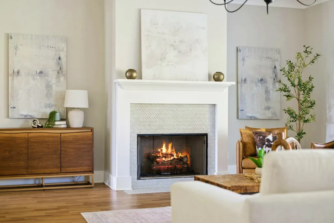
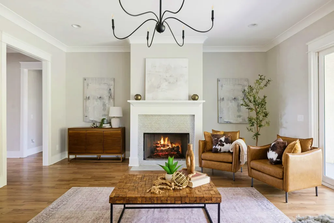
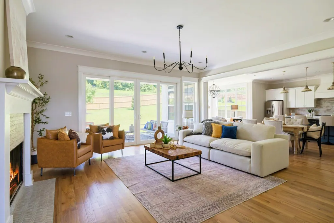
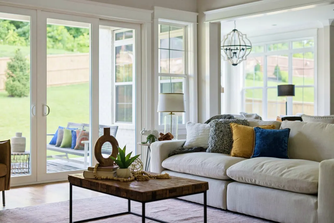
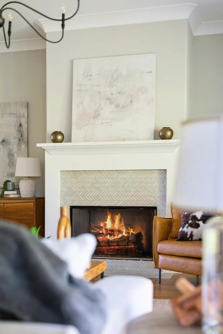
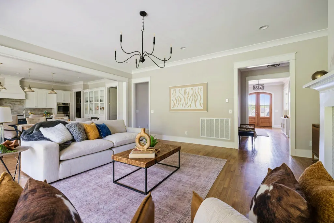
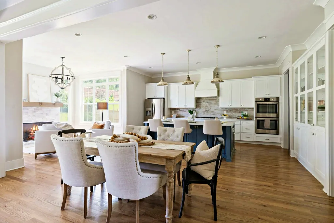
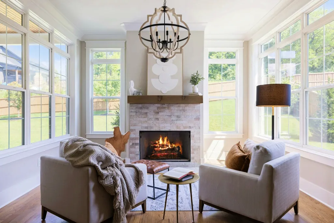
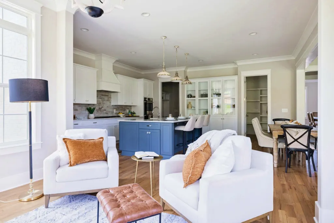
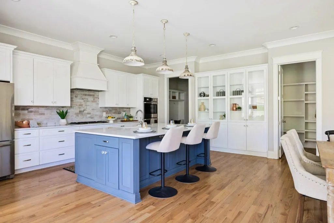
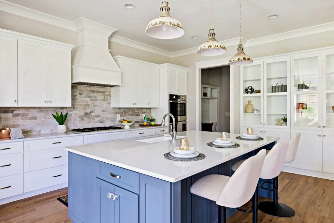
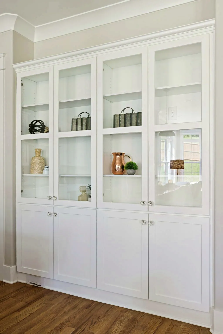
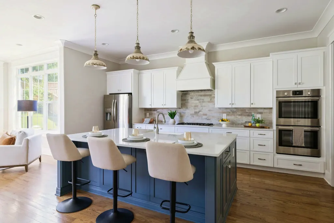
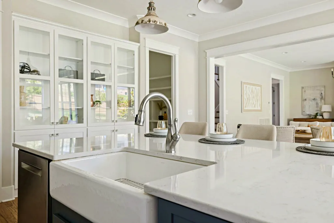
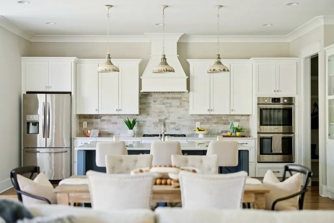
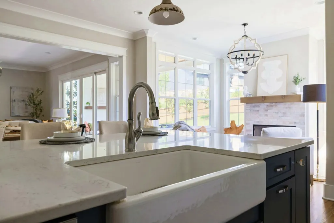
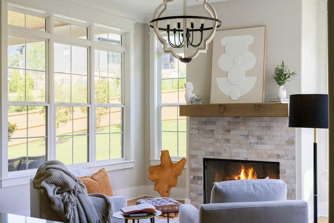
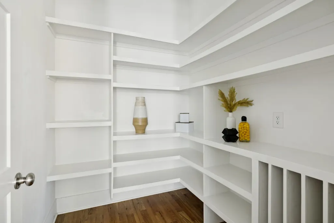
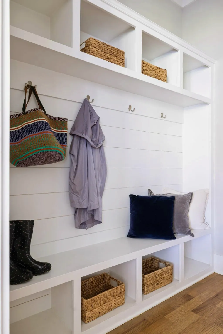
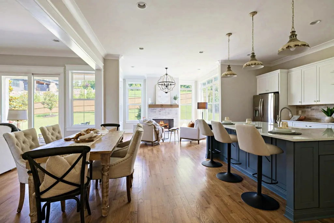
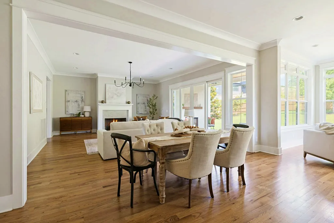
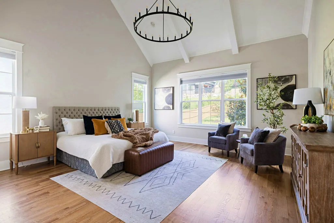
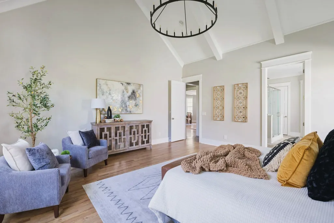
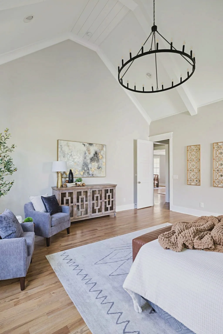
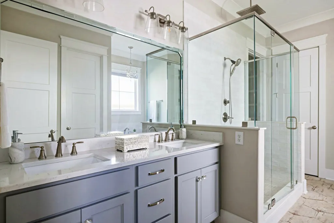
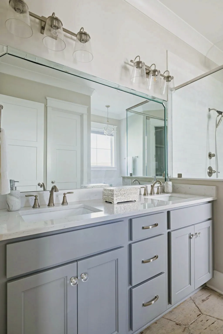
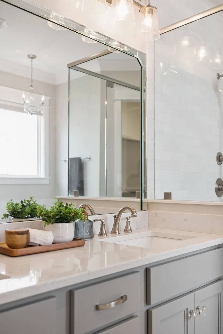
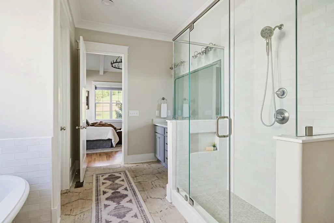
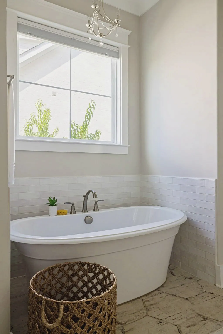
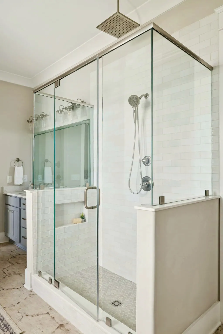
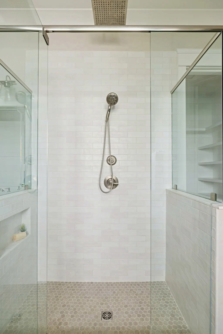
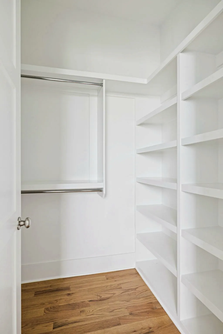
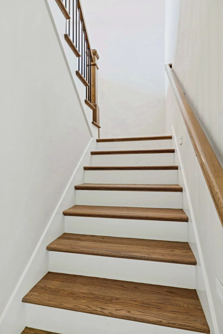
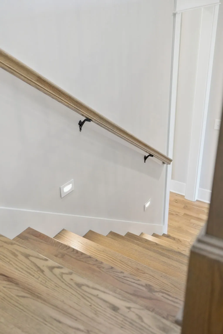
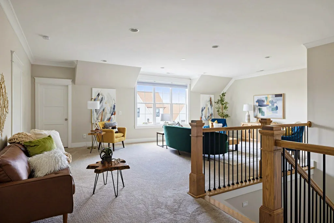
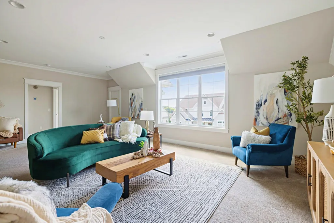
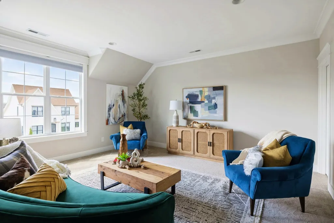
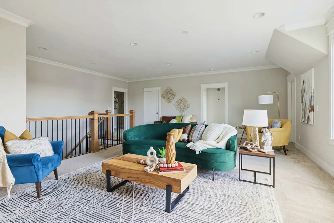
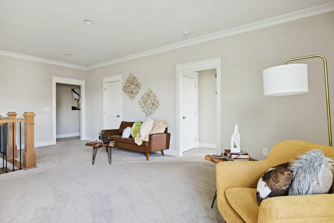
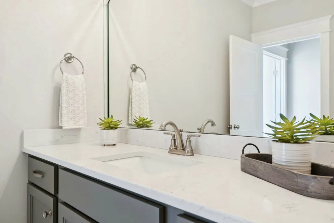
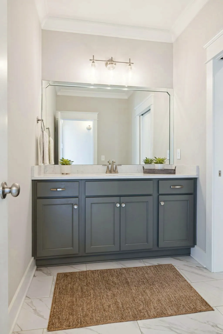
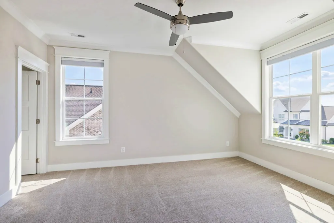
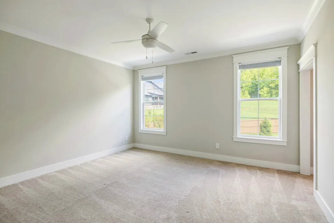
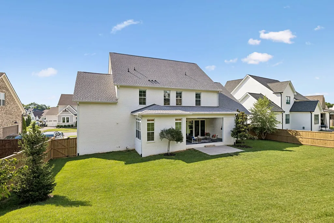
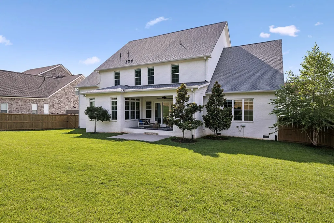
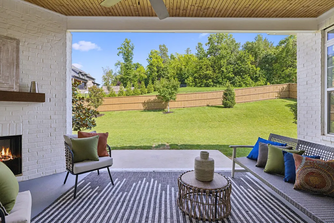
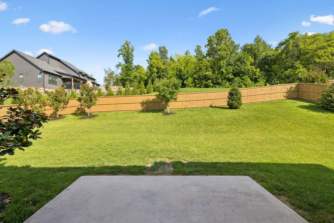
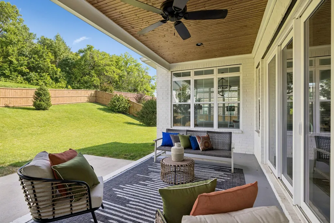
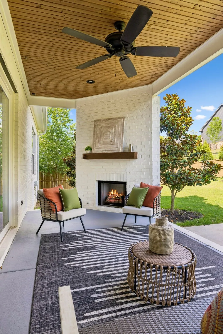
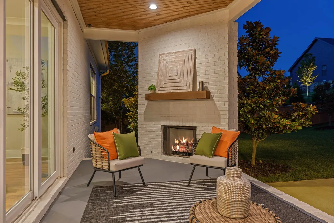
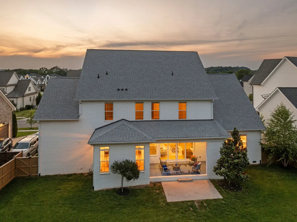
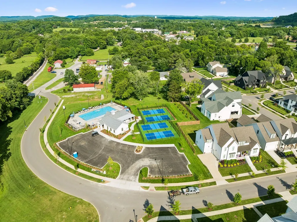
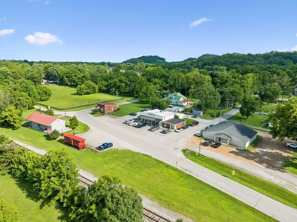
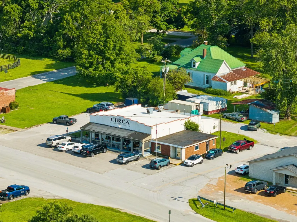
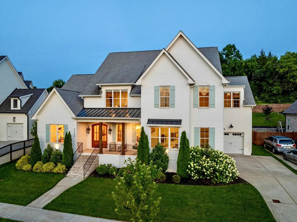
$25,000 CLOSING COST INCENTIVE! Seller's will pay up to $25,000 towards the Buyer's Closing Cost and Prepaid expenses with acceptable offer! Tucked among the tranquil rolling hills of Thompson’s Station, this home captures the essence of quiet Tennessee luxury, where Southern charm meets an effortlessly upscale lifestyle... Timeless white brick architecture, warm wood accents, and a welcoming front porch set the stage for a home that's equal parts sophisticated and inviting. Inside, cohesive spaces, beautiful hardwood floors, abundant natural light, and designer finishes create a bright, airy atmosphere. The open-concept layout was made for connection, with a stunning chef's kitchen anchored by a statement island that flows effortlessly into the dining area and spacious great room. Whether you're hosting holiday dinners, gathering friends for game day, or enjoying a quiet evening by the fire, every space feels warm, comfortable, and distinctively elegant. A private office with custom built-ins offers the perfect work-from-home retreat, while the luxurious main-level primary suite provides a peaceful escape with a spa-inspired bath. Upstairs, generously sized bedrooms and an expansive bonus room offer endless flexibility for movie nights, a playroom, home gym, or media space. Outside, the covered porch and private backyard invite you to slow down and savor Tennessee evenings, whether you're grilling with friends or simply unwinding after a busy day. And the lifestyle extends well beyond your front door. Spend weekends exploring Preservation Park and Sarah Benson Park, enjoy miles of nearby greenways, meet friends for dinner at Circa Grill, or grab a craft cocktail at Company Distilling. Cool Springs and Historic Franklin's shopping and entertainment is also easily accessible via convenient interstate access and Columbia Pike. Beautifully designed, perfectly located, and ready to become the backdrop for your next chapter—this is more than a home; it's a lifestyle.
| Elementary School | Middle School | High School |
|---|---|---|
| Heritage Elementary | Heritage Middle | Independence High School |
| Price History | |
|---|---|
| 7/1/2026 | Listed $1,599,900 |
General Features
| Living Area | 5025 |
|---|---|
| Sewer | Public Sewer |
| Heating | Central,Electric,Natural Gas |
| Cooling | Central Air,Electric |
| Utilities | Electricity Available,Natural Gas Available,Water Available |
| Possession | Immediate |
| Roof | Asphalt |
| Appliances | Double Oven,Built-In Gas Range,Dishwasher,Disposal,Refrigerator,Stainless Steel Appliance(s) |
| HOA Fee | 100 |
| Garage Spaces | 3 |
| Association Fee Includes | Maintenance Grounds |
| Patio/Porch Features | Patio,Covered,Porch |
| Security Features | Smoke Detector(s) |
| Construction Materials | Brick |
| Year Built | 2021 |
| Stories Count | 2 |
| Levels | Two |
| Property Subtype | Single Family Residence |
| Assoc Fee Paid Per | Monthly |
| County | Williamson County,TN |
| New Construction | No |
| Property Type | Residential |
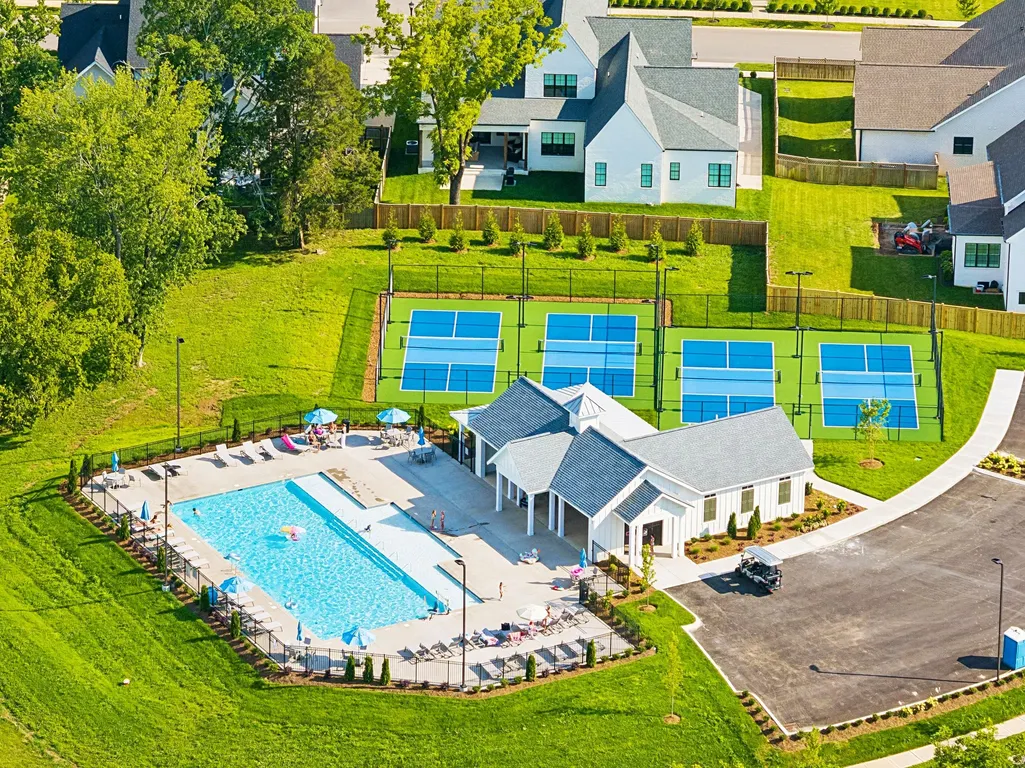
| Association Amenities | Playground,Pool |
| Attached Garage | Yes |
| Energy Efficient | Thermostat |
| Subdivision Name | Whistle Stop Farms Sec1 |
| Garage Y/N | Yes |
| Full Baths | 4 |
| Status | Active |
| Directions | From I-65: Exit 59 (I-840 West). Take Exit 28 (US 31) and head south. Turn right onto Thompsons Station Rd West. Pass Circa Restaurant. LEFT on Brakeman Ln (entrance to Whistle Stop). Home is on le |
| High School | Independence High School |
| City | Thompsons Station |
| Senior Community Y/N | No |
| Open Parking Spaces | 4 |
| Lot Size Units | Acres |
| Elementary School | Heritage Elementary |
| Property Attached Y/N | No |
| Year Built Details | Existing |
| Tax Annual Amount | 4250 |
| Middle/Junior High School | Heritage Middle |
| Building Area Units | Square Feet |
| Living Area Units | Square Feet |
| Standard Status | Active |
Interior Features
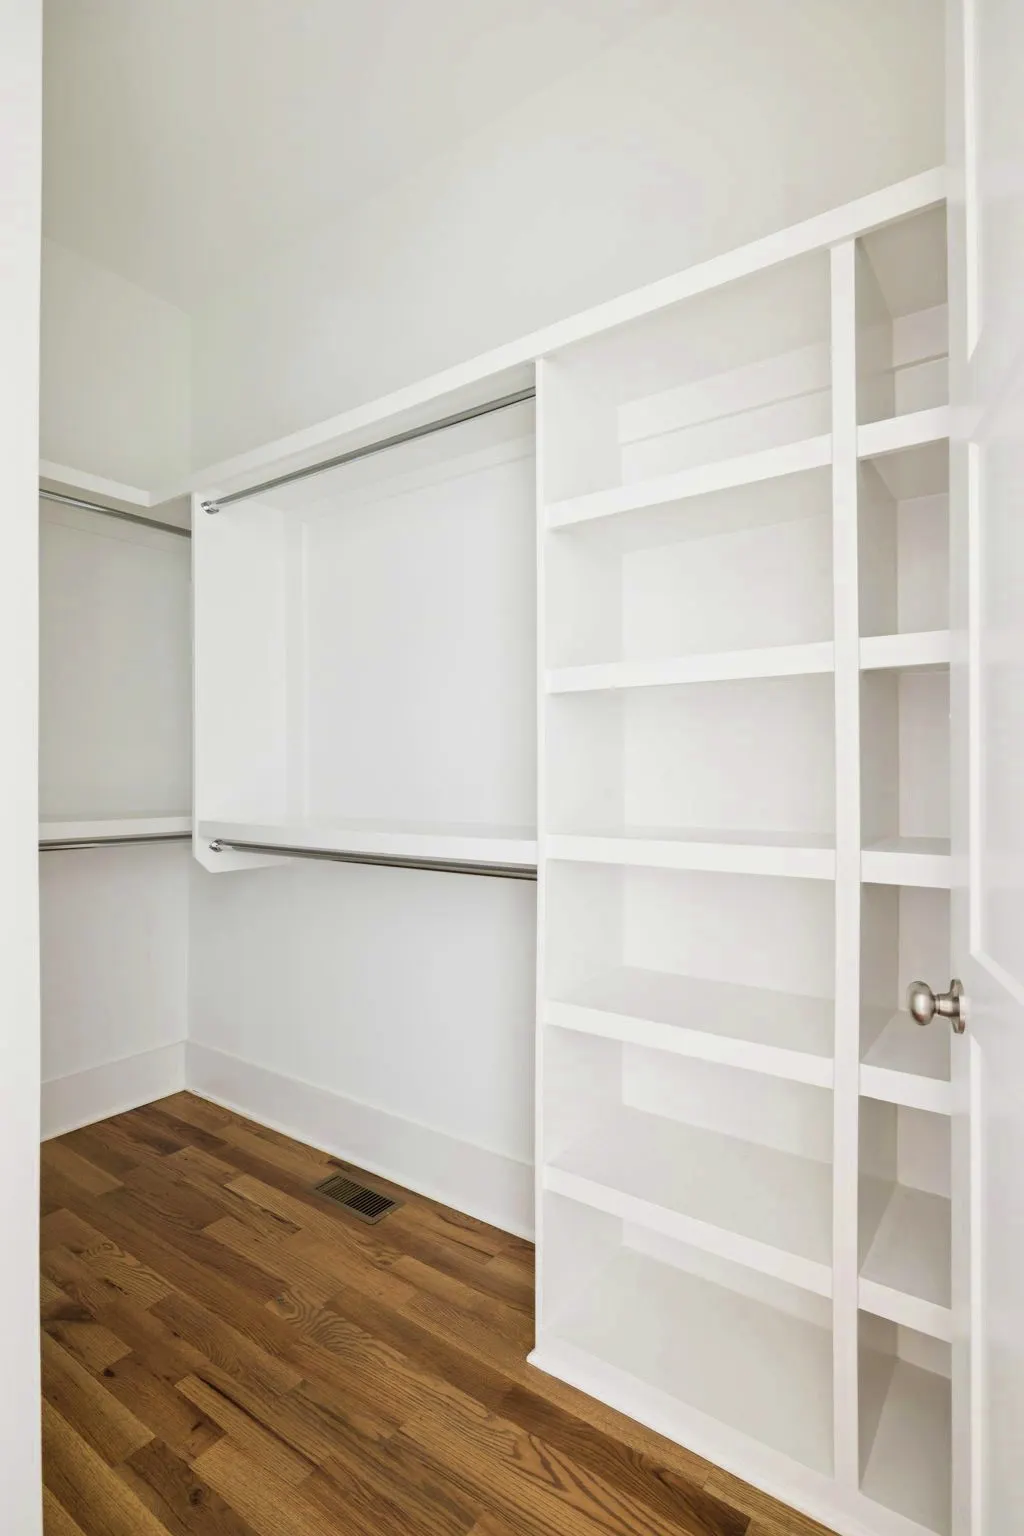
| Interior Amenities | Bookcases,Built-in Features,Ceiling Fan(s),Central Vacuum,Entrance Foyer,Extra Closets,Open Floorplan,Pantry,Walk-In Closet(s),High Speed Internet,Kitchen Island |
|---|---|
| Basement | Crawl Space |
| Flooring | Carpet,Wood,Tile |
| Total Fireplaces | 3 |
| Air Conditioning Y/N | Yes |
| Heating Y/N | Yes |
| Fireplace Y/N | Yes |
| Above Grade Finished Area | 5025 |
| Half Baths | 1 |
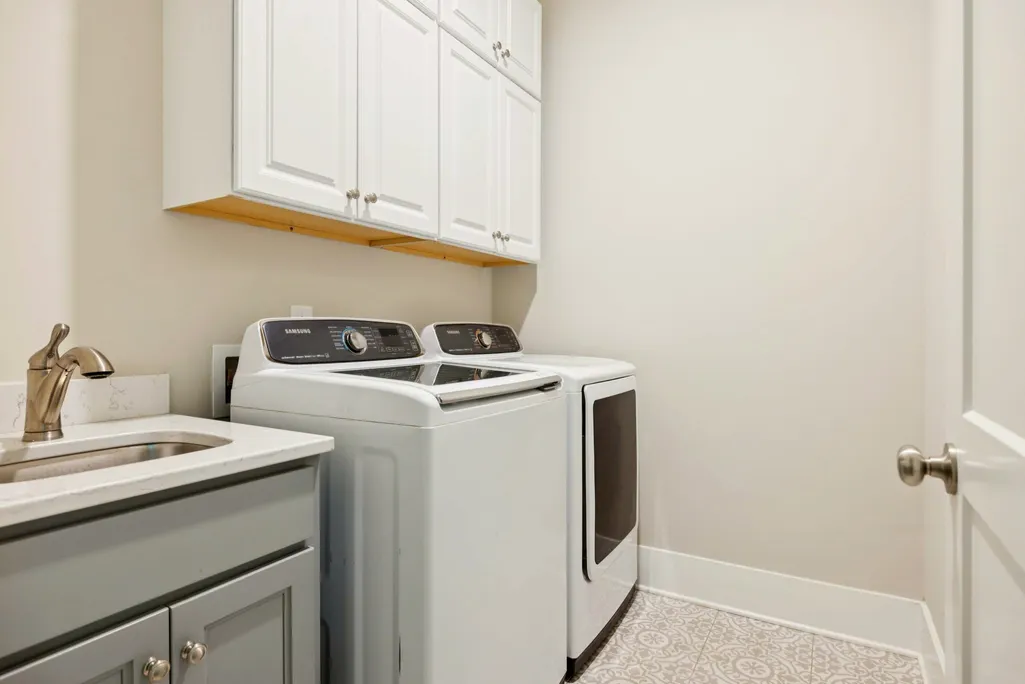
| Laundry Features | Electric Dryer Hookup,Washer Hookup |
| Total Bedrooms | 5 |
| Main Level Bedrooms | 1 |
| Below Grade Finished Area Unit Type | Square Feet |
| LivingAreaSource | Assessor |
| Below Grade Finished Area Source | Assessor |
| Above Grade Finished Area Source | Assessor |
| Above Grade Finished Area Unit Type | Square Feet |
| Total Baths | 5 |
Exterior Features
| Exterior Amenities | Smart Camera(s)/Recording,Smart Irrigation |
|---|---|
| Fencing | Back Yard |
| Parking Features | Garage Door Opener,Attached |
| Water Source | Public |
| Total Parking | 7 |
| Lot Size Area | 0.3 |
| Building Area Total | 5025 |
| Lot Dimensions | 87 X 140 |
| Lot Size Acres | 0.3 |
| Lot Size Source | Calculated from Plat |
| Waterfront Y/N | No |
| Covered Spaces | 3 |
| Other Equipment | Irrigation System |
Amenities
- Foreclosure
- Views
- Short Sale
- New Construction
- Adult 55+
- Lease To Own
- No HOA Fees
- Furnished
- Primary On Main
- Air Conditioning
- Seller Finance
- Green
- Fixer Upper
- Horse
- Golf
- Fireplace
- Deck
- Garage
- Basement
- Pool
Property vs Single Family Average in 37179
Price
Taxes
Year Built
Visits
 The data relating to real estate for sale on this web site comes in part from the Internet Data Exchange Program of RealTracs Solutions as distributed by MLS Grid. Real estate listings held by brokerage firms other than Weichert, Realtors® - The Andrews Group - Nashville are marked with the Internet Data Exchange Program logo or thumbnail logo and detailed information about them includes the name of the listing brokers.
