
Price Reduction - New Construction
Address
916 Morrison St, Nashville, TN
Price
$ 899,900
Property Attributes
- MLS#3256474
- TypeSingle Family
- Listing Status Active
- CountyDAVIDSON
- CityNashville
- NeighborhoodJohnson Bransford-Mcnairy
- Zip37208
- Style
- Year Built2026
- Taxes$ 1944
- Price$ 899,900
- Bedrooms4
- Full Bathrooms4
- Half Bathrooms0
- Sqr Footage3202
- Lot Size0.11 Acres
Data Source:
Listing courtesy of RealTracs MLS as distributed by MLS GRID
Property Description
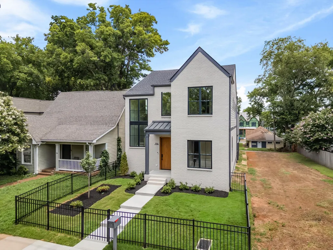
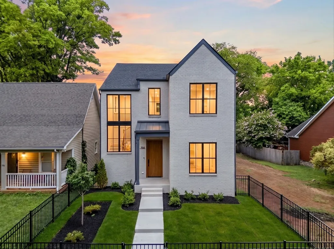
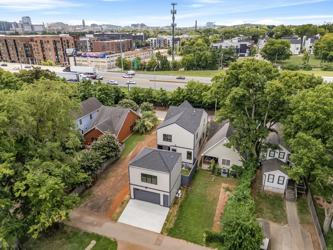
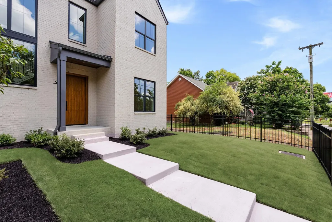
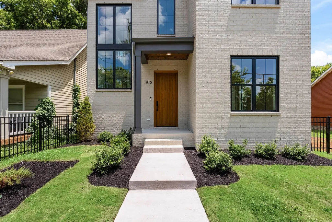
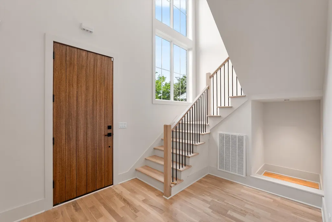
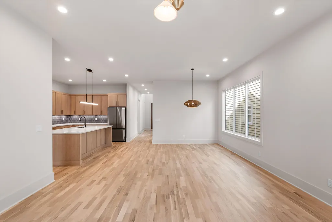
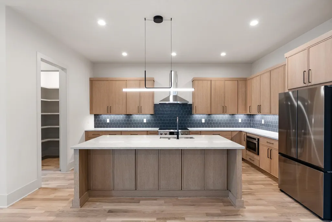
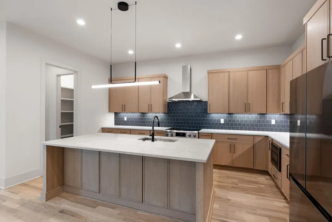
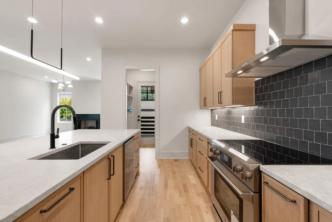
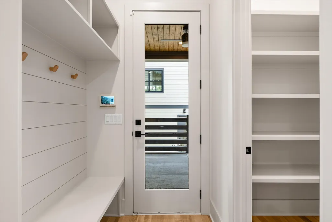
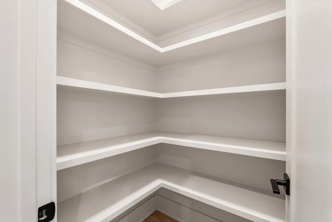
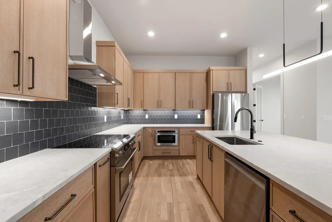
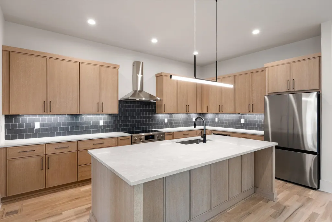
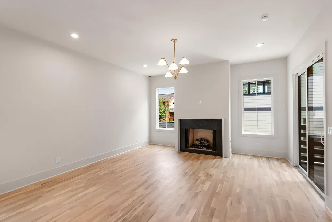
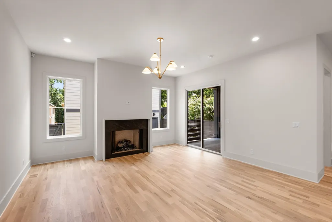
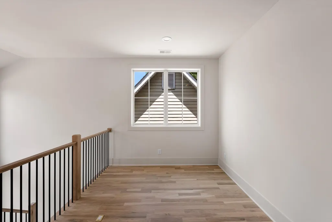
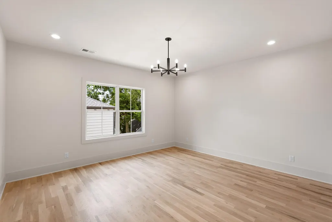
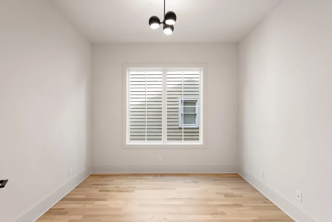
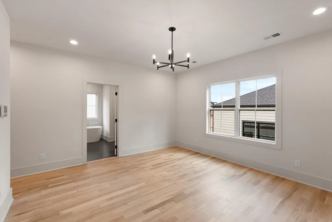
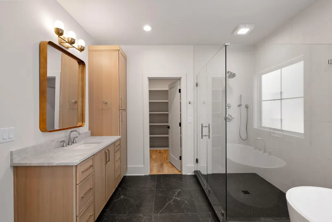
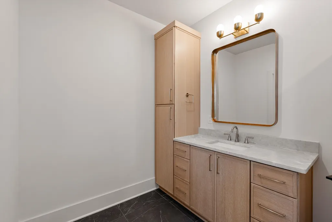
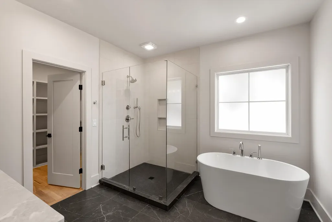
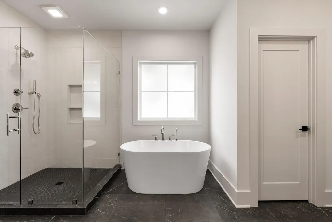
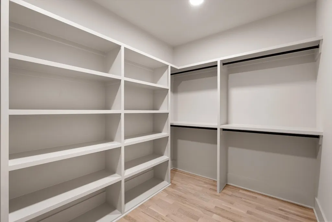
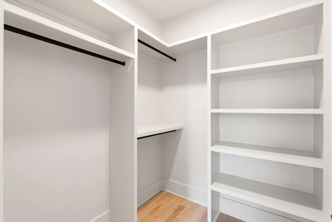
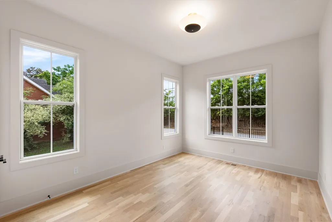
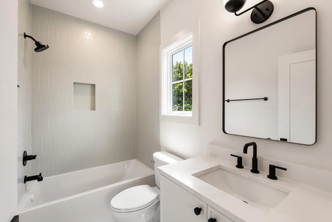
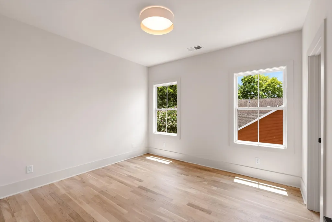
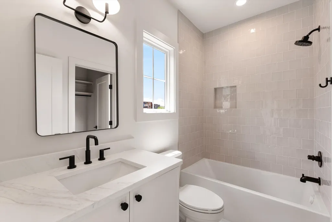
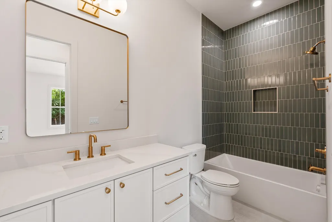
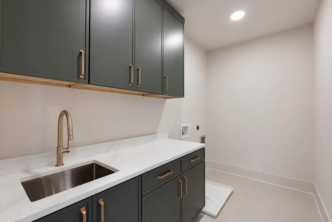
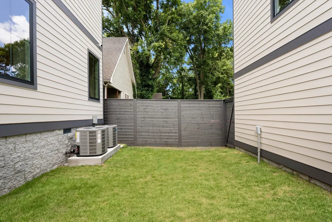
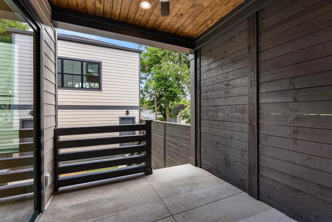
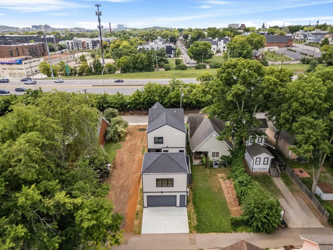
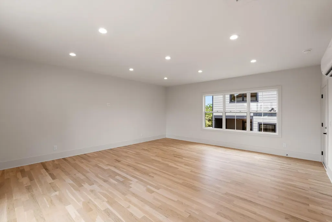
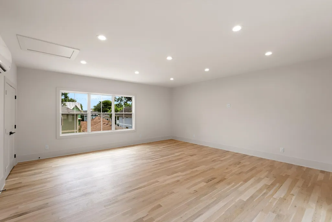
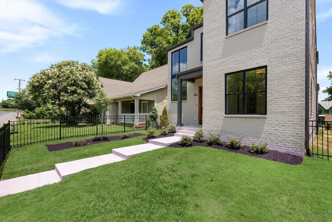
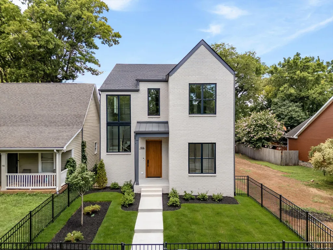
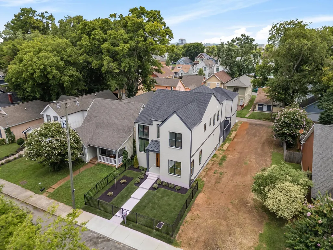
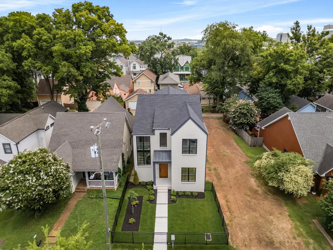
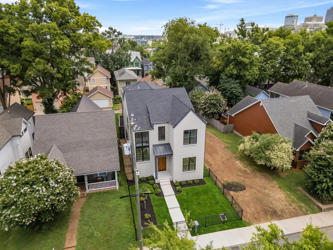
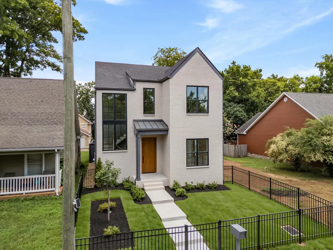
DADU - Contemporary luxury meets comfortable living just minutes from downtown Nashville. This newly built 4-bedroom, 4 full bath home offers 2,674 square feet across two thoughtfully designed levels, with DADU and an additional 528 square feet of living space above the detached 2 car garage. You’ll find soaring ceilings, oversized windows, and an open-concept layout designed for both everyday living and entertaining. The chef’s kitchen features Thor appliances, a 36” range, drawer microwave, dishwasher and refrigerator, massive island, custom oak cabinetry, under-cabinet lighting, and designer finishes throughout. The primary suite offers a spa-like bath with soaking tub, oversized walk-in shower, double vanity, and custom walk-in closet. Additional highlights include an office on main level, a loft on the second floor, fully integrated security system with a video door bell from Symspire, privately fenced in front and side yards. DADU - Detached 2 car garage with a private rear entrance and a 528-square-foot accessory dwelling unit above that's heated & cooled. Complete with a loft studio—ideal for guests, music studio or office or income producing. Potential for additional income. Plumbing in place, more details about finishing out DADU . Conveniently located near downtown, interstates, restaurants, and entertainment, this property combines modern design, functionality in one of Nashville’s most convenient areas. 2-10 warranty comes along with a standard 1 year builder warranty
| Elementary School | Middle School | High School |
|---|---|---|
| Jones Paideia Magnet Elementary School | John Early Paideia Magnet Middle School | Pearl Cohn Magnet High School |
| Price History | |
|---|---|
| 7/2/2026 | Listed $919,996 |
| 9/10/2026 | 3$899,900 |
General Features
| Living Area | 3202 |
|---|---|
| Sewer | Public Sewer |
| Heating | Central |
| Cooling | Central Air |
| Utilities | Water Available |
| Possession | Close Of Escrow |
| Roof | Asphalt |
| Appliances | Electric Oven,Built-In Electric Range,Electric Range,Range,Dishwasher,Disposal,Ice Maker,Microwave,Refrigerator,Stainless Steel Appliance(s),Smart Appliance(s) |
| Garage Spaces | 2 |
| Patio/Porch Features | Deck,Covered,Patio,Porch |
| Security Features | Carbon Monoxide Detector(s),Fire Alarm,Security Gate,Smoke Detector(s) |
| Construction Materials | Fiber Cement,Brick |
| Pets Allowed | Yes |
| Year Built | 2026 |
| Stories Count | 2 |
| Levels | Three Or More |
| Property Subtype | Single Family Residence |
| County | Davidson County,TN |
| New Construction | Yes |
| Property Type | Residential |
| Attached Garage | No |
| Subdivision Name | Johnson Bransford/Mcnairy |
| Garage Y/N | Yes |
| Full Baths | 4 |
| Status | Active |
| Directions | Herman St to Morrison st |
| High School | Pearl Cohn Magnet High School |
| City | Nashville |
| Senior Community Y/N | No |
| Open Parking Spaces | 2 |
| Lot Size Units | Acres |
| Elementary School | Jones Paideia Magnet |
| Property Attached Y/N | No |
| Year Built Details | New |
| Tax Annual Amount | 1944 |
| Middle/Junior High School | John Early Paideia Magnet |
| Building Area Units | Square Feet |
| Living Area Units | Square Feet |
| Standard Status | Active |
Interior Features
| Interior Amenities | Entrance Foyer,In-Law Floorplan,Open Floorplan,Pantry,Smart Thermostat,Walk-In Closet(s),High Speed Internet |
|---|---|
| Basement | Crawl Space |
| Flooring | Wood |
| Total Fireplaces | 1 |
| Air Conditioning Y/N | Yes |
| Heating Y/N | Yes |
| Fireplace Y/N | Yes |
| Above Grade Finished Area | 3202 |
| Laundry Features | Electric Dryer Hookup,Washer Hookup |
| Total Bedrooms | 4 |
| Main Level Bedrooms | 1 |
| Below Grade Finished Area Unit Type | Square Feet |
| LivingAreaSource | Builder |
| Below Grade Finished Area Source | Builder |
| Above Grade Finished Area Source | Builder |
| Above Grade Finished Area Unit Type | Square Feet |
| Total Baths | 4 |
Exterior Features
| Parking Features | Garage Door Opener,Detached,Alley Access |
|---|---|
| Water Source | Public |
| Total Parking | 4 |
| Lot Size Area | 0.11 |
| Building Area Total | 3202 |
| Lot Dimensions | 33 X 139 |
| Lot Size Acres | 0.11 |
| Lot Size Source | Assessor |
| Waterfront Y/N | No |
| Covered Spaces | 2 |
Amenities
- Foreclosure
- Views
- Short Sale
- New Construction
- Adult 55+
- Lease To Own
- No HOA Fees
- Furnished
- Primary On Main
- Air Conditioning
- Seller Finance
- Green
- Fixer Upper
- Horse
- Golf
- Fireplace
- Deck
- Garage
- Basement
- Pool
Property vs Single Family Average in 37208
Price
Taxes
Year Built
Visits
 The data relating to real estate for sale on this web site comes in part from the Internet Data Exchange Program of RealTracs Solutions as distributed by MLS Grid. Real estate listings held by brokerage firms other than Weichert, Realtors® - The Andrews Group - Nashville are marked with the Internet Data Exchange Program logo or thumbnail logo and detailed information about them includes the name of the listing brokers.
