
Price Reduction - Views
Address
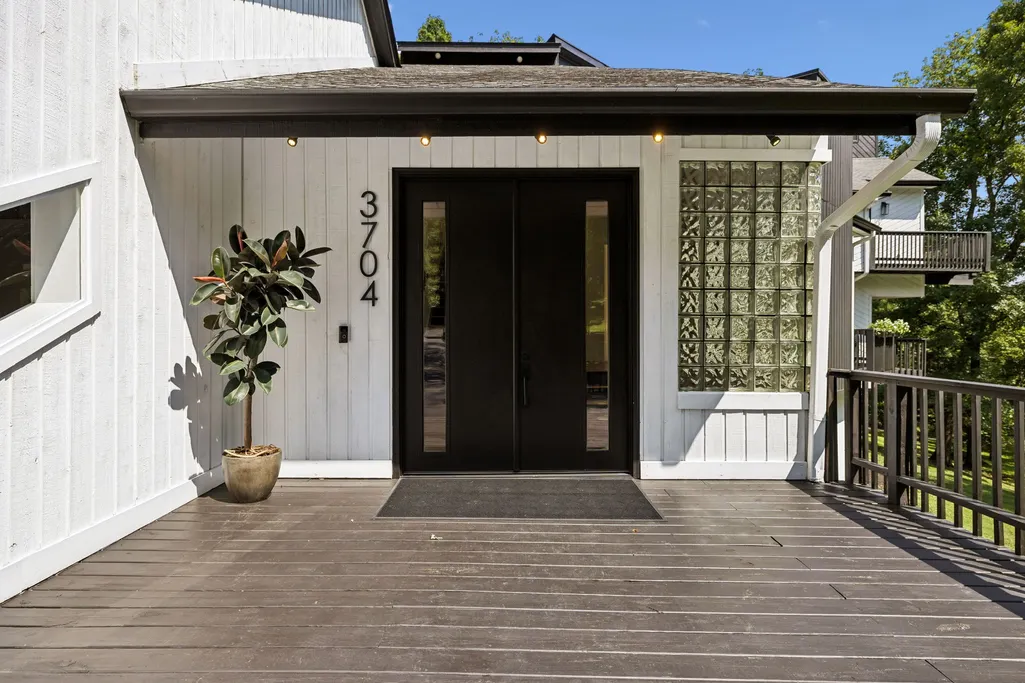
3704 Homeland Dr, Nashville, TN
Price
$ 1,385,000
Property Attributes
- MLS#3259689
- TypeSingle Family
- Listing Status Active
- CountyDAVIDSON
- CityNashville
- NeighborhoodHomeland Heights
- Zip37218
- StyleContemporary
- Year Built1990
- Taxes$ 7525
- Price$ 1,385,000
- Bedrooms6
- Full Bathrooms4
- Half Bathrooms1
- Sqr Footage5889
- Lot Size2.88 Acres
Data Source:
Listing courtesy of RealTracs MLS as distributed by MLS GRID
Property Description
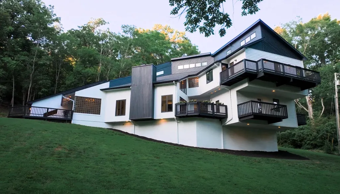
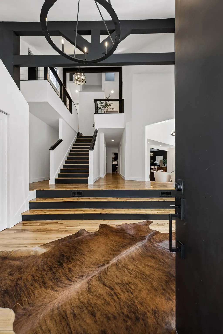
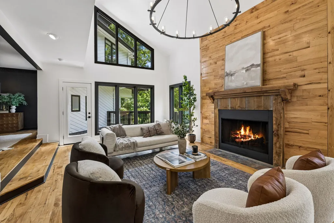
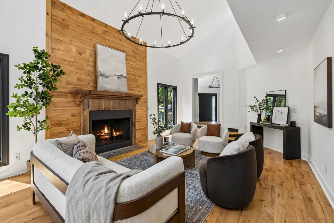
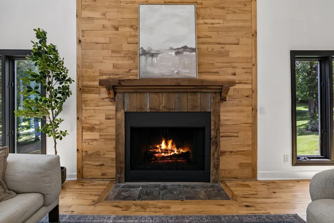
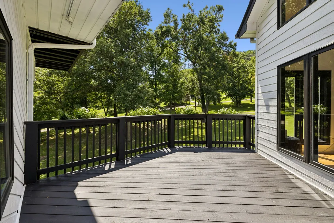
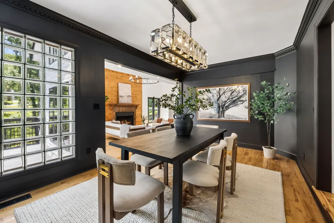
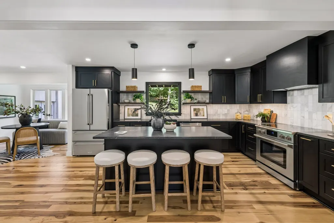
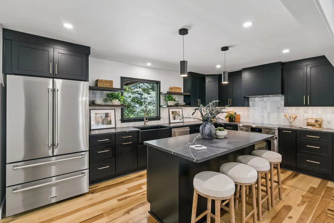
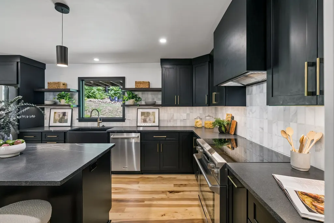
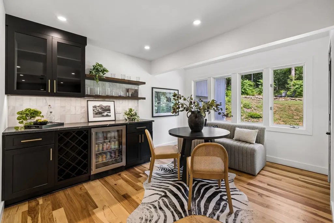
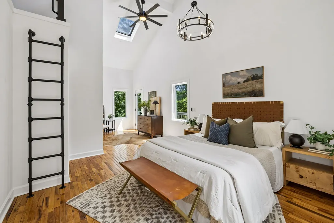
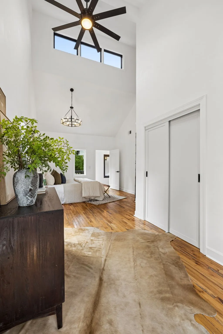
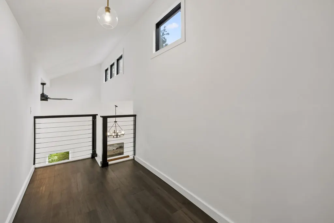
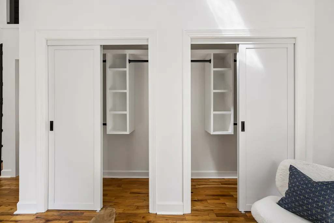
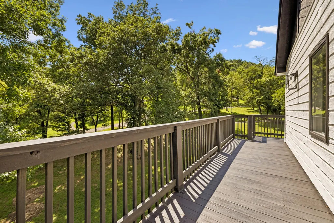
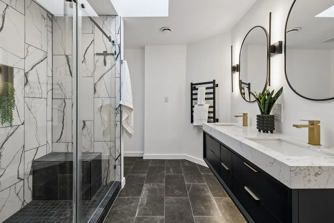
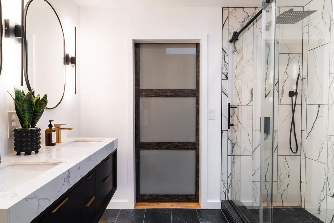
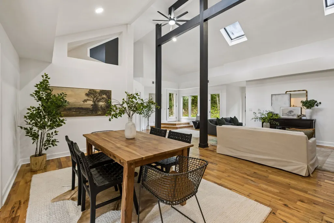
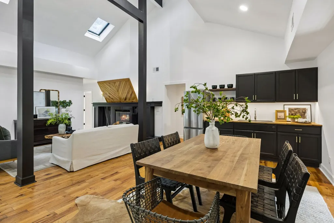
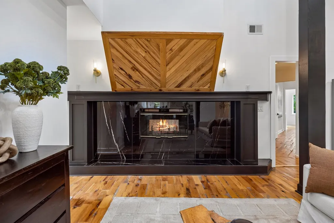
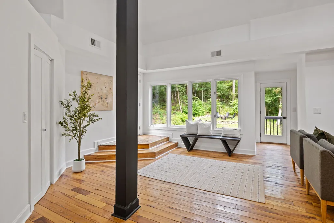
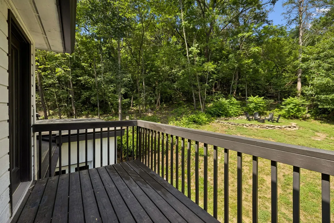
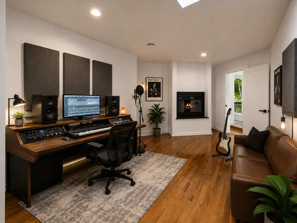
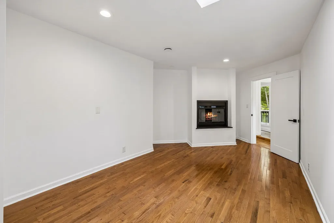
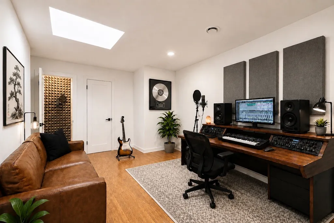
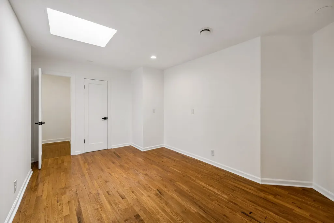
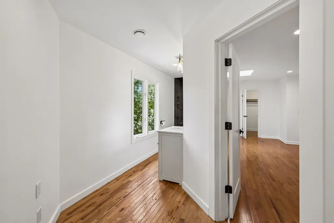
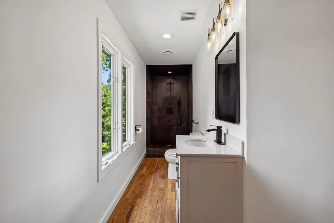
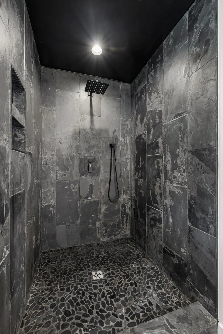
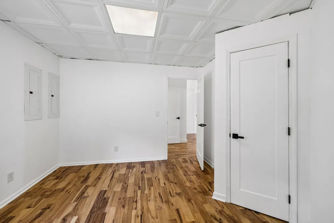
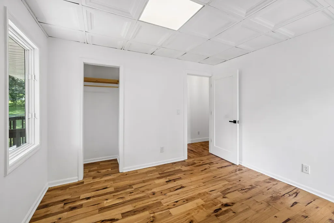
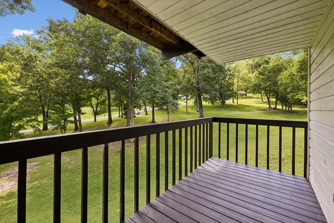
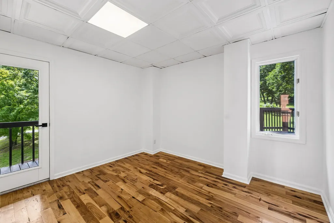
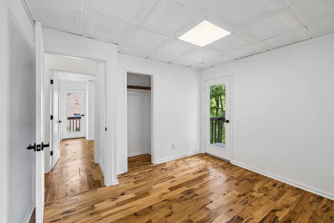
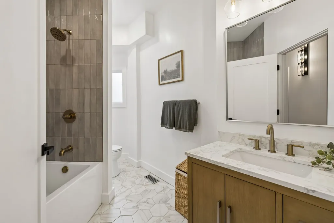
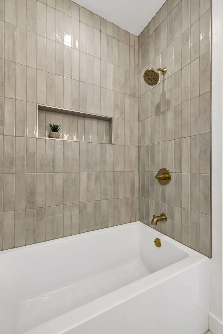
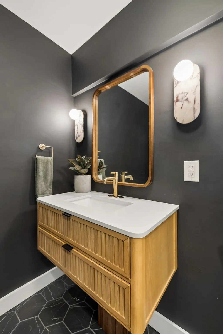
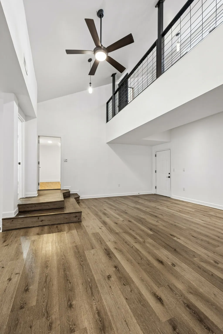
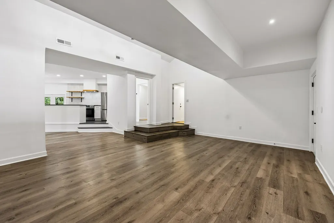
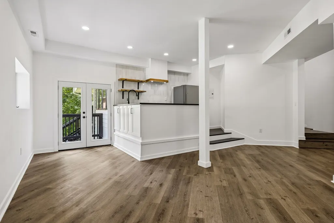
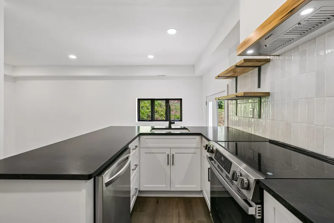
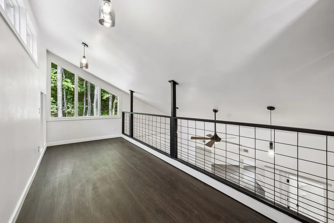
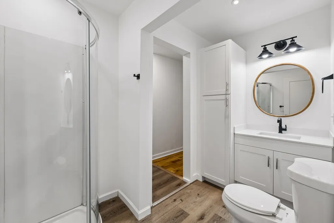
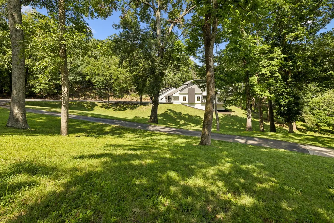
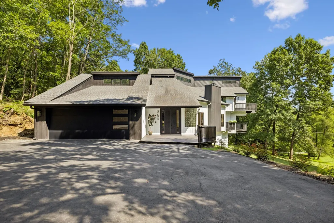
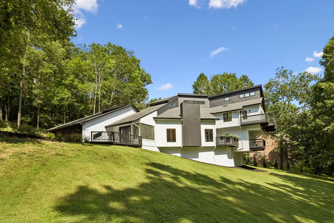
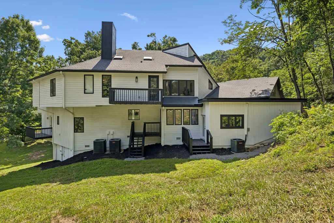
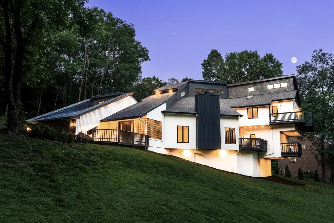
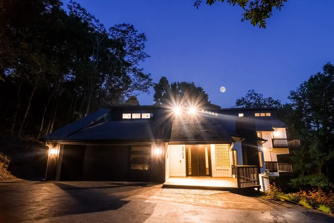
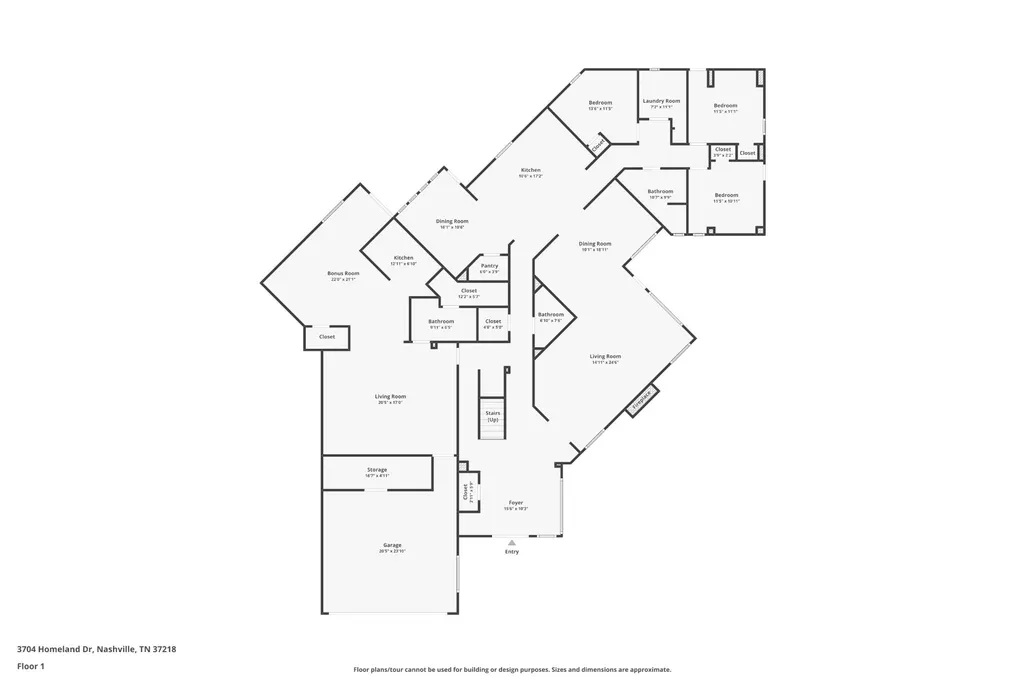
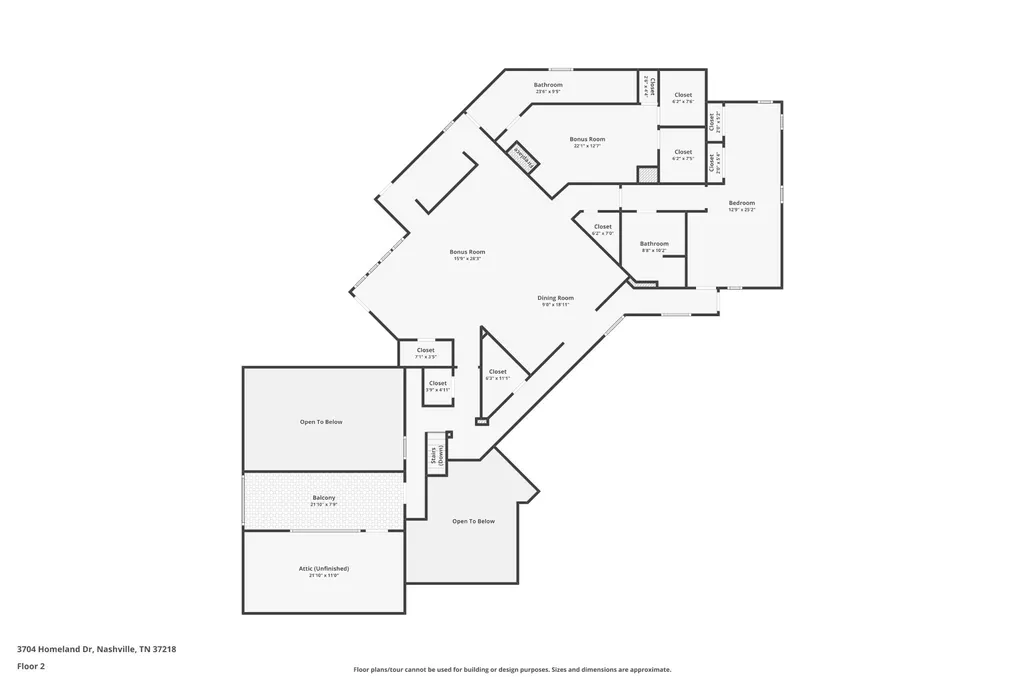
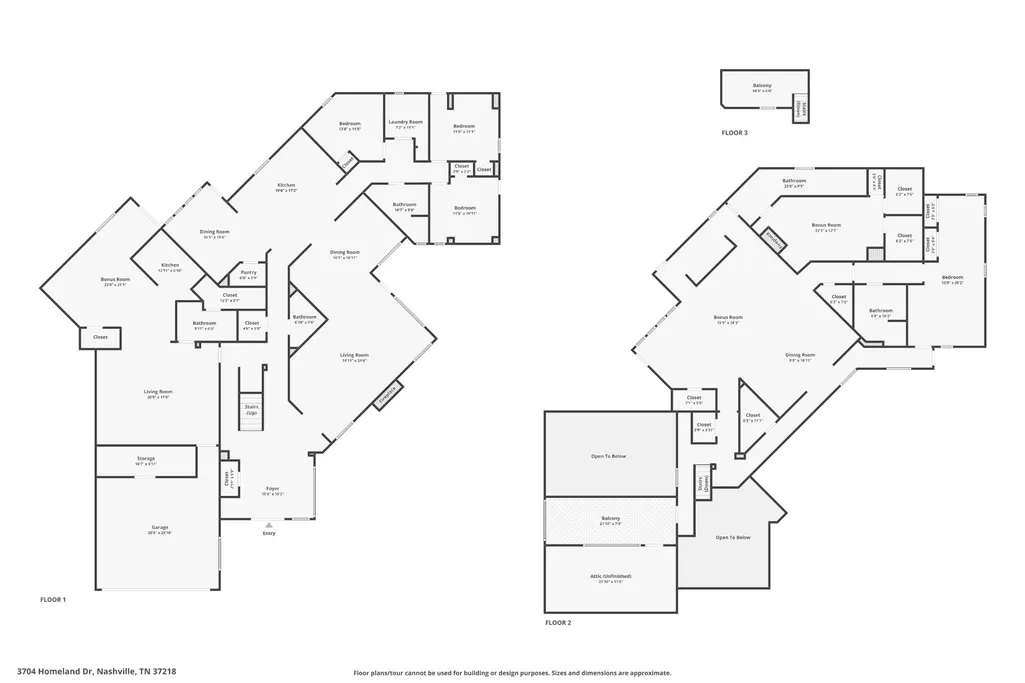
COME LIVE AN UNMATCHED LIVING EXPERIENCE AT THIS PRICE POINT IN NASHVILLE Some homes check the boxes-this one inspires. Tucked away at the end of a quiet dead-end street on nearly 3 private wooded acres, this remarkable 5,889 square foot architectural residence is unlike anything else you’ll find in Nashville. Designed with dramatic steel-supported cantilevers that extend living spaces beyond the foundation itself, the home feels as though it is reaching into the surrounding trees. Soaring vaulted ceilings, warm hardwood floors, tons of natural light, and nine separate decks create an extraordinary connection between architecture and nature. Inside you’ll find 6 bedrooms, 4.5 bathrooms (all renovated or added in the last 1-4 years), two newly remodeled full kitchens (main kitchen brand new in 2026), a kitchenette, two wood-burning fireplaces, and a private studio apartment containing a bed/bath/kitchen—offering flexibility for entertaining, multigenerational living, guests, or rental income. The New main kitchen showcases beautiful black granite countertops and brand new THOR appliances for elevated cooking and entertaining. Behind the garage sits the private studio apartment, offering an opportunity for an additional private living space or rental income. Upstairs holds a massive flex room with a kitchenette and two primary suites with en suite bathrooms—one with particular potential for conversion into a music studio (virtually staged), home office, or hobby room. The private backyard backs to mature woods, offering a peaceful setting with endless possibilities. Whether you envision a resort-style pool, an outdoor kitchen, a cozy fire pit beneath the trees, or an expansive patio for entertaining, this is a canvas to create your dream outdoor retreat. This home delivers the feeling of a secluded retreat while remaining just minutes from downtown Nashville, Opry Mills, Rock Nashville, The Bounty Club and so much more. Come see it for yourself!
| Elementary School | Middle School | High School |
|---|---|---|
| Cumberland Elementary | Haynes Middle | Whites Creek High |
| Price History | |
|---|---|
| 7/2/2026 | Listed $1,775,000 |
| 7/14/2026 | 5$1,698,000 |
| 7/23/2026 | 12$1,498,000 |
| 8/5/2026 | 2$1,478,000 |
| 9/13/2026 | 7$1,385,000 |
General Features
| Living Area | 5889 |
|---|---|
| Sewer | Public Sewer |
| Heating | Central |
| Cooling | Central Air |
| Utilities | Water Available |
| Possession | Close Of Escrow |
| Roof | Asphalt |
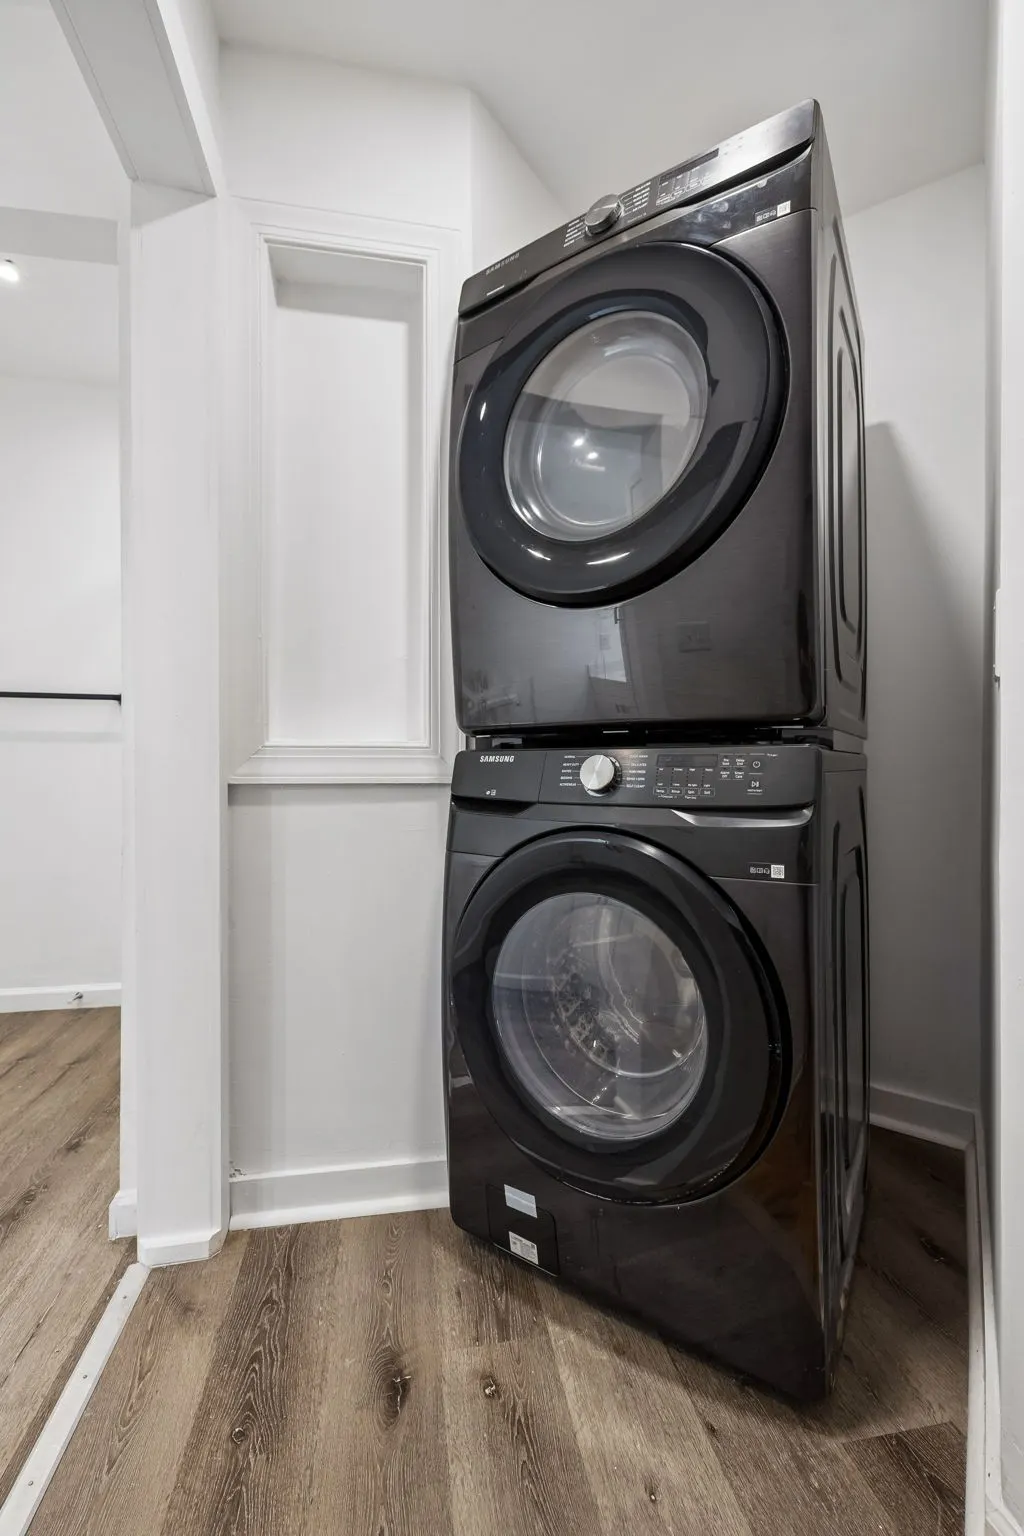
| Appliances | Electric Oven,Oven,Electric Range,Range,Dishwasher,Disposal,Dryer,Microwave,Refrigerator,Washer,Smart Appliance(s),Water Purifier |
| Garage Spaces | 2 |
| Patio/Porch Features | Deck |
| Architectural Style | Contemporary |
| Security Features | Smoke Detector(s) |
| Construction Materials | Block,Wood Siding |
| Year Built | 1990 |
| View | Trees/Woods |
| Stories Count | 2 |
| Topography | Cleared,Hilly,Private,Rolling Slope,Views,Wooded |
| Levels | Two |
| Property Subtype | Single Family Residence |
| County | Davidson County,TN |
| New Construction | No |
| Property Type | Residential |
| Attached Garage | Yes |
| Subdivision Name | Homeland Heights |
| Garage Y/N | Yes |
| Full Baths | 4 |
| Status | Active |
| Buyer Financing | Conventional |
| Directions | N/Briley 8.1 miles,take exit 21 for US-41A/Clarksville Pike .3 miles,turn left onto Echo Ln .03 miles,turn left on Homeland Dr .4 miles and arrive at 3704 Homeland dr Nashville TN 37218 |
| High School | Whites Creek High |
| City | Nashville |
| Senior Community Y/N | No |
| Lot Size Units | Acres |
| Elementary School | Cumberland Elementary |
| Property Attached Y/N | No |
| Year Built Details | Existing |
| Tax Annual Amount | 7525 |
| Middle/Junior High School | Haynes Middle |
| Virtual Tour | https://youtu.be/mEfcqlLjEkw?feature=shared |
| Building Area Units | Square Feet |
| Living Area Units | Square Feet |
| Standard Status | Active |
Interior Features
| Interior Amenities | Built-in Features,Ceiling Fan(s),Entrance Foyer,Extra Closets,High Ceilings,In-Law Floorplan,Pantry,Smart Camera(s)/Recording,Smart Light(s),Smart Thermostat,Walk-In Closet(s),High Speed Internet |
|---|---|
| Basement | None |
| Flooring | Wood,Luxury Vinyl,Tile |
| Total Fireplaces | 2 |
| Air Conditioning Y/N | Yes |
| Heating Y/N | Yes |
| Fireplace Y/N | Yes |
| Above Grade Finished Area | 5889 |
| Half Baths | 1 |
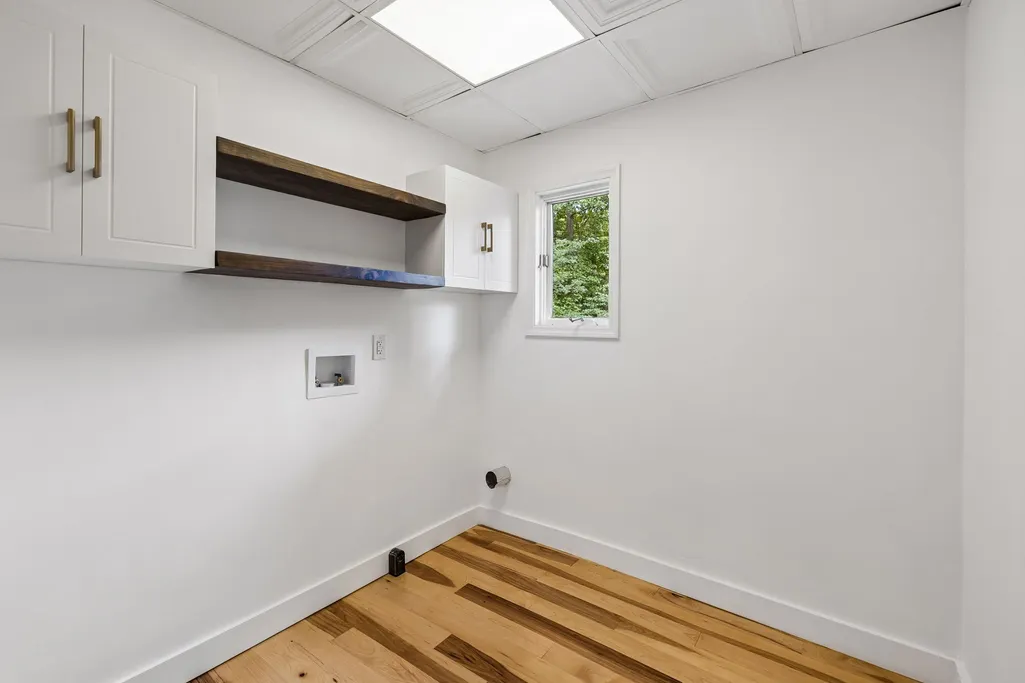
| Laundry Features | Electric Dryer Hookup,Washer Hookup |
| Total Bedrooms | 6 |
| Main Level Bedrooms | 4 |
| Below Grade Finished Area Unit Type | Square Feet |
| LivingAreaSource | Other |
| Below Grade Finished Area Source | Other |
| Above Grade Finished Area Source | Other |
| Above Grade Finished Area Unit Type | Square Feet |
| Total Baths | 5 |
Exterior Features
| Exterior Amenities | Balcony,Smart Camera(s)/Recording,Smart Light(s),Smart Lock(s) |
|---|---|
| Parking Features | Garage Door Opener,Attached,Asphalt |
| Lot Features | Cleared,Hilly,Private,Rolling Slope,Views,Wooded |
| Water Source | Public |
| Total Parking | 2 |
| Lot Size Area | 2.88 |
| Building Area Total | 5889 |
| Lot Dimensions | 445 X 504 |
| Lot Size Acres | 2.88 |
| Lot Size Source | Assessor |
| Waterfront Y/N | No |
| Covered Spaces | 2 |
Amenities
- Foreclosure
- Views
- Short Sale
- New Construction
- Adult 55+
- Lease To Own
- No HOA Fees
- Furnished
- Primary On Main
- Air Conditioning
- Seller Finance
- Green
- Fixer Upper
- Horse
- Golf
- Fireplace
- Deck
- Garage
- Basement
- Pool
Property vs Single Family Average in 37218
Price
Taxes
Year Built
Visits
 The data relating to real estate for sale on this web site comes in part from the Internet Data Exchange Program of RealTracs Solutions as distributed by MLS Grid. Real estate listings held by brokerage firms other than Weichert, Realtors® - The Andrews Group - Nashville are marked with the Internet Data Exchange Program logo or thumbnail logo and detailed information about them includes the name of the listing brokers.
