
Price Reduction
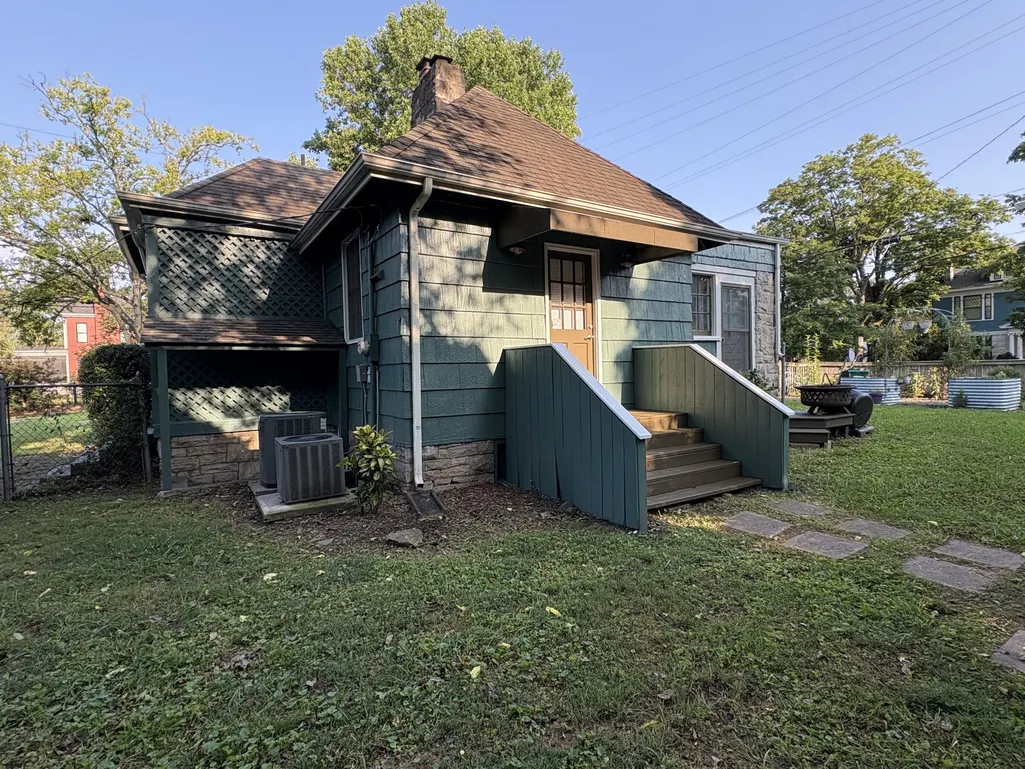
Address
733 Benton Ave, Nashville, TN
Price
$ 865,000
Property Attributes
- MLS#3260783
- TypeSingle Family
- Listing Status Active
- CountyDAVIDSON
- CityNashville
- NeighborhoodBass
- Zip37204
- StyleCape Cod
- Year Built1930
- Taxes$ 6990
- Price$ 865,000
- Bedrooms3
- Full Bathrooms2
- Half Bathrooms0
- Sqr Footage2485
- Lot Size0.31 Acres
Data Source:
Listing courtesy of RealTracs MLS as distributed by MLS GRID
Property Description
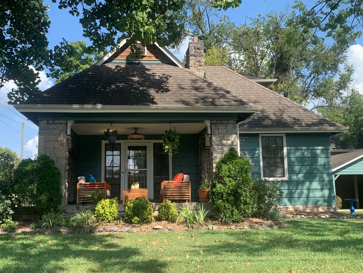
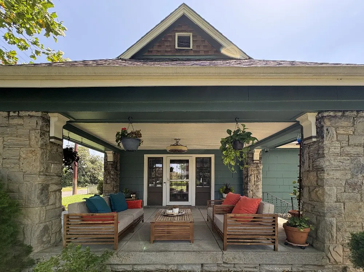
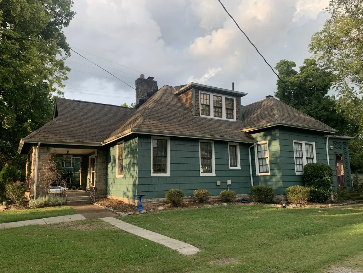
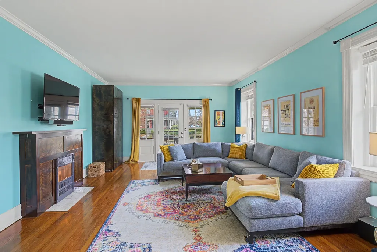
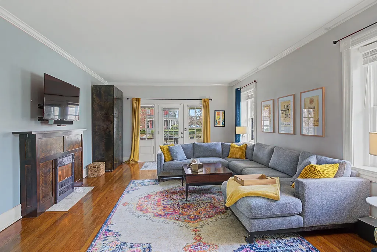
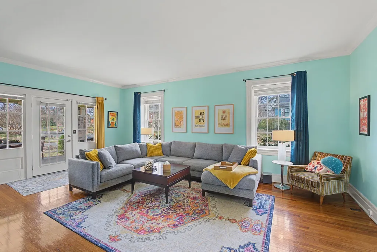
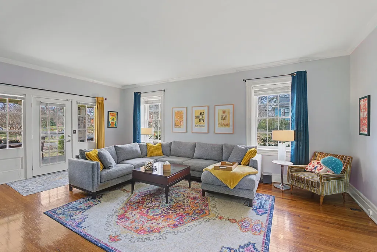
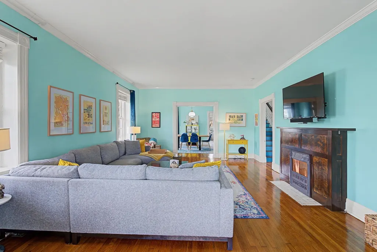
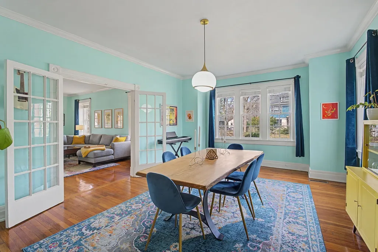
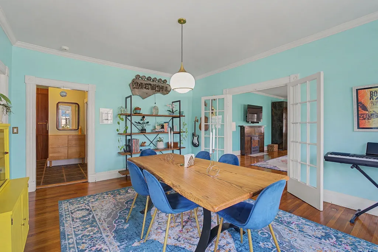
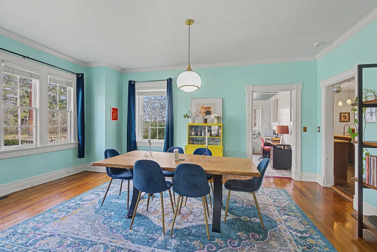
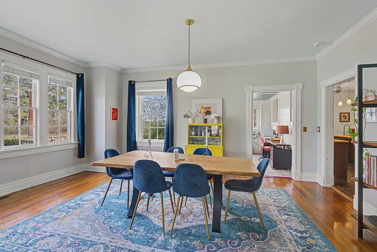
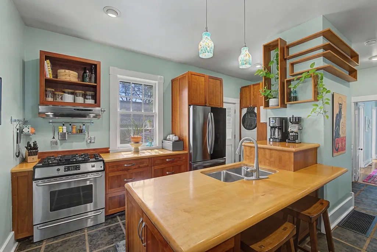
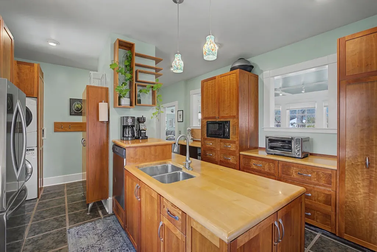
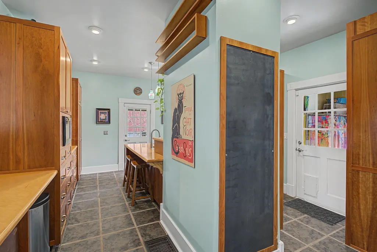
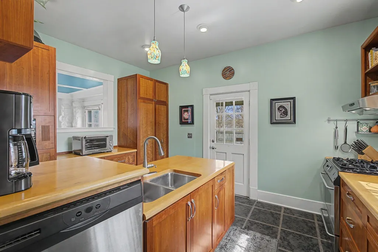
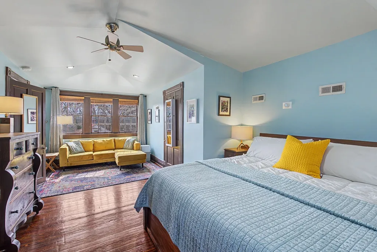
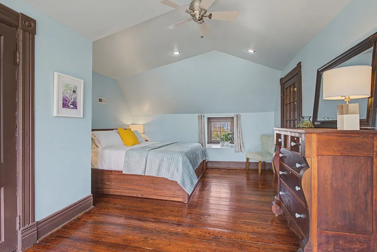
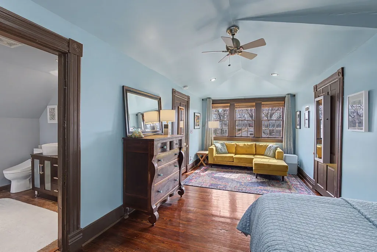
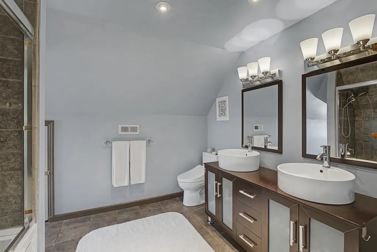
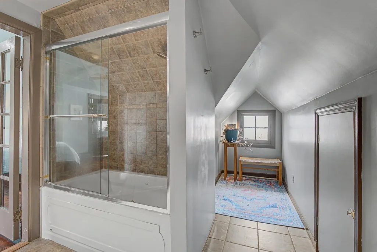
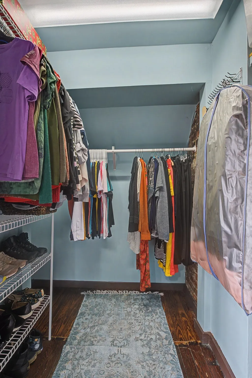
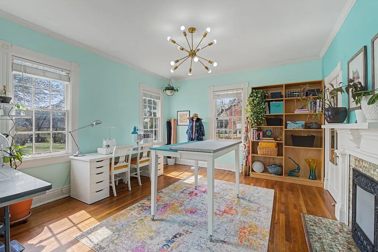
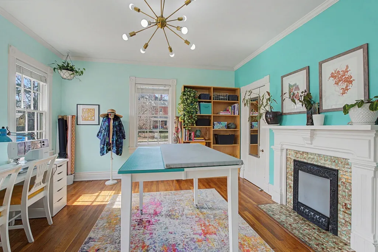
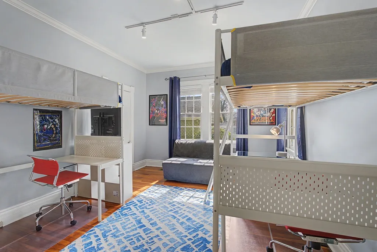
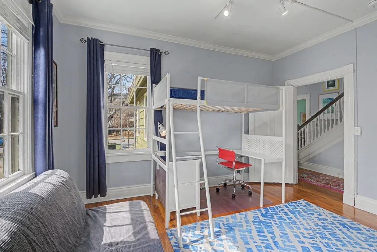
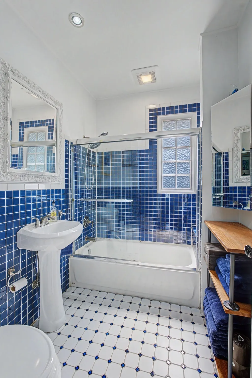
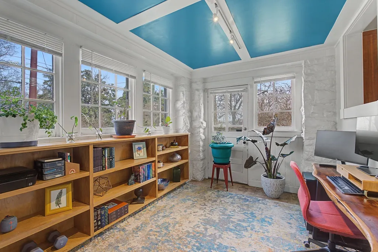
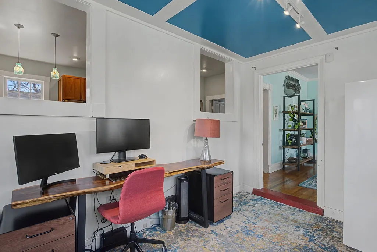
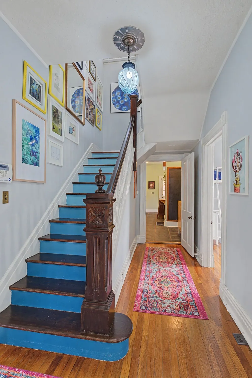
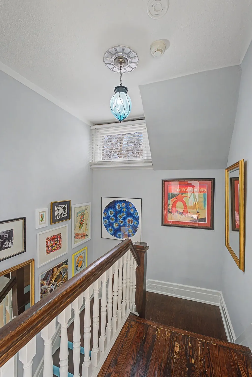
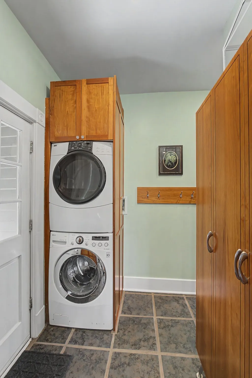
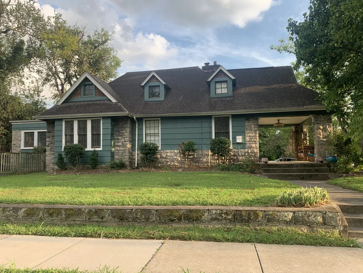
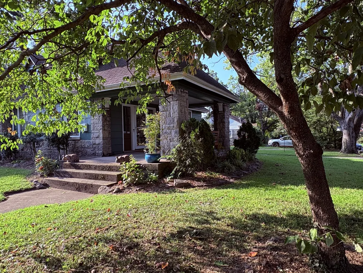
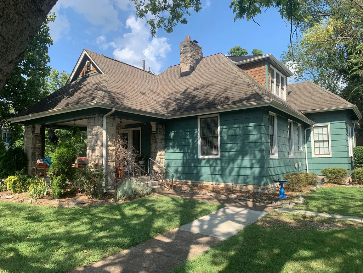
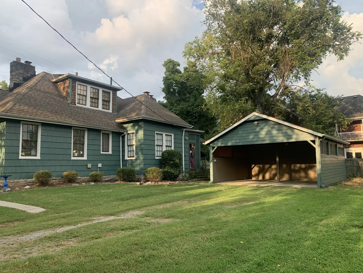
*Freshly Painted Craftsman Bungalow: Historic Character | Modern Flexibility | Quiet, Walkable Neighborhood* —This CHARMING 2,485 sq ft CRAFTSMAN BUNGALOW sits on a rare oversized corner lot in one of Nashville's hidden gem neighborhoods. It’s walkable to restaurants, coffee shops, grocery stores, and entertainment, less than a mile from 12 South, Wedgewood-Houston, Geodis Stadium, and the Nashville Fairgrounds, and less than 2 miles from the Gulch and downtown. Recently refreshed with new exterior paint, this home blends original character with thoughtful updates and is priced to sell. —THE SPACES: Three generously sized bedrooms, two full baths, large separate living and dining spaces, plus a versatile bonus room perfect for an office or studio, with high ceilings throughout (9+ft downstairs, dramatic roofline upstairs). The primary suite upstairs features a sitting area, walk-in closet, jetted tub/shower, and double vanity. Downstairs offers an additional full bath. —BUILT TO LAST: Authentic stone masonry and redwood siding with fresh paint showcase timeless craftsmanship. Original heart-of-pine hardwood floors throughout the first floor add warmth and character. The large kitchen features custom cherry cabinetry, maple countertops, and gas range, with a mudroom exit that flows seamlessly to the garage. —OUTDOOR LIVING & WORKSHOP: A generous 15’x12’ front porch, with a large fenced backyard and detached covered parking (2 spaces) including an enclosed workshop, ideal for hobbies, creative projects, or storage. —An unfinished basement offers expansion potential and storage. New, regularly serviced systems include tankless water heater (2021), dual HVAC (upstairs 2014, downstairs 2016), roof (2012), and updated electrical panel (2011). —A historic district location + walkability + character + flexibility + recent updates = rare find in Nashville for this price! —Alternate photos of living and dining rooms included to show a neutral wall color option.
| Elementary School | Middle School | High School |
|---|---|---|
| Glendale Elementary | John Trotwood Moore Middle | Hillsboro Comp High School |
| Price History | |
|---|---|
| 7/6/2026 | Listed $899,000 |
| 8/15/2026 | 1$898,000 |
| 9/10/2026 | 4$865,000 |
General Features
| Living Area | 2485 |
|---|---|
| Sewer | Public Sewer |
| Heating | Central,Natural Gas |
| Cooling | Central Air |
| Utilities | Natural Gas Available,Water Available,Cable Connected |
| Possession | Close Of Escrow |
| Roof | Shingle |
| Appliances | Built-In Electric Oven,Built-In Gas Range,Dishwasher,Disposal,Dryer,Microwave,Refrigerator,Stainless Steel Appliance(s),Washer |
| Patio/Porch Features | Patio,Covered |
| Architectural Style | Cape Cod |
| Construction Materials | Frame,Stone,Wood Siding |
| Year Built | 1930 |
| Stories Count | 2 |
| Topography | Level |
| Levels | Two |
| Property Subtype | Single Family Residence |
| County | Davidson County,TN |
| New Construction | No |
| Property Type | Residential |
| Attached Garage | No |
| Subdivision Name | Bass |
| Garage Y/N | No |
| Full Baths | 2 |
| Status | Active |
| Directions | East on Wedgewood to 8th Ave. Right on 8th. Two blocks and left on Benton |
| High School | Hillsboro Comp High School |
| City | Nashville |
| Senior Community Y/N | No |
| Lot Size Units | Acres |
| Carport Spaces | 2 |
| Carport Y/N | Yes |
| Elementary School | Glendale Elementary |
| Property Attached Y/N | No |
| Year Built Details | Existing |
| Tax Annual Amount | 6990 |
| Middle/Junior High School | John Trotwood Moore Middle |
| Building Area Units | Square Feet |
| Living Area Units | Square Feet |
| Standard Status | Active |
Interior Features
| Interior Amenities | Ceiling Fan(s),Extra Closets,High Ceilings,Redecorated,High Speed Internet |
|---|---|
| Basement | Full,Unfinished |
| Flooring | Wood,Tile |
| Total Fireplaces | 2 |
| Air Conditioning Y/N | Yes |
| Heating Y/N | Yes |
| Fireplace Y/N | Yes |
| Above Grade Finished Area | 2485 |
| Laundry Features | Electric Dryer Hookup,Washer Hookup |
| Total Bedrooms | 3 |
| Main Level Bedrooms | 2 |
| Below Grade Finished Area Unit Type | Square Feet |
| LivingAreaSource | Appraiser |
| Below Grade Finished Area Source | Appraiser |
| Above Grade Finished Area Source | Appraiser |
| Above Grade Finished Area Unit Type | Square Feet |
| Total Baths | 2 |
Exterior Features
| Fencing | Back Yard |
|---|---|
| Parking Features | Detached,Gravel |
| Lot Features | Level |
| Water Source | Public |
| Total Parking | 2 |
| Lot Size Area | 0.31 |
| Building Area Total | 2485 |
| Lot Dimensions | 126 X 179 |
| Lot Size Acres | 0.31 |
| Lot Size Source | Assessor |
| Waterfront Y/N | No |
| Covered Spaces | 2 |
Amenities
- Foreclosure
- Views
- Short Sale
- New Construction
- Adult 55+
- Lease To Own
- No HOA Fees
- Furnished
- Primary On Main
- Air Conditioning
- Seller Finance
- Green
- Fixer Upper
- Horse
- Golf
- Fireplace
- Deck
- Garage
- Basement
- Pool
Property vs Single Family Average in 37204
Price
Taxes
Year Built
Visits
 The data relating to real estate for sale on this web site comes in part from the Internet Data Exchange Program of RealTracs Solutions as distributed by MLS Grid. Real estate listings held by brokerage firms other than Weichert, Realtors® - The Andrews Group - Nashville are marked with the Internet Data Exchange Program logo or thumbnail logo and detailed information about them includes the name of the listing brokers.
