

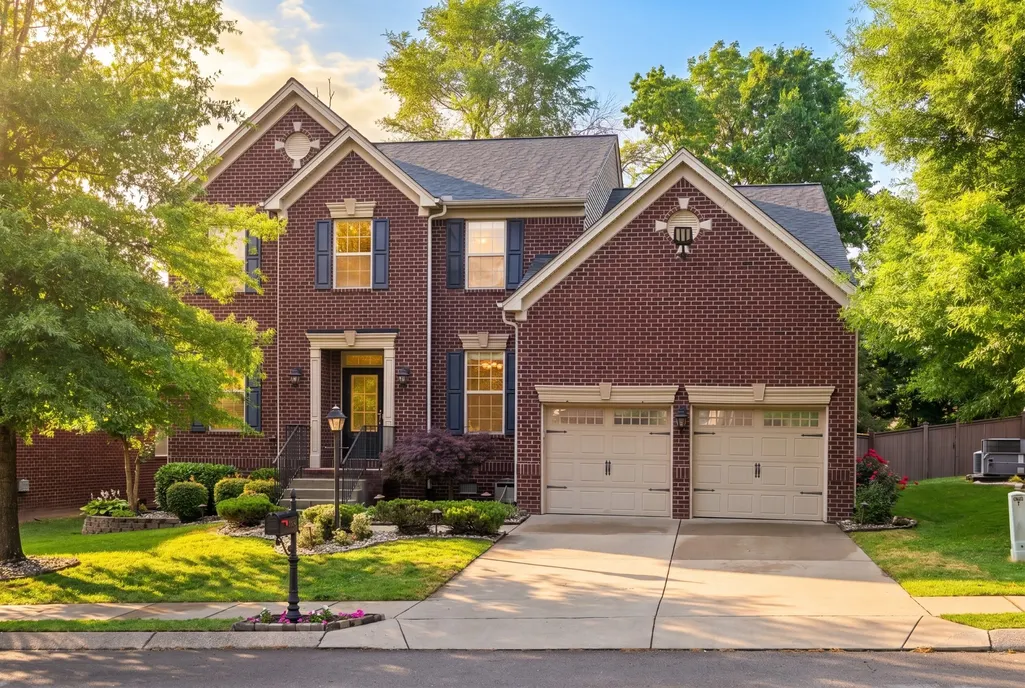
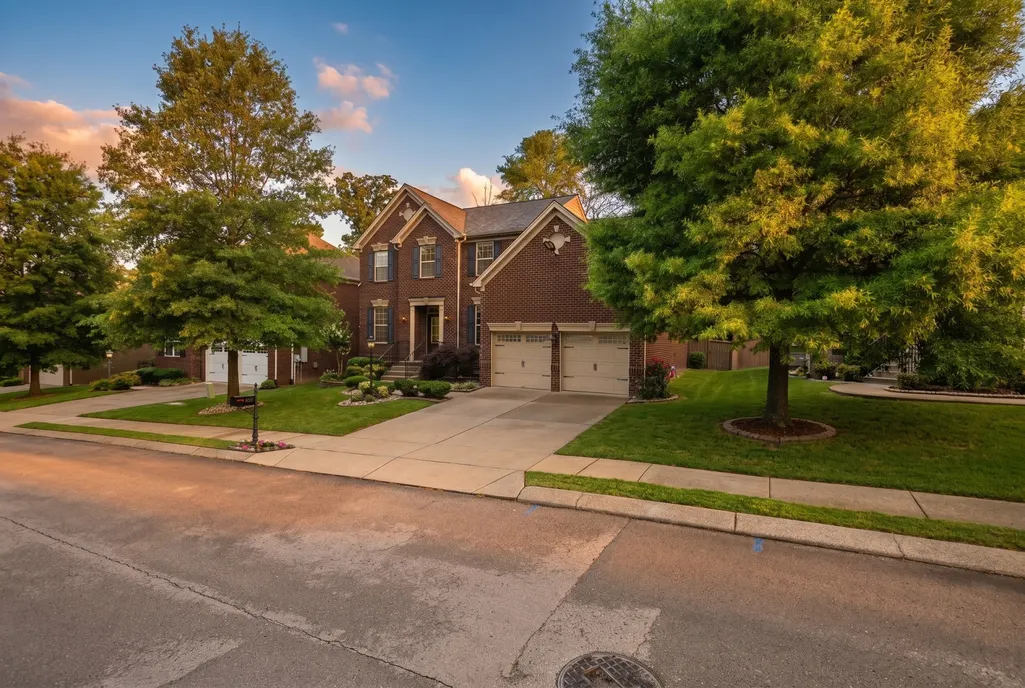
Address
1408 Wayfield Ln, Mount Juliet, TN
Price
$ 629,900
Property Attributes
- MLS#3261545
- TypeSingle Family
- Listing Status Active
- CountyWILSON
- CityMount Juliet
- NeighborhoodProvidence
- Zip37122
- Style
- Year Built2012
- Taxes$ 2932
- Price$ 629,900
- Bedrooms4
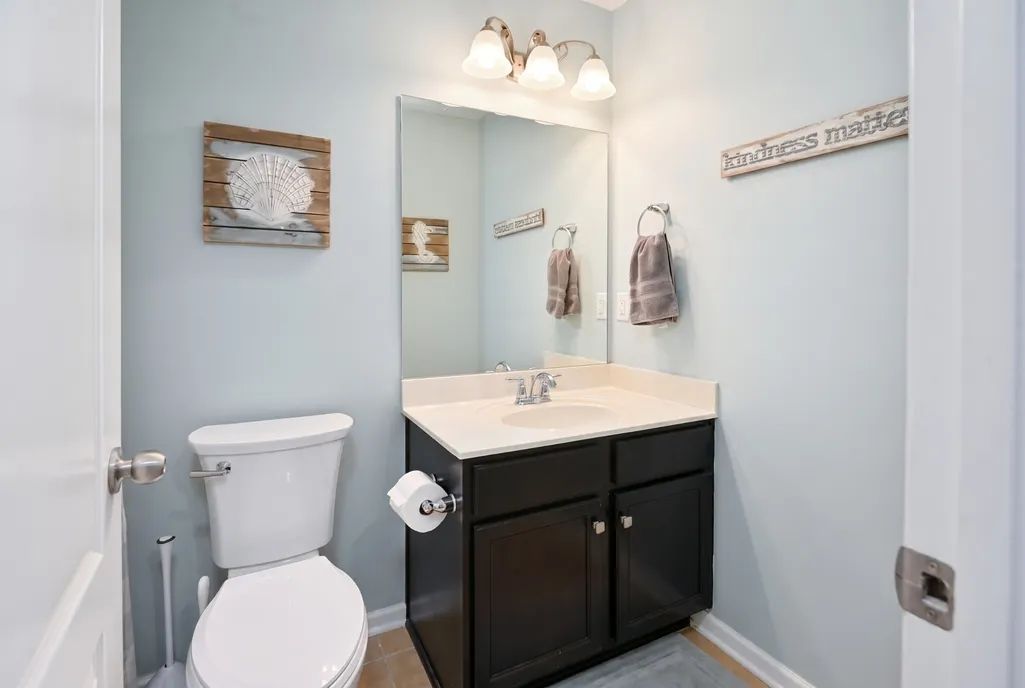
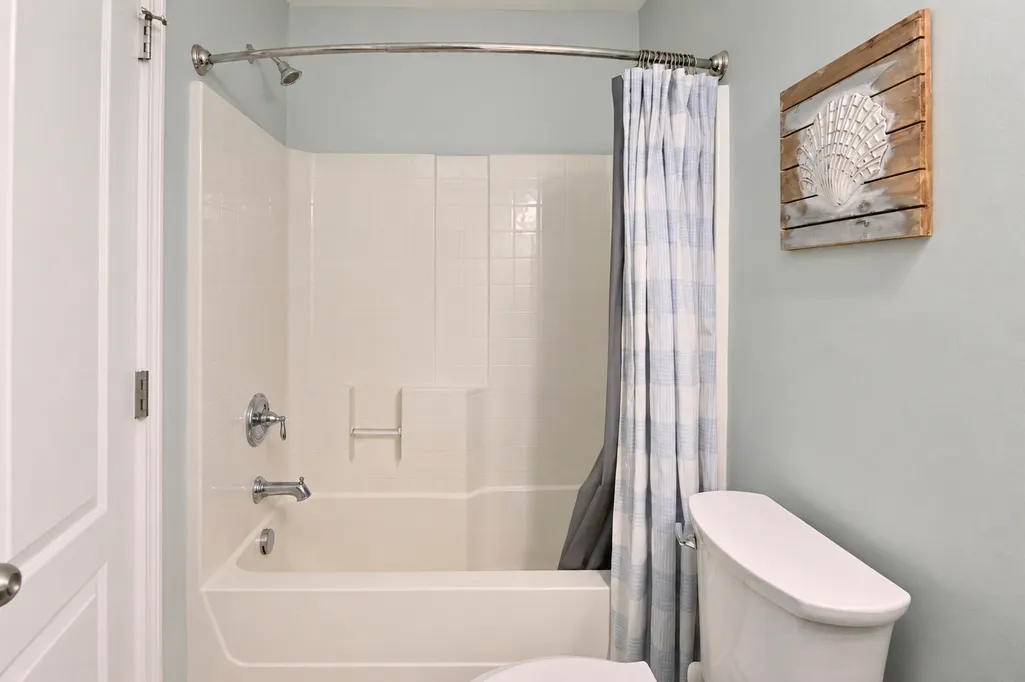
- Full Bathrooms2
- Half Bathrooms1
- Sqr Footage3168
- Lot Size0.17 Acres
Data Source:
Listing courtesy of RealTracs MLS as distributed by MLS GRID
Property Description
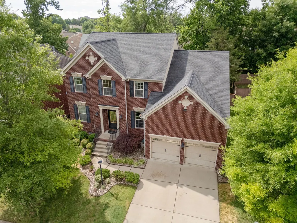
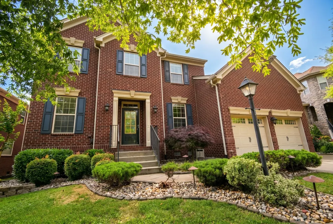
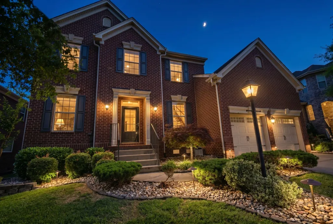
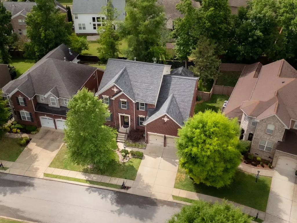
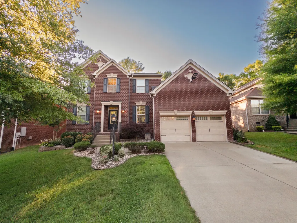
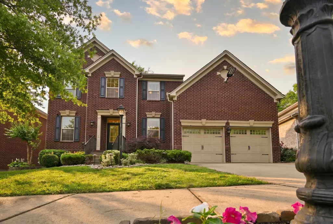
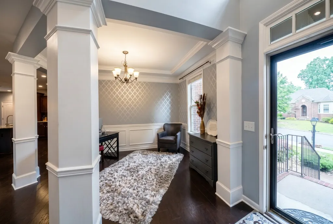
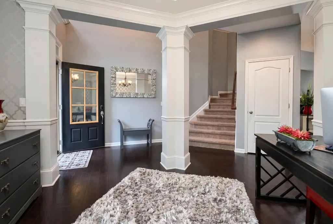
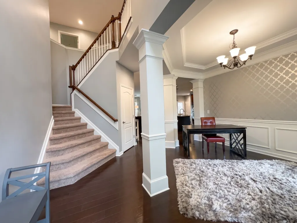
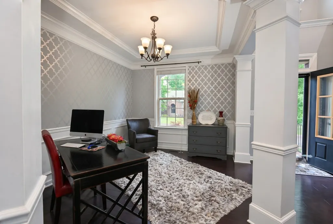
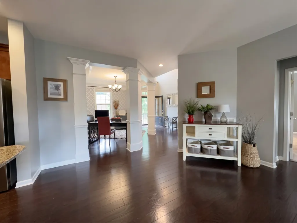
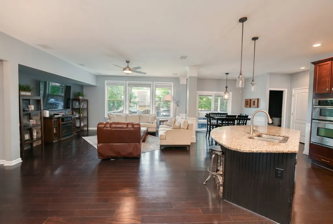
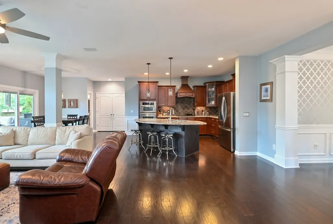
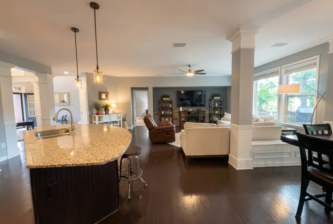
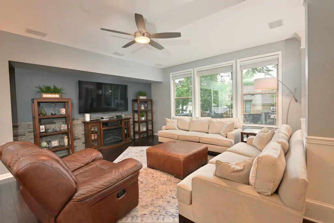
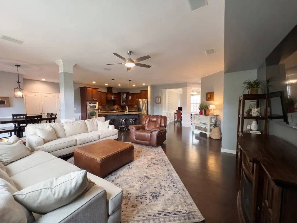
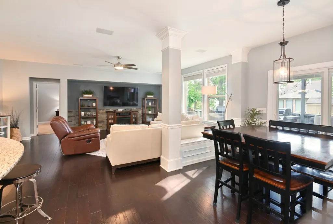
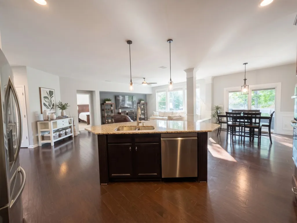
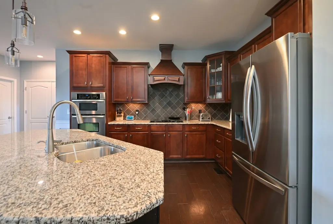
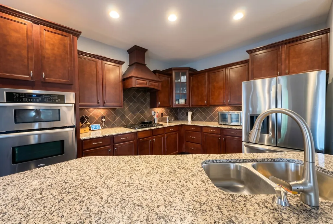
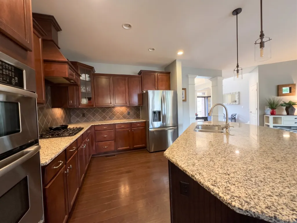
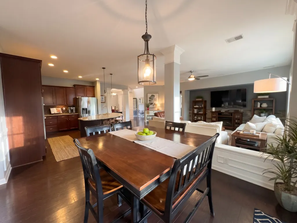
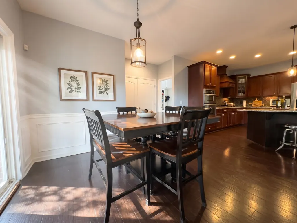
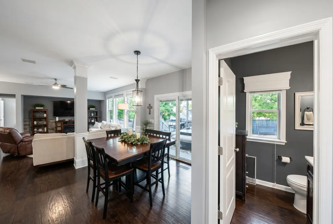
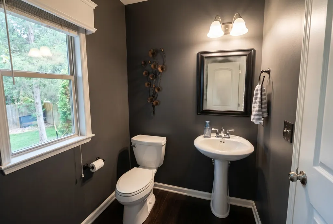
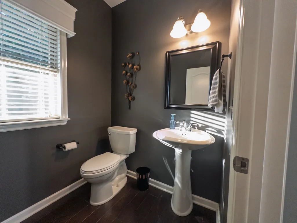
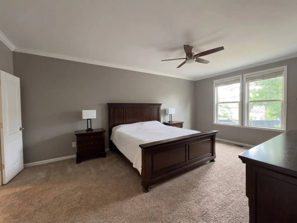
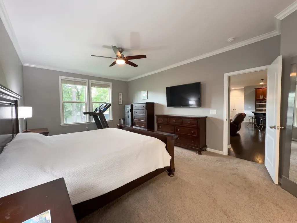
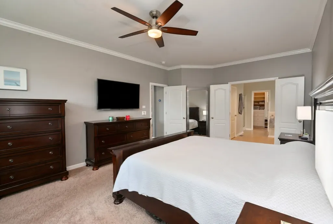
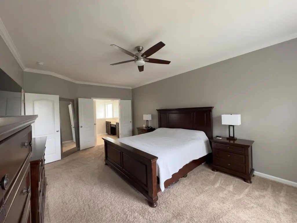
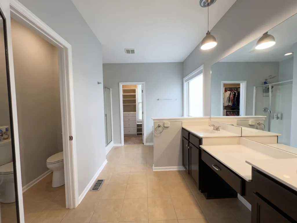
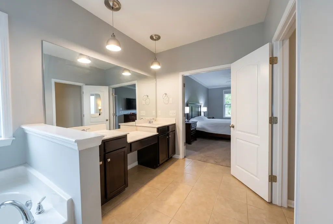
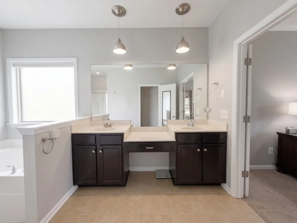
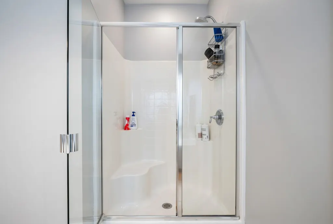
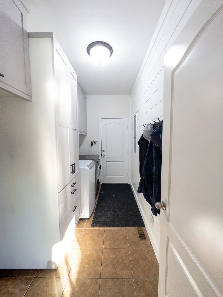
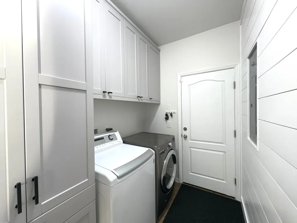
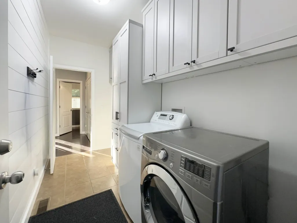
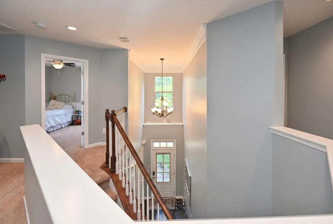
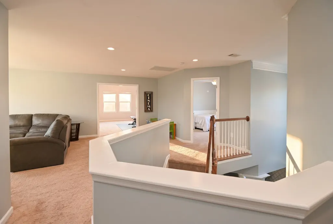
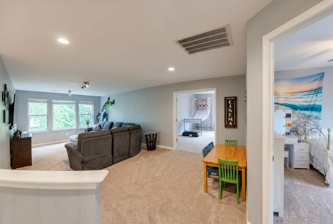
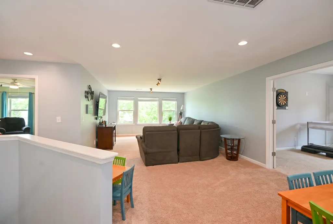
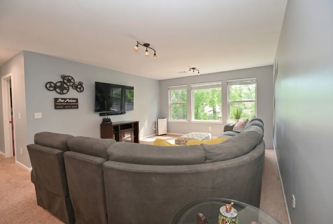
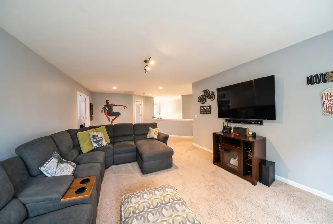
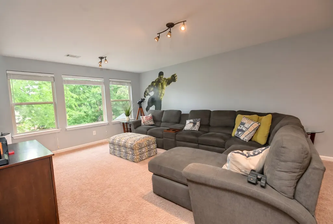
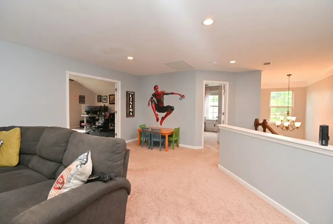
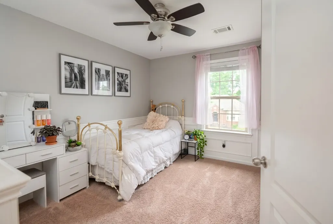
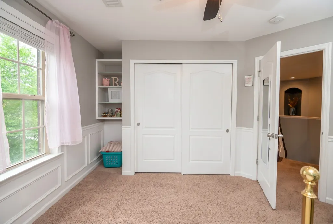
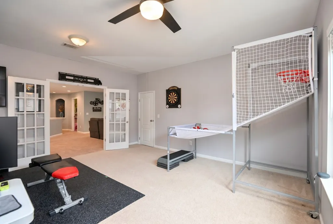
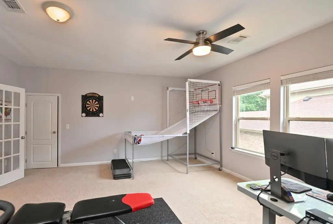
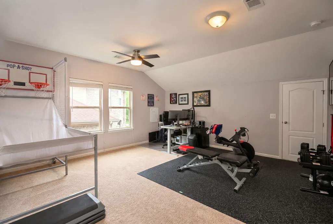
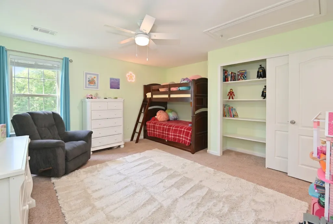
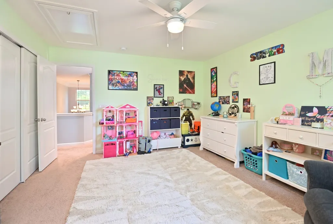
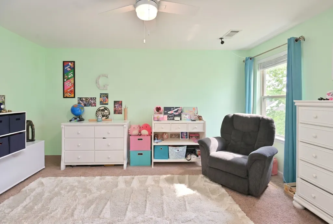
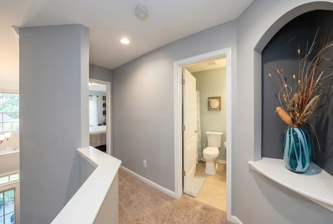
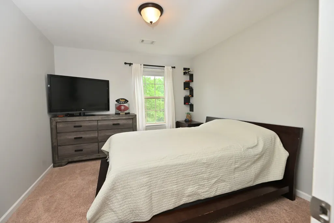
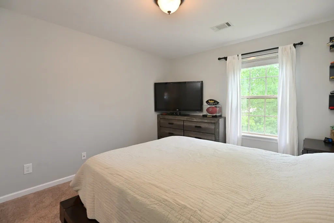
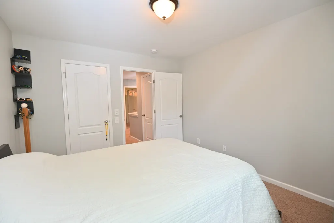
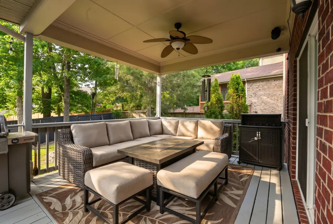
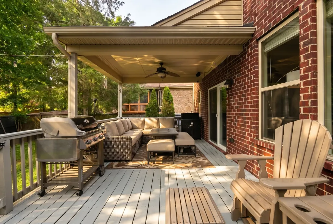
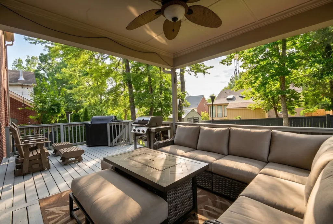
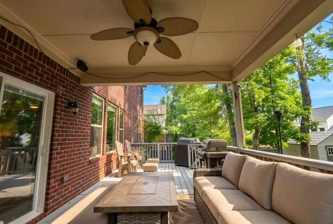
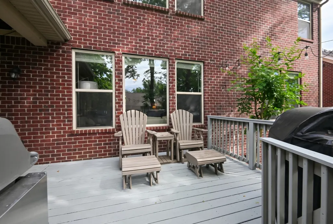
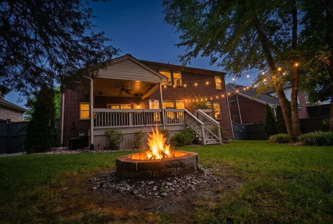
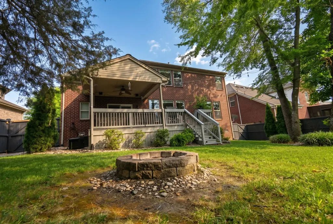
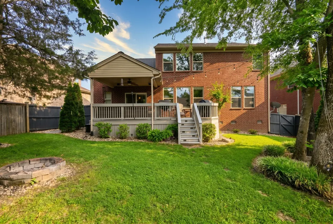
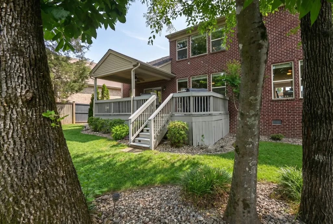
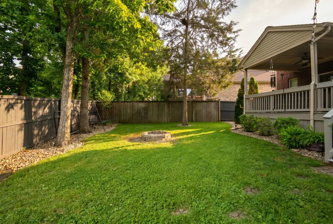
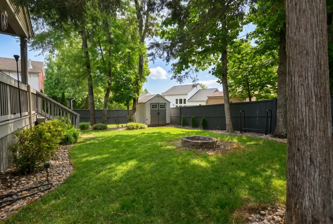
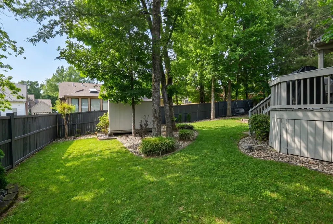
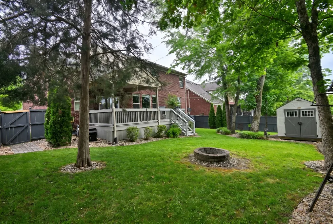
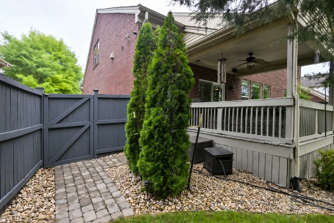
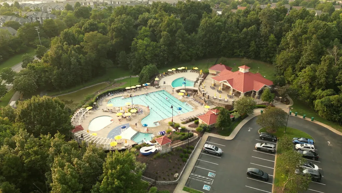
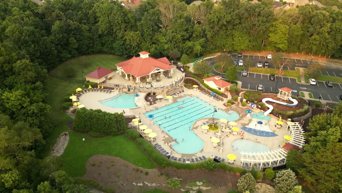
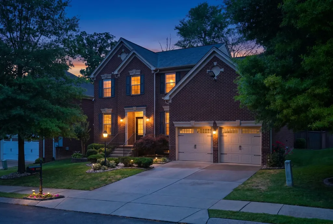
Experience elevated living in this beautifully designed 4-bedroom, 2.5-bath home located in the highly desirable Providence community of Mt. Juliet. Boasting more than 3,100 square feet, this sought-after Bradford floor plan offers the perfect blend of comfort, functionality, and style. The spacious main-level primary suite provides a private retreat, while the open-concept layout is ideal for both everyday living and entertaining. Hardwood floors, granite countertops, tile accents, and abundant natural light create a warm and inviting atmosphere throughout the home. Recent updates include a newer roof and newer appliances, offering added value and peace of mind for years to come. At the heart of the home, the chef’s kitchen features gas cooking, a large center island, and generous prep and gathering space perfect for hosting family and friends. Upstairs, a large bonus room and separate game room offer endless flexibility for a media room, home office, playroom, gym, or additional living space. Step outside to relax on the covered back porch overlooking a private, fenced backyard surrounded by mature trees. An irrigation system is already in place to help maintain the beautifully landscaped yard year-round. The garage is equipped with a Tesla EV charging setup, providing convenient at-home charging for electric vehicle owners. Residents of Providence enjoy access to outstanding community amenities, including a resort-style pool, playground, walking trails, and clubhouse, adding even more to the neighborhood’s appeal and lifestyle. Ideally situated just minutes from Providence Marketplace, dining, shopping, top-rated schools, and convenient access to I-40, this home is also less than 20 minutes from Nashville International Airport (BNA), making commuting and travel exceptionally convenient.
| Elementary School | Middle School | High School |
|---|---|---|
| Rutland Elementary | Gladeville Middle School | Wilson Central High School |
| Price History | |
|---|---|
| 7/6/2026 | Listed $634,900 |
| 8/12/2026 | 1$629,900 |
General Features
| Living Area | 3168 |
|---|---|
| Sewer | Public Sewer |
| Heating | Central |
| Cooling | Central Air |
| Utilities | Water Available |
| Possession | Close Of Escrow |
| Appliances | Oven,Built-In Gas Range,Dishwasher,Microwave,Stainless Steel Appliance(s) |
| HOA Fee | 167 |
| Garage Spaces | 2 |
| Association Fee Includes | Recreation Facilities |
| Construction Materials | Brick |
| Pets Allowed | Yes |
| Year Built | 2012 |
| Stories Count | 2 |
| Topography | Level |
| Levels | One |
| Property Subtype | Single Family Residence |
| Assoc Fee Paid Per | Quarterly |
| County | Wilson County,TN |
| New Construction | No |
| Property Type | Residential |
| Association Amenities | Playground,Pool,Sidewalks,Underground Utilities,Trail(s) |
| Attached Garage | Yes |
| Subdivision Name | Providence Ph H2 Sec 2 |
| Garage Y/N | Yes |
| Full Baths | 2 |
| Status | Active |
| Directions | I-40 E to exit 226A - S. Mt. Juliet Rd.,Left on Providence Pkwy,Right on Providence Trail,Right on Arbor Springs Dr.,Right on Wayfield Lane |
| High School | Wilson Central High School |
| City | Mount Juliet |
| Senior Community Y/N | No |
| Lot Size Units | Acres |
| Elementary School | Rutland Elementary |
| Property Attached Y/N | No |
| Year Built Details | Existing |
| Tax Annual Amount | 2932 |
| Middle/Junior High School | Gladeville Middle School |
| Building Area Units | Square Feet |
| Living Area Units | Square Feet |
| Standard Status | Active |
Interior Features
| Basement | Crawl Space |
|---|---|
| Flooring | Wood,Tile |
| Air Conditioning Y/N | Yes |
| Heating Y/N | Yes |
| Above Grade Finished Area | 3168 |
| Half Baths | 1 |
| Total Bedrooms | 4 |
| Main Level Bedrooms | 1 |
| Below Grade Finished Area Unit Type | Square Feet |
| LivingAreaSource | Appraiser |
| Below Grade Finished Area Source | Appraiser |
| Above Grade Finished Area Source | Appraiser |
| Above Grade Finished Area Unit Type | Square Feet |
| Total Baths | 3 |
Exterior Features
| Fencing | Back Yard |
|---|---|
| Parking Features | Garage Faces Front |
| Lot Features | Level |
| Water Source | Public |
| Total Parking | 2 |
| Lot Size Area | 0.17 |
| Building Area Total | 3168 |
| Lot Dimensions | 62.02 X 115.38 IRR |
| Lot Size Acres | 0.17 |
| Lot Size Source | Calculated from Plat |
| Waterfront Y/N | No |
| Covered Spaces | 2 |
Amenities
- Foreclosure
- Views
- Short Sale
- New Construction
- Adult 55+
- Lease To Own
- No HOA Fees
- Furnished
- Primary On Main
- Air Conditioning
- Seller Finance
- Green
- Fixer Upper
- Horse
- Golf
- Fireplace
- Deck
- Garage
- Basement
- Pool
Property vs Single Family Average in 37122
Price
Taxes
Year Built
Visits
 The data relating to real estate for sale on this web site comes in part from the Internet Data Exchange Program of RealTracs Solutions as distributed by MLS Grid. Real estate listings held by brokerage firms other than Weichert, Realtors® - The Andrews Group - Nashville are marked with the Internet Data Exchange Program logo or thumbnail logo and detailed information about them includes the name of the listing brokers.
