




Address
7112 Bonterra Dr, Franklin, TN
Price
$ 2,650,000
Property Attributes
- MLS#3264071
- TypeSingle Family
- Listing Status Active
- CountyWILLIAMSON
- CityFranklin
- NeighborhoodBonterra
- Zip37064
- Style
- Year Built2025
- Taxes$ 1788
- Price$ 2,650,000
- Bedrooms5
- Full Bathrooms5
- Half Bathrooms1
- Sqr Footage4727
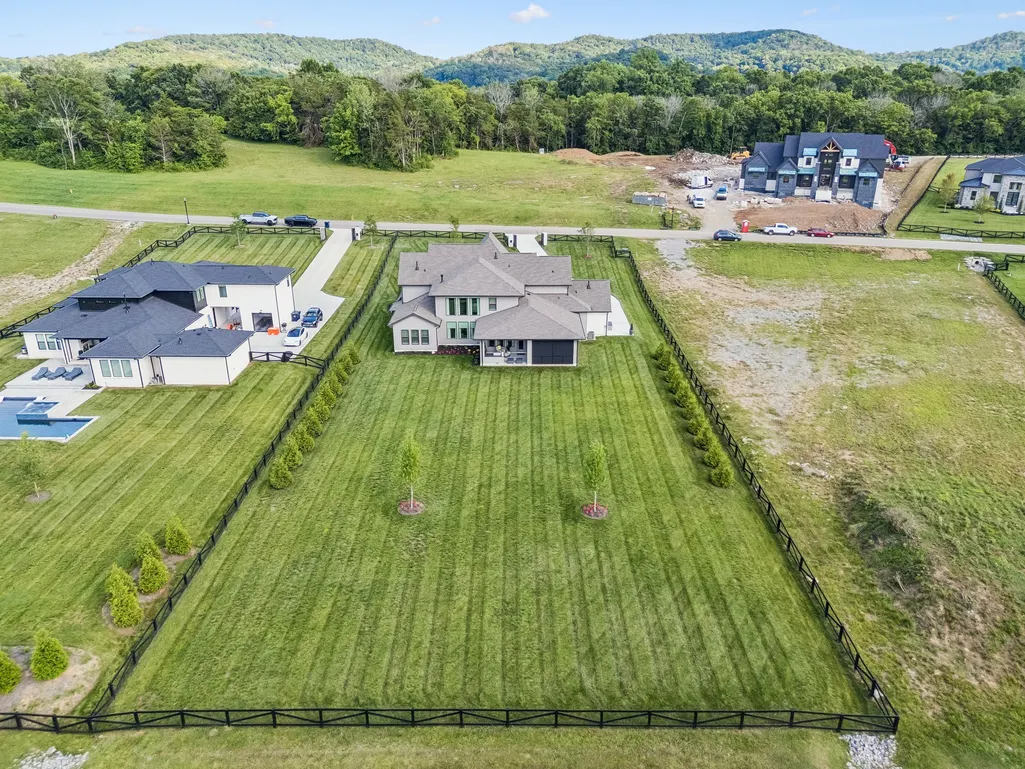
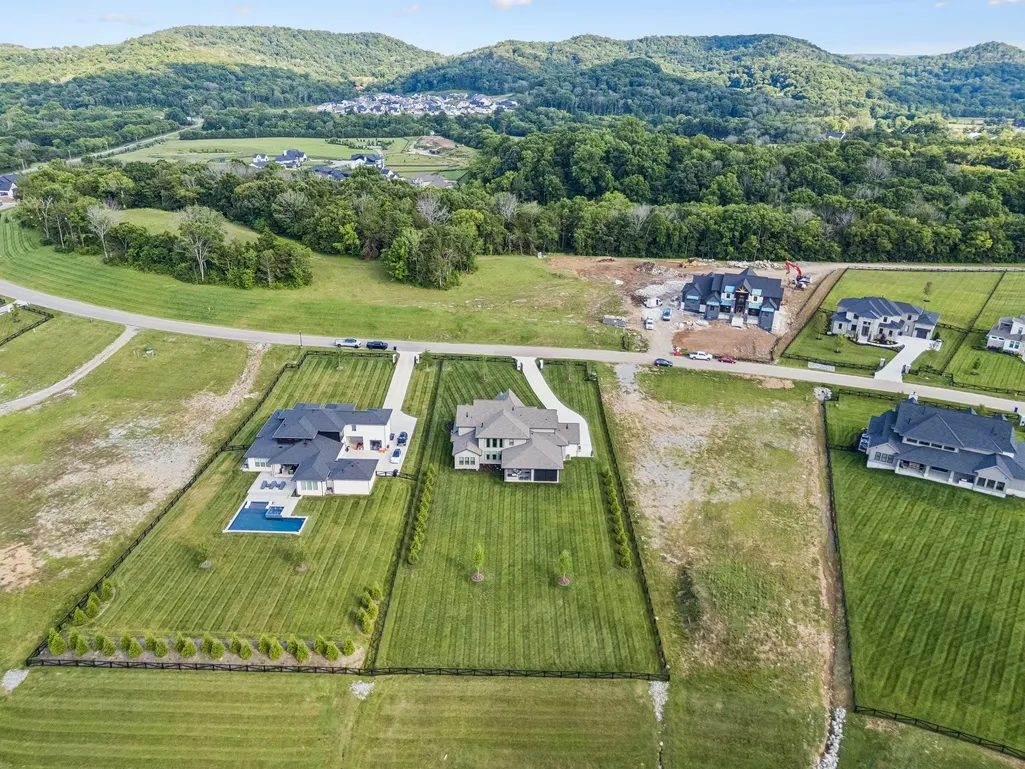
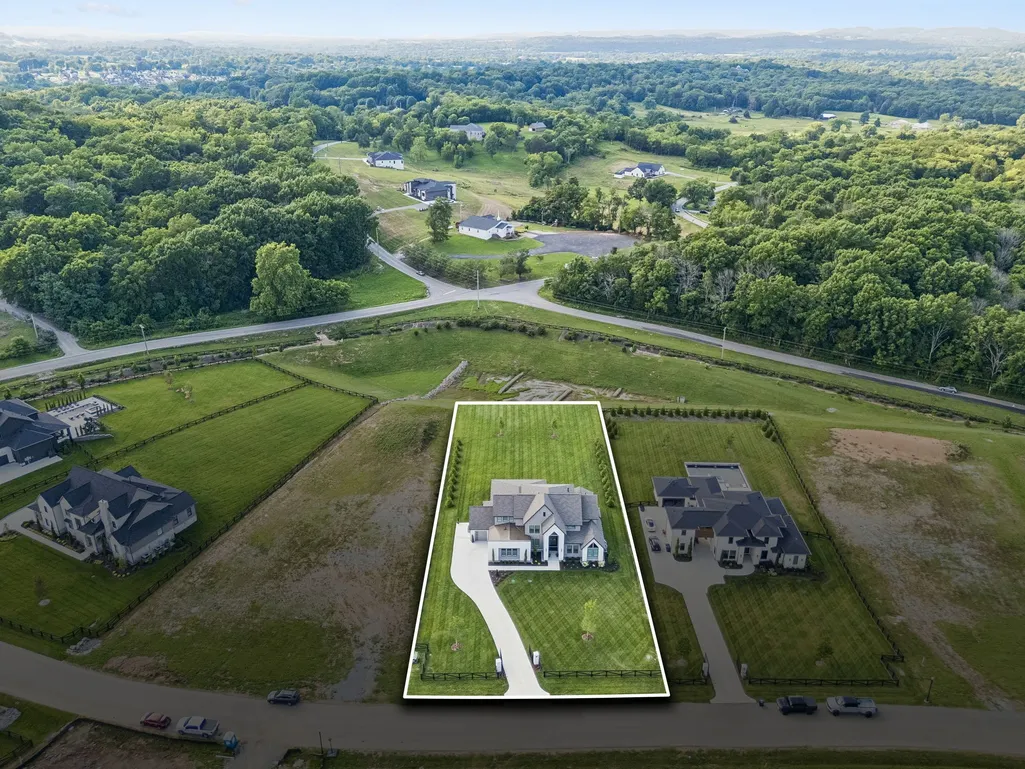
- Lot Size1.03 Acres
Data Source:
Listing courtesy of RealTracs MLS as distributed by MLS GRID
Property Description
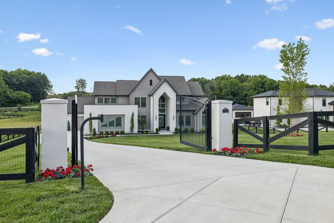
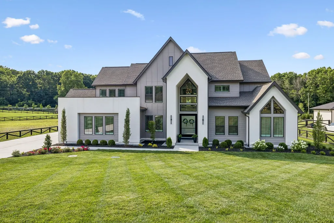
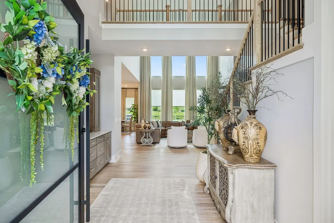
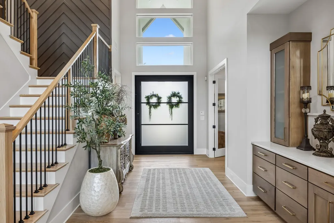
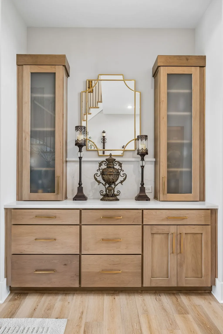
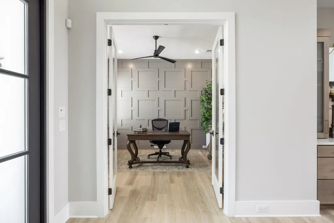
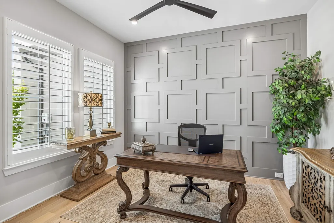
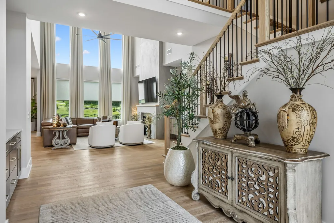
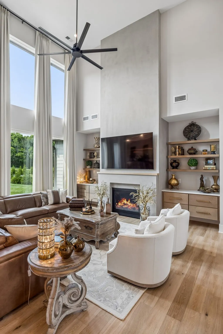
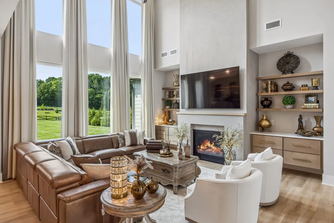
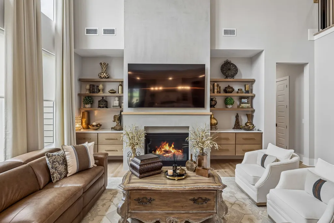
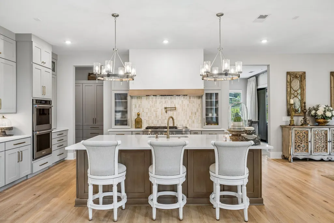
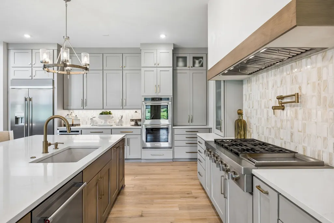
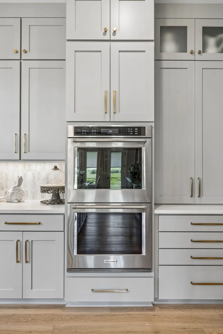
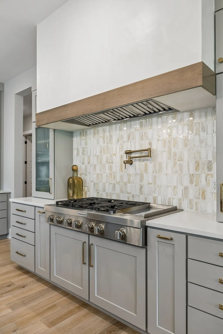
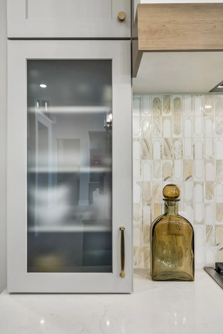
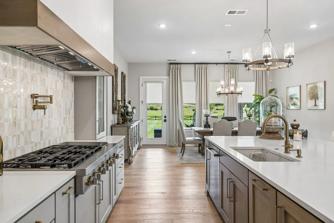
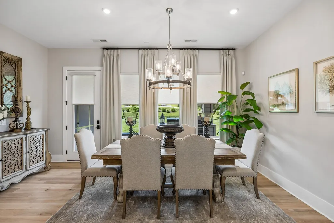
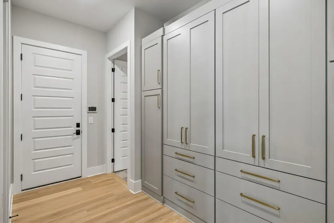
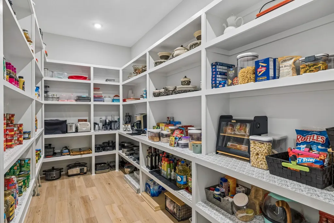
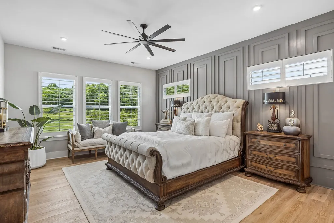
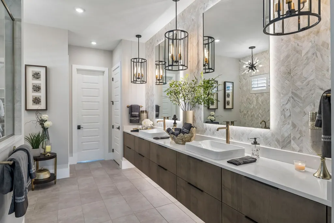
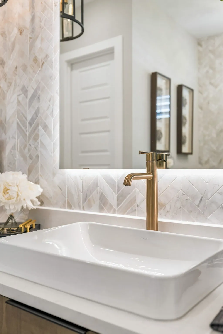
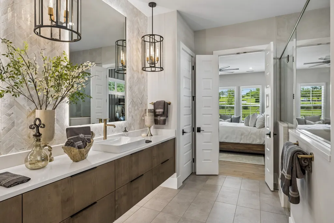
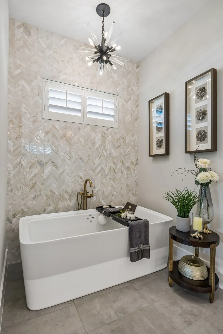
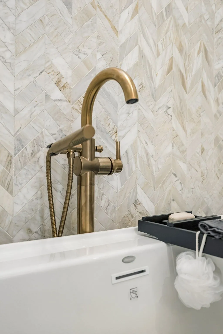
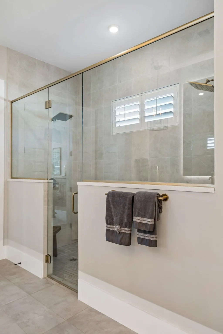
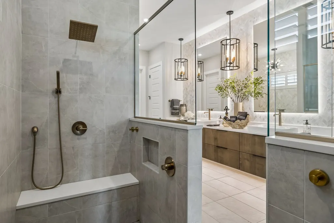
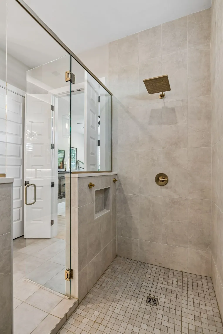
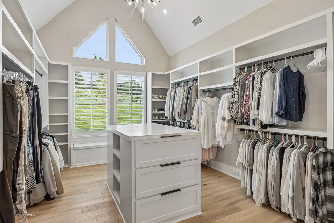
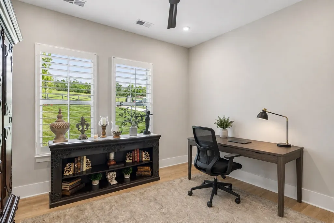
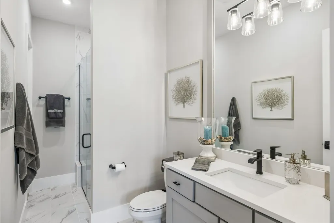
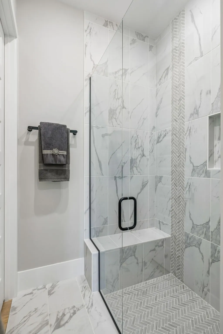
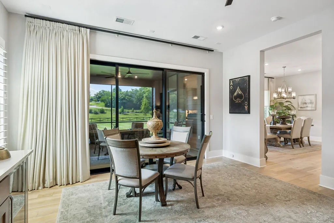
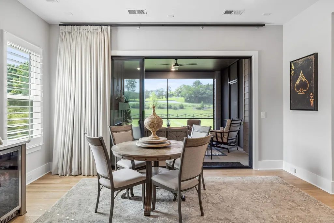
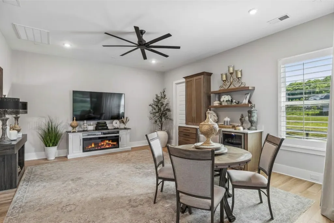
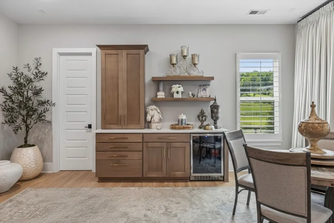
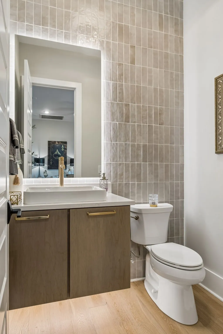
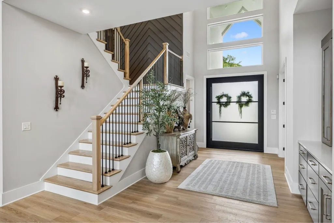
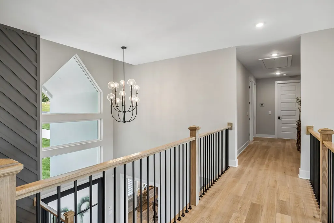
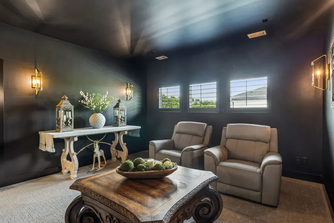
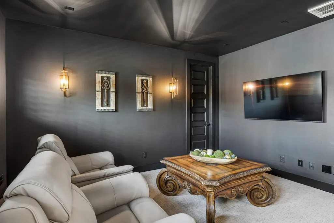
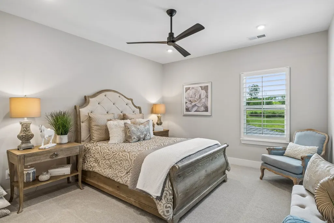
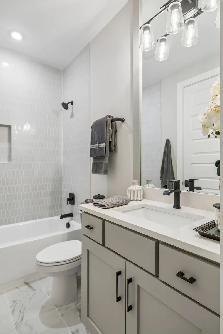
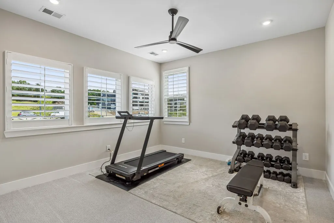
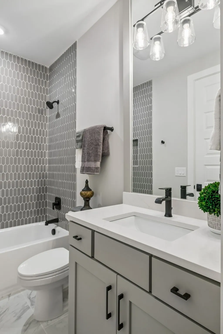
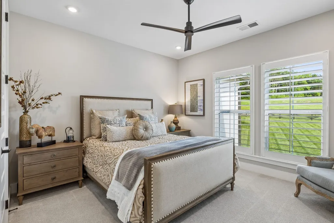
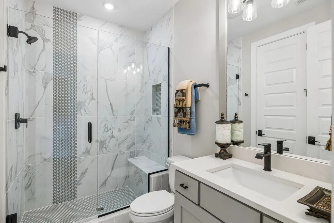
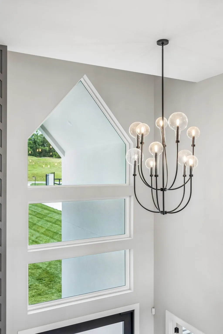
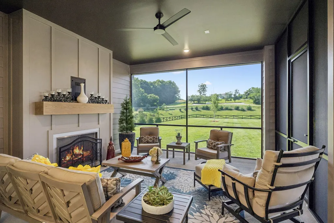
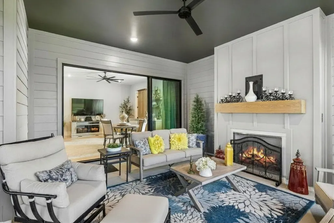
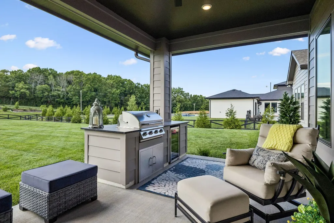
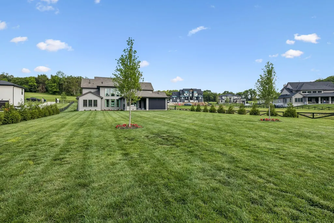
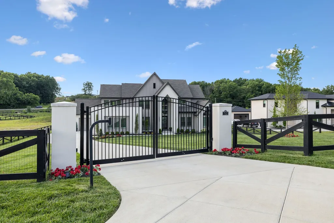
Welcome to this like-new home in the desirable Bonterra community, situated on a beautifully landscaped one-acre gated and fully fenced homesite. An oversized pivot front door welcomes you into a light-filled interior featuring soaring ceilings, hardwood floors, plantation shutters, custom draperies, automated shades, and a living room fireplace with custom built-ins. The gourmet kitchen is equipped with KitchenAid appliances, double ovens, a gas cooktop with pot filler, ceiling-height cabinetry, soft-close drawers, pullout shelves, an oversized island, and a spacious walk-in pantry with abundant storage. The luxurious main-level primary suite offers a spa-inspired bath with a soaking tub, oversized shower, and an expansive custom closet with a center island and undercounter lighting. A private office, guest suite, and a versatile game/flex room with sliding glass doors that pocket into the wall, a beverage station, and a designer half bath complete the main level. Upstairs, three spacious bedrooms each feature en-suite baths and walk-in closets, along with a media/recreation room. Enjoy seamless indoor-outdoor living on the screened porch with a gas fireplace and ceiling fan, a built-in grilling area with a beverage refrigerator, irrigation system, and an attached three-car garage with epoxy flooring.
| Elementary School | Middle School | High School |
|---|---|---|
| Arrington Elementary School | Fred J Page Middle School | Fred J Page High School |
| Price History | |
|---|---|
| 7/9/2026 | Listed $2,650,000 |
General Features
| Living Area | 4727 |
|---|---|
| Sewer | STEP System |
| Heating | Central |
| Cooling | Central Air |
| Utilities | Water Available |
| Possession | Close Of Escrow |
| Appliances | Double Oven,Gas Range,Dishwasher,Disposal,Microwave,Refrigerator |
| HOA Fee | 300 |
| Garage Spaces | 3 |
| Patio/Porch Features | Patio,Covered,Porch,Screened |
| Security Features | Security Gate |
| Construction Materials | Stucco,Wood Siding |
| Year Built | 2025 |
| Stories Count | 2 |
| Levels | Two |
| Property Subtype | Single Family Residence |
| Assoc Fee Paid Per | Monthly |
| County | Williamson County,TN |
| New Construction | No |
| Property Type | Residential |
| Attached Garage | No |
| Subdivision Name | Bonterra |
| Garage Y/N | Yes |
| Full Baths | 5 |
| Status | Active |
| Directions | I-65 South to I-840 East. Take Exit 34 (Peytonsville-Trinity Rd) and turn left. Travel approximately 2 miles,then turn right onto Meeks Rd. Continue to the Bonterra entrance and follow Bonterra Dr to |
| High School | Fred J Page High School |
| City | Franklin |
| Senior Community Y/N | No |
| Lot Size Units | Acres |
| Elementary School | Arrington Elementary School |
| Property Attached Y/N | No |
| Year Built Details | Existing |
| Tax Annual Amount | 1788 |
| Middle/Junior High School | Fred J Page Middle School |
| Building Area Units | Square Feet |
| Living Area Units | Square Feet |
| Standard Status | Active |
Interior Features
| Interior Amenities | Built-in Features,Entrance Foyer,Extra Closets,Pantry,Walk-In Closet(s),Kitchen Island |
|---|---|
| Basement | None |
| Flooring | Carpet,Wood,Tile |
| Total Fireplaces | 2 |
| Air Conditioning Y/N | Yes |
| Heating Y/N | Yes |
| Fireplace Y/N | Yes |
| Above Grade Finished Area | 4727 |
| Half Baths | 1 |
| Total Bedrooms | 5 |
| Main Level Bedrooms | 2 |
| Below Grade Finished Area Unit Type | Square Feet |
| LivingAreaSource | Other |
| Below Grade Finished Area Source | Other |
| Above Grade Finished Area Source | Other |
| Above Grade Finished Area Unit Type | Square Feet |
| Total Baths | 6 |
Exterior Features
| Exterior Amenities | Gas Grill |
|---|---|
| Parking Features | Garage Door Opener,Garage Faces Side,Driveway |
| Water Source | Public |
| Total Parking | 3 |
| Lot Size Area | 1.03 |
| Building Area Total | 4727 |
| Lot Dimensions | 129 X 340 |
| Lot Size Acres | 1.03 |
| Lot Size Source | Calculated from Plat |
| Waterfront Y/N | No |
| Covered Spaces | 3 |
| Other Equipment | Irrigation System |
Amenities
- Foreclosure
- Views
- Short Sale
- New Construction
- Adult 55+
- Lease To Own
- No HOA Fees
- Furnished
- Primary On Main
- Air Conditioning
- Seller Finance
- Green
- Fixer Upper
- Horse
- Golf
- Fireplace
- Deck
- Garage
- Basement
- Pool
Property vs Single Family Average in 37064
Price
Taxes
Year Built
Visits
 The data relating to real estate for sale on this web site comes in part from the Internet Data Exchange Program of RealTracs Solutions as distributed by MLS Grid. Real estate listings held by brokerage firms other than Weichert, Realtors® - The Andrews Group - Nashville are marked with the Internet Data Exchange Program logo or thumbnail logo and detailed information about them includes the name of the listing brokers.
