
Address
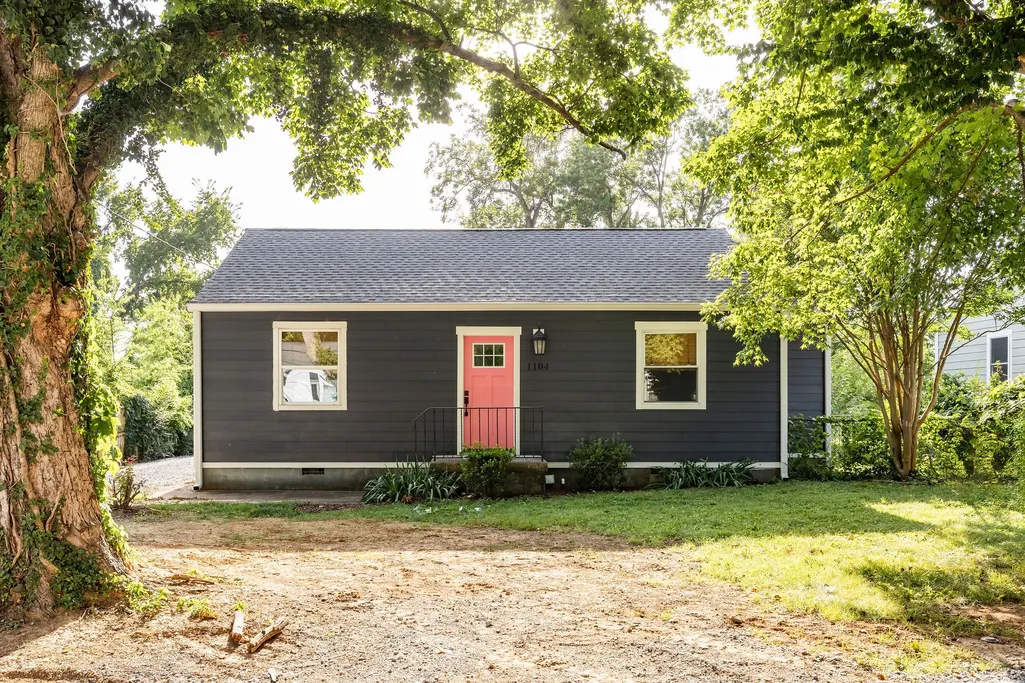
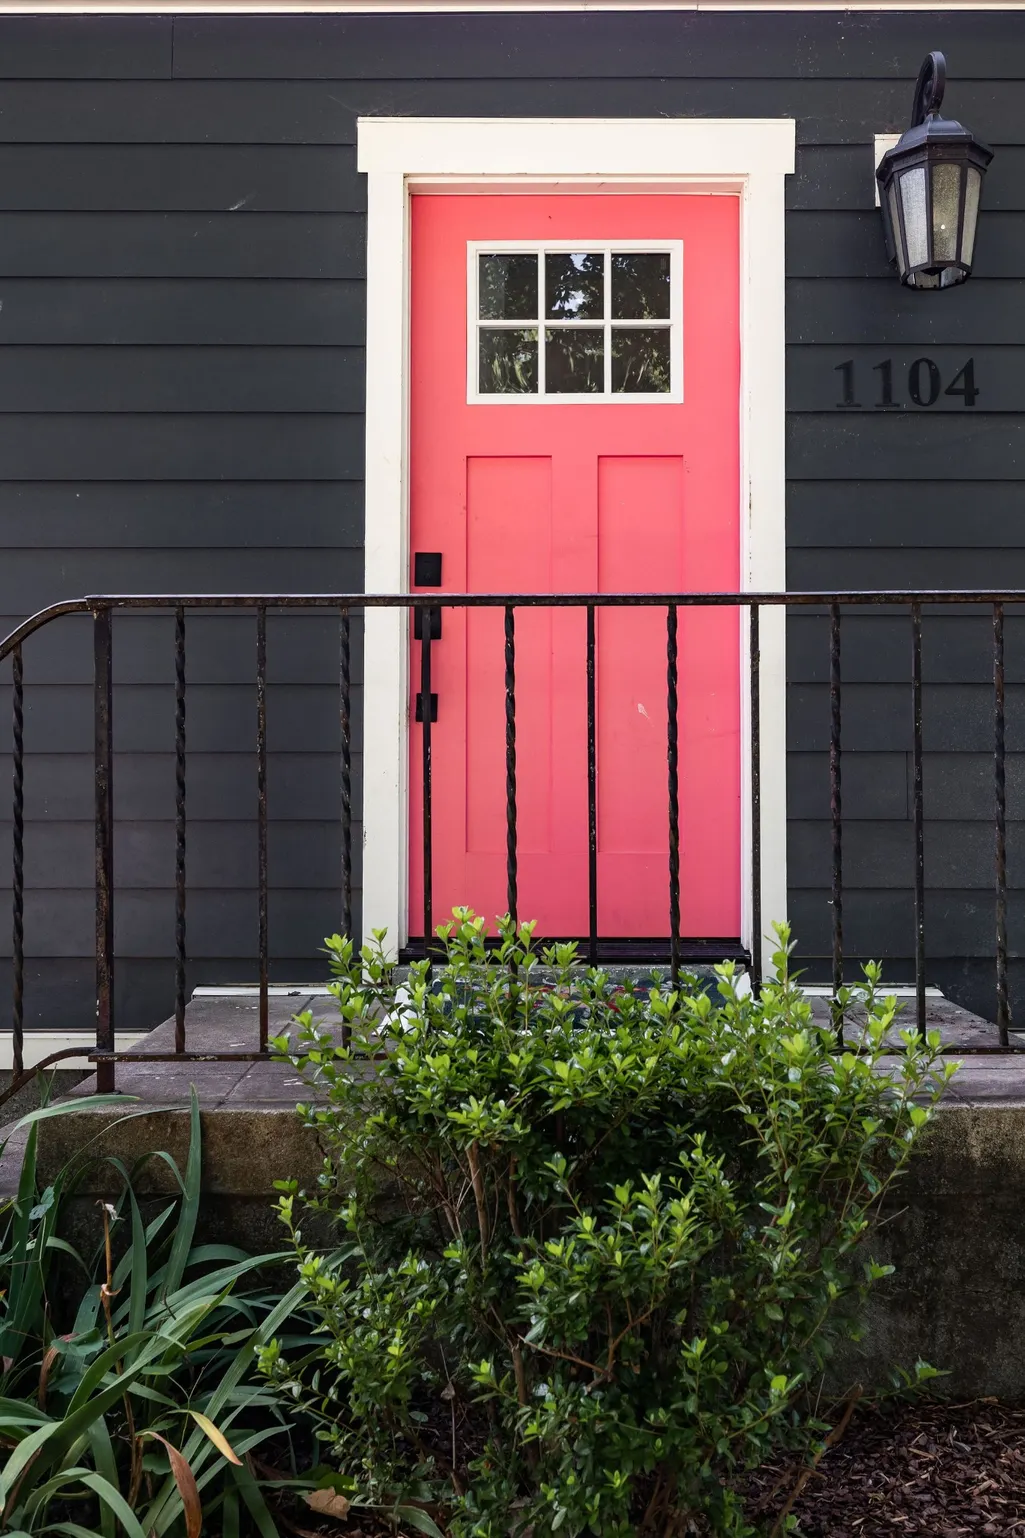
1104 Matthews Pl # A, Nashville, TN
Price
$ 400,000
Property Attributes
- MLS#3264132
- TypeSingle Family
- Listing Status Active
- CountyDAVIDSON
- CityNashville
- NeighborhoodMatthews Place
- Zip37206
- Style
- Year Built1953
- Taxes$ 3324
- Price$ 400,000
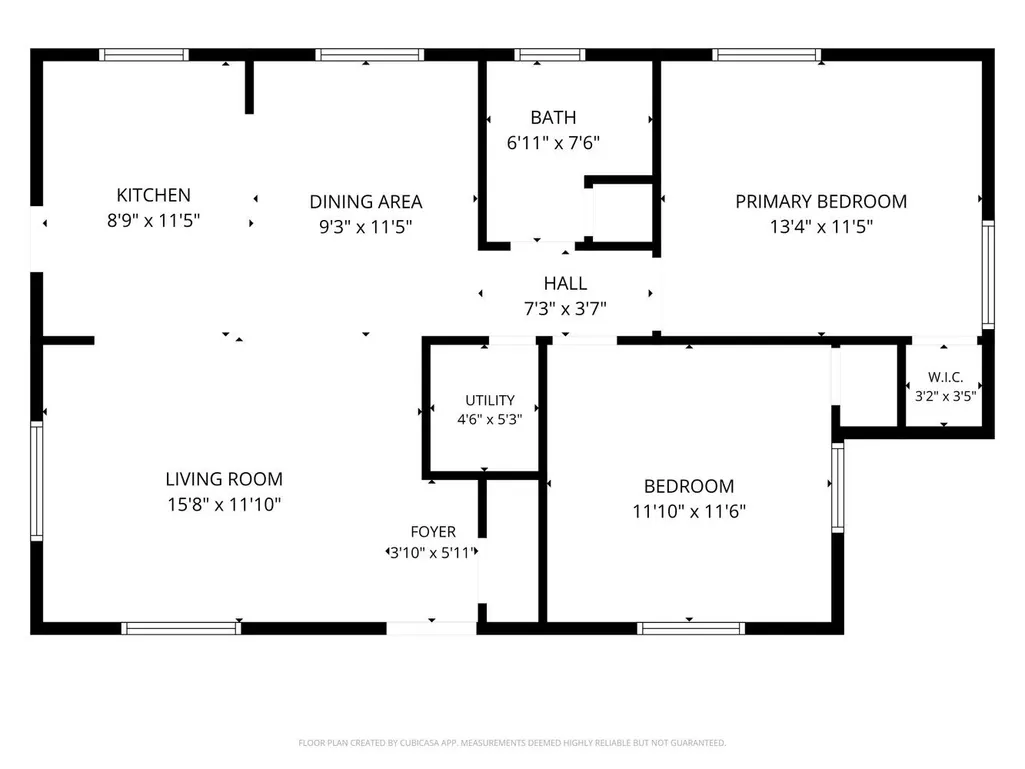
- Bedrooms2
- Full Bathrooms1
- Half Bathrooms0
- Sqr Footage912
- Lot Size0.26 Acres
Data Source:
Listing courtesy of RealTracs MLS as distributed by MLS GRID
Property Description
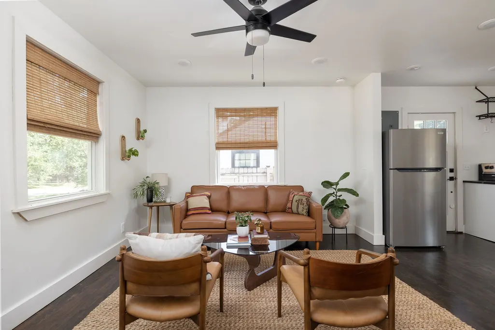
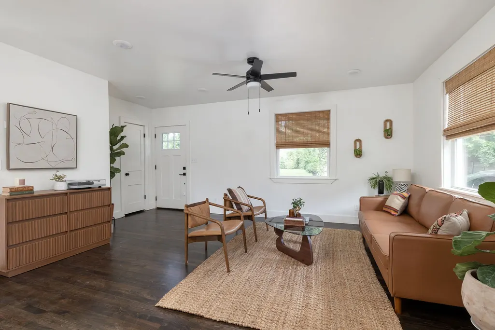
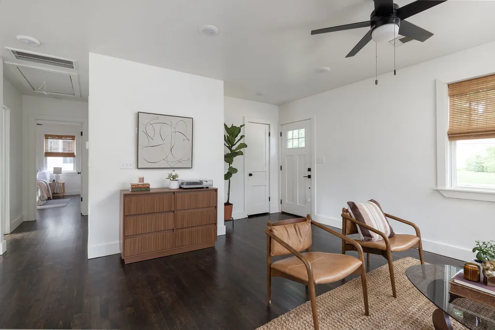
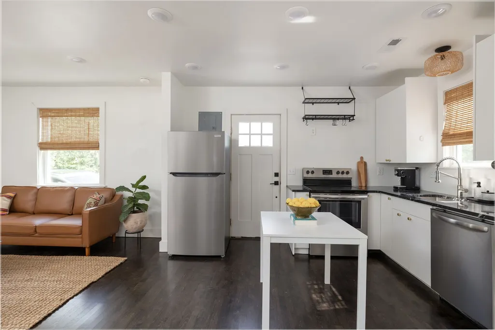
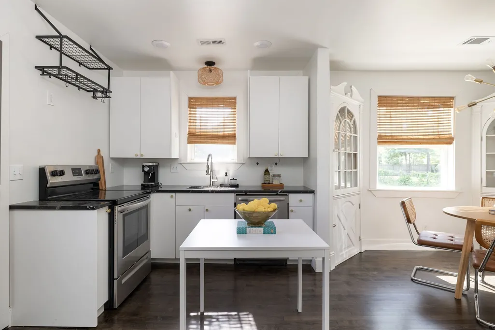
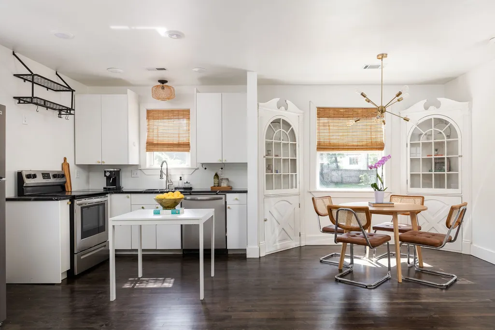
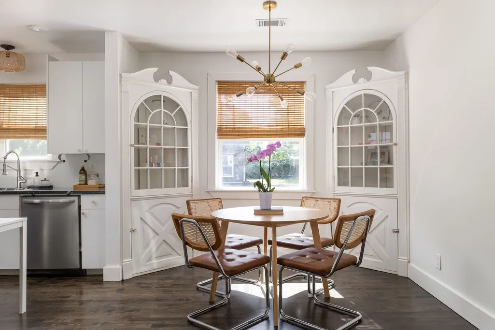
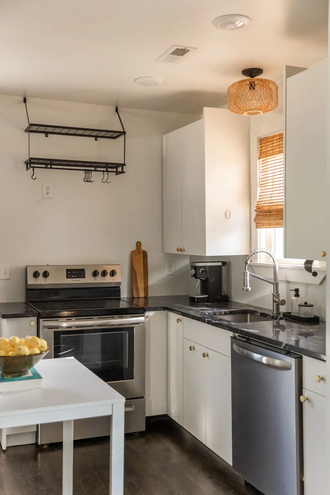
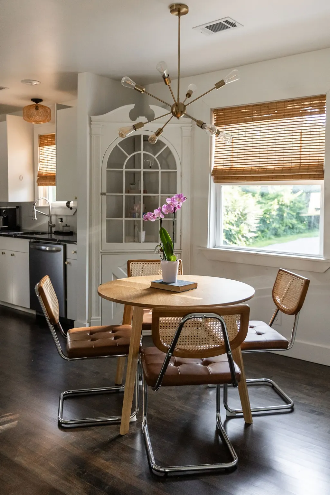
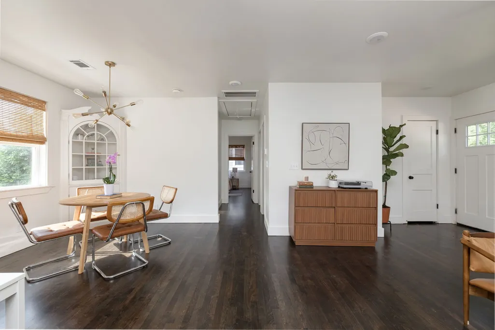
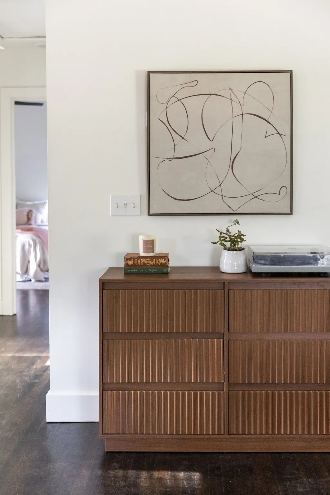
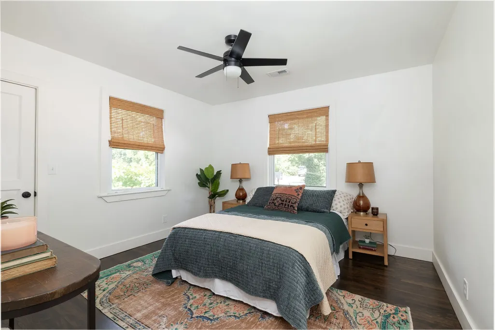
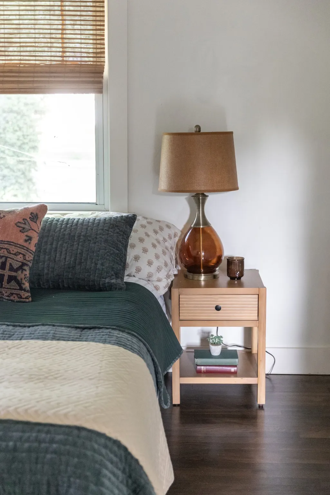
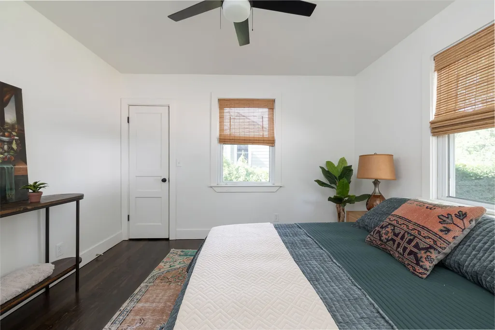
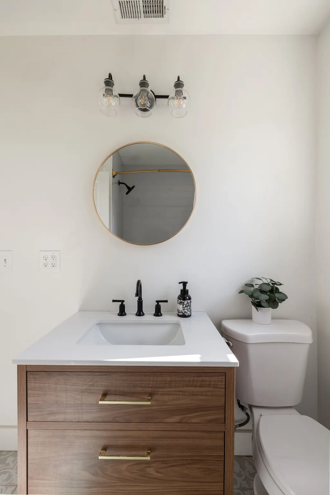
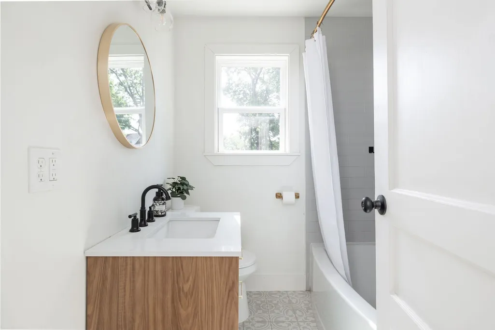
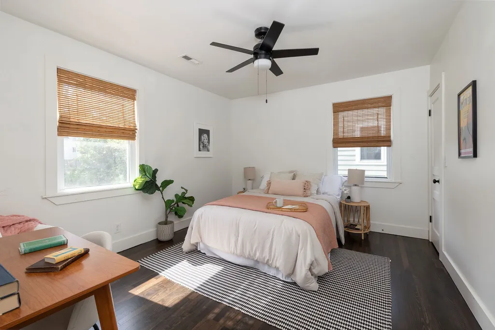
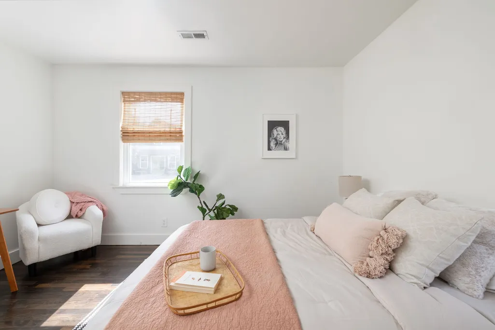
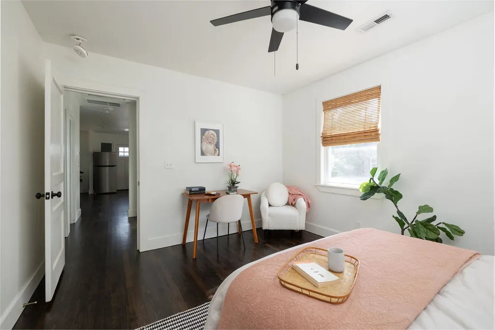
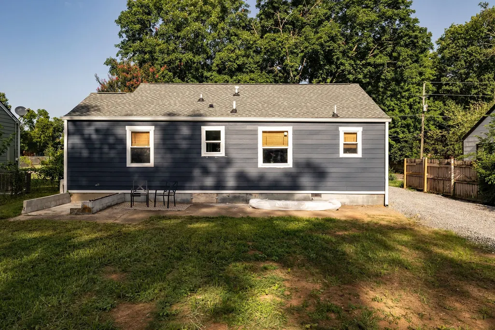
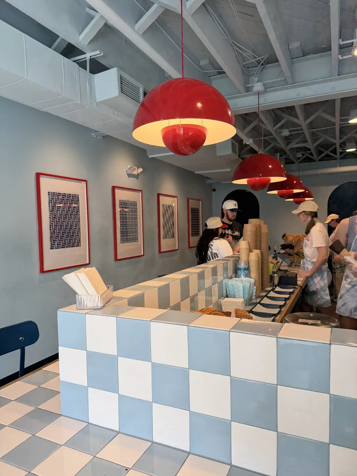
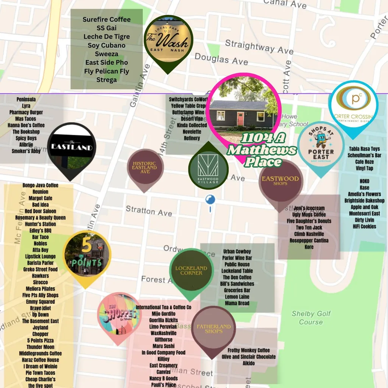
$4,000 fence credit + a year membership to Switchyards if contracted prior to September 12! This East Nashville beaut is all charm! Fully renovated in 2023 with Eastwood Village in your back yard, you’ll enjoy the close proximity to beloved and acclaimed eateries such as Yellow Table Creperie, Butterlamp Wine Bar and Bread House, Cone-Cept ice cream, and Switchyards co-working space! Adorned with cool vintage vibes throughout with all of the updates we want like renovated bathroom with alcove soaking tub and mid century style vanity (2023), renovated kitchen with stone countertops (2023), new windows (2023), new roof (2023), new electrical and plumbing (2023), HVAC (2023), and more. The vintage and restored built-ins in the dining room are ready for your prized tchotchkes or extra storage for the kitchen and the original hardwood floors were refinished this year. This home can be purchased with 1104 B Matthews for a robust and lucrative rental--live in one home and rent the other. Or grab your bestie and be neighbors forever. Back yard parking is available on a concrete pad, which can double as your back patio. In addition, this home has its own designated back yard. Slated for growth, this pocket of beloved East Nashville is already thriving and only getting better! Eastwood Neighbors is ready to welcome you home!
| Elementary School | Middle School | High School |
|---|---|---|
| Rosebank Elementary | Stratford STEM Magnet School Lower Campus Middle School | Stratford STEM Magnet School Upper Campus High School |
| Price History | |
|---|---|
| 7/9/2026 | Listed $400,000 |
General Features
| Living Area | 912 |
|---|---|
| Sewer | Public Sewer |
| Heating | Central |
| Cooling | Central Air |
| Utilities | Water Available |
| Possession | Close Of Escrow |
| Appliances | Range,Dishwasher,Dryer,Refrigerator,Stainless Steel Appliance(s),Washer |
| Patio/Porch Features | Patio |
| Construction Materials | Hardboard Siding |
| Pets Allowed | Yes |
| Year Built | 1953 |
| Stories Count | 1 |
| Levels | One |
| Unit Number | A |
| Property Subtype | Horizontal Property Regime - Detached |
| County | Davidson County,TN |
| New Construction | No |
| Property Type | Residential |
| Attached Garage | No |
| Subdivision Name | Matthews Place |
| Garage Y/N | No |
| Full Baths | 1 |
| Status | Active |
| Directions | From 5 Points: North on Gallatin,Right on Greenwood,Right on Matthews Place,1104 A Matthews is on your right! |
| High School | Stratford STEM Magnet School Upper Campus |
| City | Nashville |
| Senior Community Y/N | No |
| Open Parking Spaces | 2 |
| Lot Size Units | Acres |
| Elementary School | Rosebank Elementary |
| Property Attached Y/N | No |
| Year Built Details | Existing |
| Tax Annual Amount | 3324 |
| Middle/Junior High School | Stratford STEM Magnet School Lower Campus |
| Building Area Units | Square Feet |
| Living Area Units | Square Feet |
| Standard Status | Active |
Interior Features
| Interior Amenities | Bookcases,Built-in Features,Ceiling Fan(s),Open Floorplan,Redecorated |
|---|---|
| Basement | Crawl Space |
| Flooring | Wood,Tile |
| Air Conditioning Y/N | Yes |
| Heating Y/N | Yes |
| Above Grade Finished Area | 912 |
| Laundry Features | Electric Dryer Hookup,Washer Hookup |
| Total Bedrooms | 2 |
| Main Level Bedrooms | 2 |
| Below Grade Finished Area Unit Type | Square Feet |
| LivingAreaSource | Assessor |
| Below Grade Finished Area Source | Assessor |
| Above Grade Finished Area Source | Assessor |
| Above Grade Finished Area Unit Type | Square Feet |
| Total Baths | 1 |
Exterior Features
| Parking Features | Gravel,Parking Pad |
|---|---|
| Water Source | Public |
| Total Parking | 2 |
| Lot Size Area | 0.26 |
| Building Area Total | 912 |
| Lot Dimensions | 60 X 180 |
| Lot Size Acres | 0.26 |
| Lot Size Source | Assessor |
| Waterfront Y/N | No |
Amenities
- Foreclosure
- Views
- Short Sale
- New Construction
- Adult 55+
- Lease To Own
- No HOA Fees
- Furnished
- Primary On Main
- Air Conditioning
- Seller Finance
- Green
- Fixer Upper
- Horse
- Golf
- Fireplace
- Deck
- Garage
- Basement
- Pool
Property vs Single Family Average in 37206
Price
Taxes
Year Built
Visits
 The data relating to real estate for sale on this web site comes in part from the Internet Data Exchange Program of RealTracs Solutions as distributed by MLS Grid. Real estate listings held by brokerage firms other than Weichert, Realtors® - The Andrews Group - Nashville are marked with the Internet Data Exchange Program logo or thumbnail logo and detailed information about them includes the name of the listing brokers.
