
Price Reduction
Address
7342 Rolling River Pkwy, Nashville, TN
Price
$ 472,900
Property Attributes
- MLS#3268781
- TypeSingle Family
- Listing Status Active
- CountyDAVIDSON
- CityNashville
- NeighborhoodRolling River Estates
- Zip37221
- StyleTraditional
- Year Built1976
- Taxes$ 3306
- Price$ 472,900
- Bedrooms3
- Full Bathrooms2
- Half Bathrooms0
- Sqr Footage1981
- Lot Size0.45 Acres
Data Source:
Listing courtesy of RealTracs MLS as distributed by MLS GRID
Property Description
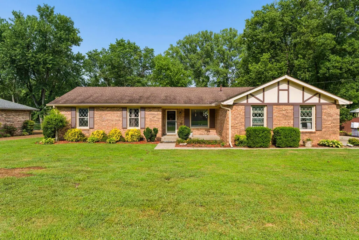
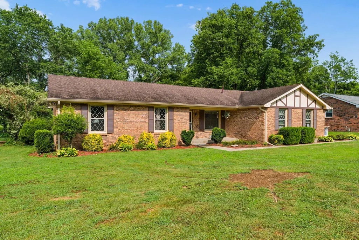
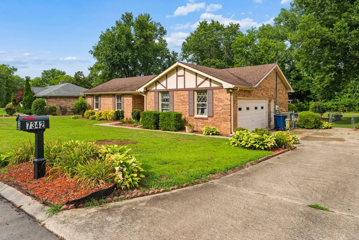
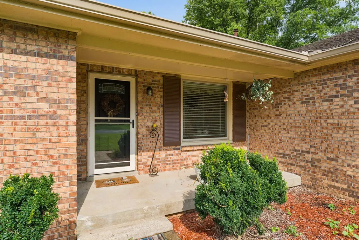
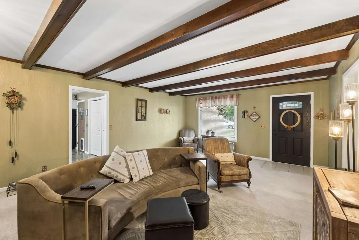
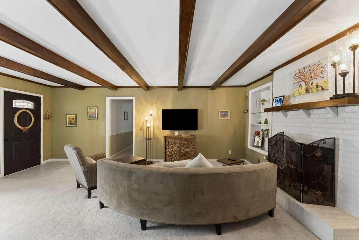
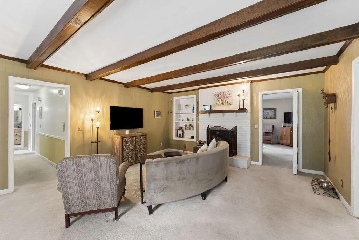
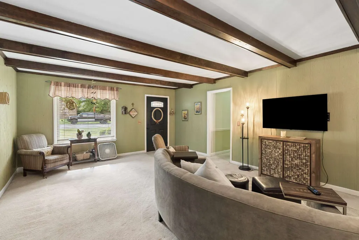
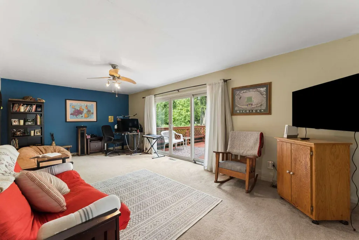
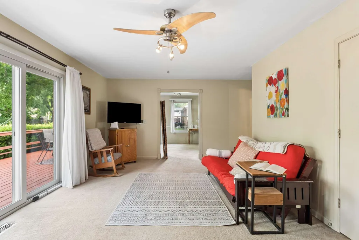
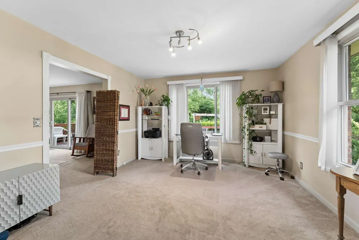
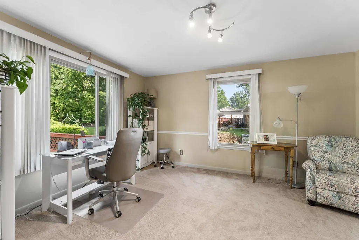
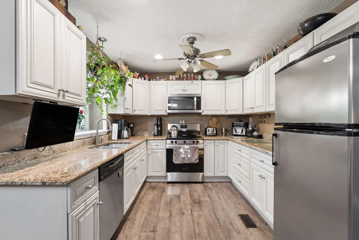
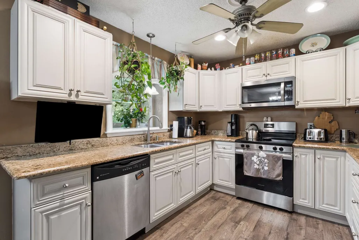
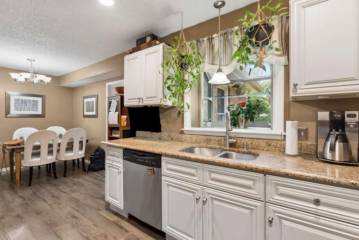
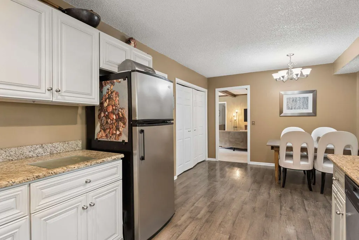
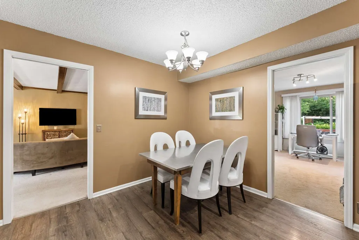
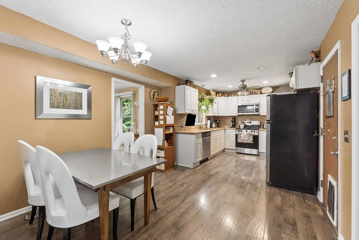
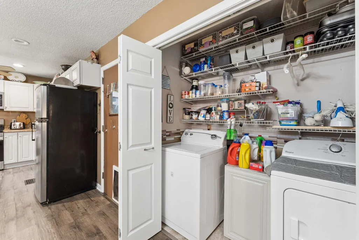
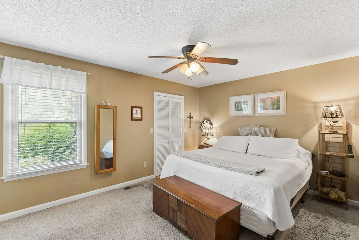
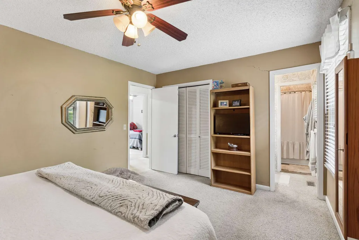
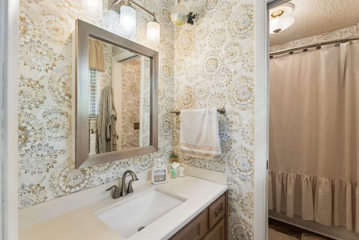
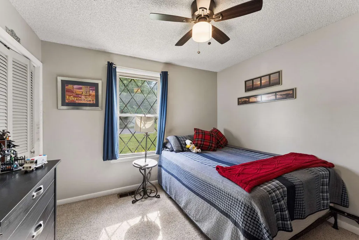
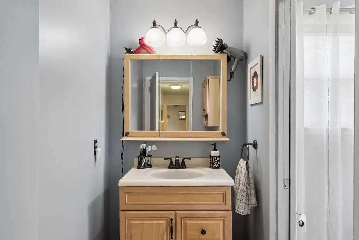
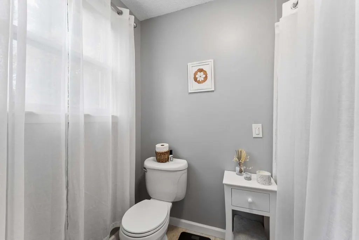
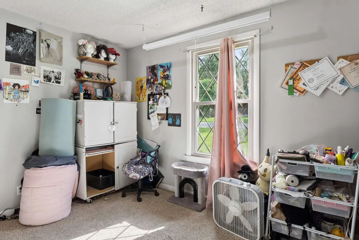
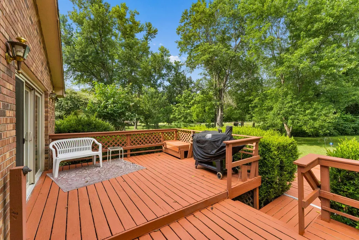
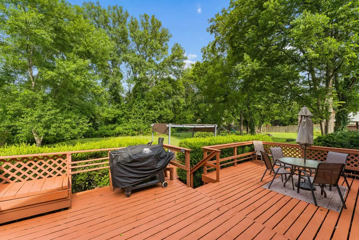
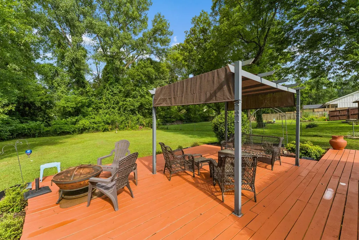
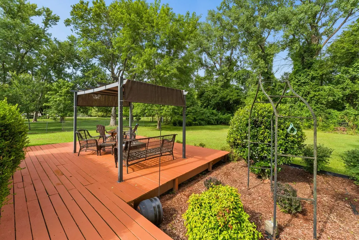
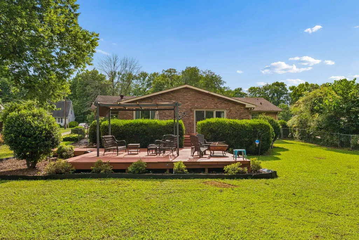
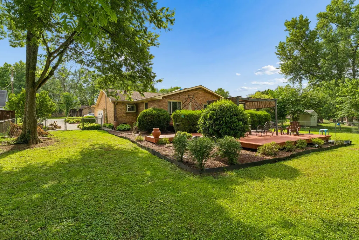
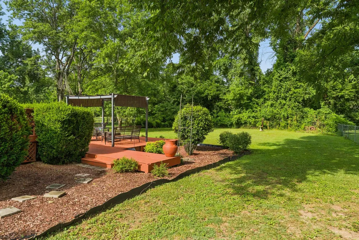
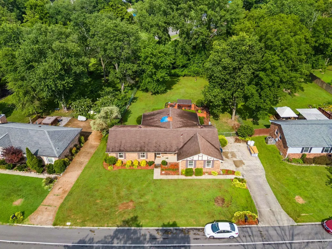
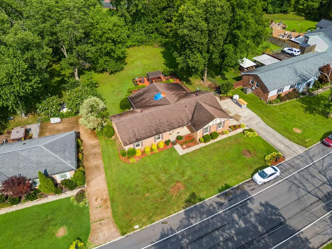
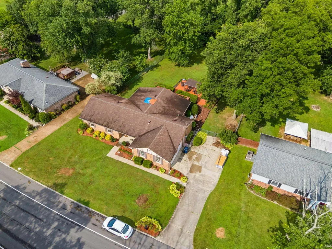
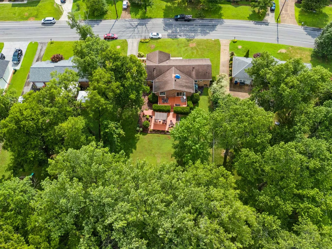
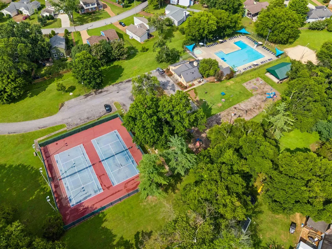
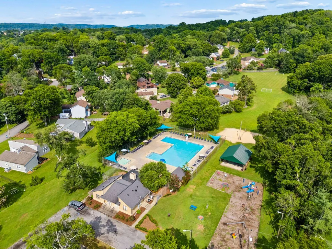
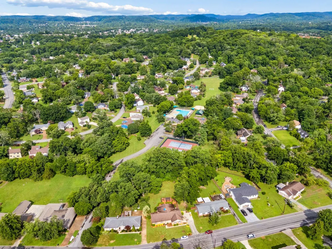
Motivated seller! Last Chance at this price! Open house this Sunday September 6th 2-4 Welcome home to this beautifully maintained one-level residence in Rolling River Estates, offering 3 bedrooms, 2 full baths, and a brand-new roof just installed after the photos were taken! A welcoming covered front porch leads into a spacious interior featuring a cozy brick fireplace with a built-in bookcase, a dedicated home office, formal dining room, and a large family/bonus room that provides flexible living space. The kitchen is designed for both style and function with granite countertops, abundant white cabinetry, stainless steel appliances, and a pantry. Step outside to a private deck, perfect for morning coffee, summer cookouts, or relaxing evenings. This gorgeous 0.45 acre property also includes a spacious attached 2-car garage, while the fenced backyard backs up to neighborhood amenities for added convenience. Residents enjoy access to a community pool, park, playground, tennis courts, and more. This move-in ready home also comes with the added peace of mind of a home warranty through 2028. Ideally located in the Bellevue area, this move-in ready home offers quick access to shopping, dining, parks, downtown Nashville, and major commuter routes. Schedule your private tour today!
| Elementary School | Middle School | High School |
|---|---|---|
| Harpeth Valley Elementary | Bellevue Middle | James Lawson High School |
| Price History | |
|---|---|
| 7/9/2026 | Listed $499,900 |
| 8/22/2026 | 1$497,900 |
| 9/4/2026 | 6$472,900 |
General Features
| Living Area | 1981 |
|---|---|
| Sewer | Public Sewer |
| Heating | Central,Natural Gas |
| Cooling | Ceiling Fan(s),Central Air,Electric |
| Utilities | Electricity Available,Natural Gas Available,Water Available |
| Possession | Negotiable |
| Roof | Shingle |
| Appliances | Electric Oven,Electric Range,Dishwasher,Disposal,Microwave,Stainless Steel Appliance(s) |
| HOA Fee | 62 |
| Garage Spaces | 2 |
| Patio/Porch Features | Porch,Covered,Deck |
| Architectural Style | Traditional |
| Security Features | Smoke Detector(s) |
| Construction Materials | Brick |
| Year Built | 1976 |
| Stories Count | 1 |
| Topography | Level |
| Levels | One |
| Property Subtype | Single Family Residence |
| HOA Fee 2 | 600 |
| Assoc Fee Paid Per | Monthly |
| County | Davidson County,TN |
| New Construction | No |
| Property Type | Residential |
| Association Amenities | Clubhouse,Park,Playground,Pool,Tennis Court(s),Trail(s) |
| Attached Garage | Yes |
| Subdivision Name | Rolling River Estates |
| Garage Y/N | Yes |
| Full Baths | 2 |
| Status | Active |
| Buyer Financing | Conventional,FHA,VA |
| Directions | From I-40 West,take exit #196 toward Bellevue. Turn left on US-70S East. After approximately 0.7 miles,turn right on Sawyer Brown Road. Turn right on Old Harding Pike. Turn right on Poplar Creek Road |
| High School | James Lawson High School |
| City | Nashville |
| Senior Community Y/N | No |
| Lot Size Units | Acres |
| HOA Fee 2 Frequency | One Time |
| Elementary School | Harpeth Valley Elementary |
| Property Attached Y/N | No |
| Year Built Details | Existing |
| Tax Annual Amount | 3306 |
| Middle/Junior High School | Bellevue Middle |
| Building Area Units | Square Feet |
| Living Area Units | Square Feet |
| Standard Status | Active |
Interior Features
| Interior Amenities | Bookcases,Built-in Features,Ceiling Fan(s) |
|---|---|
| Basement | None |
| Flooring | Carpet,Parquet,Tile |
| Total Fireplaces | 1 |
| Air Conditioning Y/N | Yes |
| Heating Y/N | Yes |
| Fireplace Y/N | Yes |
| Above Grade Finished Area | 1981 |
| Laundry Features | Electric Dryer Hookup,Washer Hookup |
| Total Bedrooms | 3 |
| Main Level Bedrooms | 3 |
| Below Grade Finished Area Unit Type | Square Feet |
| LivingAreaSource | Professional Measurement |
| Below Grade Finished Area Source | Professional Measurement |
| Above Grade Finished Area Source | Professional Measurement |
| Above Grade Finished Area Unit Type | Square Feet |
| Total Baths | 2 |
Exterior Features
| Fencing | Back Yard |
|---|---|
| Parking Features | Garage Door Opener,Attached,Concrete,Driveway |
| Lot Features | Level |
| Water Source | Public |
| Total Parking | 2 |
| Lot Size Area | 0.45 |
| Building Area Total | 1981 |
| Lot Dimensions | 112 X 200 |
| Lot Size Acres | 0.45 |
| Lot Size Source | Assessor |
| Waterfront Y/N | No |
| Covered Spaces | 2 |
Amenities
- Foreclosure
- Views
- Short Sale
- New Construction
- Adult 55+
- Lease To Own
- No HOA Fees
- Furnished
- Primary On Main
- Air Conditioning
- Seller Finance
- Green
- Fixer Upper
- Horse
- Golf
- Fireplace
- Deck
- Garage
- Basement
- Pool
Property vs Single Family Average in 37221
Price
Taxes
Year Built
Visits
 The data relating to real estate for sale on this web site comes in part from the Internet Data Exchange Program of RealTracs Solutions as distributed by MLS Grid. Real estate listings held by brokerage firms other than Weichert, Realtors® - The Andrews Group - Nashville are marked with the Internet Data Exchange Program logo or thumbnail logo and detailed information about them includes the name of the listing brokers.
