
Price Reduction - Views





Address
5432 Parker Branch Rd, Franklin, TN
Price
$ 3,450,000
Property Attributes
- MLS#3269687
- TypeSingle Family
- Listing Status Active
- CountyWILLIAMSON
- CityFranklin
- NeighborhoodTraceland Est
- Zip37064
- StyleCountry
- Year Built2006
- Taxes$ 7542
- Price$ 3,450,000
- Bedrooms5
- Full Bathrooms3
- Half Bathrooms2
- Sqr Footage4404
- Lot Size8.12 Acres
Data Source:
Listing courtesy of RealTracs MLS as distributed by MLS GRID
Property Description
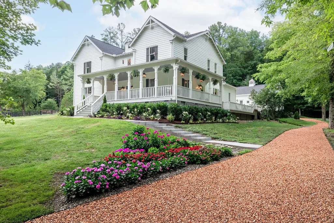
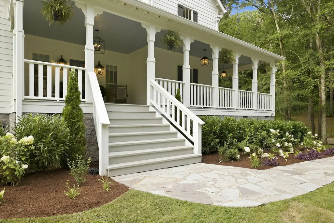
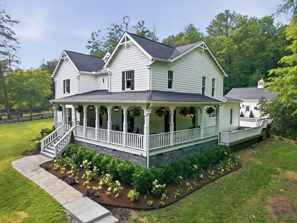
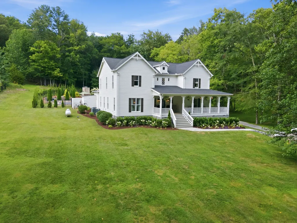
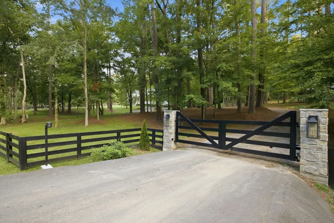
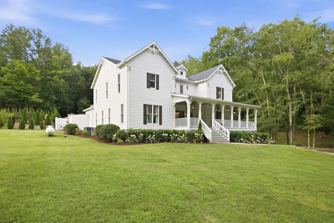
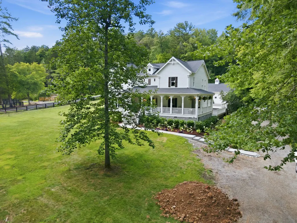
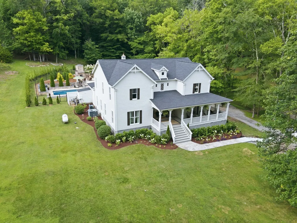
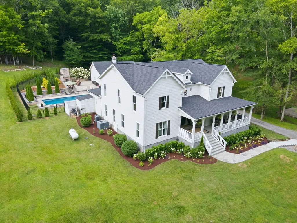
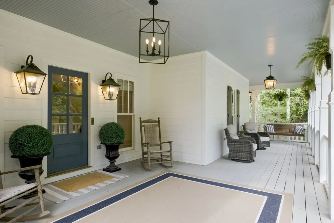
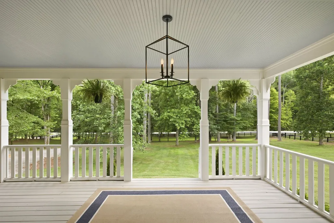
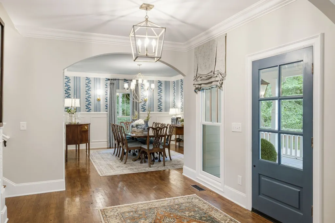
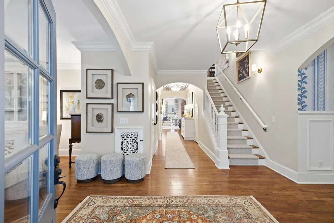
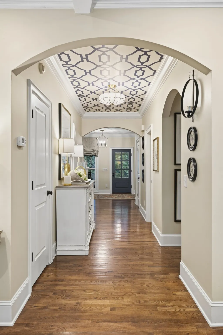
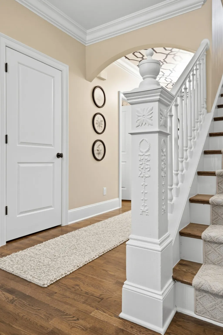
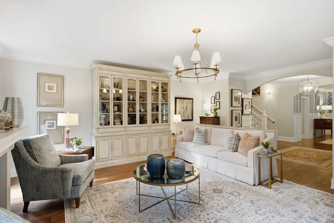
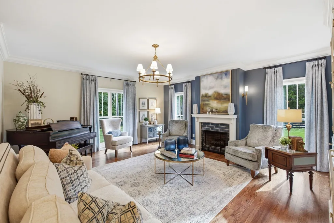
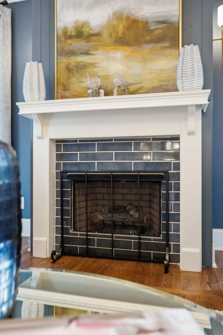
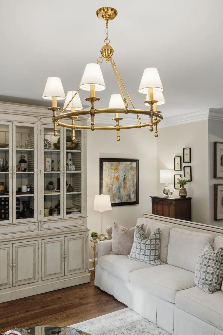
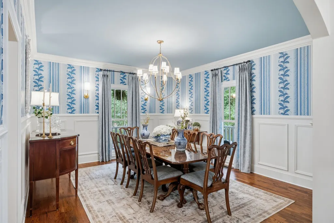
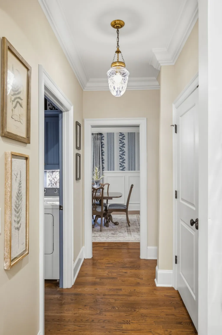
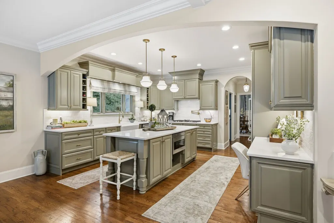
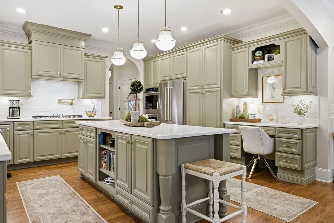
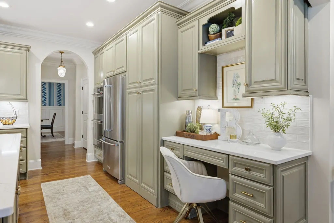
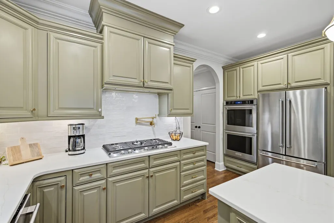
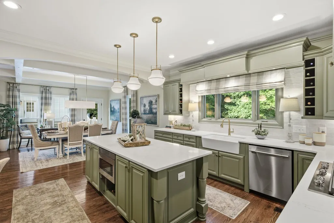
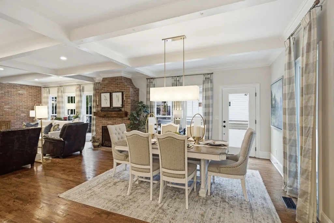
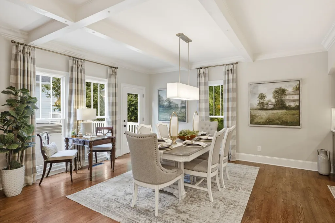
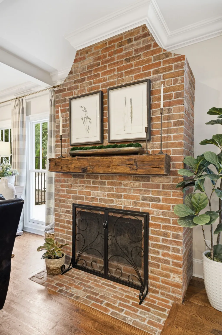
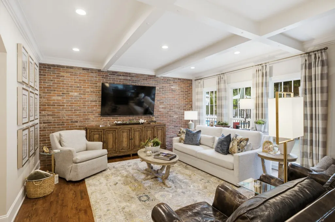
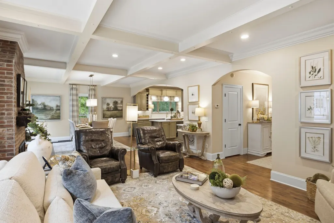
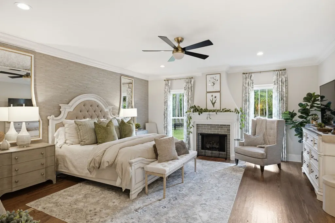
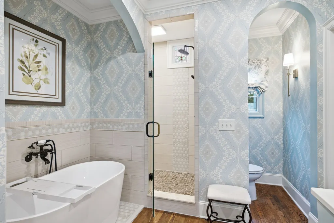
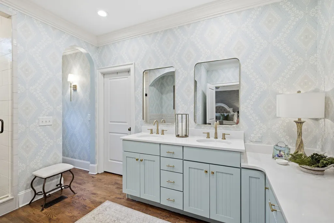
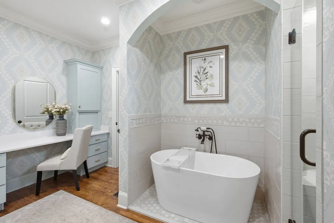
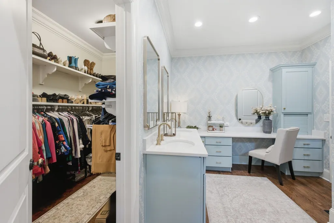
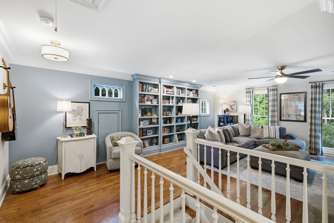
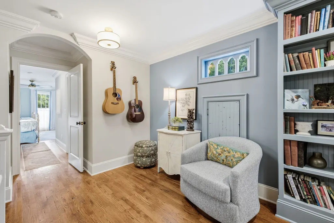
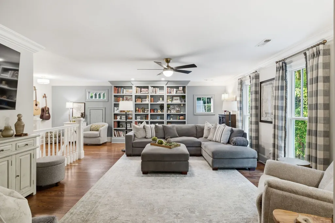
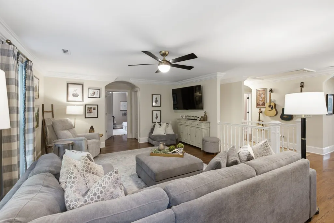
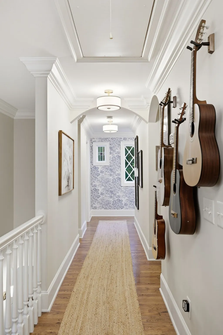
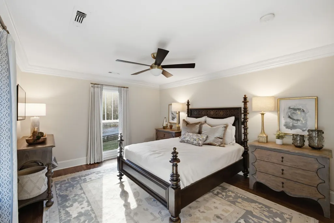
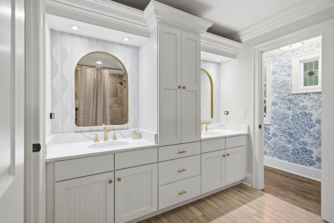
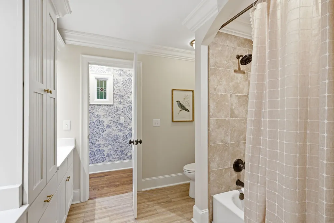
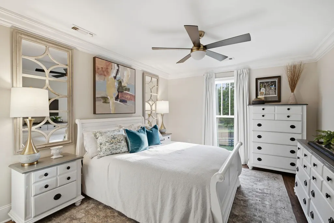
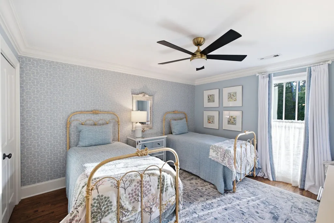
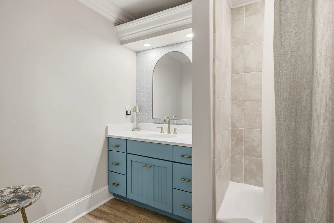
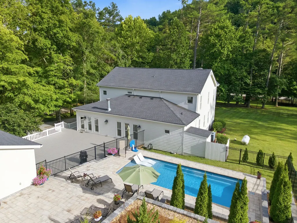
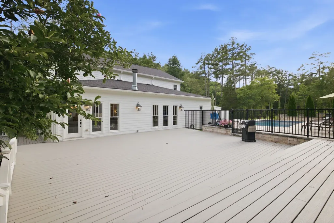
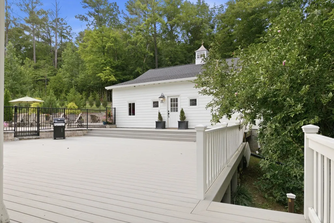
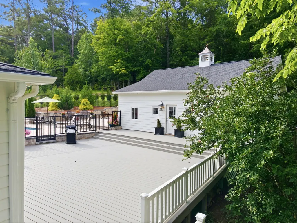
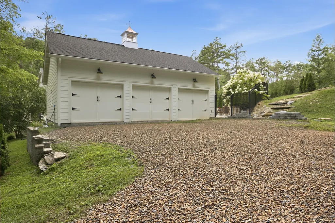
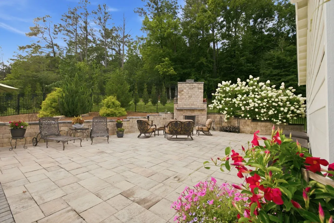
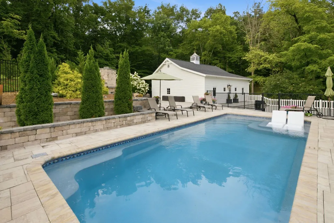
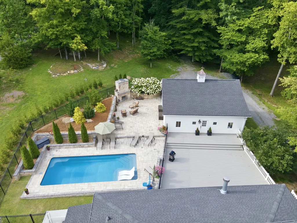
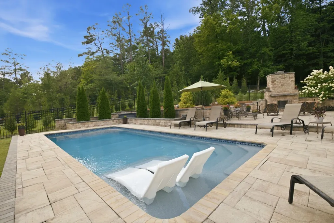
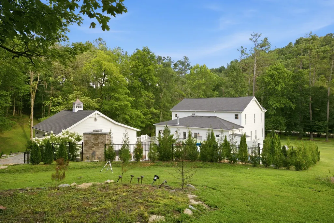
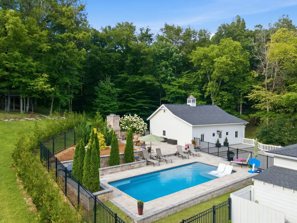
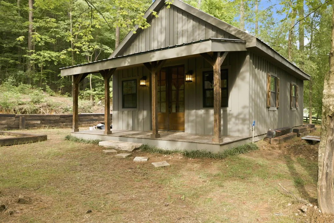
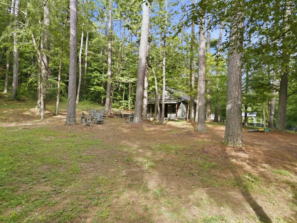
BUYER'S FINANCING FAILED back on the MARKET....REDUCED!!!!! nestled in the serene hillsides of Lieper’s Fork this home has been meticulously updated both inside and out. The owner has updated the kitchen, Baths, exterior, landscaping, driveway, fencing, decking and so much more. The unique property provides distinctive high-end designs and finishes for today’s modern living. As you enter the foyer of the home, you are introduced to the light-filled living room and newly-wainscoted dining room with custom Thibaut wall covering both with surprisingly tall ceilings. The kitchen features a large island, hidden pantry, and all-new stainless steel appliances. The Primary suite located on the main floor features an updated luxurious bathroom with a free standing tug, a separate shower and a walk in closet. Upstairs, the home offers four spacious additional bedrooms, two and one-half baths, and a large gathering room with custom built-in bookcases and floor to ceiling windows. Three fireplaces with new tile grace the living room, family room, and primary bedroom. The newly-landscaped outdoor spaces are equally captivating with a 14x32 heated saltwater pool, a stone patio with a large fireplace, newly renovated barn/workshop/studio, and a detached 3-car garage with ample storage and room for a home office. All wood decking on the house has been replaced with weather-resistant Trex materials. In true Lieper’s Fork fashion, the eight acre country estate is complete with wood fencing and a newly-gated entrance for ensured privacy. With no HOA and a private Driveway, this property offers the serenity and exclusivity you desire. You will enjoy the Wood shop/studio that is fully air-conditioned with a beautiful fire pit area right outside.Just a fifteen minute drive to downtown Franklin and 5 minutes to the charming Lieper’s Fork village, this exceptional property is a true gem waiting for its new owner. Don’t miss your chance to own this special piece of paradise.
| Elementary School | Middle School | High School |
|---|---|---|
| Hillsboro Elementary/ Middle School | Hillsboro Elementary/ Middle School | Independence High School |
| Price History | |
|---|---|
| 7/10/2026 | Listed $3,860,000 |
| 7/31/2026 | 5$3,700,000 |
| 8/6/2026 | 2$3,650,000 |
| 8/19/2026 | 6$3,450,000 |
General Features
| Living Area | 4404 |
|---|---|
| Sewer | Septic Tank |
| Heating | Central |
| Cooling | Central Air |
| Utilities | Water Available |
| Possession | Close Of Escrow |
| Roof | Shingle |
| Appliances | Double Oven,Cooktop,Dishwasher,Disposal,Microwave,Refrigerator,Stainless Steel Appliance(s),Smart Appliance(s) |
| Garage Spaces | 3 |
| Patio/Porch Features | Porch,Covered,Deck,Patio |
| Architectural Style | Country |
| Pool Features | In Ground |
| Security Features | Security Gate |
| Construction Materials | Fiber Cement,Hardboard Siding |
| Year Built | 2006 |
| View | Seasonal View,Trees/Woods |
| Stories Count | 2 |
| Topography | Private,Rolling Slope |
| Levels | Two |
| Property Subtype | Single Family Residence |
| County | Williamson County,TN |
| New Construction | No |
| Property Type | Residential |
| Attached Garage | No |
| Subdivision Name | Traceland Est |
| Garage Y/N | Yes |
| Full Baths | 3 |
| Status | Active |
| Buyer Financing | Conventional,Other |
| Directions | Highway 96 West to TN-46 (Old Hillsboro Road) toward Leiper's Fork. Right on Parker Branch Road. Property is 1.3 miles on the right. |
| High School | Independence High School |
| City | Franklin |
| Senior Community Y/N | No |
| Lot Size Units | Acres |
| Elementary School | Hillsboro Elementary/ Middle School |
| Property Attached Y/N | No |
| Year Built Details | Existing |
| Tax Annual Amount | 7542 |
| Middle/Junior High School | Hillsboro Elementary/ Middle School |
| Building Area Units | Square Feet |
| Living Area Units | Square Feet |
| Standard Status | Active |
Interior Features
| Interior Amenities | Bookcases,Built-in Features,Ceiling Fan(s),Entrance Foyer,Extra Closets,High Ceilings,Pantry,Redecorated,Walk-In Closet(s),Kitchen Island |
|---|---|
| Basement | Crawl Space |
| Flooring | Wood,Tile |
| Total Fireplaces | 4 |
| Air Conditioning Y/N | Yes |
| Heating Y/N | Yes |
| Fireplace Y/N | Yes |
| Above Grade Finished Area | 4404 |
| Half Baths | 2 |
| Laundry Features | Electric Dryer Hookup,Washer Hookup |
| Total Bedrooms | 5 |
| Main Level Bedrooms | 1 |
| Below Grade Finished Area Unit Type | Square Feet |
| LivingAreaSource | Assessor |
| Below Grade Finished Area Source | Assessor |
| Above Grade Finished Area Source | Assessor |
| Above Grade Finished Area Unit Type | Square Feet |
| Total Baths | 5 |
Exterior Features
| Fencing | Partial |
|---|---|
| Parking Features | Garage Door Opener,Detached |
| Lot Features | Private,Rolling Slope |
| Water Source | Public |
| Total Parking | 3 |
| Lot Size Area | 8.12 |
| Building Area Total | 4404 |
| Lot Dimensions | 8.12 Acres |
| Lot Size Acres | 8.12 |
| Lot Size Source | Assessor |
| Waterfront Y/N | No |
| Covered Spaces | 3 |
Amenities
- Foreclosure
- Views
- Short Sale
- New Construction
- Adult 55+
- Lease To Own
- No HOA Fees
- Furnished
- Primary On Main
- Air Conditioning
- Seller Finance
- Green
- Fixer Upper
- Horse
- Golf
- Fireplace
- Deck
- Garage
- Basement
- Pool
Property vs Single Family Average in 37064
Price
Taxes
Year Built
Visits
 The data relating to real estate for sale on this web site comes in part from the Internet Data Exchange Program of RealTracs Solutions as distributed by MLS Grid. Real estate listings held by brokerage firms other than Weichert, Realtors® - The Andrews Group - Nashville are marked with the Internet Data Exchange Program logo or thumbnail logo and detailed information about them includes the name of the listing brokers.
