
Views
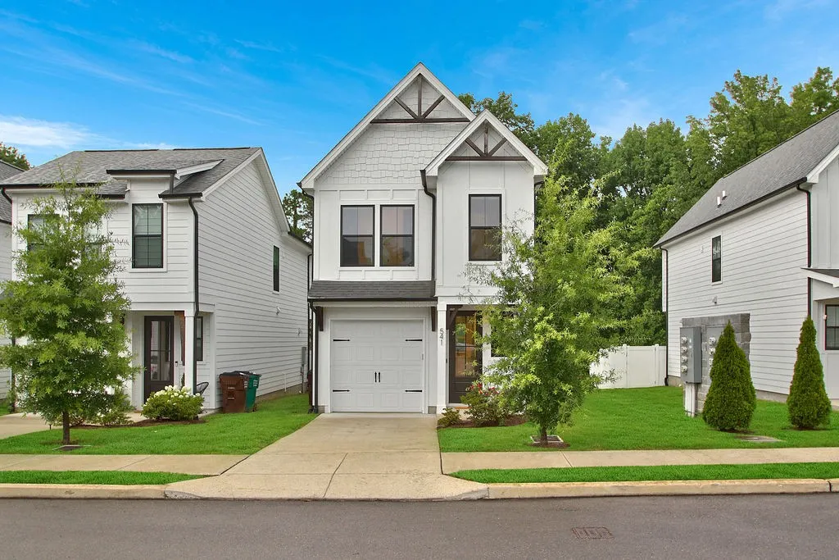
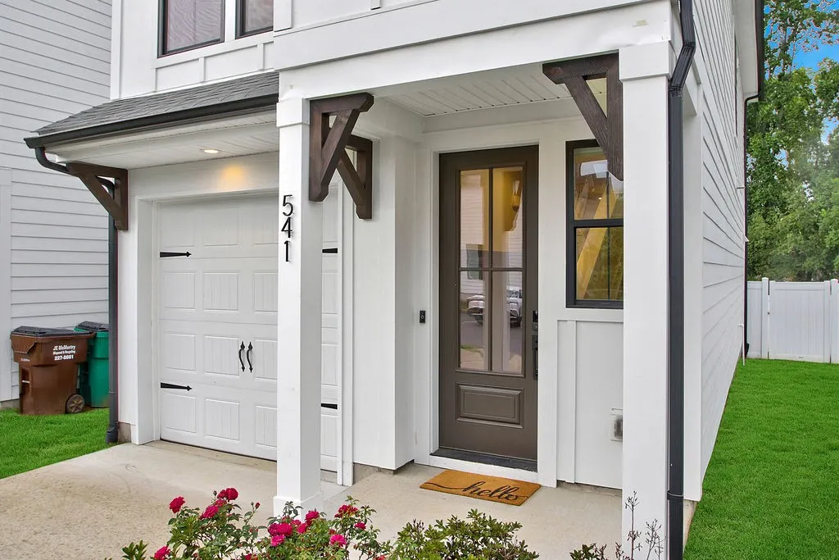
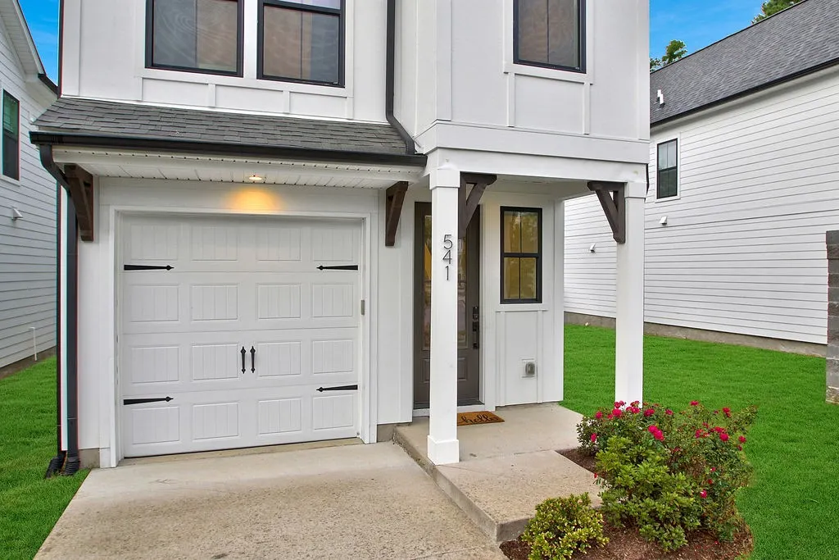
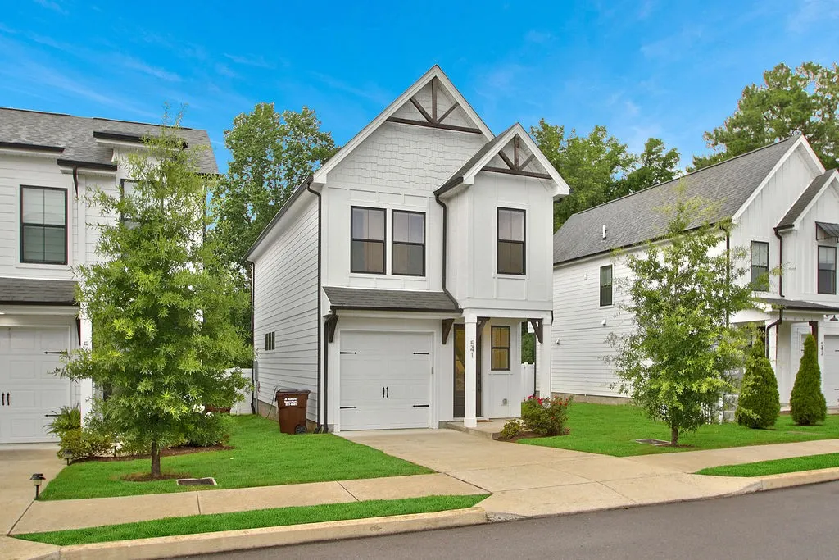
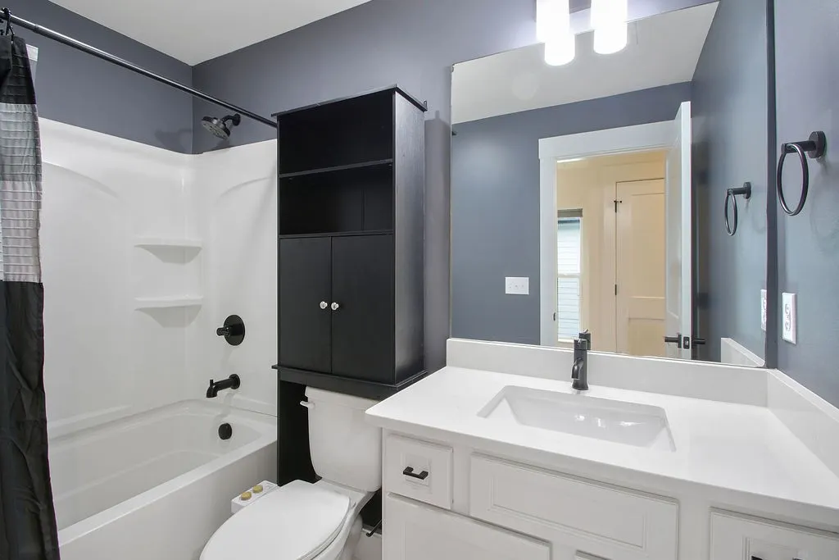
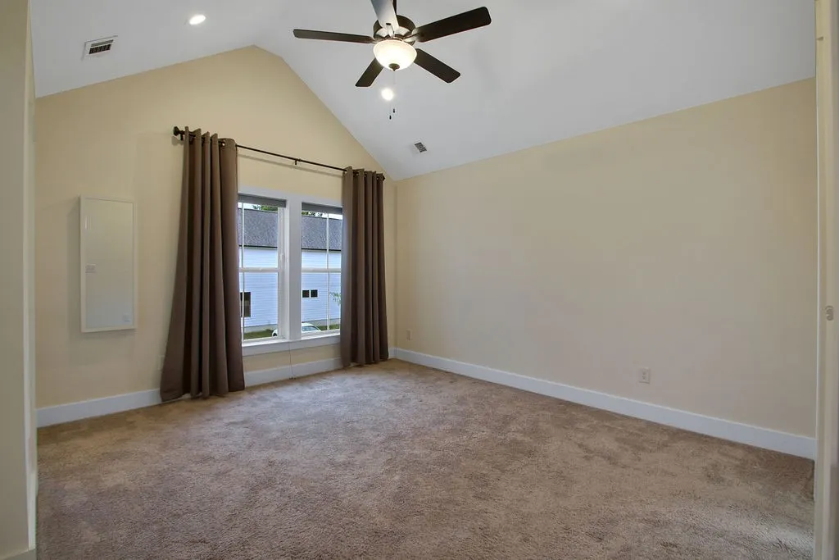
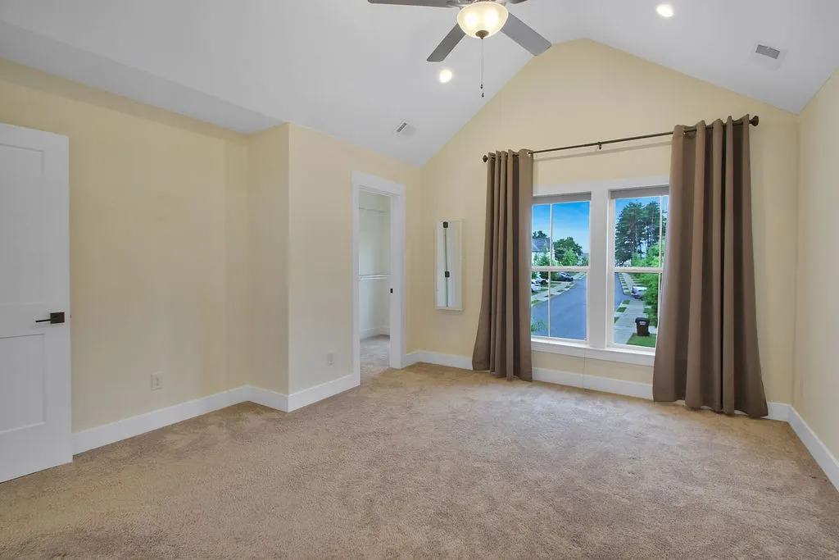
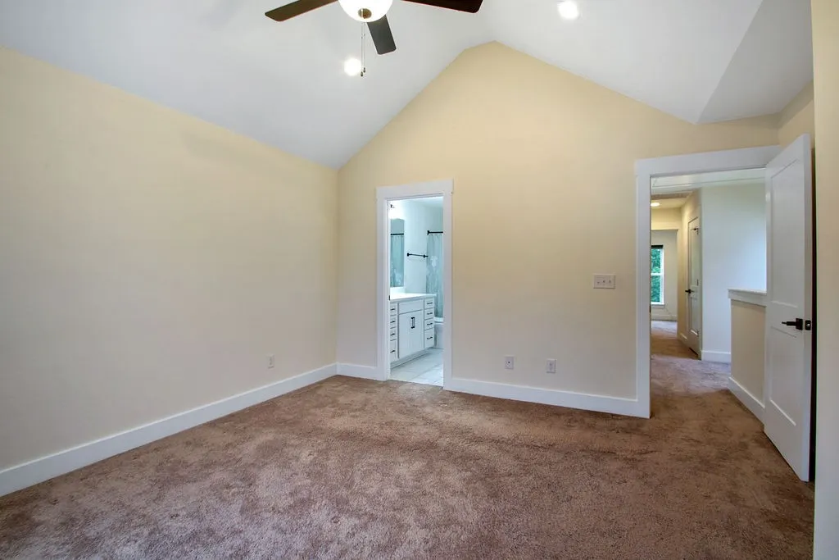
Address
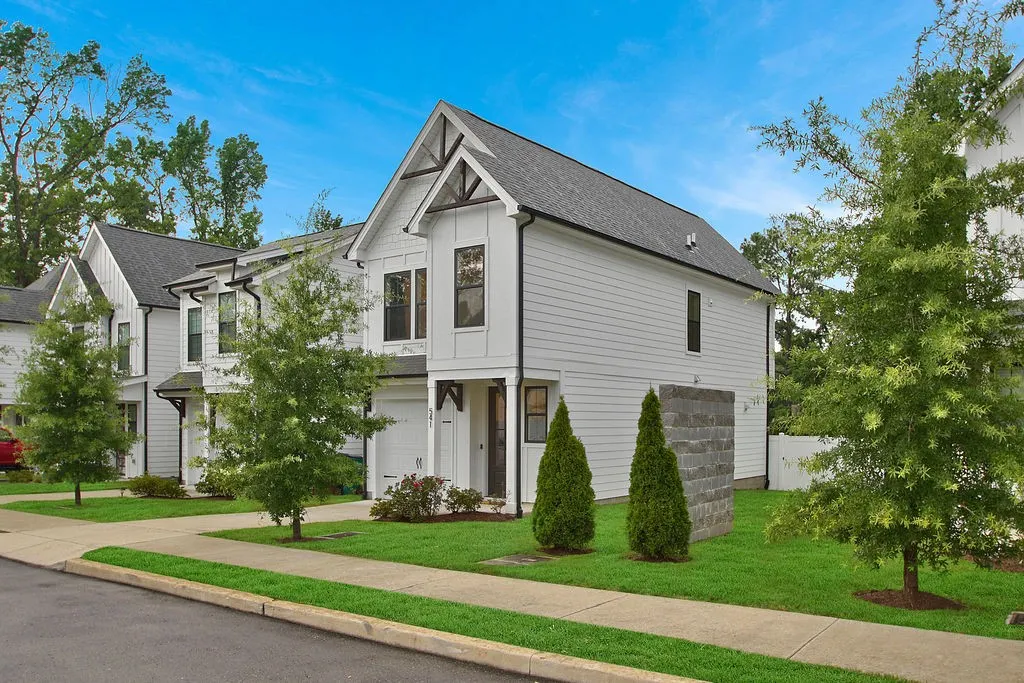
541 Taffy Way, Hermitage, TN
Price
$ 359,000
Property Attributes
- MLS#3269728
- TypeSingle Family
- Listing Status Active
- CountyDAVIDSON
- CityHermitage
- NeighborhoodHermitage Point Cottages
- Zip37076
- StyleCottage
- Year Built2022
- Taxes$ 2692
- Price$ 359,000
- Bedrooms3
- Full Bathrooms2
- Half Bathrooms1
- Sqr Footage1277
- Lot Size0.02 Acres
Data Source:
Listing courtesy of RealTracs MLS as distributed by MLS GRID
Property Description
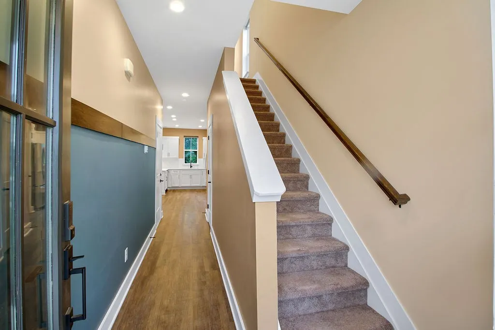
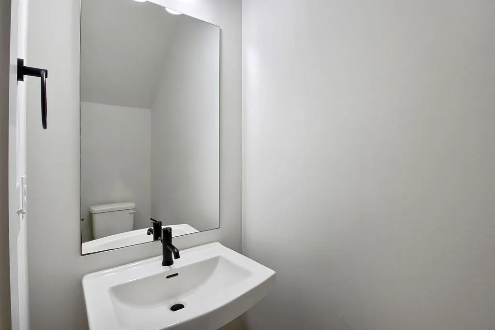
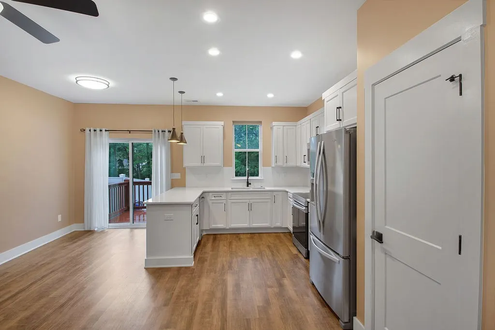
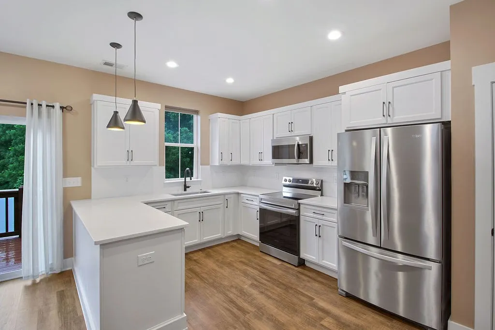
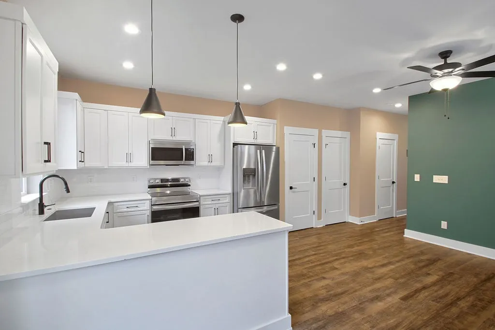
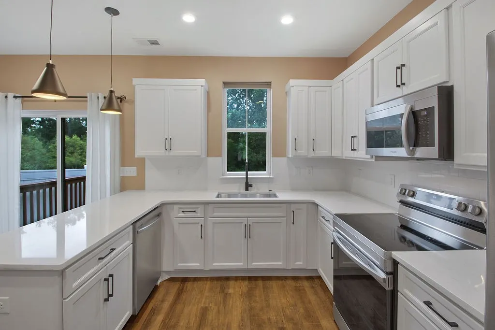
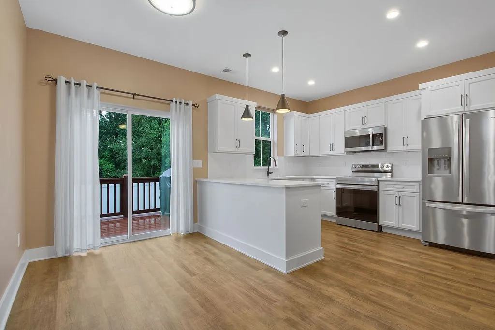
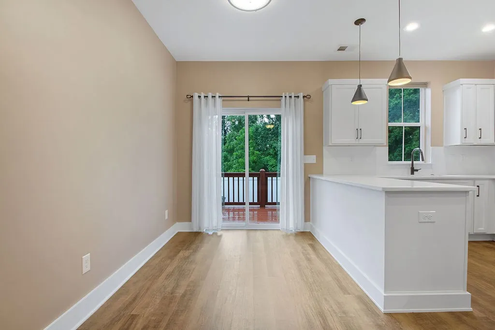
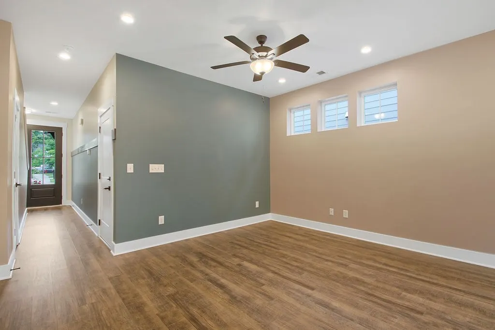
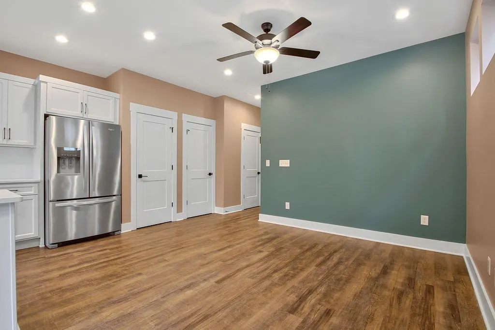
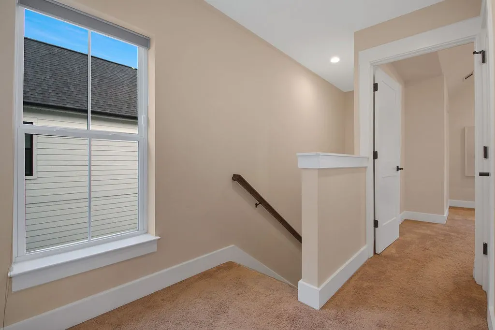
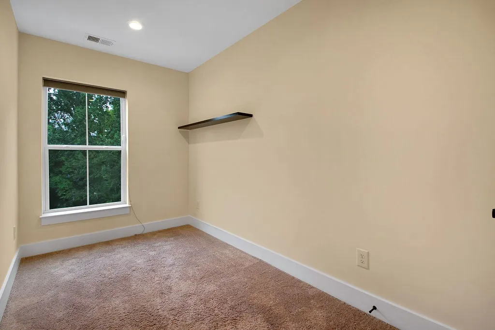
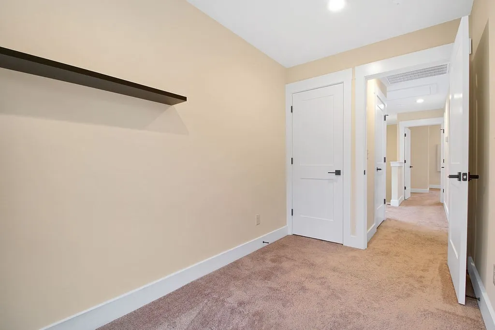
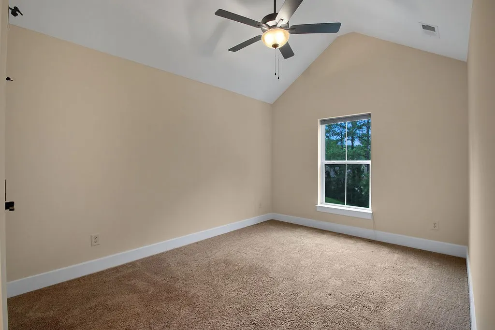
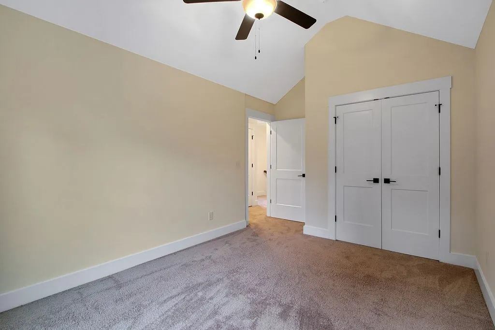
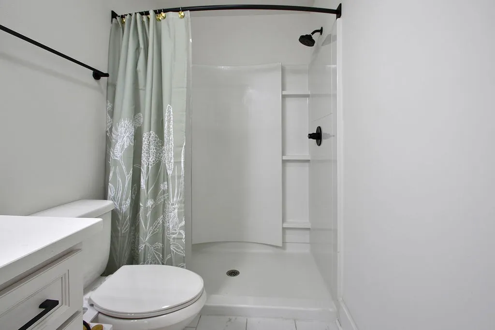
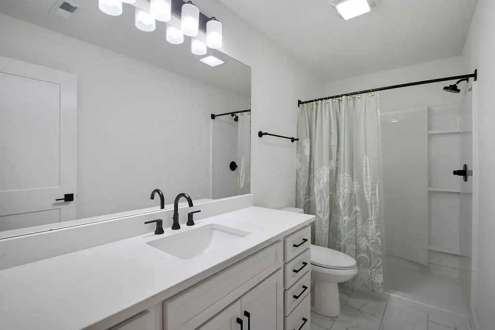
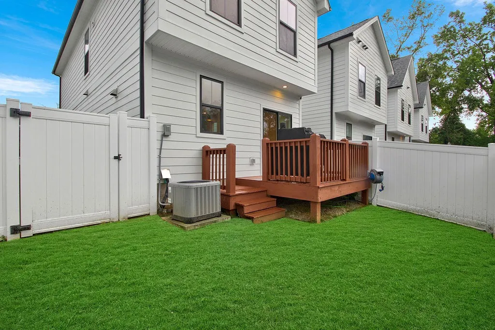
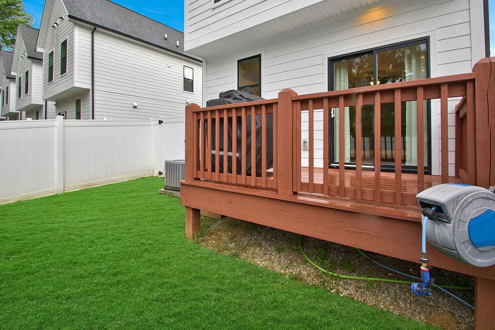
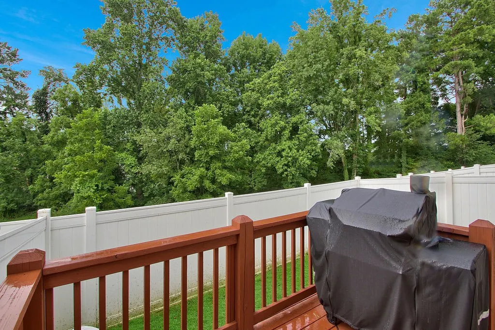
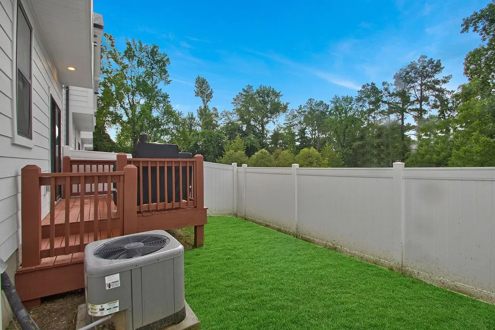
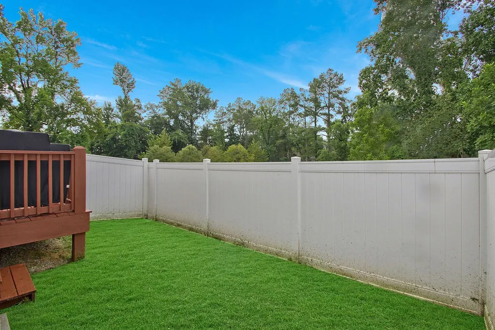
Welcome home to this beautiful, low-maintenance 3-bedroom, 2.5-bathroom single-family home offering 1,277 sq ft of thoughtfully designed living space! From the moment you arrive, you’ll love the neighborhood amenities, featuring sidewalks, plenty of guest parking, and an HOA that handles all lawn maintenance so you can spend your weekends relaxing. Inside, the home features quartz countertops, stainless steel appliances, a washer/dryer, and incredible storage solutions throughout—including kitchen cabinets and pantry, attic space, and a generous walk-in closet in the owner’s suite. The large owner’s suite serves as a true retreat, while the back bedrooms offer peaceful, serene views of nature where you can regularly spot local wildlife like deer and foxes. Step out onto the back porch to grill and enjoy your fenced-in yard, or take advantage of the additional neighborhood common space—perfect for outdoor activities. Situated in a prime location, this home offers easy access to the interstate and a convenient commute to the airport. Outdoor enthusiasts will love being close to the Stones River Greenway Trailhead, parks, and Percy Priest Lake. You're also just minutes from the Hermitage Library and a variety of great local restaurants. Preferred Lender to offer up to a $1,500 credit toward closing cost on a conventional loan.
| Elementary School | Middle School | High School |
|---|---|---|
| Tulip Grove Elementary | DuPont Tyler Middle | McGavock Comp High School |
| Price History | |
|---|---|
| 7/10/2026 | Listed $359,000 |
General Features
| Living Area | 1277 |
|---|---|
| Sewer | Public Sewer |
| Heating | Central |
| Cooling | Central Air |
| Utilities | Water Available,Cable Connected |
| Possession | Close Of Escrow |
| Roof | Asphalt |
| Appliances | Electric Oven,Electric Range,Dishwasher,Disposal,Dryer,Microwave,Refrigerator,Stainless Steel Appliance(s),Washer |
| HOA Fee | 105 |
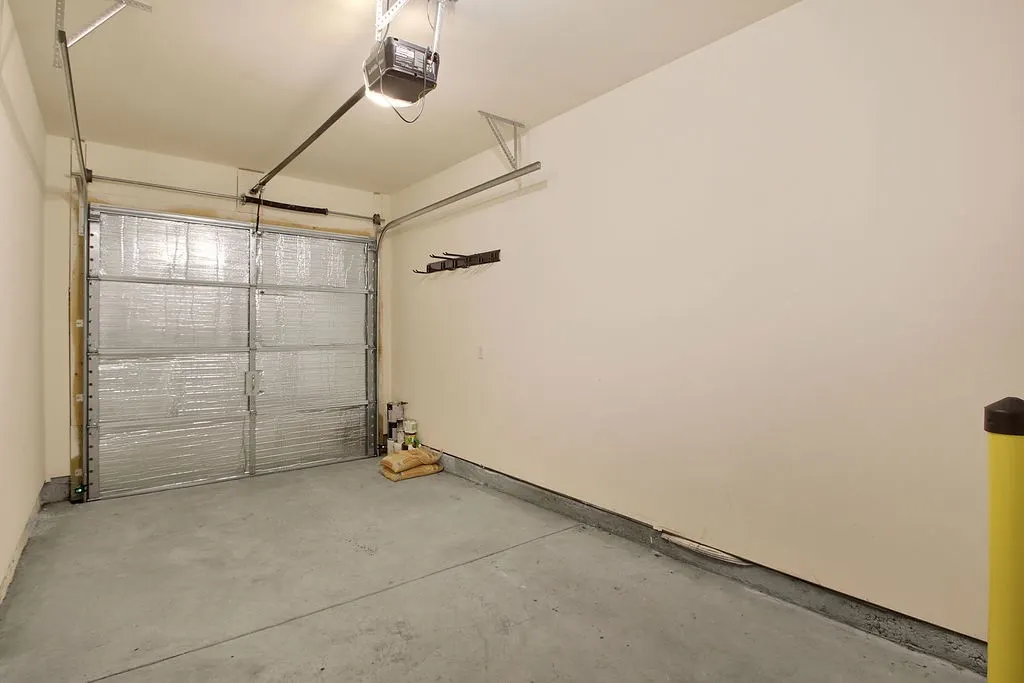
| Garage Spaces | 1 |
| Patio/Porch Features | Deck |
| Architectural Style | Cottage |
| Security Features | Smoke Detector(s) |
| Construction Materials | Hardboard Siding |
| Pets Allowed | Yes |
| Year Built | 2022 |
| View | Trees/Woods |
| Stories Count | 2 |
| Levels | One |
| Property Subtype | Single Family Residence |
| Assoc Fee Paid Per | Monthly |
| County | Davidson County,TN |
| New Construction | No |
| Property Type | Residential |
| Association Amenities | Sidewalks,Underground Utilities |
| Attached Garage | Yes |
| Subdivision Name | Hermitage Point Cottages |
| Garage Y/N | Yes |
| Full Baths | 2 |
| Status | Active |
| Buyer Financing | Conventional,FHA,Other |
| Directions | From Nashville,go I40 E,take exit 221A toward TN-45 N/The Hermitage,Slight right onto the ramp to Central Pike,left onto Central Pike,left onto Dodson Chapel Rd,right onto Hoggett Ford Rd,right on Ta |
| High School | McGavock Comp High School |
| City | Hermitage |
| Senior Community Y/N | No |
| Open Parking Spaces | 1 |
| Lot Size Units | Acres |
| Elementary School | Tulip Grove Elementary |
| Property Attached Y/N | No |
| Year Built Details | Existing |
| Tax Annual Amount | 2692 |
| Middle/Junior High School | DuPont Tyler Middle |
| Building Area Units | Square Feet |
| Living Area Units | Square Feet |
| Standard Status | Active |
Interior Features
| Interior Amenities | Walk-In Closet(s),High Speed Internet |
|---|---|
| Basement | None |
| Flooring | Carpet,Luxury Vinyl,Tile |
| Air Conditioning Y/N | Yes |
| Heating Y/N | Yes |
| Fireplace Y/N | No |
| Above Grade Finished Area | 1277 |
| Half Baths | 1 |
| Laundry Features | Electric Dryer Hookup,Washer Hookup |
| Total Bedrooms | 3 |
| Below Grade Finished Area Unit Type | Square Feet |
| LivingAreaSource | Assessor |
| Below Grade Finished Area Source | Assessor |
| Above Grade Finished Area Source | Assessor |
| Above Grade Finished Area Unit Type | Square Feet |
| Total Baths | 3 |
Exterior Features
| Exterior Amenities | Gas Grill |
|---|---|
| Fencing | Privacy |
| Parking Features | Garage Door Opener,Garage Faces Front,Driveway |
| Water Source | Public |
| Total Parking | 2 |
| Lot Size Area | 0.02 |
| Building Area Total | 1277 |
| Lot Size Acres | 0.02 |
| Lot Size Source | Calculated from Plat |
| Waterfront Y/N | No |
| Covered Spaces | 1 |
| Other Equipment | Satellite Dish |
Amenities
- Foreclosure
- Views
- Short Sale
- New Construction
- Adult 55+
- Lease To Own
- No HOA Fees
- Furnished
- Primary On Main
- Air Conditioning
- Seller Finance
- Green
- Fixer Upper
- Horse
- Golf
- Fireplace
- Deck
- Garage
- Basement
- Pool
Property vs Single Family Average in 37076
Price
Taxes
Year Built
Visits
 The data relating to real estate for sale on this web site comes in part from the Internet Data Exchange Program of RealTracs Solutions as distributed by MLS Grid. Real estate listings held by brokerage firms other than Weichert, Realtors® - The Andrews Group - Nashville are marked with the Internet Data Exchange Program logo or thumbnail logo and detailed information about them includes the name of the listing brokers.
