
Open House Sun, Sep 13th 02:00 PM - 04:00 PM - Price Reduction
Address
4115b Oriole Pl, Nashville, TN
Price
$ 1,320,000
Property Attributes
- MLS#3270131
- TypeSingle Family
- Listing Status Active
- CountyDAVIDSON
- CityNashville
- NeighborhoodOriole Place
- Zip37215
- Style
- Year Built2014
- Taxes$ 7470
- Price$ 1,320,000
- Bedrooms4
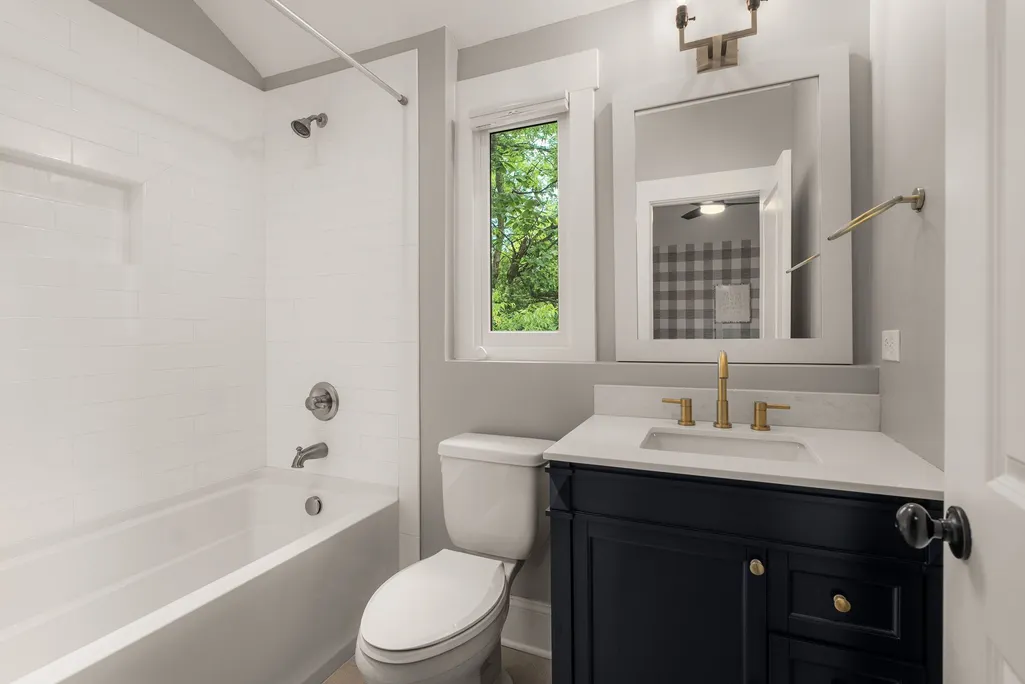
- Full Bathrooms4
- Half Bathrooms1
- Sqr Footage3515
- Lot Size0.05 Acres
Data Source:
Listing courtesy of RealTracs MLS as distributed by MLS GRID
Property Description
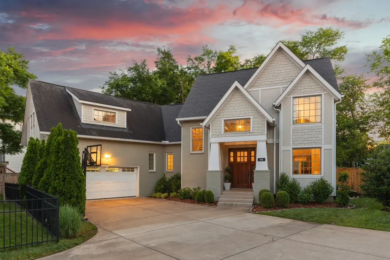
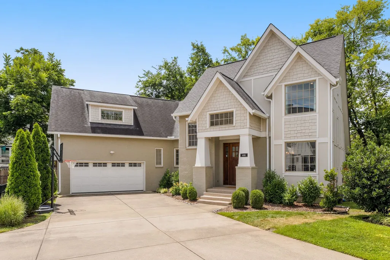
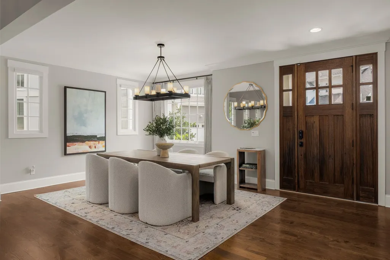
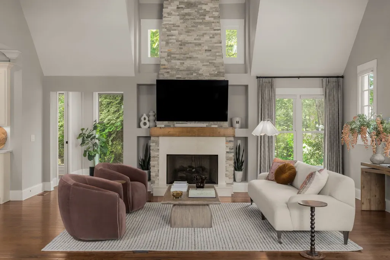
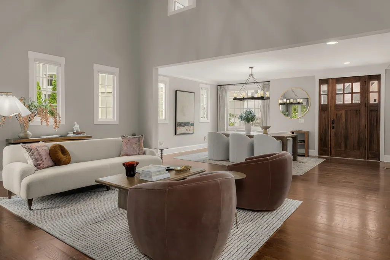
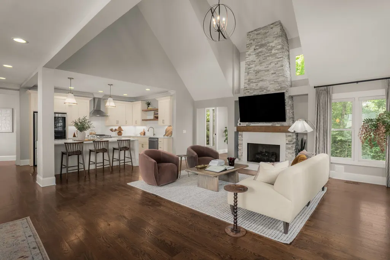
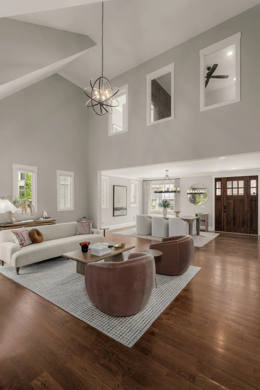
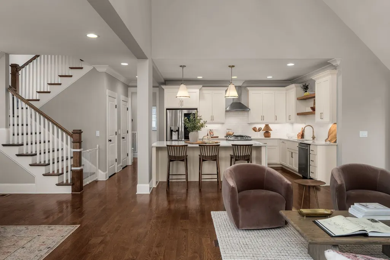
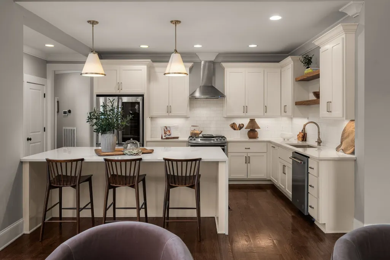
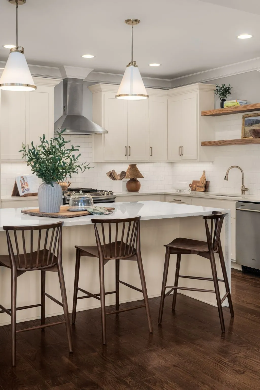
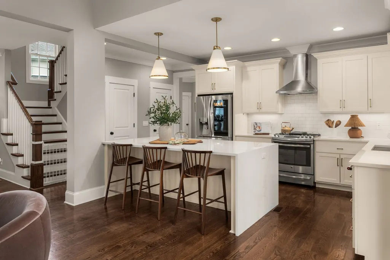
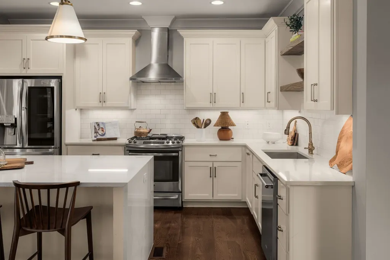
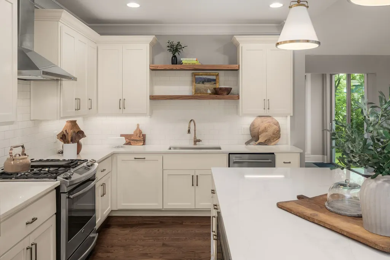
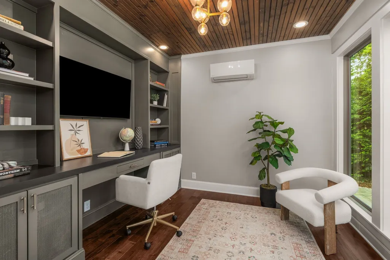
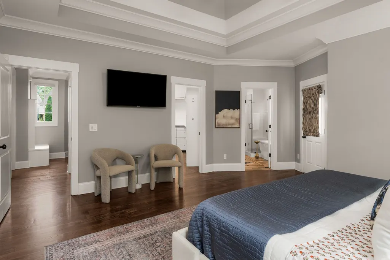
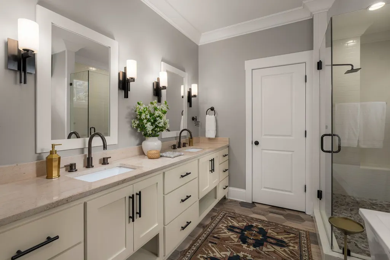
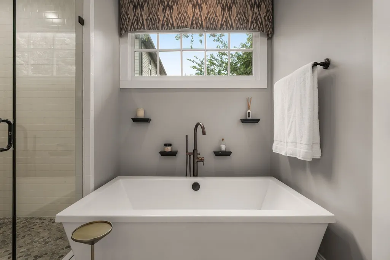
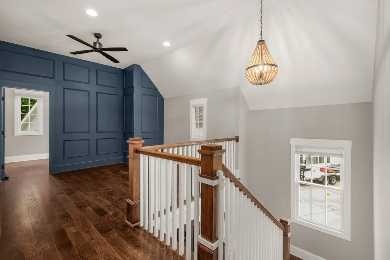
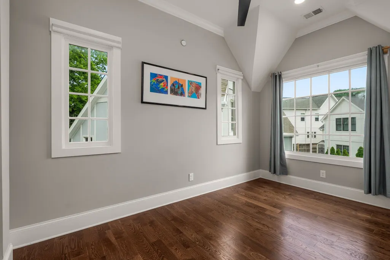
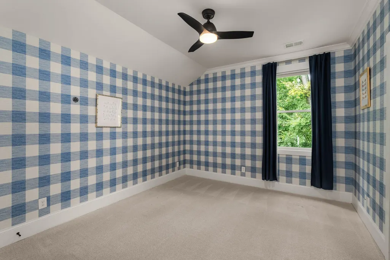
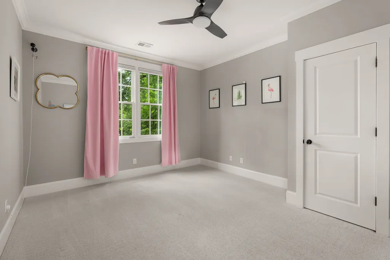
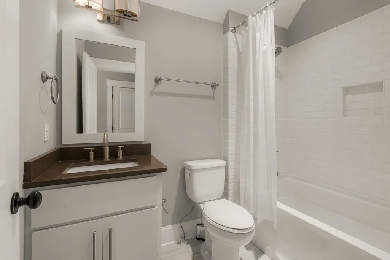
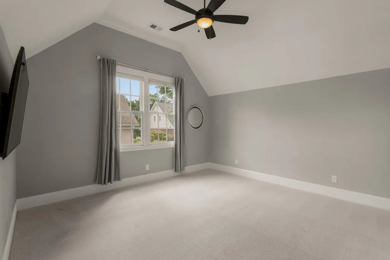
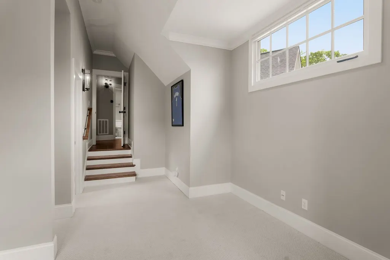
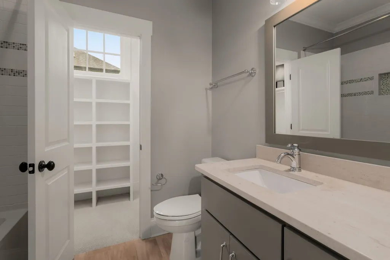
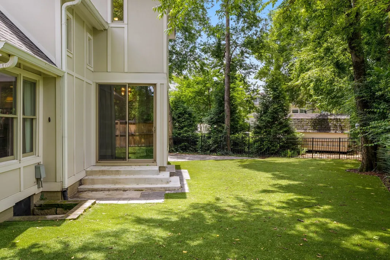
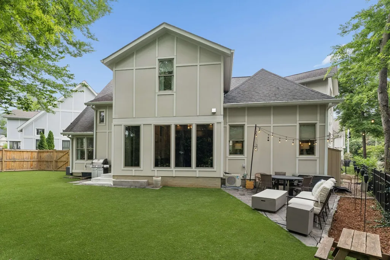
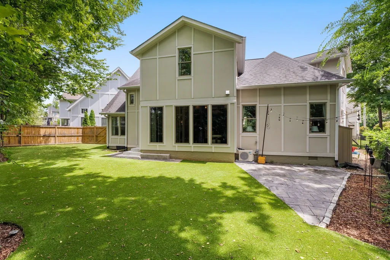
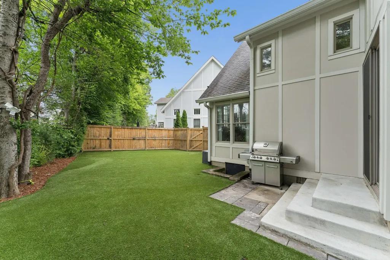
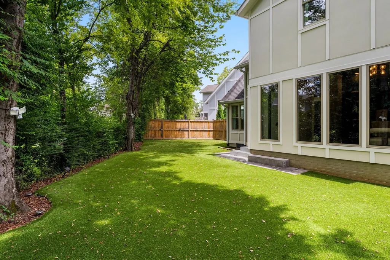
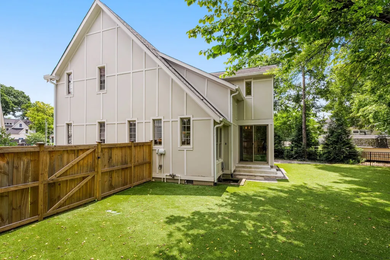
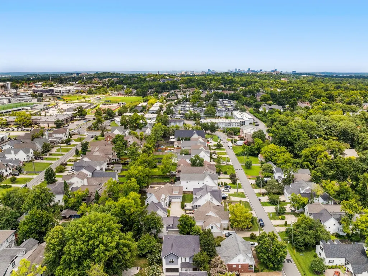
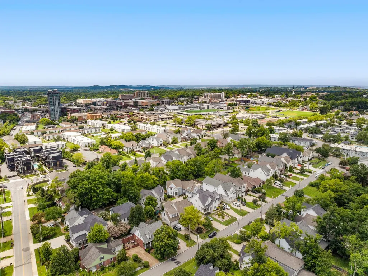
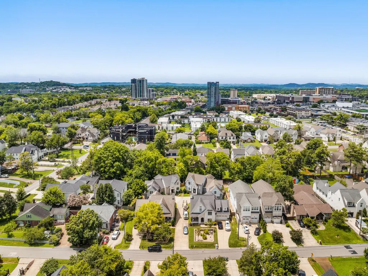
Nestled in one of Nashville's most sought-after neighborhoods, this exceptional residence offers the rare convenience of a truly walkable Green Hills lifestyle, with premier shopping, dining, and everyday conveniences just moments from your doorstep. Inside, thoughtfully curated upgrades elevate both style and functionality. The light-filled open-concept floor plan showcases quartz countertops, a gas range, rich hardwood flooring, and a warm, inviting fireplace. A dedicated home office provides an ideal work-from-home retreat, while the enclosed upstairs landing has been transformed into two versatile flex spaces—perfect for a media room, playroom, fitness area, study space, or additional guest accommodations. Step outside to a private backyard designed for effortless enjoyment, featuring lush, low-maintenance turf that remains beautiful year-round. Complete with a two-car garage and an impressive list of recent improvements, this home seamlessly blends sophisticated living with everyday comfort in one of Nashville's most desirable locations.
| Elementary School | Middle School | High School |
|---|---|---|
| Percy Priest Elementary | John Trotwood Moore Middle | Hillsboro Comp High School |
| Price History | |
|---|---|
| 7/10/2026 | Listed $1,349,900 |
| 9/8/2026 | 3$1,320,000 |
General Features
| Living Area | 3515 |
|---|---|
| Sewer | Public Sewer |
| Heating | Central |
| Cooling | Central Air |
| Utilities | Water Available |
| Possession | Close Of Escrow |
| Appliances | Range,Dishwasher,Disposal,Dryer,Microwave,Refrigerator,Stainless Steel Appliance(s),Washer |
| Garage Spaces | 2 |
| Construction Materials | Brick |
| Year Built | 2014 |
| Stories Count | 2 |
| Levels | Two |
| Property Subtype | Single Family Residence |
| County | Davidson County,TN |
| New Construction | No |
| Property Type | Residential |
| Attached Garage | Yes |
| Subdivision Name | Oriole Place |
| Garage Y/N | Yes |
| Full Baths | 4 |
| Status | Active |
| Directions | Turn left onto TN-255 S/Harding Place,continue straight onto Battery Lane,turn right onto Granny White Pike,turn left onto Shackleford Road,turn right onto Oriole Place. |
| High School | Hillsboro Comp High School |
| City | Nashville |
| Senior Community Y/N | No |
| Lot Size Units | Acres |
| Elementary School | Percy Priest Elementary |
| Property Attached Y/N | No |
| Year Built Details | Existing |
| Tax Annual Amount | 7470 |
| Middle/Junior High School | John Trotwood Moore Middle |
| Building Area Units | Square Feet |
| Living Area Units | Square Feet |
| Standard Status | Active |
Interior Features
| Interior Amenities | High Ceilings,Open Floorplan,Pantry,Walk-In Closet(s),Kitchen Island |
|---|---|
| Basement | Crawl Space |
| Flooring | Carpet,Wood |
| Total Fireplaces | 1 |
| Air Conditioning Y/N | Yes |
| Heating Y/N | Yes |
| Fireplace Y/N | Yes |
| Above Grade Finished Area | 3515 |
| Half Baths | 1 |
| Total Bedrooms | 4 |
| Main Level Bedrooms | 1 |
| Below Grade Finished Area Unit Type | Square Feet |
| LivingAreaSource | Professional Measurement |
| Below Grade Finished Area Source | Professional Measurement |
| Above Grade Finished Area Source | Professional Measurement |
| Above Grade Finished Area Unit Type | Square Feet |
| Total Baths | 5 |
Exterior Features
| Fencing | Back Yard |
|---|---|
| Parking Features | Garage Faces Front |
| Water Source | Public |
| Total Parking | 2 |
| Lot Size Area | 0.05 |
| Building Area Total | 3515 |
| Lot Size Acres | 0.05 |
| Lot Size Source | Calculated from Plat |
| Waterfront Y/N | No |
| Covered Spaces | 2 |
Amenities
- Foreclosure
- Views
- Short Sale
- New Construction
- Adult 55+
- Lease To Own
- No HOA Fees
- Furnished
- Primary On Main
- Air Conditioning
- Seller Finance
- Green
- Fixer Upper
- Horse
- Golf
- Fireplace
- Deck
- Garage
- Basement
- Pool
Property vs Single Family Average in 37215
Price
Taxes
Year Built
Visits
 The data relating to real estate for sale on this web site comes in part from the Internet Data Exchange Program of RealTracs Solutions as distributed by MLS Grid. Real estate listings held by brokerage firms other than Weichert, Realtors® - The Andrews Group - Nashville are marked with the Internet Data Exchange Program logo or thumbnail logo and detailed information about them includes the name of the listing brokers.
