
Views
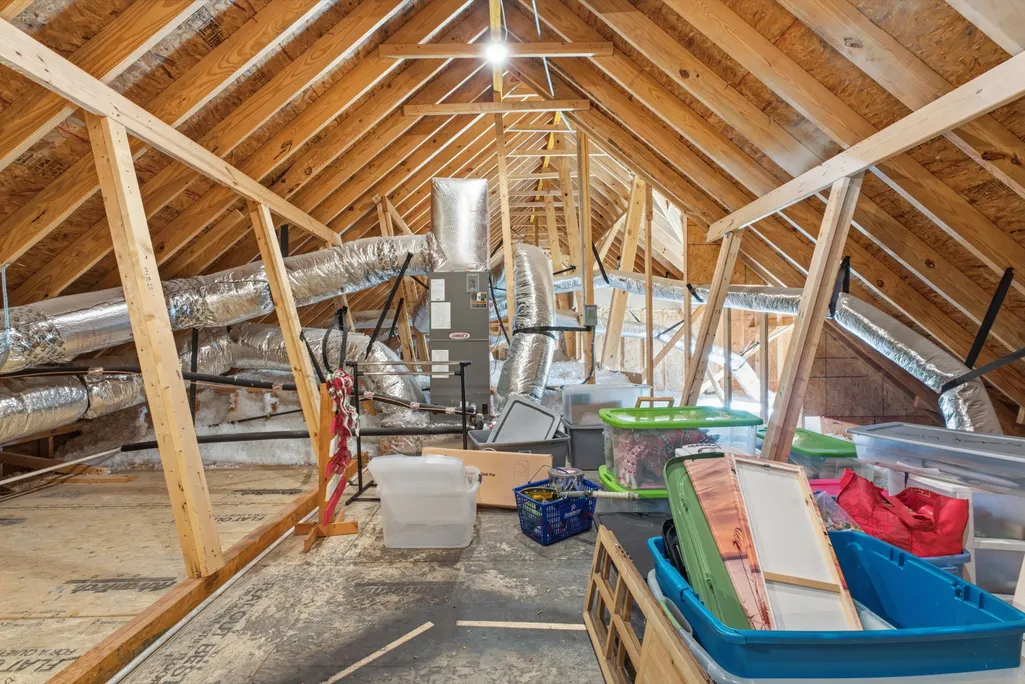
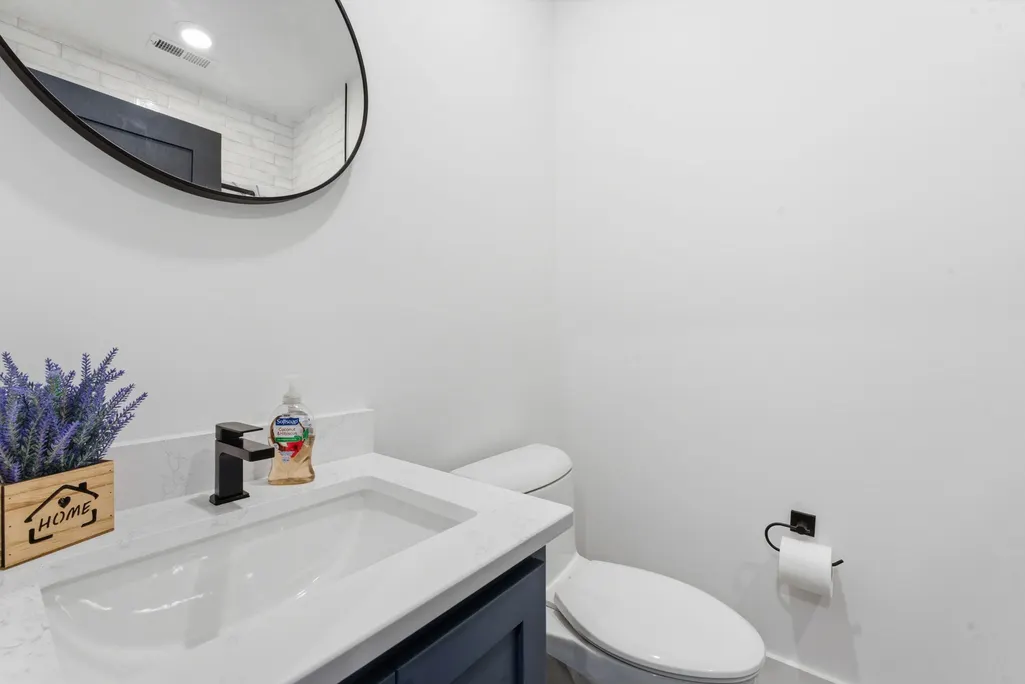
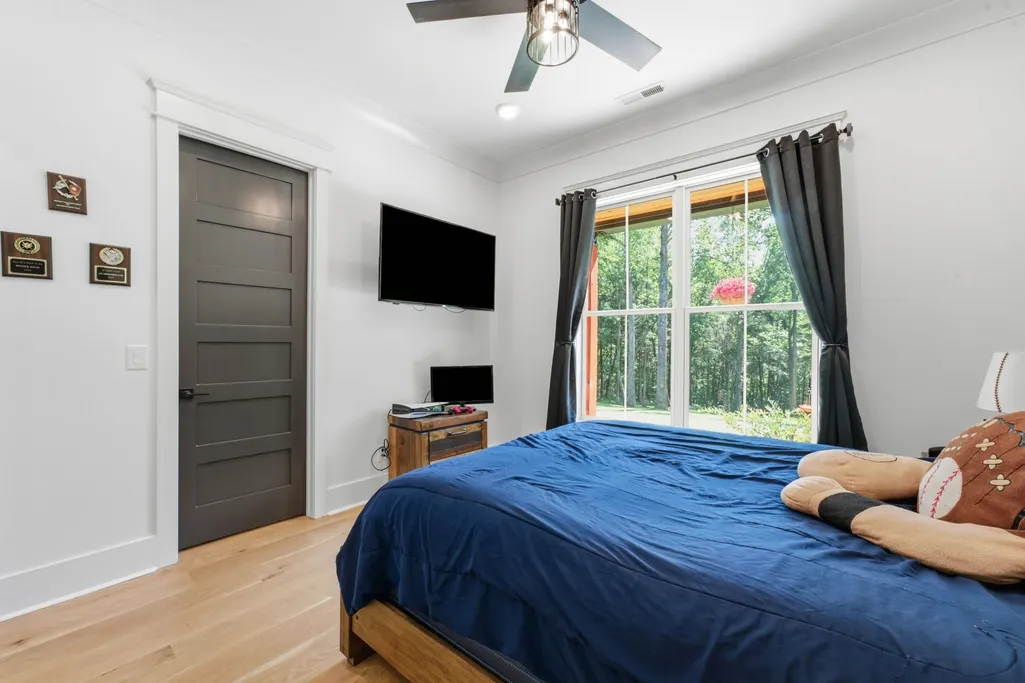
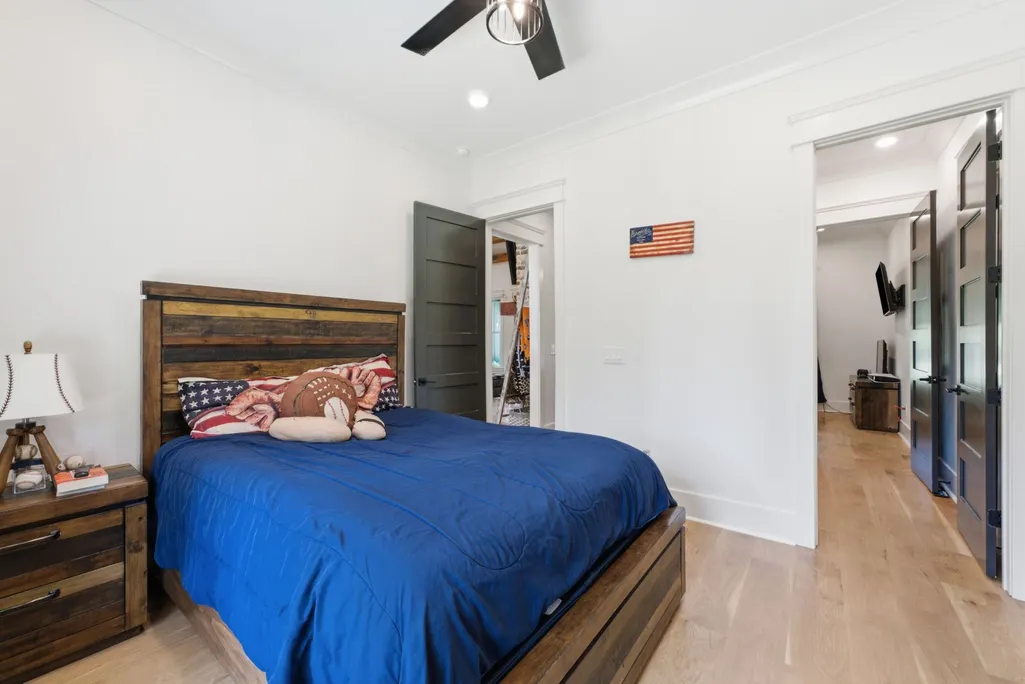
Address
7451 Sleepy Hollow Rd, Fairview, TN
Price
$ 1,800,000
Property Attributes
- MLS#3270535
- TypeSingle Family
- Listing Status Active
- CountyWILLIAMSON
- CityFairview
- NeighborhoodDavis Daylan
- Zip37062
- StyleCountry
- Year Built2024
- Taxes$ 4013
- Price$ 1,800,000
- Bedrooms4
- Full Bathrooms3
- Half Bathrooms1
- Sqr Footage2990
- Lot Size11.98 Acres
Data Source:
Listing courtesy of RealTracs MLS as distributed by MLS GRID
Property Description
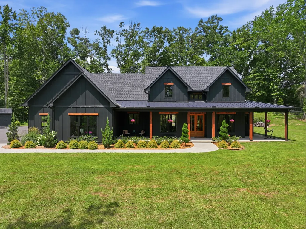
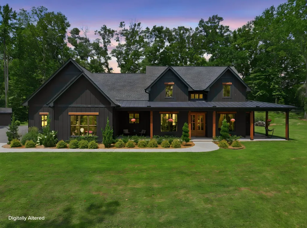
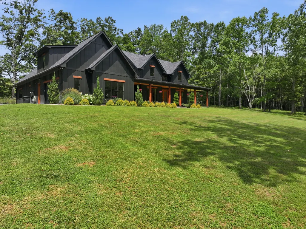
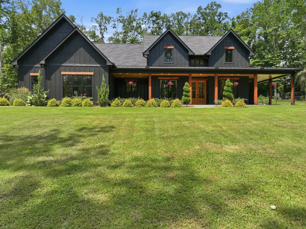
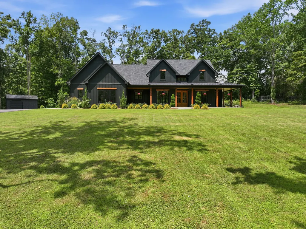
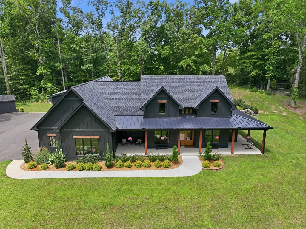
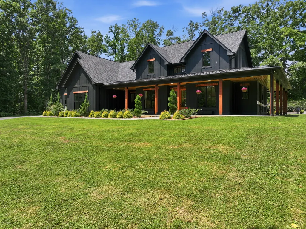
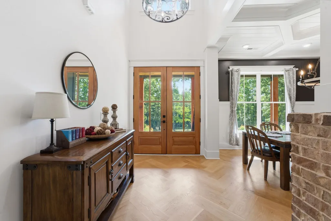
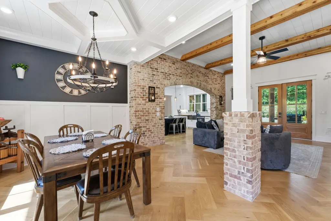
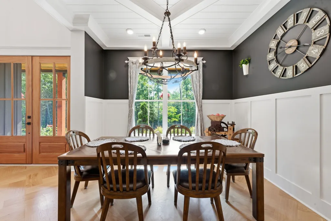
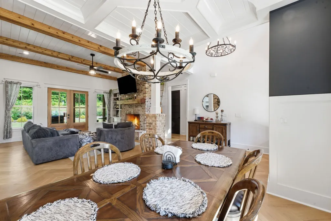
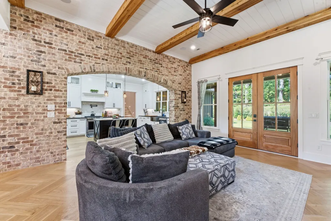
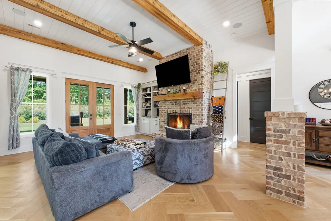
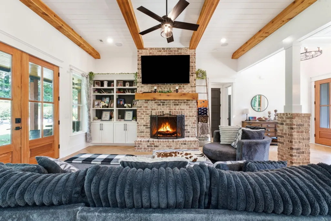
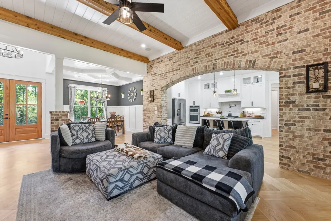
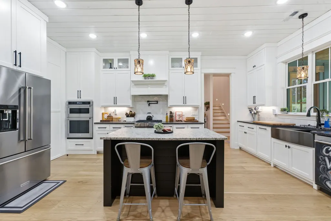
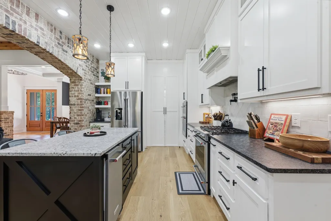
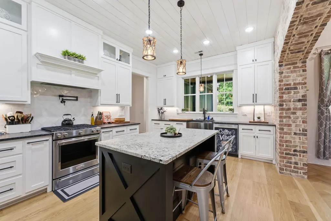
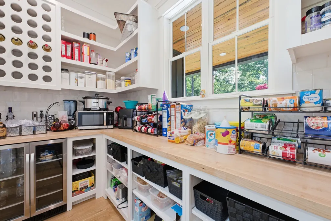
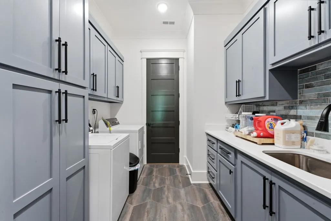
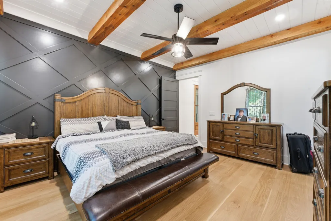
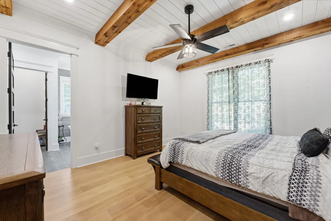
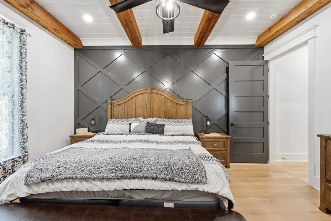
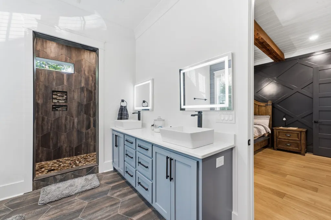
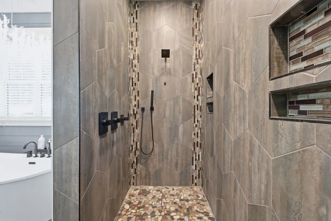
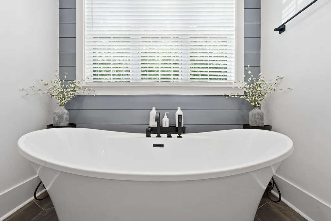
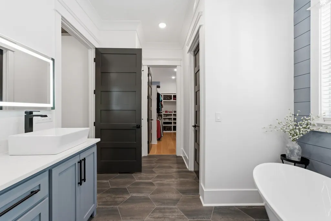
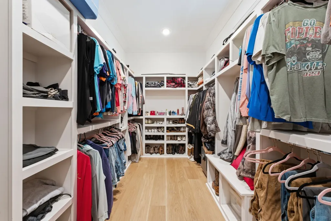
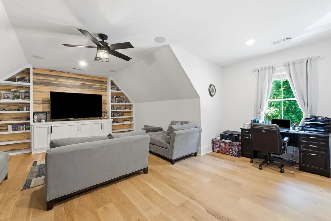
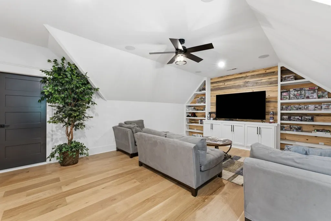
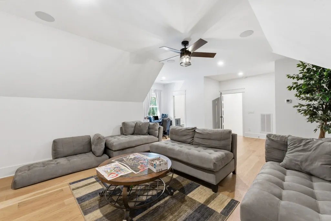
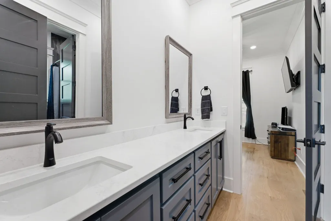
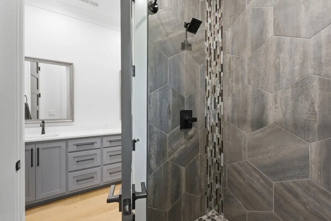
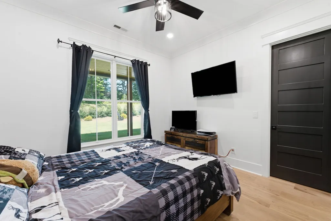
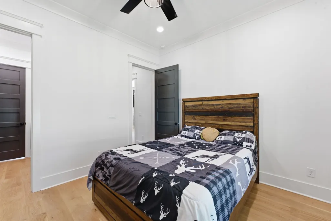
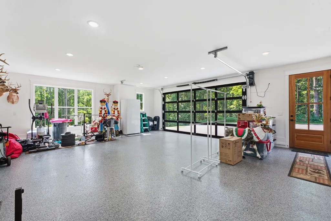
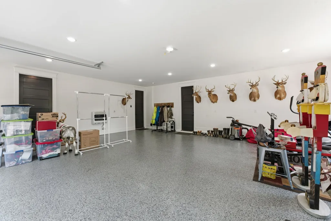
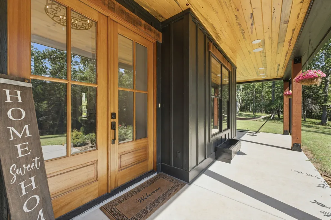
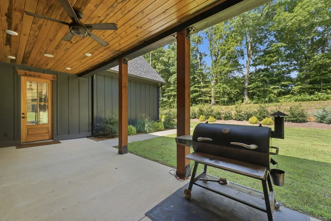
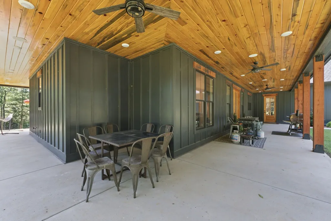
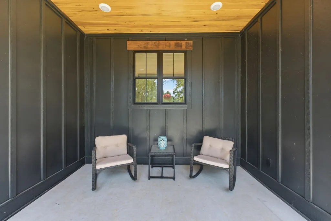
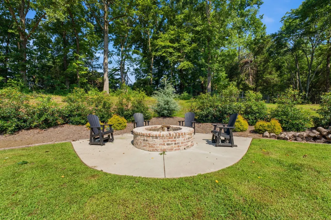
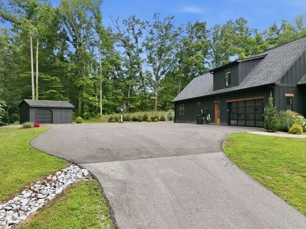
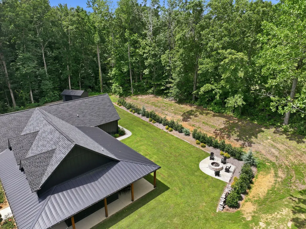
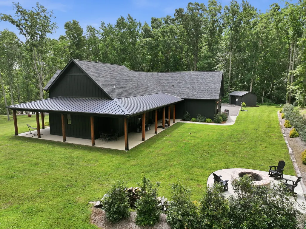
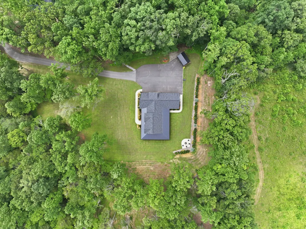
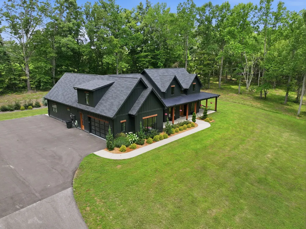
Simply stunning custom-built luxury modern farmhouse nestled on 11.98 private acres with a picturesque pond, offering a rare opportunity for peaceful country living just outside the city limits of Fairview. This property is a true private retreat, combining timeless farmhouse charm with sophisticated modern finishes. The open-concept floor plan has striking architectural details, including beautiful cedar oak beams, white oak flooring, and exceptional craftsmanship at every turn. The elegant dining room features a brick archway framed by columns and a stunning coffered ceiling. The great room is warm and welcoming with custom built-in bookcases, and fireplace.The chef’s kitchen features custom-built birch cabinetry, KitchenAid stainless steel appliances, leathered granite countertops, a large island, farmhouse sink, and a dedicated coffee station. The pantry is a standout feature, tucked behind stylish bifold doors and complete with a wine refrigerator, wine racks, extensive storage, and convenient access to the garage.Three bedrooms are located on the main level, including the luxurious primary suite, which offers a peaceful retreat with exposed beams, a shiplap ceiling, and a wood accent wall. The spa-like primary bathroom features beautiful tilework, a large soaking tub, a separate double tiled shower with pebble tile flooring, mosaic glass details, and an oversized walk-in closet. The laundry room is conveniently located just off the primary bath for added functionality. The fourth bedroom includes its own private full bathroom and is currently utilized as a bonus room, providing flexible space for guests, or office. The garage features glass-view doors, a Titan floor system with a lifetime transferable warranty. A storage shed also conveys with the property. Enjoy outdoor living from the front porch with majestic views, the private back porch, or evenings gathered around the firepit. This exquisite farmhouse combines luxury, privacy, and is waiting for you.
| Elementary School | Middle School | High School |
|---|---|---|
| Fairview Elementary | Fairview Middle School | Fairview High School |
| Price History | |
|---|---|
| 7/10/2026 | Listed $1,800,000 |
General Features
| Living Area | 2990 |
|---|---|
| Sewer | Septic Tank |
| Heating | Central |
| Cooling | Central Air,Electric |
| Utilities | Electricity Available,Water Available |
| Possession | Close Of Escrow |
| Roof | Metal |
| Appliances | Electric Oven,Range,Dishwasher,Ice Maker,Microwave,Refrigerator,Stainless Steel Appliance(s) |
| Garage Spaces | 2 |
| Patio/Porch Features | Porch,Covered |
| Architectural Style | Country |
| Construction Materials | Hardboard Siding |
| Year Built | 2024 |
| Stories Count | 1 |
| Topography | Private |
| Levels | One |
| Property Subtype | Single Family Residence |
| County | Williamson County,TN |
| New Construction | No |
| Property Type | Residential |
| Attached Garage | Yes |
| Subdivision Name | Davis Daylan |
| Garage Y/N | Yes |
| Full Baths | 3 |
| Status | Active |
| Directions | I 40 West to exit 182 / Hwy 96 Fairview,Right on 96. Right on to Hwy 100,Pass through town,Left on Sleepy Hollow Rd,Home is located on the right |
| High School | Fairview High School |
| City | Fairview |
| Senior Community Y/N | No |
| Lot Size Units | Acres |
| Elementary School | Fairview Elementary |
| Property Attached Y/N | No |
| Year Built Details | Existing |
| Tax Annual Amount | 4013 |
| Middle/Junior High School | Fairview Middle School |
| Virtual Tour | https://hommati-224.aryeo.com/videos/019f51cf-520b-72ed-96cc-f08a88f61f10 |
| Building Area Units | Square Feet |
| Living Area Units | Square Feet |
| Standard Status | Active |
Interior Features
| Interior Amenities | Air Filter,Bookcases,Built-in Features,Ceiling Fan(s),Extra Closets,High Ceilings,Open Floorplan,Pantry,Walk-In Closet(s),High Speed Internet |
|---|---|
| Basement | None |
| Flooring | Wood,Tile |
| Total Fireplaces | 1 |
| Air Conditioning Y/N | Yes |
| Heating Y/N | Yes |
| Fireplace Y/N | Yes |
| Above Grade Finished Area | 2990 |
| Half Baths | 1 |
| Total Bedrooms | 4 |
| Main Level Bedrooms | 3 |
| Below Grade Finished Area Unit Type | Square Feet |
| LivingAreaSource | Assessor |
| Below Grade Finished Area Source | Assessor |
| Above Grade Finished Area Source | Assessor |
| Above Grade Finished Area Unit Type | Square Feet |
| Total Baths | 4 |
Exterior Features
| Parking Features | Garage Door Opener,Attached,Asphalt |
|---|---|
| Lot Features | Private |
| Water Source | Public |
| Total Parking | 2 |
| Lot Size Area | 11.98 |
| Building Area Total | 2990 |
| Lot Size Acres | 11.98 |
| Lot Size Source | Assessor |
| Waterfront Y/N | No |
| Covered Spaces | 2 |
| Other Equipment | Air Purifier |
Amenities
- Foreclosure
- Views
- Short Sale
- New Construction
- Adult 55+
- Lease To Own
- No HOA Fees
- Furnished
- Primary On Main
- Air Conditioning
- Seller Finance
- Green
- Fixer Upper
- Horse
- Golf
- Fireplace
- Deck
- Garage
- Basement
- Pool
Property vs Single Family Average in 37062
Price
Taxes
Year Built
Visits
 The data relating to real estate for sale on this web site comes in part from the Internet Data Exchange Program of RealTracs Solutions as distributed by MLS Grid. Real estate listings held by brokerage firms other than Weichert, Realtors® - The Andrews Group - Nashville are marked with the Internet Data Exchange Program logo or thumbnail logo and detailed information about them includes the name of the listing brokers.
