
Price Reduction
Address
2323 Stockwood Trl, Thompsons Station, TN
Price
$ 699,990
Property Attributes
- MLS#3270552
- TypeSingle Family
- Listing Status Active
- CountyWILLIAMSON
- CityThompsons Station
- NeighborhoodFields Of Canterbury
- Zip37179
- Style
- Year Built2015
- Taxes$ 2508
- Price$ 699,990
- Bedrooms3
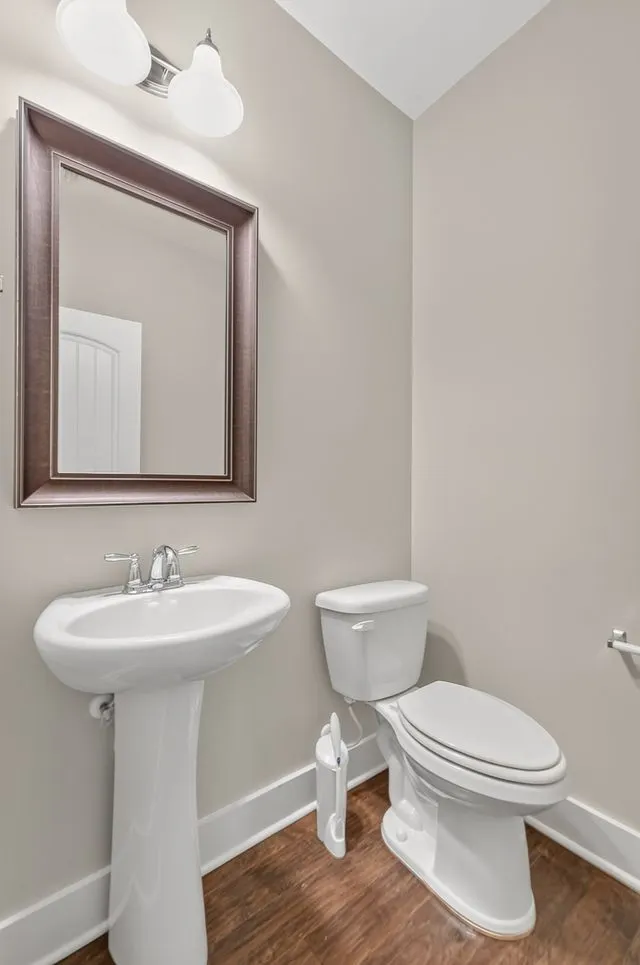
- Full Bathrooms2
- Half Bathrooms1
- Sqr Footage2430
- Lot Size0.27 Acres
Data Source:
Listing courtesy of RealTracs MLS as distributed by MLS GRID
Property Description
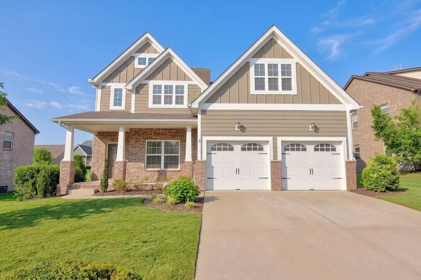
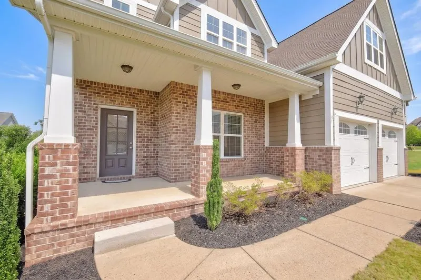
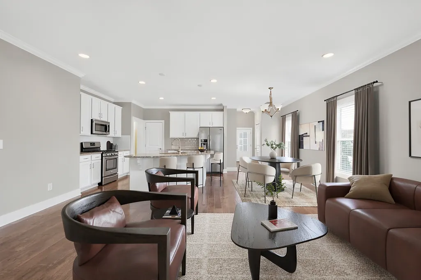
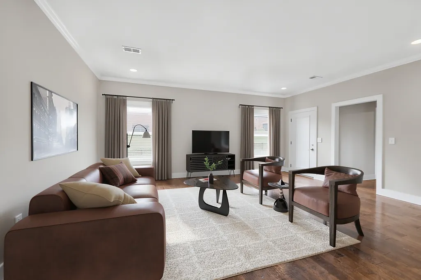
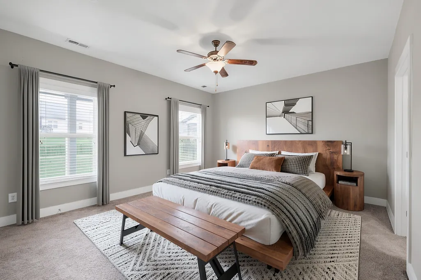
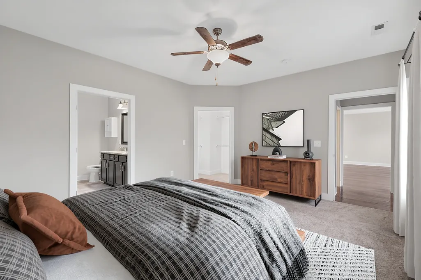
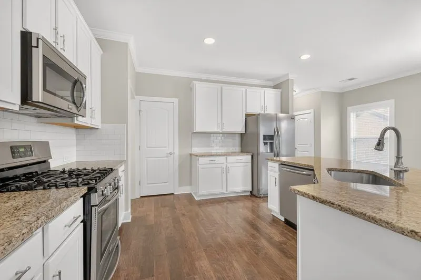
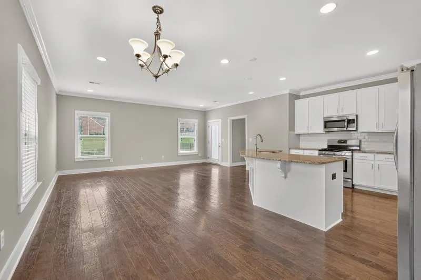
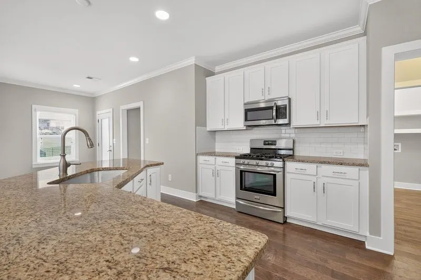
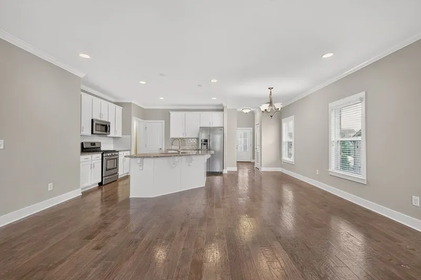
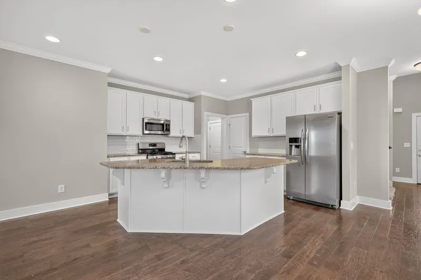
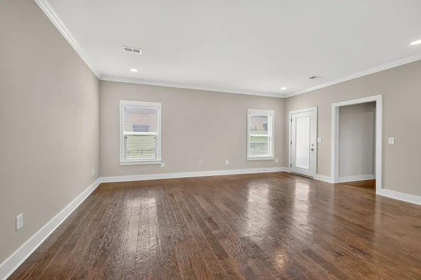
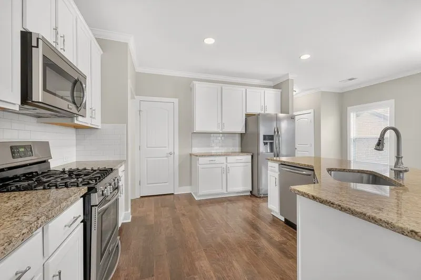
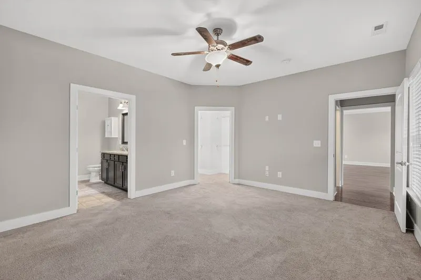
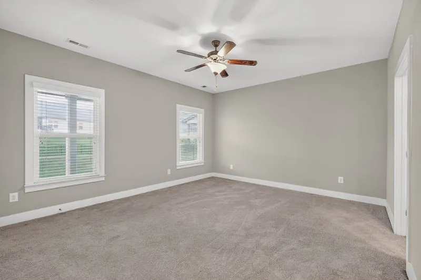
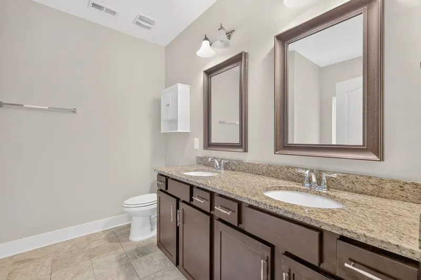
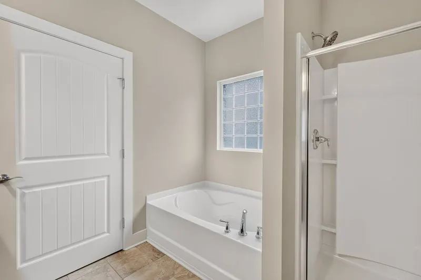
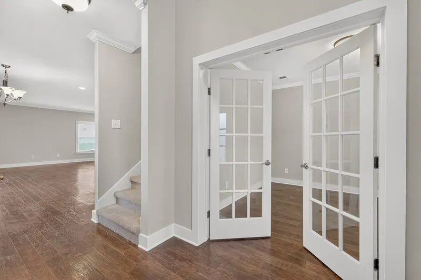
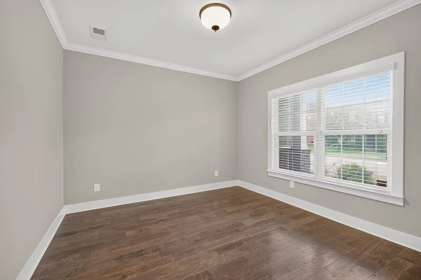
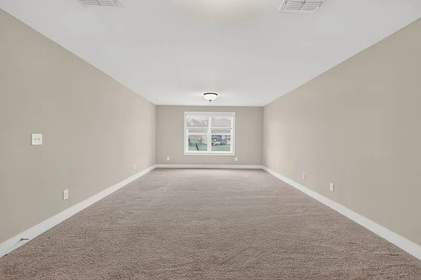
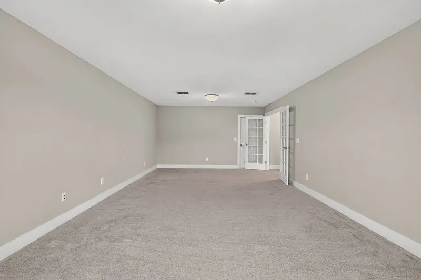
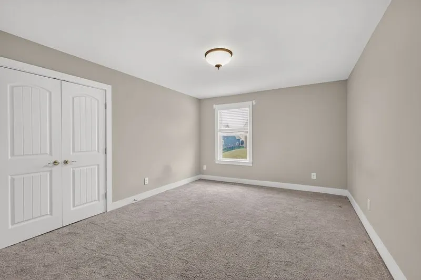
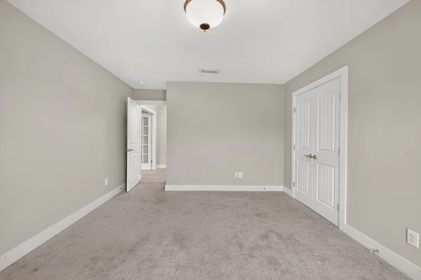
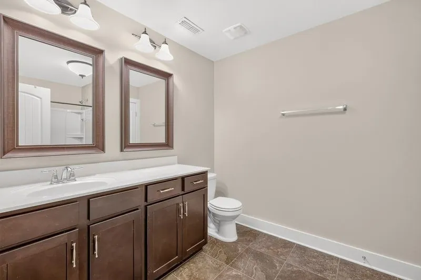
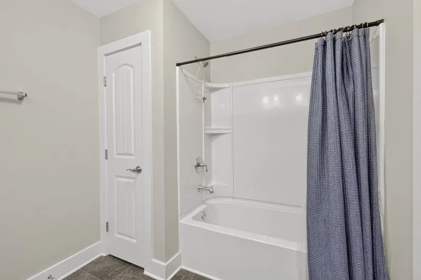
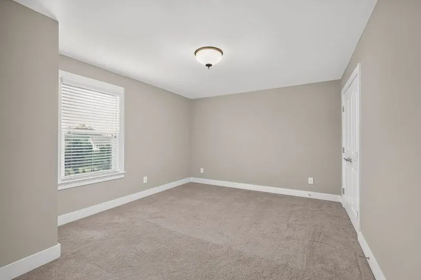
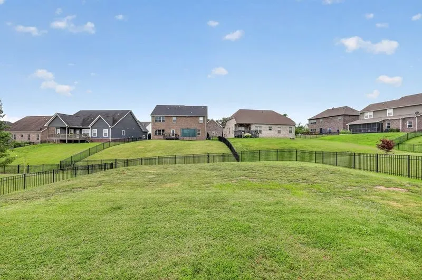
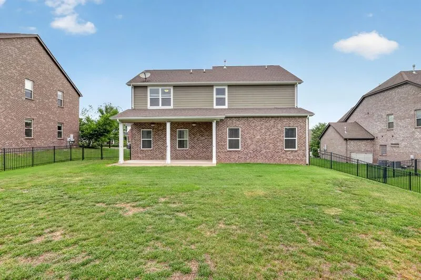
WELCOME HOME to Canterbury, one of Thompson's Station's most sought-after communities, where resort-style amenities, scenic walking trails, neighborhood parks, and two community pools create a lifestyle that's as inviting as the home itself. This beautifully maintained 3-bedroom, 2.5-bath residence offers 2,430 square feet of thoughtfully designed living space, featuring a highly desirable main-level Owner's Suite and two spacious bedrooms upstairs. Filled with natural light, the open-concept floor plan seamlessly connects the living room, dining area, and expansive kitchen, creating the perfect setting for both everyday living and effortless entertaining. The heart of the home is the spacious kitchen, offering generous cabinetry, abundant counter space, and a large center island overlooking the main living areas. Whether hosting friends or enjoying a quiet evening at home, this inviting space was designed to bring people together. Step outside and enjoy both a welcoming front porch and a covered back porch overlooking a large fenced backyard—ideal for morning coffee, outdoor dining, children at play, or pets to roam. Living in Canterbury means more than owning a beautiful home. It's becoming part of one of Williamson County's premier communities, where neighbors connect, families thrive, and outdoor recreation is just steps from your front door. Conveniently located in the heart of Thompson's Station, you'll enjoy easy access to Franklin, Spring Hill, and Nashville, along with exceptional schools, local dining, boutique shopping, and the small-town charm that continues to make this one of Middle Tennessee's most desirable places to call home. Homes in Canterbury rarely combine this floor plan, spacious backyard, and exceptional location. Don't miss the opportunity to make this one yours.
| Elementary School | Middle School | High School |
|---|---|---|
| Thompson's Station Elementary School | Thompson's Station Middle School | Independence High School |
| Price History | |
|---|---|
| 7/10/2026 | Listed $729,990 |
| 8/13/2026 | 2$719,990 |
| 8/28/2026 | 2$709,990 |
| 9/4/2026 | 2$699,990 |
General Features
| Living Area | 2430 |
|---|---|
| Sewer | Public Sewer |
| Heating | Central |
| Cooling | Central Air |
| Utilities | Water Available |
| Possession | Close Of Escrow |
| Appliances | Built-In Electric Oven,Built-In Gas Range,Dishwasher,Disposal,Ice Maker,Microwave,Refrigerator |
| HOA Fee | 115 |
| Garage Spaces | 2 |
| Association Fee Includes | Maintenance Grounds,Recreation Facilities |
| Construction Materials | Fiber Cement,Brick |
| Pets Allowed | Yes |
| Year Built | 2015 |
| Stories Count | 2 |
| Topography | Level |
| Levels | Two |
| Property Subtype | Single Family Residence |
| Assoc Fee Paid Per | Monthly |
| County | Williamson County,TN |
| New Construction | No |
| Property Type | Residential |
| Association Amenities | Park,Playground,Pool,Sidewalks,Trail(s) |
| Attached Garage | Yes |
| Subdivision Name | Fields Of Canterbury Sec 4D |
| Garage Y/N | Yes |
| Full Baths | 2 |
| Status | Active |
| Directions | From 65S,Take 840W to Lewisburg Pike Exit. Turn R onto Lewisburg Pike. Turn R onto Critz Ln. Turn R onto Westerham Way. Follow Westerham Way until you reach Stockwood Trail. Turn L onto Stockwoo |
| High School | Independence High School |
| City | Thompsons Station |
| Senior Community Y/N | No |
| Lot Size Units | Acres |
| Elementary School | Thompson's Station Elementary School |
| Property Attached Y/N | No |
| Year Built Details | Existing |
| Tax Annual Amount | 2508 |
| Middle/Junior High School | Thompson's Station Middle School |
| Building Area Units | Square Feet |
| Living Area Units | Square Feet |
| Standard Status | Active |
Interior Features
| Interior Amenities | Air Filter,Ceiling Fan(s),Extra Closets,Pantry,Walk-In Closet(s),High Speed Internet,Kitchen Island |
|---|---|
| Basement | None |
| Flooring | Carpet,Wood,Luxury Vinyl,Tile |
| Air Conditioning Y/N | Yes |
| Heating Y/N | Yes |
| Fireplace Y/N | No |
| Above Grade Finished Area | 2430 |
| Half Baths | 1 |
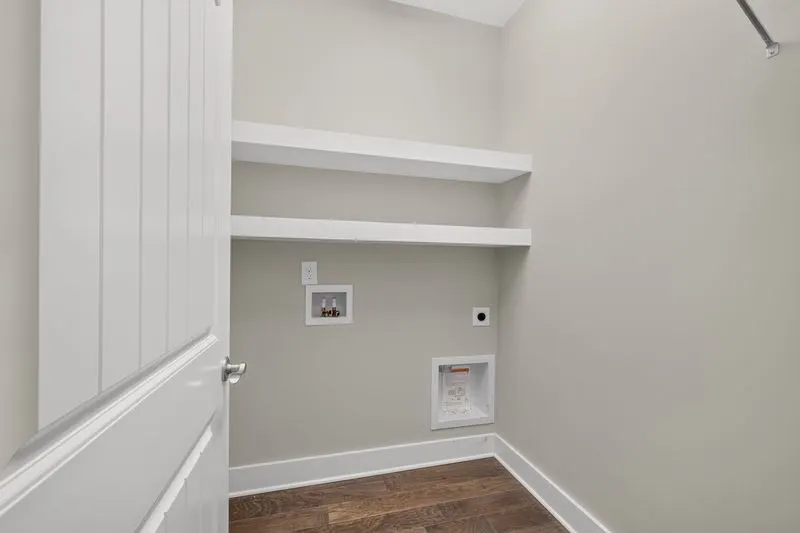
| Laundry Features | Electric Dryer Hookup,Washer Hookup |
| Total Bedrooms | 3 |
| Main Level Bedrooms | 1 |
| Below Grade Finished Area Unit Type | Square Feet |
| LivingAreaSource | Builder |
| Below Grade Finished Area Source | Builder |
| Above Grade Finished Area Source | Builder |
| Above Grade Finished Area Unit Type | Square Feet |
| Total Baths | 3 |
Exterior Features
| Fencing | Back Yard |
|---|---|
| Parking Features | Garage Faces Front |
| Lot Features | Level |
| Water Source | Public |
| Total Parking | 2 |
| Lot Size Area | 0.27 |
| Building Area Total | 2430 |
| Lot Dimensions | 81.7 X 161.1 |
| Lot Size Acres | 0.27 |
| Lot Size Source | Calculated from Plat |
| Waterfront Y/N | No |
| Covered Spaces | 2 |
| Other Equipment | Air Purifier |
Amenities
- Foreclosure
- Views
- Short Sale
- New Construction
- Adult 55+
- Lease To Own
- No HOA Fees
- Furnished
- Primary On Main
- Air Conditioning
- Seller Finance
- Green
- Fixer Upper
- Horse
- Golf
- Fireplace
- Deck
- Garage
- Basement
- Pool
Property vs Single Family Average in 37179
Price
Taxes
Year Built
Visits
 The data relating to real estate for sale on this web site comes in part from the Internet Data Exchange Program of RealTracs Solutions as distributed by MLS Grid. Real estate listings held by brokerage firms other than Weichert, Realtors® - The Andrews Group - Nashville are marked with the Internet Data Exchange Program logo or thumbnail logo and detailed information about them includes the name of the listing brokers.
