
Address
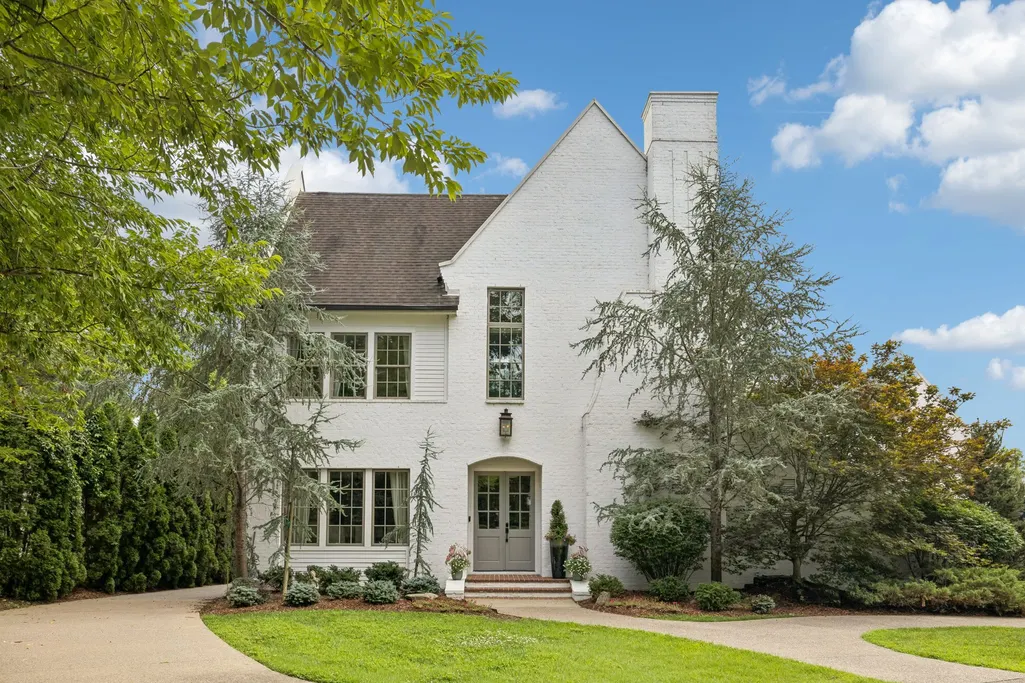
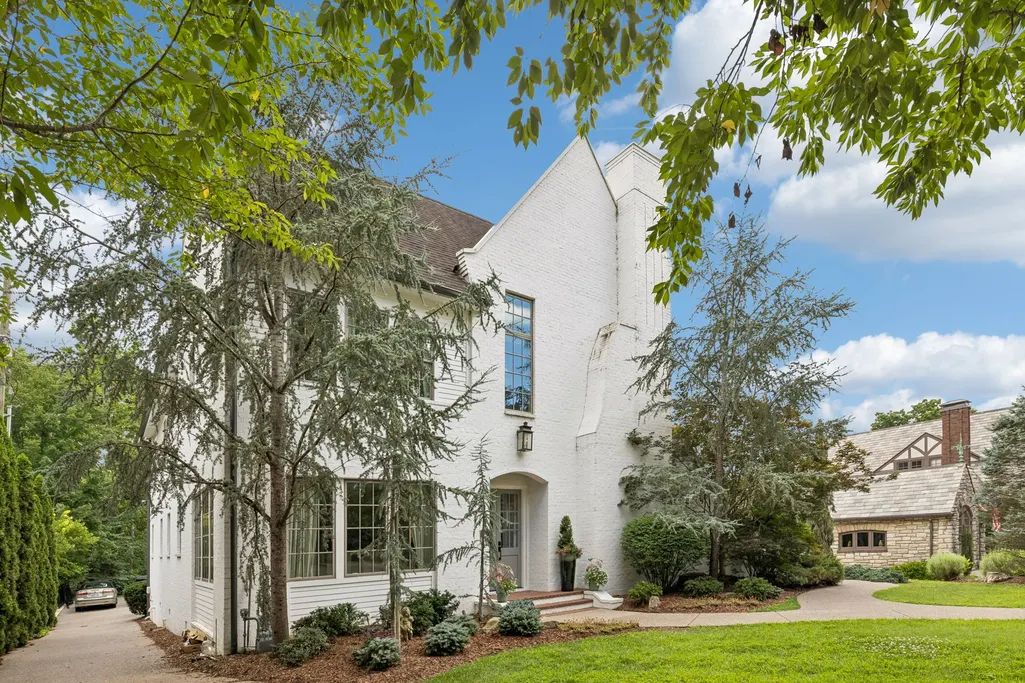
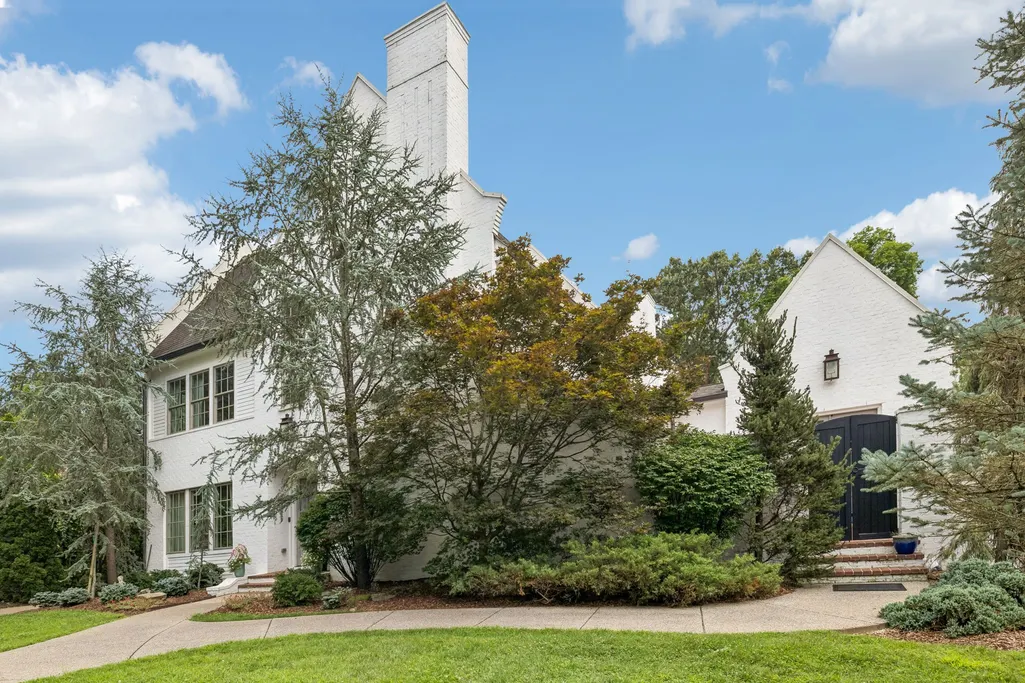
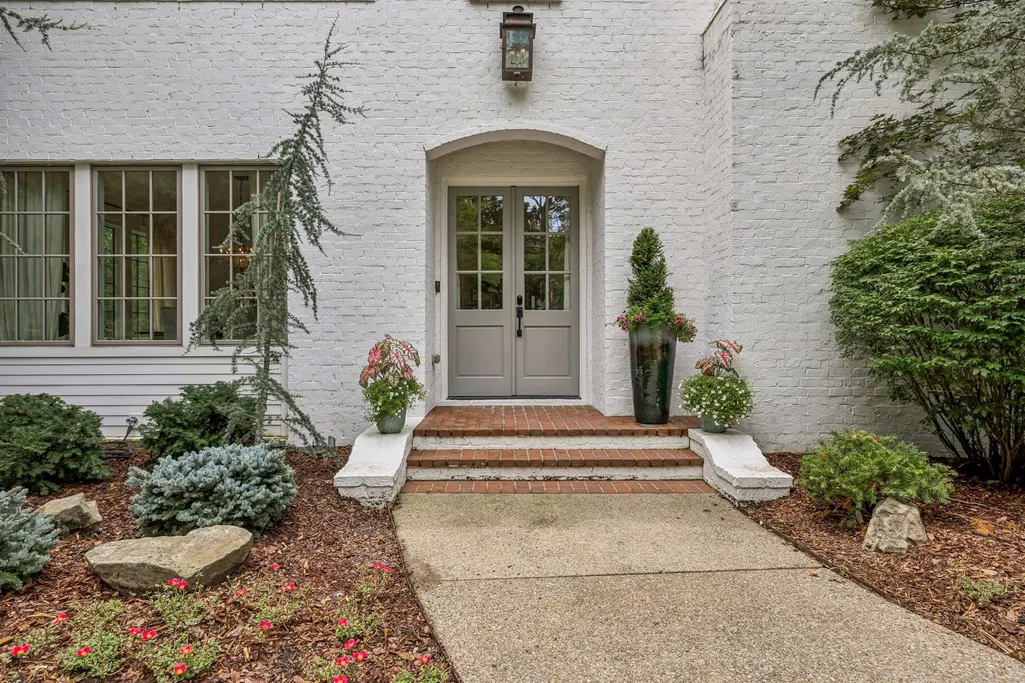
3719 Woodmont Blvd, Nashville, TN
Price
$ 3,699,000
Property Attributes
- MLS#3272193
- TypeSingle Family
- Listing Status Active
- CountyDAVIDSON
- CityNashville
- NeighborhoodBell Estates
- Zip37215
- StyleContemporary
- Year Built2014
- Taxes$ 22190
- Price$ 3,699,000
- Bedrooms5
- Full Bathrooms5
- Half Bathrooms2
- Sqr Footage5447
- Lot Size0.63 Acres
Data Source:
Listing courtesy of RealTracs MLS as distributed by MLS GRID
Property Description
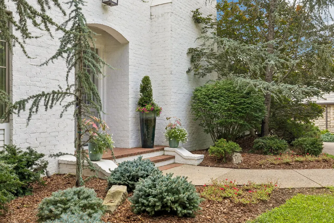
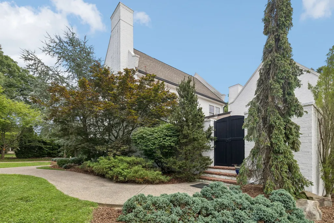
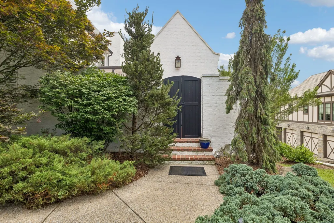
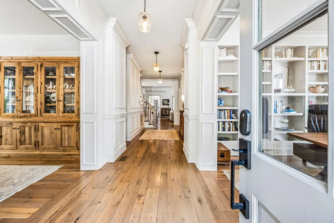
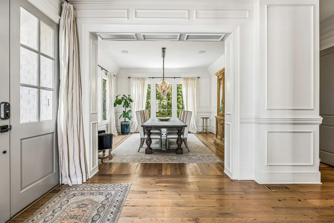
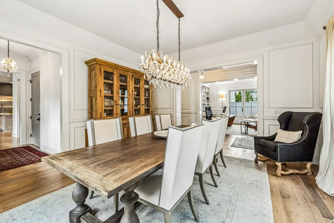
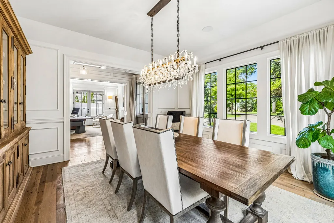
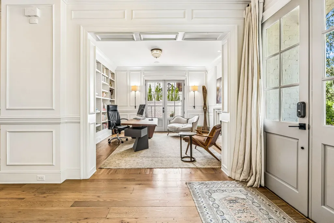
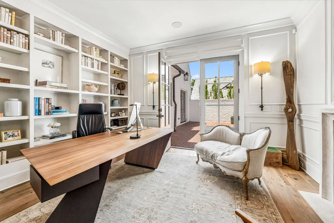
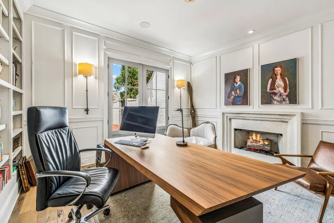
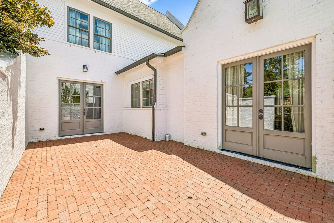
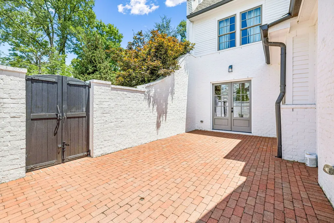
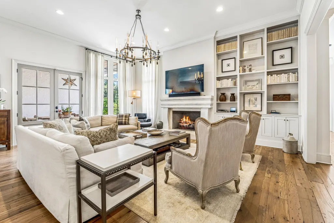
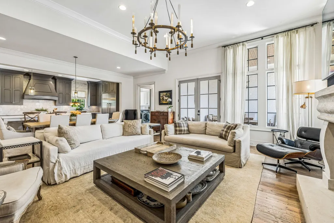
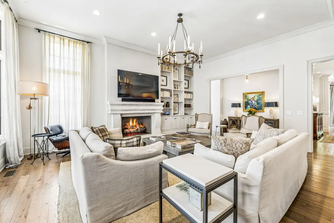
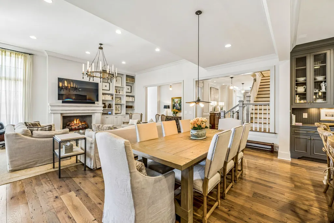
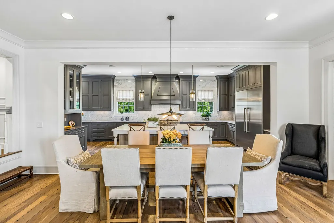
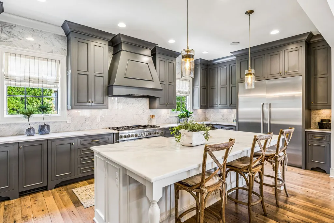
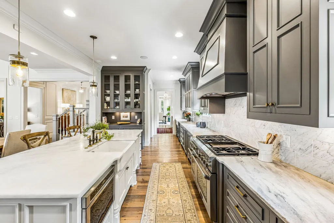
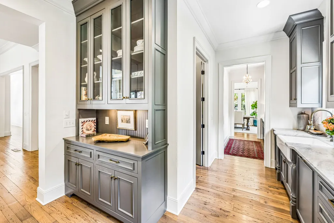
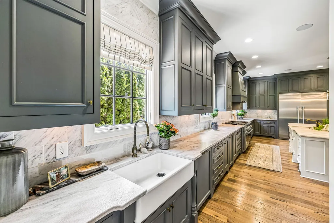
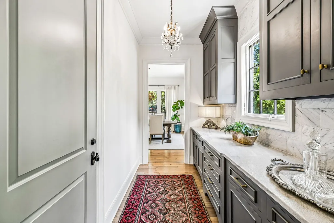
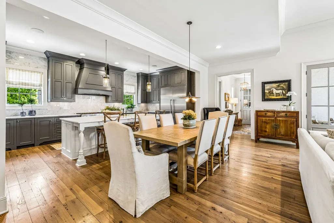
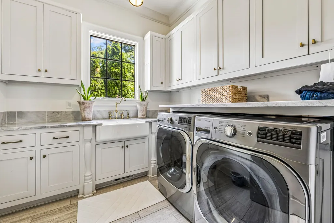
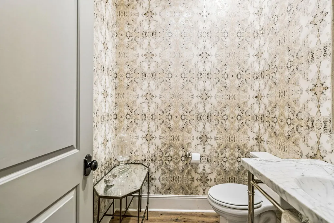
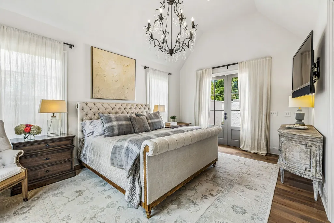
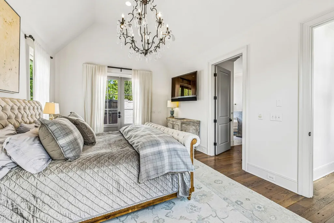
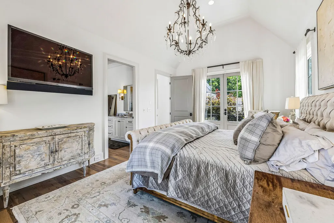
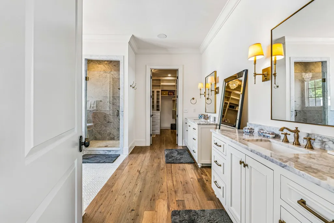
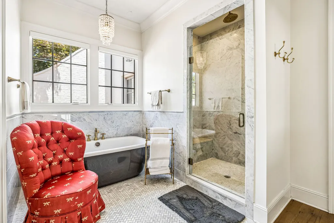
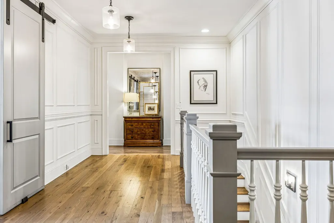
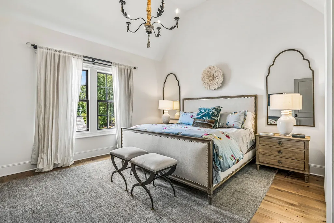
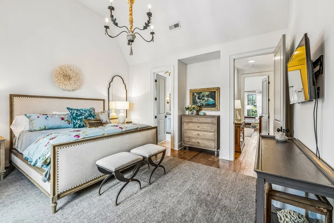
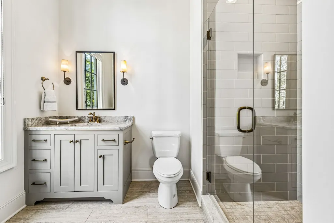
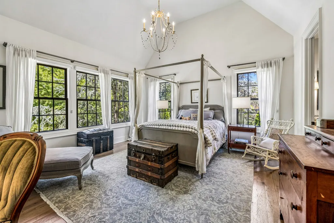
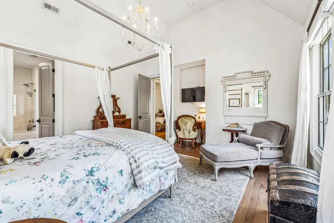
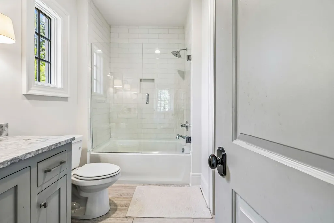
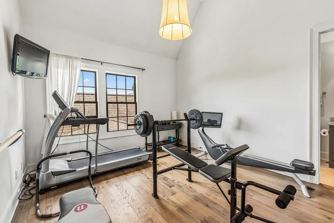
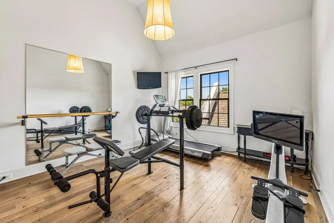
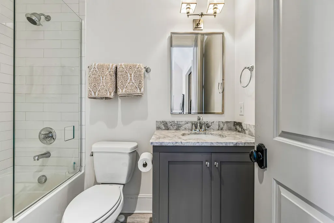
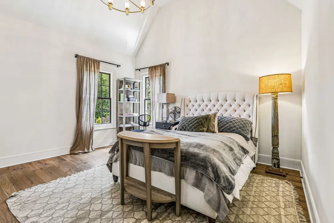
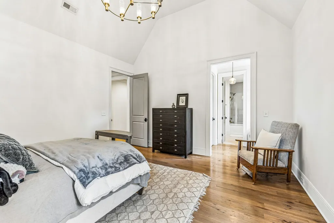
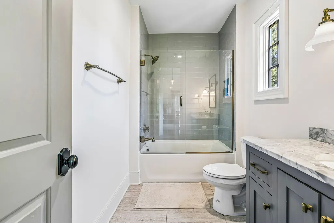
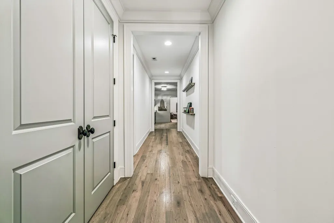
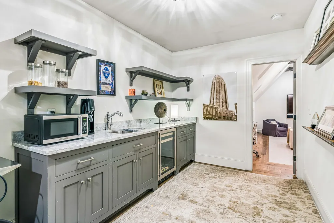
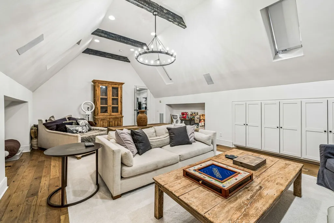
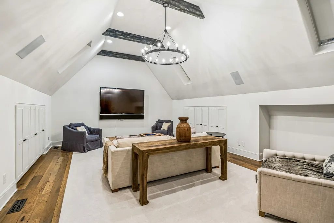
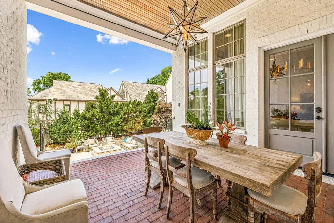
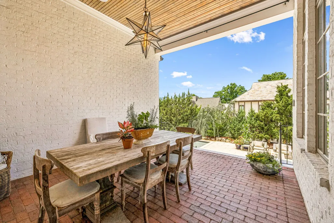
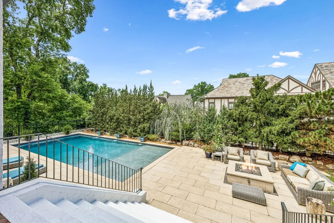
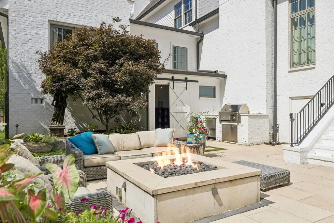
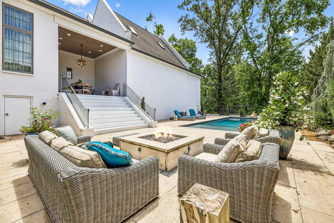
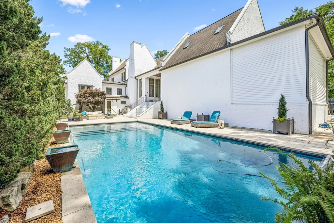
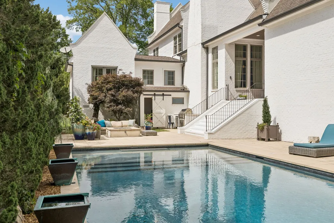
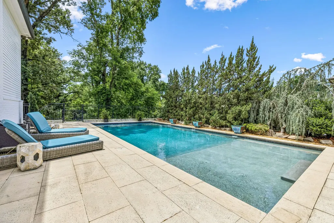
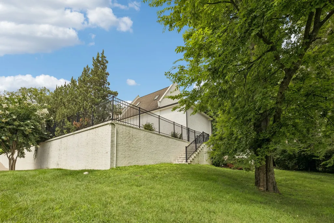
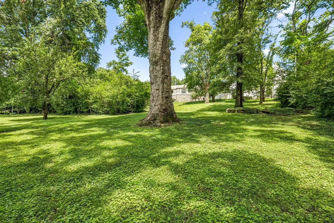
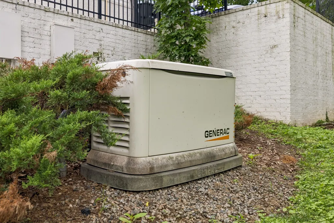
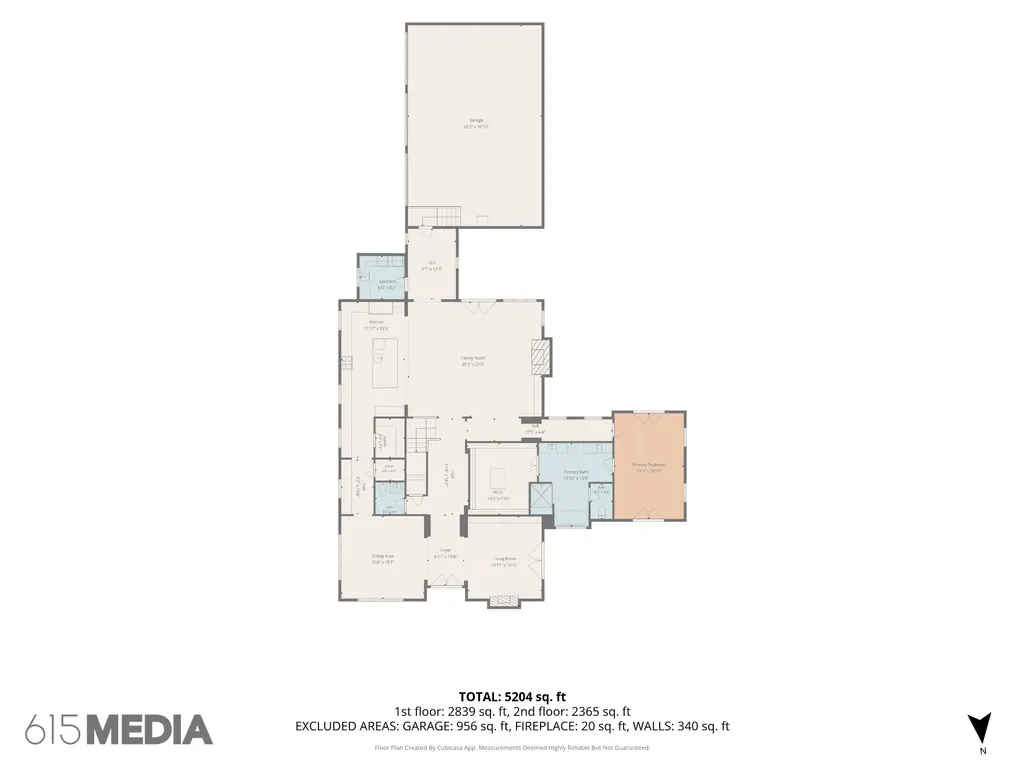
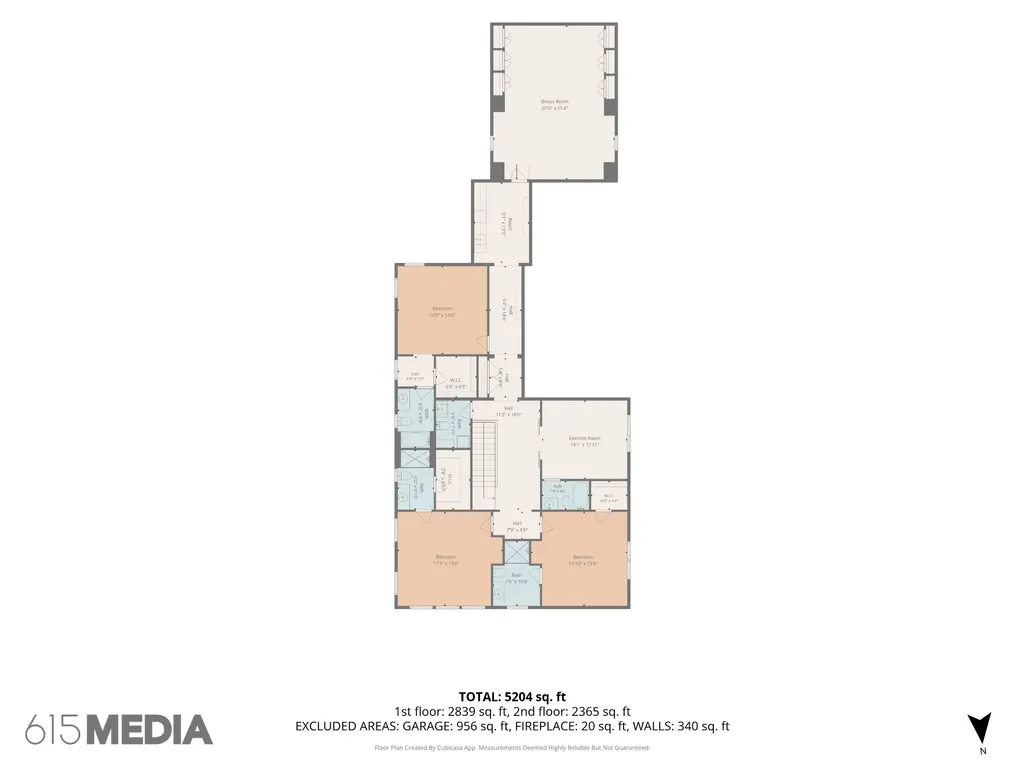
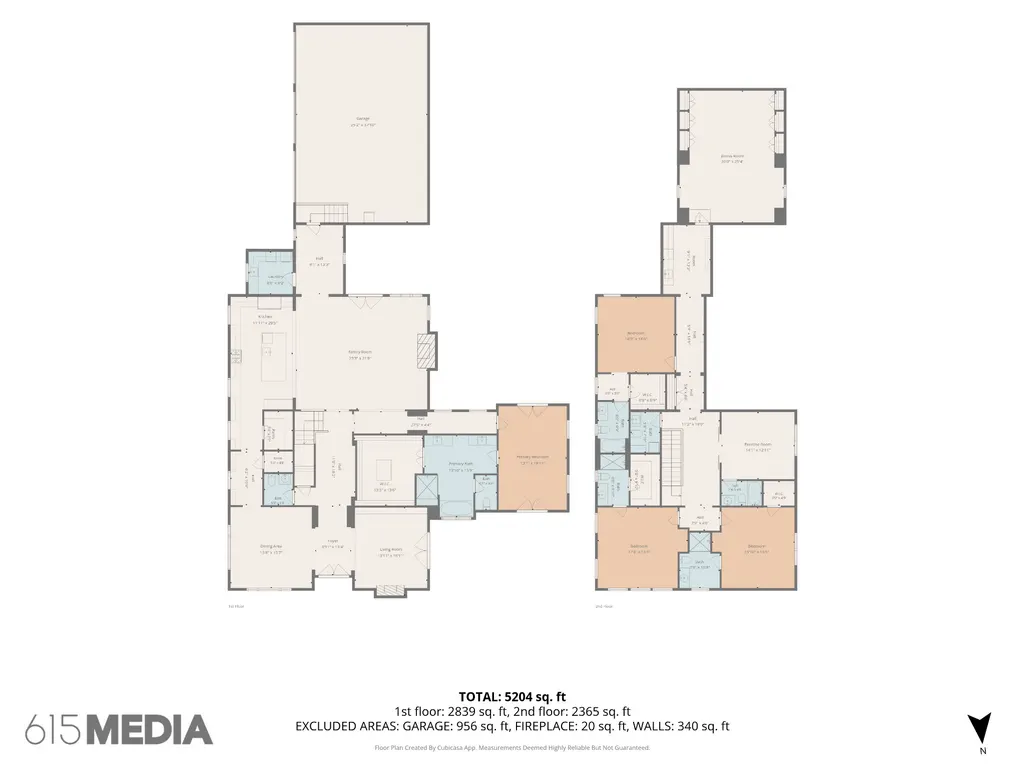
Timeless architecture & exceptional designer finishes define this remarkable luxury residence, ideally located just minutes from premier dining, shopping, and interstate access. Thoughtfully designed with impeccable attention to detail, the home showcases stunning millwork, soaring ceilings, custom built-ins, & sophisticated finishes throughout. The home includes a whole-house generator, ensuring uninterrupted power and the ultimate peach of mind, and backs to greenspace offering beauty & privacy. At the heart of the home is a spectacular chef's kitchen featuring Sub-Zero and Thermador appliances, custom cabinetry, marble countertops, an elegant butler's pantry, & a spacious walk-in pantry. The expansive living room is anchored by a striking fireplace with custom built-ins and opens seamlessly to the covered outdoor dining area. A gracious formal dining room is perfect for large dinners, while the richly appointed study offers a fireplace and private access to a serene courtyard patio. The luxurious main-level primary suite is a true sanctuary, highlighted by a vaulted ceiling, a spa-inspired bath, & a charming Juliet balcony. Upstairs, three generously sized bedrooms each feature vaulted ceilings & private ensuite baths, accompanied by an oversized bonus room complete with a wet bar, surround sound built-in speakers, & an additional bedroom currently serving as a home gym. An upstairs second laundry adds convenience. Designed for year-round enjoyment, the resort-style backyard is an extraordinary outdoor oasis featuring a spectacular heated pool with elegant fountains, an outdoor kitchen, fire pit, and convenient pool bath. Additional premium amenities included a full irrigation system and a car lift in the garage, offering additional vehicle storage. Whether hosting unforgettable gatherings or enjoying peaceful evenings at home, this exceptional property offers an unparalleled blend of luxury, comfort, and effortless entertaining.
| Elementary School | Middle School | High School |
|---|---|---|
| Julia Green Elementary | John Trotwood Moore Middle | Hillsboro Comp High School |
| Price History | |
|---|---|
| 7/12/2026 | Listed $3,699,000 |
General Features
| Living Area | 5447 |
|---|---|
| Sewer | Public Sewer |
| Heating | Central,Natural Gas |
| Cooling | Central Air,Electric |
| Utilities | Electricity Available,Natural Gas Available,Water Available |
| Possession | Close Of Escrow |
| Roof | Shingle |
| Appliances | Double Oven,Built-In Gas Range,Dishwasher,Disposal,Freezer,Microwave,Refrigerator |
| HOA Fee | 1500 |
| Garage Spaces | 3 |
| Patio/Porch Features | Patio,Covered,Porch |
| Architectural Style | Contemporary |
| Pool Features | In Ground |
| Construction Materials | Brick,Wood Siding |
| Year Built | 2014 |
| Stories Count | 2 |
| Topography | Level |
| Levels | Two |
| Property Subtype | Single Family Residence |
| Assoc Fee Paid Per | Annually |
| County | Davidson County,TN |
| New Construction | No |
| Property Type | Residential |
| Attached Garage | No |
| Subdivision Name | Bell Estates |
| Garage Y/N | Yes |
| Full Baths | 5 |
| Status | Active |
| Directions | From Downtown Nashville,Go South on Hillsboro Road to Right on Woodmont Blvd. Home is on the Left before Estes Road. |
| High School | Hillsboro Comp High School |
| City | Nashville |
| Senior Community Y/N | No |
| Lot Size Units | Acres |
| Elementary School | Julia Green Elementary |
| Property Attached Y/N | No |
| Year Built Details | Existing |
| Tax Annual Amount | 22190 |
| Middle/Junior High School | John Trotwood Moore Middle |
| Building Area Units | Square Feet |
| Living Area Units | Square Feet |
| Standard Status | Active |
Interior Features
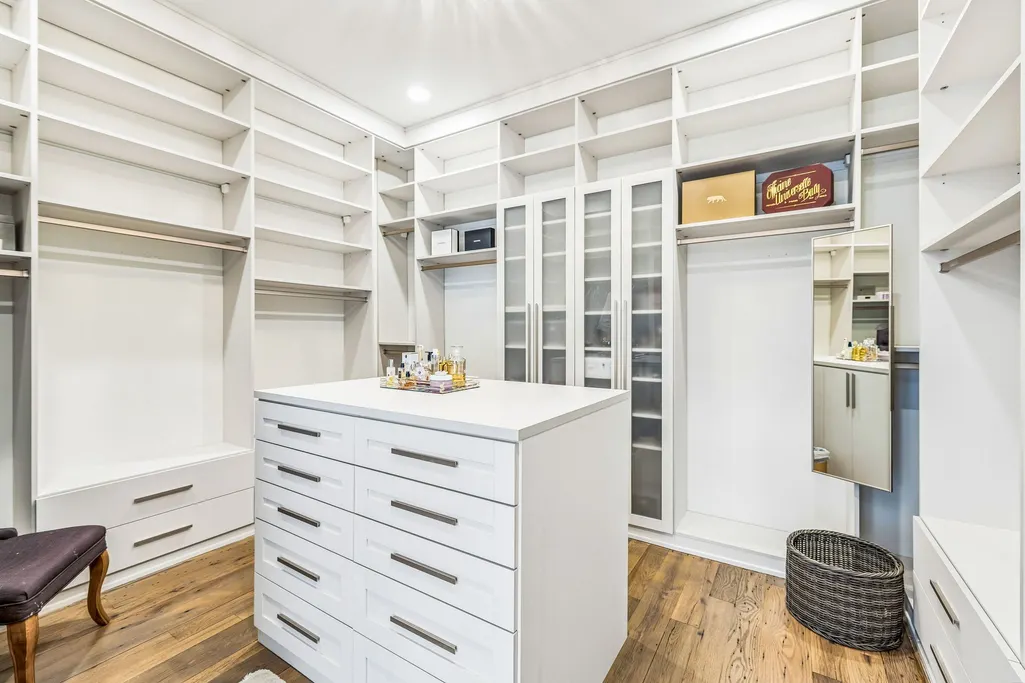
| Interior Amenities | Built-in Features,Ceiling Fan(s),Entrance Foyer,Extra Closets,High Ceilings,Open Floorplan,Pantry,Walk-In Closet(s),Wet Bar,Kitchen Island |
|---|---|
| Basement | Crawl Space |
| Flooring | Carpet,Wood,Tile |
| Total Fireplaces | 2 |
| Air Conditioning Y/N | Yes |
| Heating Y/N | Yes |
| Fireplace Y/N | Yes |
| Above Grade Finished Area | 5447 |
| Half Baths | 2 |
| Total Bedrooms | 5 |
| Main Level Bedrooms | 1 |
| Below Grade Finished Area Unit Type | Square Feet |
| LivingAreaSource | Owner |
| Below Grade Finished Area Source | Owner |
| Above Grade Finished Area Source | Owner |
| Above Grade Finished Area Unit Type | Square Feet |
| Total Baths | 7 |
Exterior Features
| Exterior Amenities | Balcony |
|---|---|
| Fencing | Back Yard |
| Parking Features | Garage Faces Side |
| Lot Features | Level |
| Water Source | Public |
| Total Parking | 3 |
| Lot Size Area | 0.63 |
| Building Area Total | 5447 |
| Lot Dimensions | 95 X 288 |
| Lot Size Acres | 0.63 |
| Lot Size Source | Assessor |
| Waterfront Y/N | No |
| Covered Spaces | 3 |
| Other Equipment | Irrigation System |
Amenities
- Foreclosure
- Views
- Short Sale
- New Construction
- Adult 55+
- Lease To Own
- No HOA Fees
- Furnished
- Primary On Main
- Air Conditioning
- Seller Finance
- Green
- Fixer Upper
- Horse
- Golf
- Fireplace
- Deck
- Garage
- Basement
- Pool
Property vs Single Family Average in 37215
Price
Taxes
Year Built
Visits
 The data relating to real estate for sale on this web site comes in part from the Internet Data Exchange Program of RealTracs Solutions as distributed by MLS Grid. Real estate listings held by brokerage firms other than Weichert, Realtors® - The Andrews Group - Nashville are marked with the Internet Data Exchange Program logo or thumbnail logo and detailed information about them includes the name of the listing brokers.
