
Water Views - Golf Course
Address
1804 Riverside Rd, Old Hickory, TN
Price
$ 420,000
Property Attributes
- MLS#3278157
- TypeSingle Family
- Listing Status Active
- CountyDAVIDSON
- CityOld Hickory
- NeighborhoodOld Hickory Village
- Zip37138
- Style
- Year Built1930
- Taxes$ 1917
- Price$ 420,000
- Bedrooms3
- Full Bathrooms2
- Half Bathrooms0
- Sqr Footage1304
- Lot Size0.22 Acres
Data Source:
Listing courtesy of RealTracs MLS as distributed by MLS GRID
Property Description
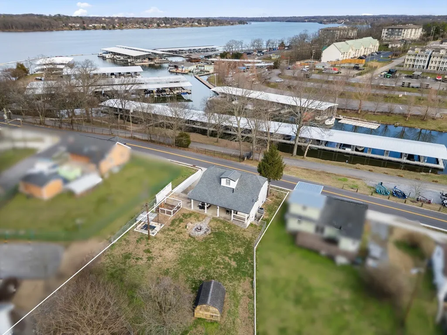
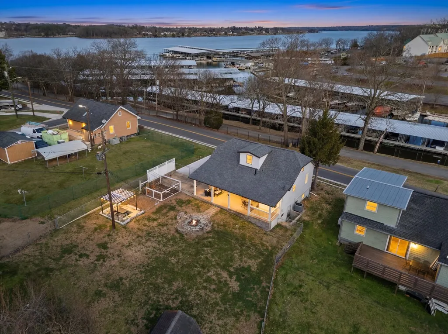
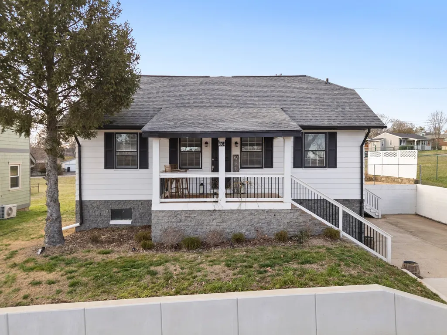
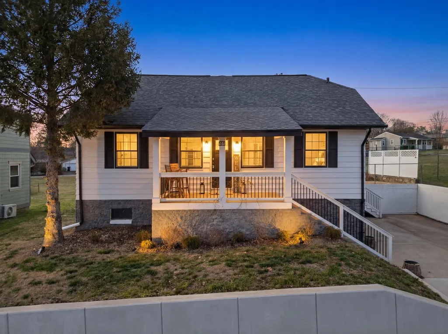
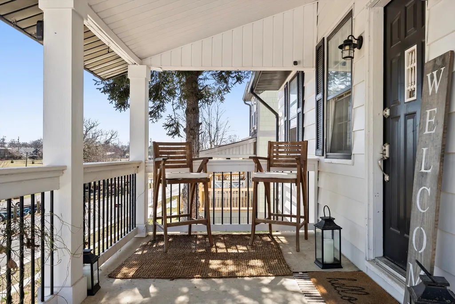
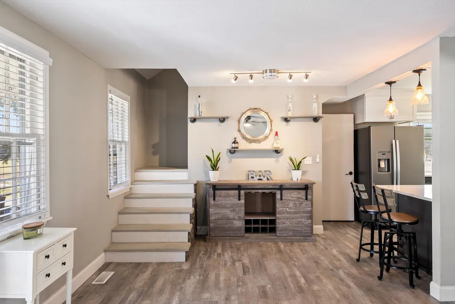
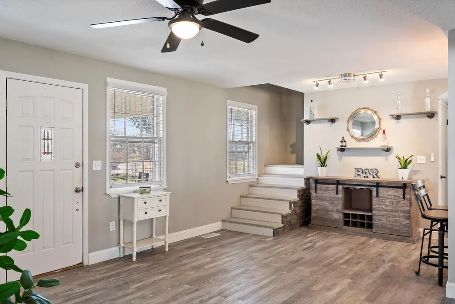
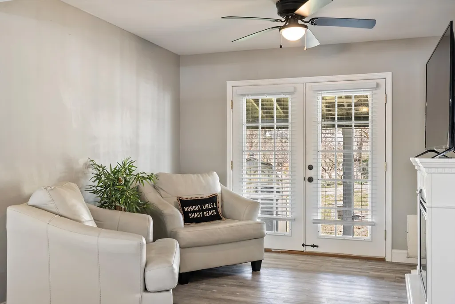
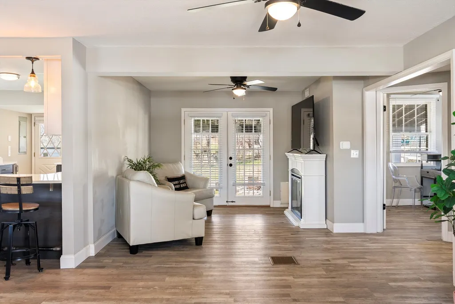
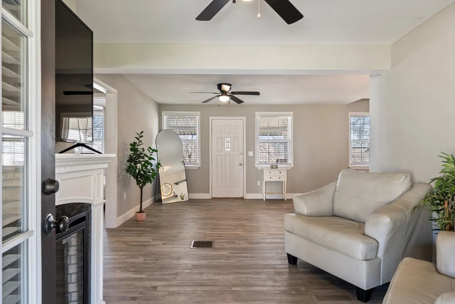
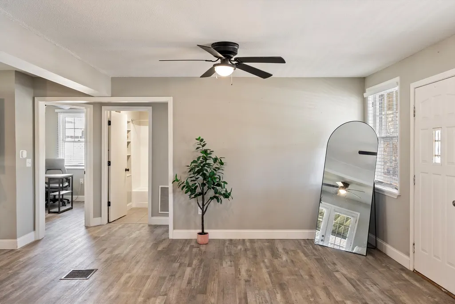
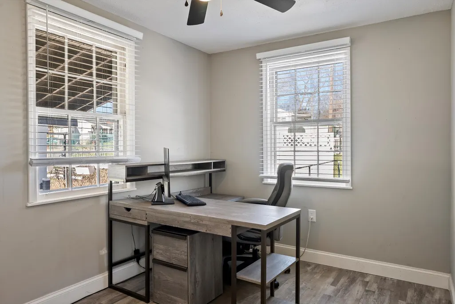
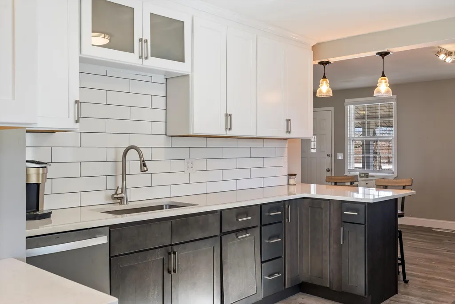
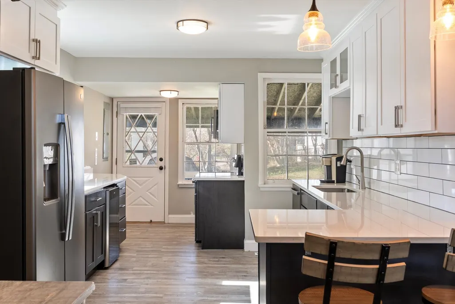
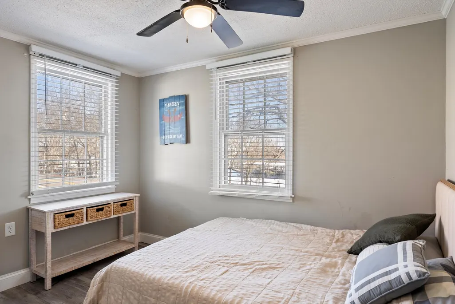
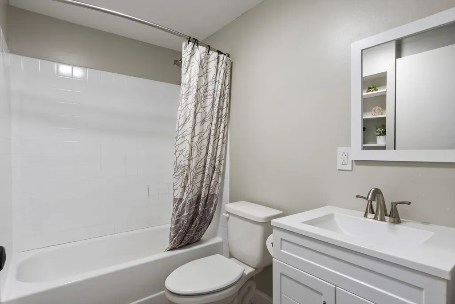
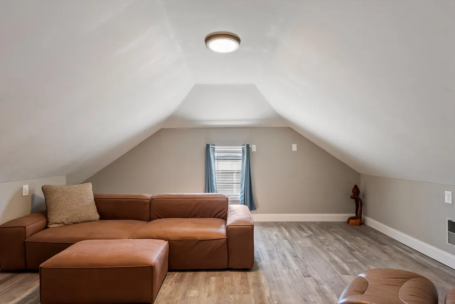
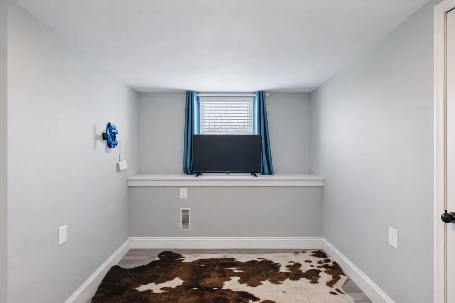
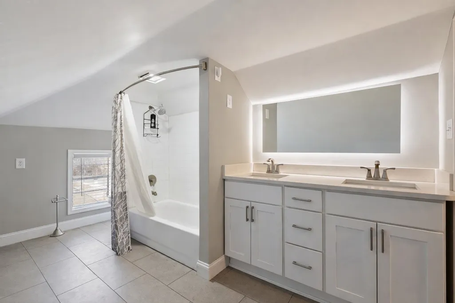
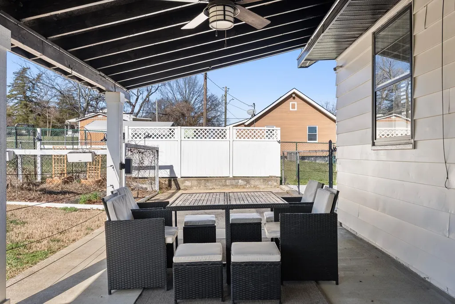
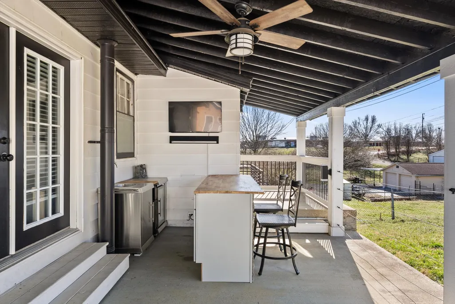
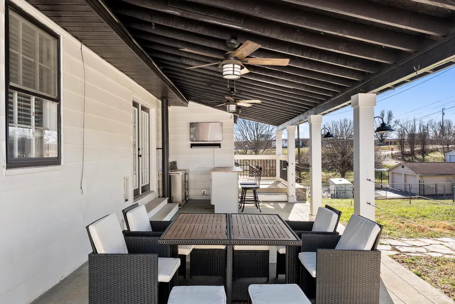
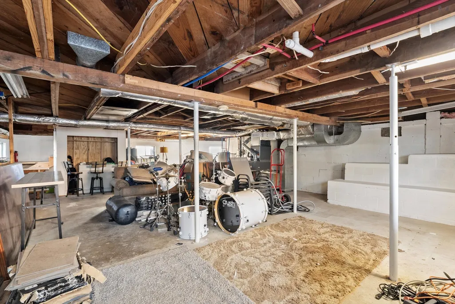
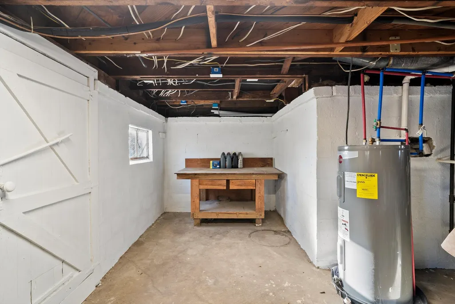
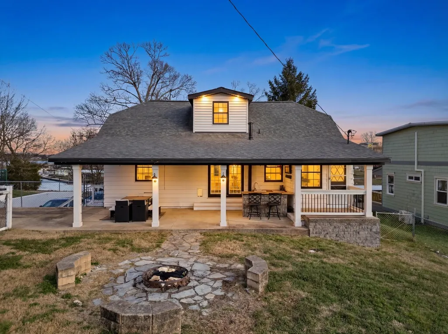
Located in the heart of Old Hickory Village, 1804 Riverside Rd offers views of one of Old Hickory Lake’s most desirable coves and sits directly across the street from Blue Turtle Bay Marina and Sam's Sports Grill- without paying a lakefront premium. Boating and dockside dining become part of your everyday rhythm and routine. This 3 bedroom, 2 bath home is designed for smart living. A fully heated and cooled basement, currently used as a fourth bedroom, includes a separate entrance ideal for a private suite, office, studio, gym, or potential income producing setup. The upstairs bedroom, complete with a full bath, offers flexibility for guests or extended stays, and electrical infrastructure is in place to support an electric vehicle charging setup. The covered patio and fully renovated outdoor kitchen create a true extension of the home, built for game days, gatherings, and late summer nights. Enjoy a morning matcha at Dose Coffee & Tea, dinner at Old Hickory Pizza Pub, and multiple additional restaurants and boutique shops within a mile. The village is anchored by a local community park, regular neighborhood events, and a seasonal farmers market, reinforcing the charm of this historic, character rich community. Whether used as a primary residence or an owner occupied short term rental opportunity, this home delivers flexibility, convenience, and long term upside in one of Nashville’s most sought after communities.
| Elementary School | Middle School | High School |
|---|---|---|
| Dupont Elementary | DuPont Hadley Middle | McGavock Comp High School |
| Price History | |
|---|---|
| 7/14/2026 | Listed $420,000 |
General Features
| Living Area | 1304 |
|---|---|
| Sewer | Public Sewer |
| Heating | Central |
| Cooling | Central Air |
| Utilities | Water Available |
| Possession | Negotiable |
| Roof | Asphalt |
| Appliances | Electric Oven,Dishwasher,Dryer,Stainless Steel Appliance(s),Washer |
| Patio/Porch Features | Patio,Covered,Porch |
| Security Features | Smoke Detector(s) |
| Construction Materials | Vinyl Siding |
| Pets Allowed | Yes |
| Year Built | 1930 |
| View | Lake,Water |
| Stories Count | 2 |
| Levels | Two |
| Property Subtype | Single Family Residence |
| County | Davidson County,TN |
| New Construction | No |
| Property Type | Residential |
| Association Amenities | Boat Dock,Clubhouse,Dog Park,Golf Course,Park,Playground,Sidewalks,Trail(s) |
| Attached Garage | No |
| Subdivision Name | Old Hickory Village |
| Garage Y/N | No |
| Full Baths | 2 |
| Status | Active |
| Buyer Financing | Conventional,FHA,VA |
| Directions | From Old Hickory Blvd in Old Hickory turn north on 22nd St. Left onto Dabbs Ave. House is on the left across from Blue Turtle Bay Marina. |
| High School | McGavock Comp High School |
| City | Old Hickory |
| Senior Community Y/N | No |
| Open Parking Spaces | 4 |
| Lot Size Units | Acres |
| Elementary School | DuPont Elementary |
| Property Attached Y/N | No |
| Year Built Details | Existing |
| Tax Annual Amount | 1917 |
| Middle/Junior High School | DuPont Hadley Middle |
| Building Area Units | Square Feet |
| Living Area Units | Square Feet |
| Standard Status | Active |
Interior Features
| Interior Amenities | Ceiling Fan(s) |
|---|---|
| Basement | Partially Finished |
| Flooring | Luxury Vinyl |
| Air Conditioning Y/N | Yes |
| Heating Y/N | Yes |
| Above Grade Finished Area | 1304 |
| Laundry Features | Electric Dryer Hookup,Washer Hookup |
| Total Bedrooms | 3 |
| Main Level Bedrooms | 2 |
| Below Grade Finished Area Unit Type | Square Feet |
| LivingAreaSource | Appraiser |
| Below Grade Finished Area Source | Appraiser |
| Above Grade Finished Area Source | Appraiser |
| Above Grade Finished Area Unit Type | Square Feet |
| Total Baths | 2 |
Exterior Features
| Fencing | Chain Link |
|---|---|
| Water Source | Public |
| Total Parking | 4 |
| Lot Size Area | 0.22 |
| Building Area Total | 1304 |
| Lot Dimensions | 72 X 120 |
| Lot Size Acres | 0.22 |
| Lot Size Source | Assessor |
| Waterfront Y/N | No |
Amenities
- Foreclosure
- Views
- Short Sale
- New Construction
- Adult 55+
- Lease To Own
- No HOA Fees
- Furnished
- Primary On Main
- Air Conditioning
- Seller Finance
- Green
- Fixer Upper
- Horse
- Golf
- Fireplace
- Deck
- Garage
- Basement
- Pool
Property vs Single Family Average in 37138
Price
Taxes
Year Built
Visits
 The data relating to real estate for sale on this web site comes in part from the Internet Data Exchange Program of RealTracs Solutions as distributed by MLS Grid. Real estate listings held by brokerage firms other than Weichert, Realtors® - The Andrews Group - Nashville are marked with the Internet Data Exchange Program logo or thumbnail logo and detailed information about them includes the name of the listing brokers.
