
Open House Sat, Sep 19th 12:00 PM - 01:30 PM - Price Reduction - Views


Address
512 S 9th St, Nashville, TN
Price
$ 1,399,900
Property Attributes
- MLS#3283826
- TypeSingle Family
- Listing Status Active
- CountyDAVIDSON
- CityNashville
- NeighborhoodTillman-Williams
- Zip37206
- StyleVictorian
- Year Built1910
- Taxes$ 11571
- Price$ 1,399,900
- Bedrooms4
- Full Bathrooms4
- Half Bathrooms0
- Sqr Footage3269
- Lot Size0.17 Acres
Data Source:
Listing courtesy of RealTracs MLS as distributed by MLS GRID
Property Description
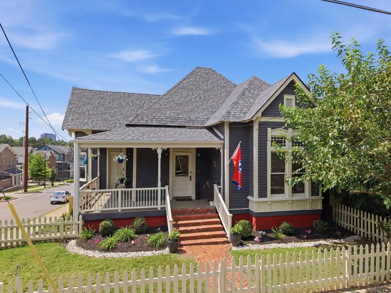
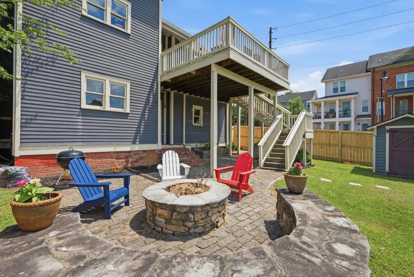
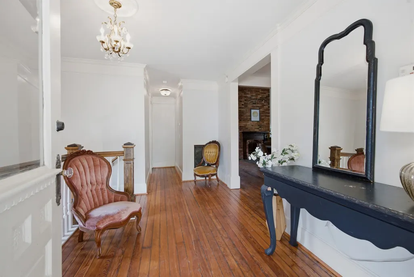
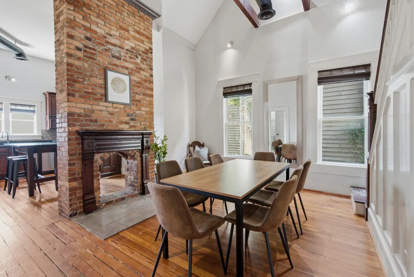
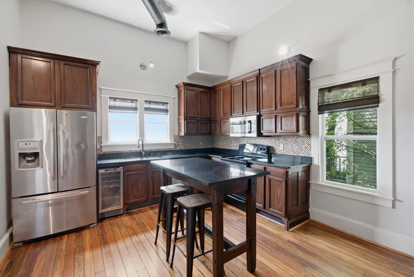
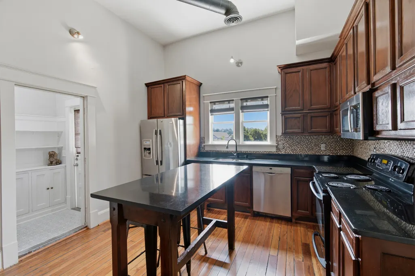
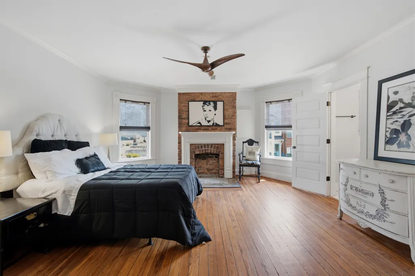
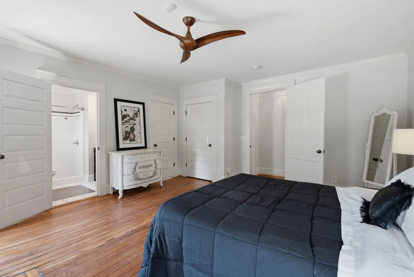
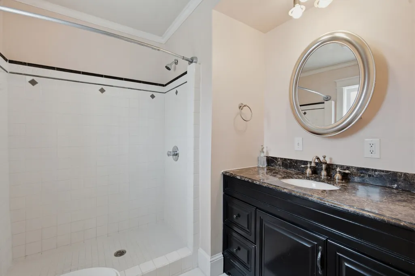
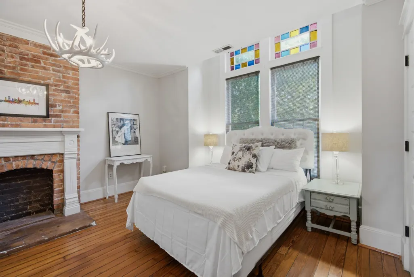
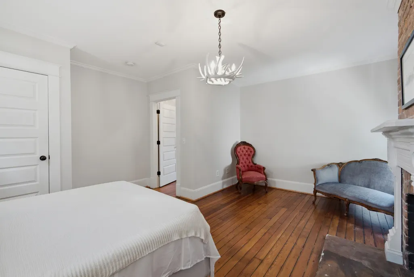
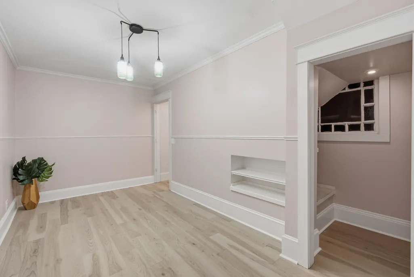
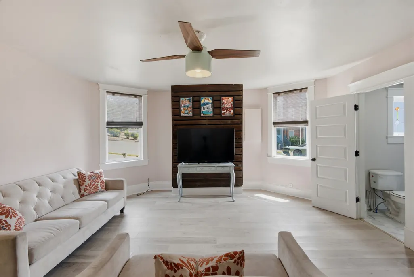
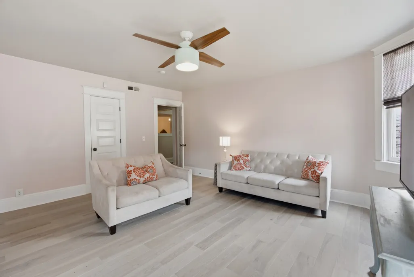
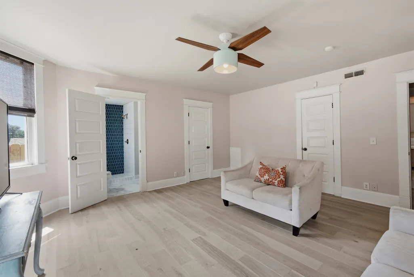
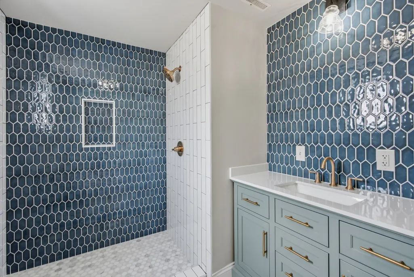
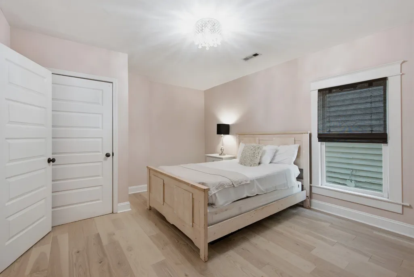
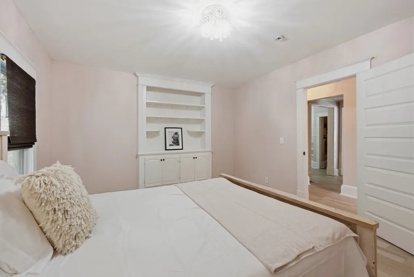
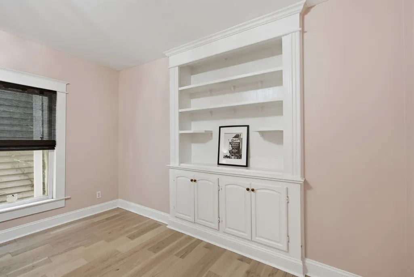
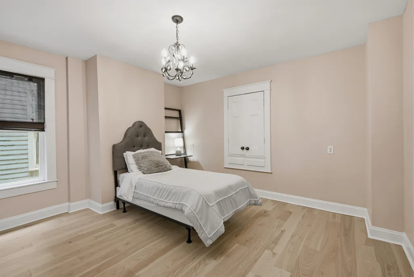
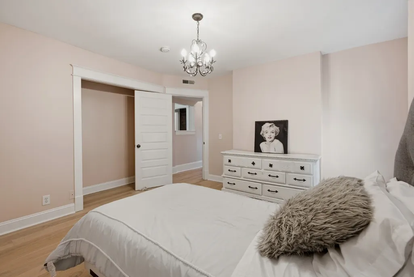
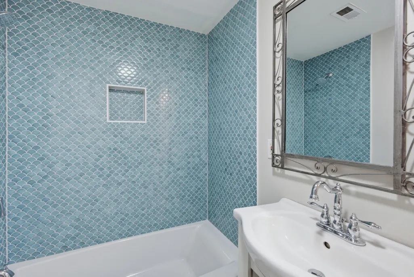
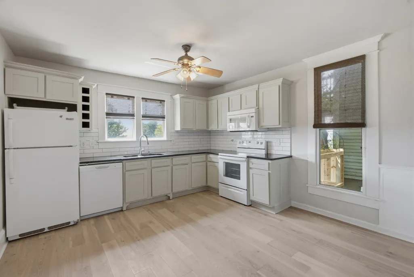
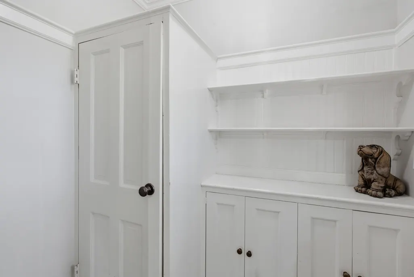
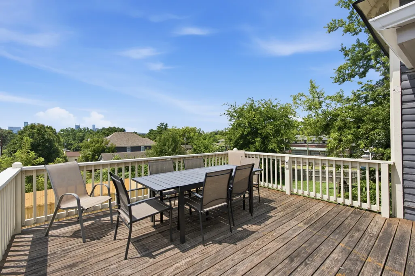
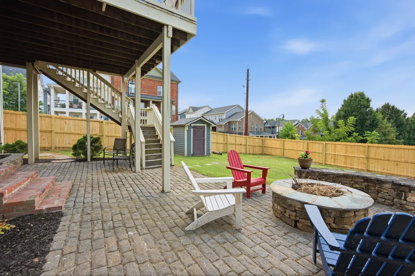
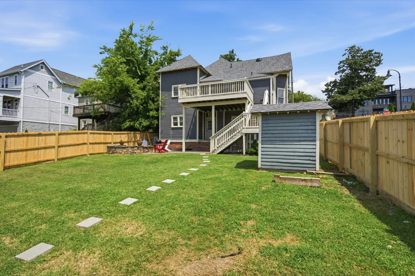
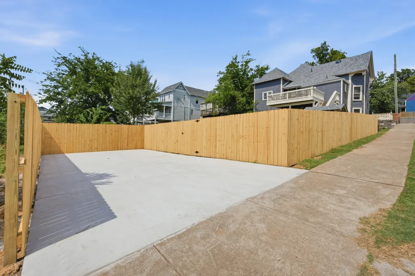
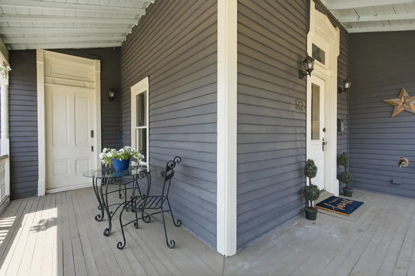
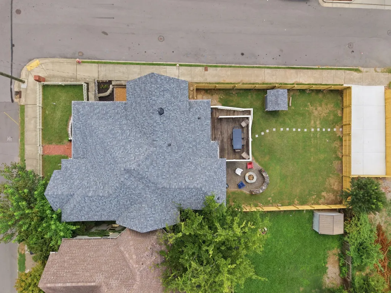
Spacious Queen Anne Victorian in the heart of East Nashville’s highly sought-after Edgefield Historic District, ideally situated on a corner lot with a large covered front porch and beautiful Nashville skyline views. This distinctive 4-bedroom, 4-bath home offers the flexibility to function as a 5-bedroom residence and seamlessly blends historic character with extensive updates and modern livability. Thoughtfully renovated inside and out, the home features two full kitchens and laundry on both levels, creating exceptional flexibility for multi-generational living, guests, extended stays, or a variety of living arrangements. Historic details include original refurbished stained-glass windows, intricate architectural elements, and beautifully refinished original hardwood floors. The main living area showcases a soaring vaulted ceiling and an open, airy feel, complemented by an office loft overlooking the space. The finished lower level has been fully renovated with new wood flooring throughout, two updated bathrooms, and a renovated second kitchen, all while maintaining the home’s desirable skyline views. Recent exterior improvements include a new roof, new gutters, and completed foundation work in 2026, providing important updates to the home’s structure and exterior systems. Outside, enjoy a large newly fenced backyard designed for entertaining, complete with hardscape, firepit, and spacious deck plus new off-street parking. Beautifully renovated while preserving the character and charm that make this historic home so special, this is a rare opportunity to own a move-in-ready property with incredible versatility, skyline views, and exceptional outdoor space. Just minutes from 5 Points, Nissan Stadium, Shelby Park, and downtown Nashville, this Edgefield gem offers the best of historic Nashville living.
| Elementary School | Middle School | High School |
|---|---|---|
| Warner Elementary Enhanced Option | Stratford STEM Magnet School Lower Campus Middle School | Stratford STEM Magnet School Upper Campus High School |
| Price History | |
|---|---|
| 7/16/2026 | Listed $1,475,000 |
| 9/8/2026 | 6$1,399,900 |
General Features
| Living Area | 3269 |
|---|---|
| Sewer | Public Sewer |
| Heating | Central,Electric |
| Cooling | Central Air |
| Utilities | Electricity Available,Water Available,Cable Connected |
| Possession | Close Of Escrow |
| Roof | Shingle |
| Appliances | Electric Oven,Cooktop,Dishwasher,Disposal,Microwave,Refrigerator |
| Patio/Porch Features | Patio,Covered,Porch,Deck |
| Architectural Style | Victorian |
| Construction Materials | Brick,Wood Siding |
| Pets Allowed | Yes |
| Year Built | 1910 |
| View | City |
| Stories Count | 3 |
| Topography | Corner Lot |
| Levels | Three Or More |
| Property Subtype | Single Family Residence |
| County | Davidson County,TN |
| New Construction | No |
| Property Type | Residential |
| Attached Garage | No |
| Subdivision Name | Tillman/Williams |
| Garage Y/N | No |
| Full Baths | 4 |
| Status | Active |
| Buyer Financing | Conventional |
| Directions | I-24 exit Shelby Avenue,go east into East Nashville,right on S 9th Street,home on the corner of S 9th and Sylvan St. |
| High School | Stratford STEM Magnet School Upper Campus |
| City | Nashville |
| Senior Community Y/N | No |
| Open Parking Spaces | 4 |
| Lot Size Units | Acres |
| Elementary School | Warner Elementary Enhanced Option |
| Property Attached Y/N | No |
| Year Built Details | Historic |
| Tax Annual Amount | 11571 |
| Middle/Junior High School | Stratford STEM Magnet School Lower Campus |
| Building Area Units | Square Feet |
| Living Area Units | Square Feet |
| Standard Status | Active |
Interior Features
| Interior Amenities | Air Filter,Built-in Features,Ceiling Fan(s),Entrance Foyer,High Ceilings,In-Law Floorplan,High Speed Internet |
|---|---|
| Basement | Finished,Full,Walk-Out Access |
| Flooring | Wood,Tile |
| Total Fireplaces | 3 |
| Air Conditioning Y/N | Yes |
| Heating Y/N | Yes |
| Fireplace Y/N | Yes |
| Above Grade Finished Area | 1729 |
| Laundry Features | Electric Dryer Hookup,Washer Hookup |
| Total Bedrooms | 4 |
| Below Grade Finished Area | 1540 |
| Main Level Bedrooms | 2 |
| Below Grade Finished Area Unit Type | Square Feet |
| LivingAreaSource | Appraiser |
| Below Grade Finished Area Source | Appraiser |
| Above Grade Finished Area Source | Appraiser |
| Above Grade Finished Area Unit Type | Square Feet |
| Total Baths | 4 |
Exterior Features
| Fencing | Full |
|---|---|
| Parking Features | Concrete,Parking Pad |
| Lot Features | Corner Lot |
| Water Source | Public |
| Total Parking | 4 |
| Lot Size Area | 0.17 |
| Building Area Total | 3269 |
| Lot Dimensions | 50 X 150 |
| Lot Size Acres | 0.17 |
| Lot Size Source | Assessor |
| Waterfront Y/N | No |
| Other Equipment | Air Purifier,Satellite Dish |
Amenities
- Foreclosure
- Views
- Short Sale
- New Construction
- Adult 55+
- Lease To Own
- No HOA Fees
- Furnished
- Primary On Main
- Air Conditioning
- Seller Finance
- Green
- Fixer Upper
- Horse
- Golf
- Fireplace
- Deck
- Garage
- Basement
- Pool
Property vs Single Family Average in 37206
Price
Taxes
Year Built
Visits
 The data relating to real estate for sale on this web site comes in part from the Internet Data Exchange Program of RealTracs Solutions as distributed by MLS Grid. Real estate listings held by brokerage firms other than Weichert, Realtors® - The Andrews Group - Nashville are marked with the Internet Data Exchange Program logo or thumbnail logo and detailed information about them includes the name of the listing brokers.
