
Price Reduction
Address
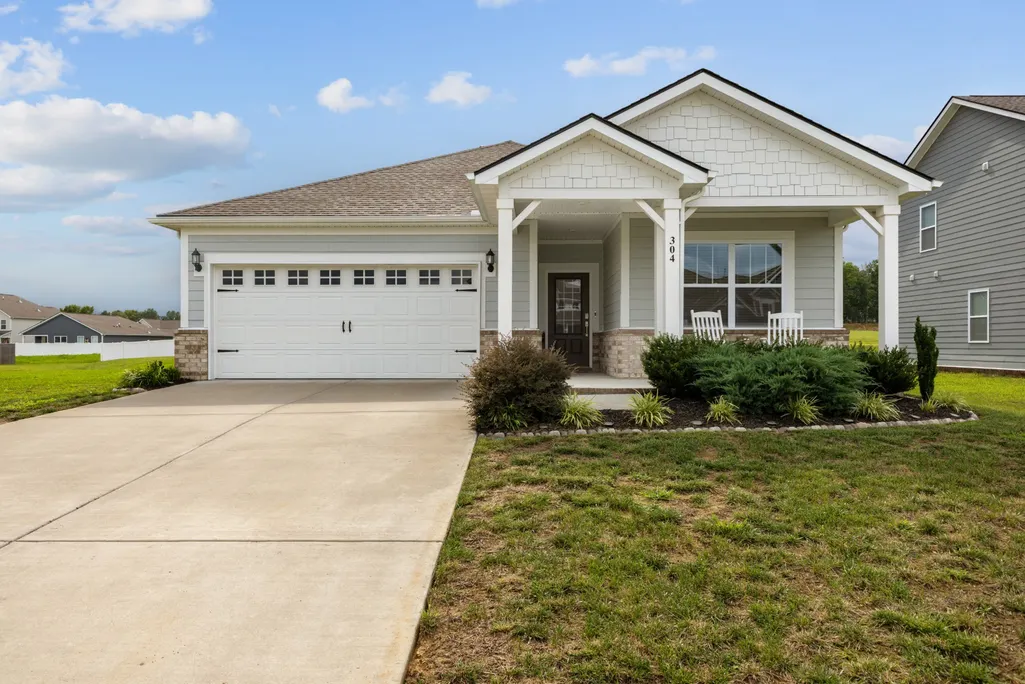
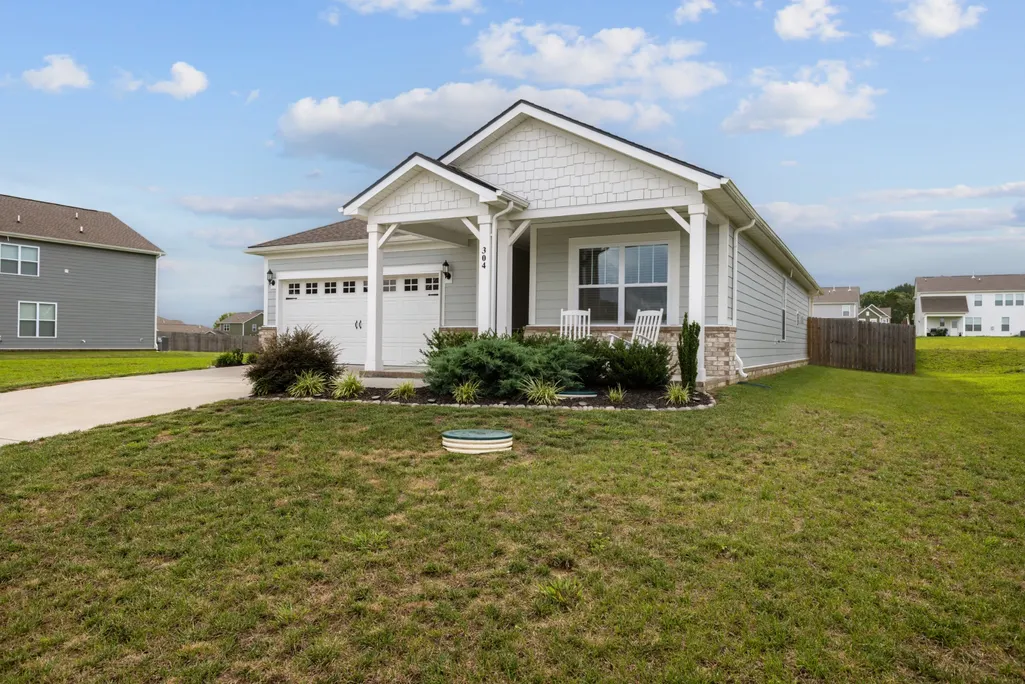
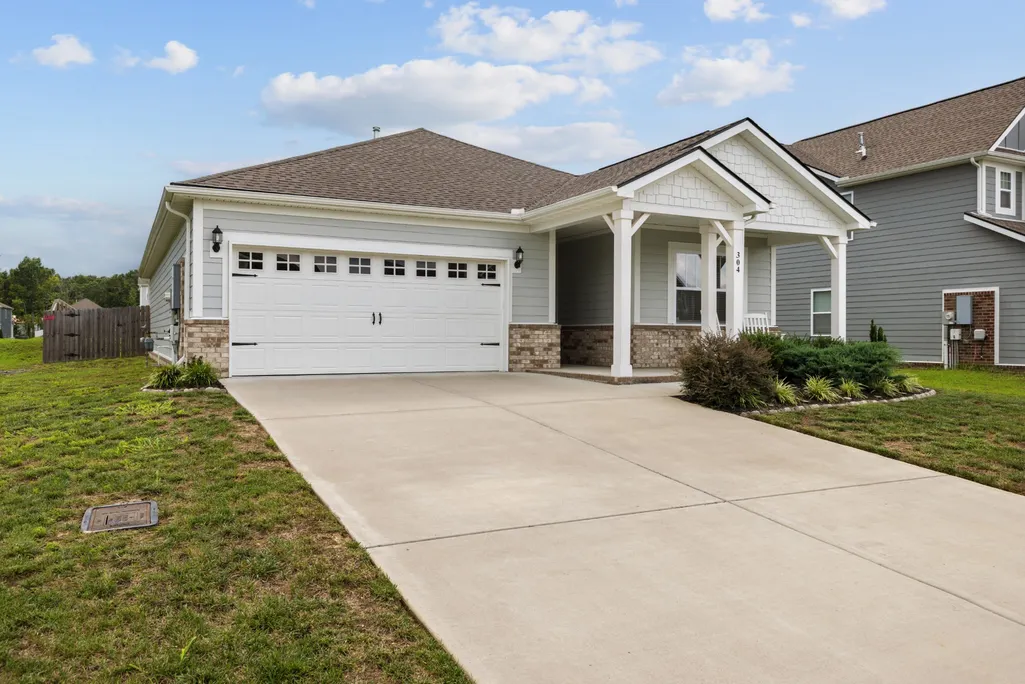
304 Ibis Pl, Mount Juliet, TN
Price
$ 474,900
Property Attributes
- MLS#3288305
- TypeSingle Family
- Listing Status Active
- CountyWILSON
- CityMount Juliet
- NeighborhoodRavens Crest Ph2 Sec2
- Zip37122
- Style
- Year Built2023
- Taxes$ 1462
- Price$ 474,900
- Bedrooms3
- Full Bathrooms2
- Half Bathrooms0
- Sqr Footage1800
- Lot Size0.3 Acres
Data Source:
Listing courtesy of RealTracs MLS as distributed by MLS GRID
Property Description
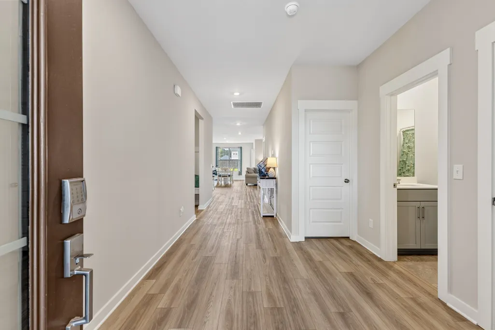
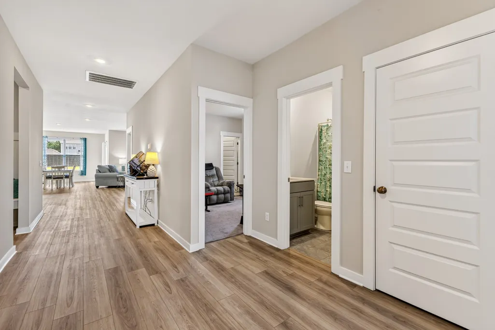
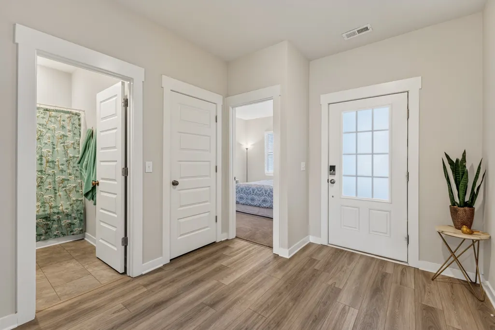
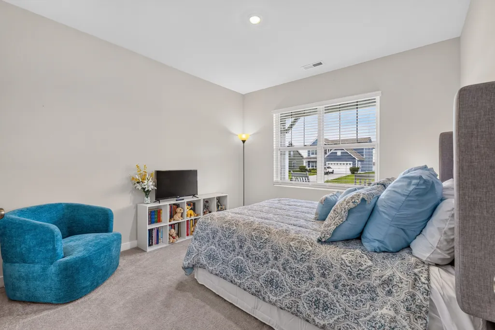
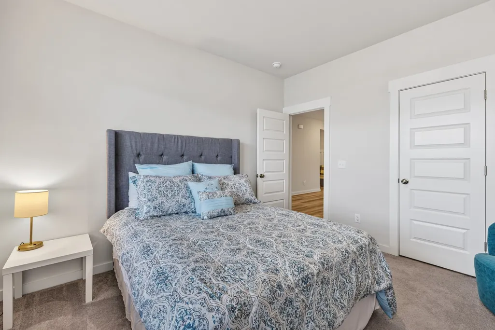
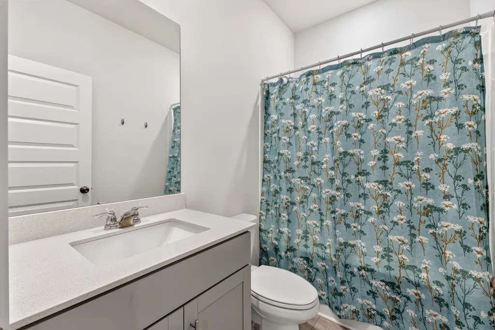
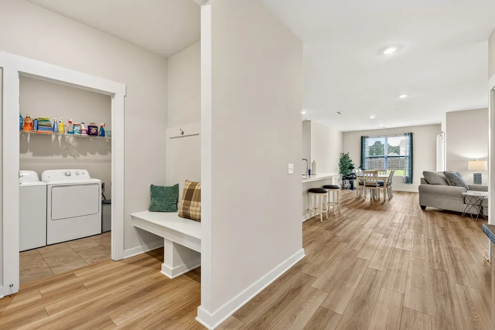
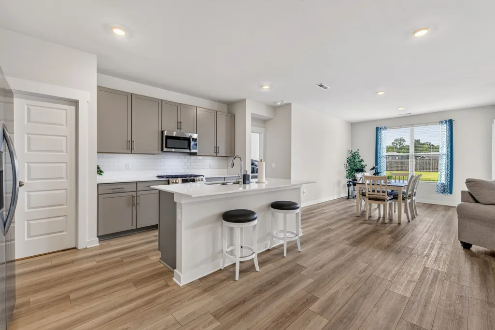
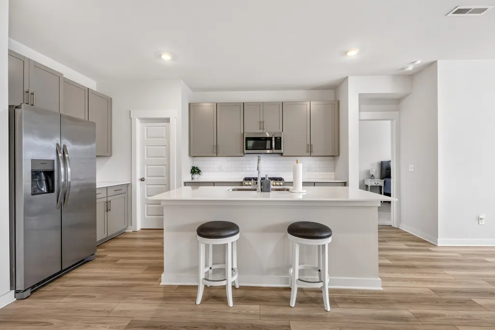
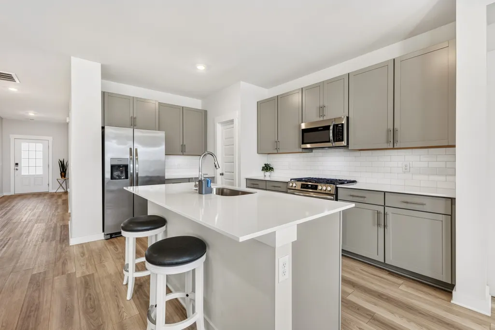
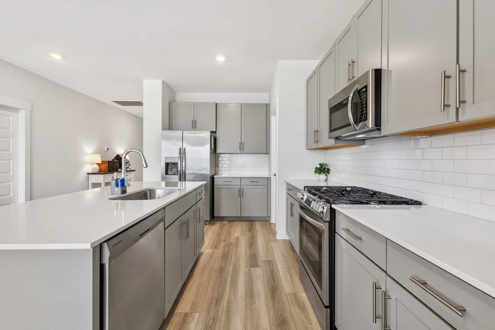
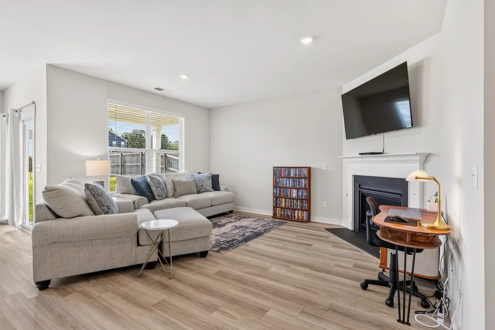
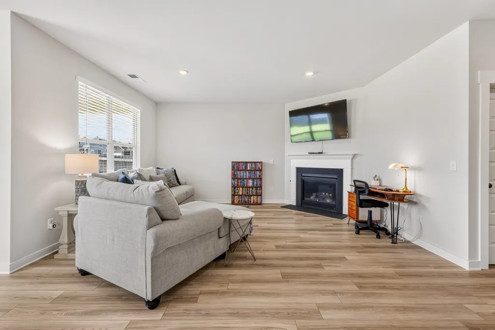
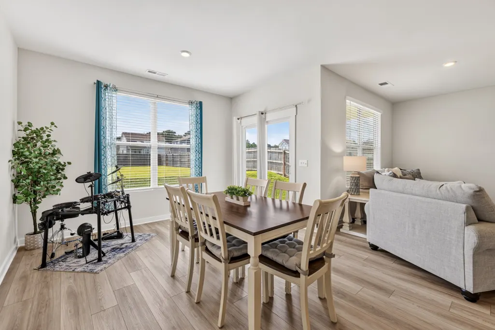
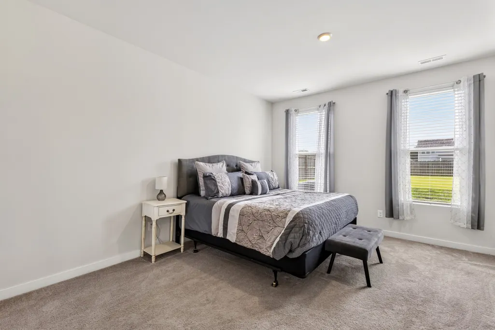
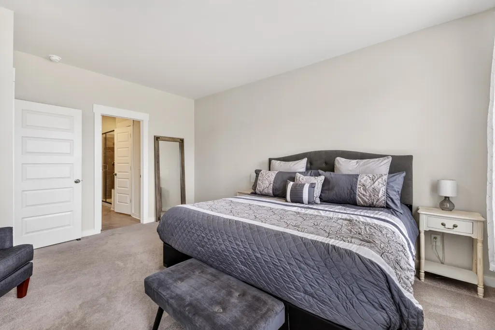
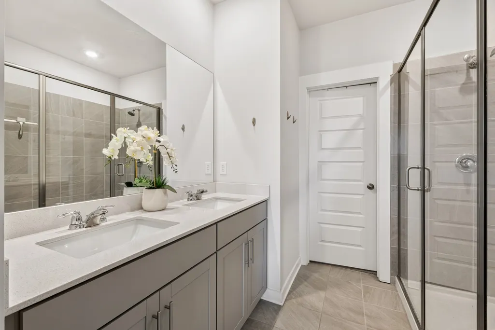
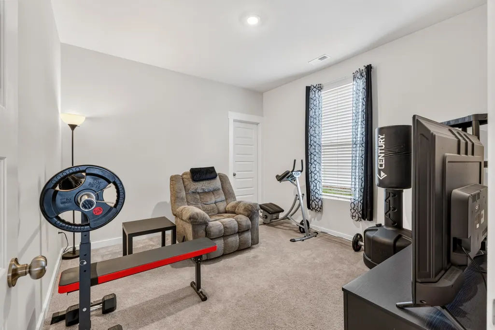
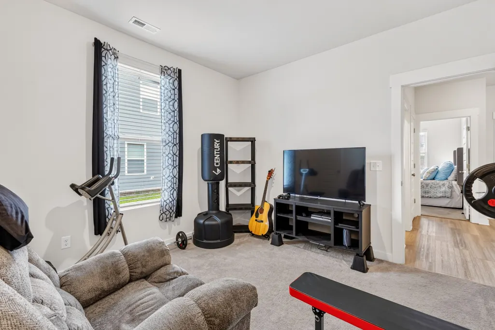
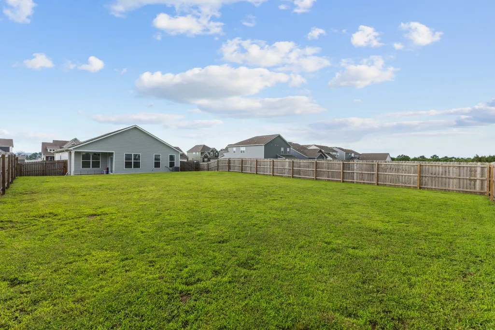
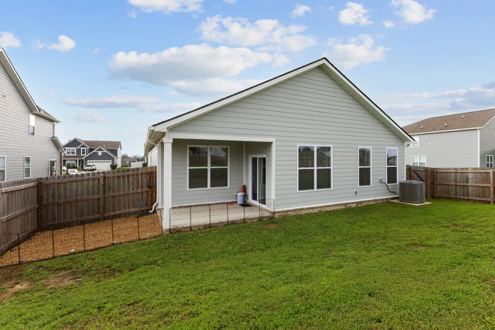
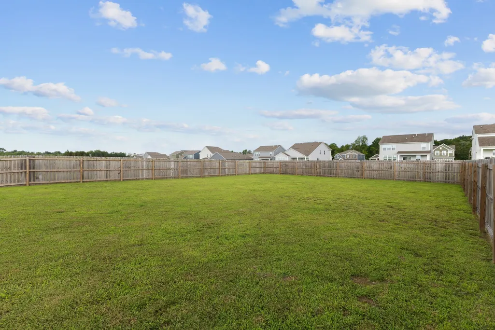
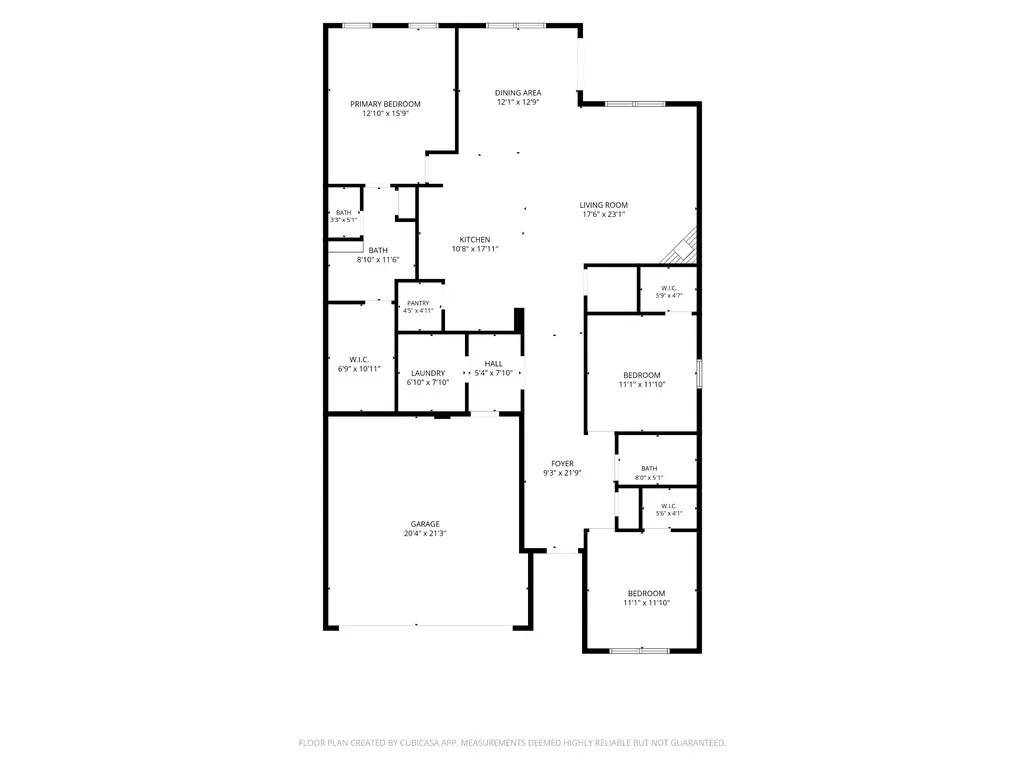
Price drop! Nestled in highly desired Mount Juliet this pristine turnkey home offers all the conveniences of 1 level living. This isn’t your standard cookie-cutter build. It’s a bright, open-concept retreat designed for real life. From the moment you step inside, you'll notice the spacious open concept is perfect for family gatherings or entertaining guests. The stunning kitchen is at the center of it all; the heartbeat of the home. When it’s time to wind down, the spacious primary suite offers a genuine escape, intentionally set off from the other two bedrooms. The interior flows seamlessly to a spanning, fully fenced-in backyard that serves as your own private sanctuary. Whether you’re looking for a secure space for pets to roam, a secluded spot for weekend lounging, or the ultimate backdrop for an outdoor dinner, this expansive lawn delivers. It’s a rare level of privacy that transforms the property into a true indoor-outdoor lifestyle destination.The lifestyle here is defined by effortless balance. You get the benefit of a polished residential setting while staying perfectly positioned for a commute, with Highway 109 and I-40 just minutes away. The location also puts you right around the corner from the extensive shopping and dining options at Providence Marketplace. If you're looking for a place to call home this is it.
| Elementary School | Middle School | High School |
|---|---|---|
| Gladeville Elementary | Gladeville Middle School | Wilson Central High School |
| Price History | |
|---|---|
| 7/27/2026 | Listed $485,000 |
| 8/24/2026 | 2$479,900 |
| 9/9/2026 | 2$474,900 |
General Features
| Living Area | 1800 |
|---|---|
| Sewer | STEP System |
| Heating | Central |
| Cooling | Central Air |
| Utilities | Water Available |
| Possession | Close Of Escrow |
| Appliances | Electric Oven,Gas Range,Dishwasher,Disposal,Ice Maker,Microwave,Refrigerator,Stainless Steel Appliance(s) |
| HOA Fee | 54 |
| Garage Spaces | 2 |
| Association Fee Includes | Maintenance Grounds |
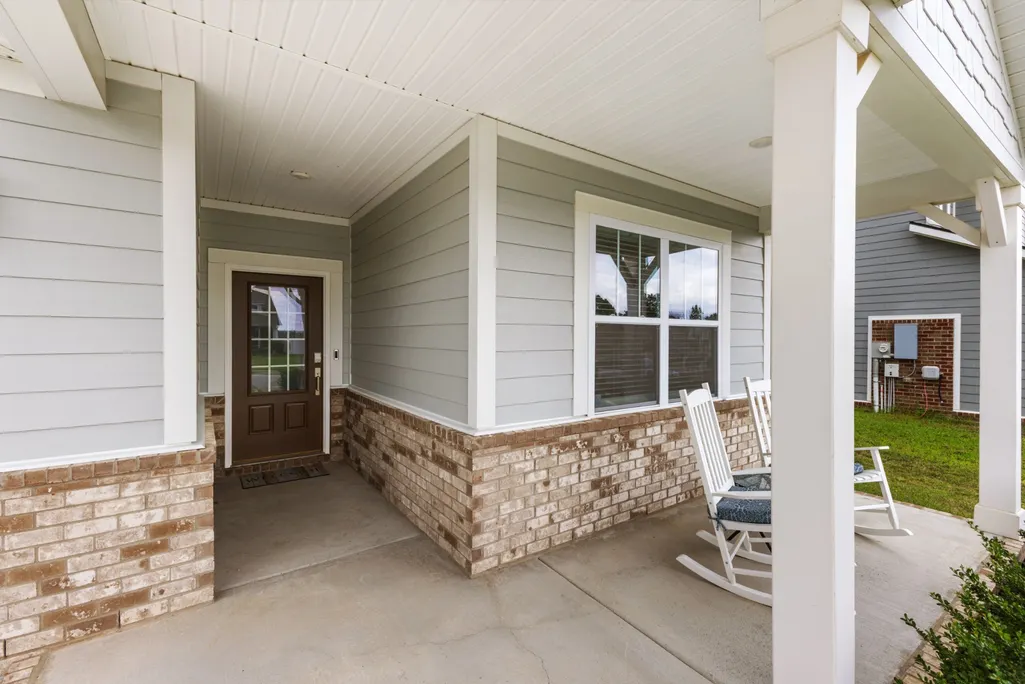
| Patio/Porch Features | Patio,Covered |
| Construction Materials | Hardboard Siding,Brick |
| Year Built | 2023 |
| Stories Count | 1 |
| Topography | Level |
| Levels | One |
| Property Subtype | Single Family Residence |
| HOA Fee 2 | 300 |
| Assoc Fee Paid Per | Monthly |
| County | Wilson County,TN |
| New Construction | No |
| Property Type | Residential |
| Attached Garage | Yes |
| Subdivision Name | Ravens Crest Ph2 Sec2 |
| Garage Y/N | Yes |
| Full Baths | 2 |
| Status | Active |
| Directions | From Nashville take I-40E towards Knoxville. Take exit 232A onto 109S. Right onto Franlin Road. Right onto Central Pike. Left onto Gladeville Road. |
| High School | Wilson Central High School |
| City | Mount Juliet |
| Senior Community Y/N | No |
| Lot Size Units | Acres |
| HOA Fee 2 Frequency | One Time |
| Elementary School | Gladeville Elementary |
| Property Attached Y/N | No |
| Year Built Details | Existing |
| Tax Annual Amount | 1462 |
| Middle/Junior High School | Gladeville Middle School |
| Building Area Units | Square Feet |
| Living Area Units | Square Feet |
| Standard Status | Active |
Interior Features
| Basement | None |
|---|---|
| Flooring | Carpet,Laminate,Tile |
| Total Fireplaces | 1 |
| Air Conditioning Y/N | Yes |
| Heating Y/N | Yes |
| Fireplace Y/N | Yes |
| Above Grade Finished Area | 1800 |
| Total Bedrooms | 3 |
| Main Level Bedrooms | 3 |
| Below Grade Finished Area Unit Type | Square Feet |
| LivingAreaSource | Owner |
| Below Grade Finished Area Source | Owner |
| Above Grade Finished Area Source | Owner |
| Above Grade Finished Area Unit Type | Square Feet |
| Total Baths | 2 |
Exterior Features
| Fencing | Back Yard |
|---|---|
| Parking Features | Garage Faces Front |
| Lot Features | Level |
| Water Source | Public |
| Total Parking | 2 |
| Lot Size Area | 0.3 |
| Building Area Total | 1800 |
| Lot Size Acres | 0.3 |
| Lot Size Source | Calculated from Plat |
| Waterfront Y/N | No |
| Covered Spaces | 2 |
Amenities
- Foreclosure
- Views
- Short Sale
- New Construction
- Adult 55+
- Lease To Own
- No HOA Fees
- Furnished
- Primary On Main
- Air Conditioning
- Seller Finance
- Green
- Fixer Upper
- Horse
- Golf
- Fireplace
- Deck
- Garage
- Basement
- Pool
Property vs Single Family Average in 37122
Price
Taxes
Year Built
Visits
 The data relating to real estate for sale on this web site comes in part from the Internet Data Exchange Program of RealTracs Solutions as distributed by MLS Grid. Real estate listings held by brokerage firms other than Weichert, Realtors® - The Andrews Group - Nashville are marked with the Internet Data Exchange Program logo or thumbnail logo and detailed information about them includes the name of the listing brokers.
