
Open House Sun, Sep 20th 02:00 PM - 04:00 PM - Price Reduction
Address
5133 Hilson Rd, Nashville, TN
Price
$ 749,000
Property Attributes
- MLS#3304789
- TypeSingle Family
- Listing Status Active
- CountyDAVIDSON
- CityNashville
- NeighborhoodMcMurray Woods
- Zip37211
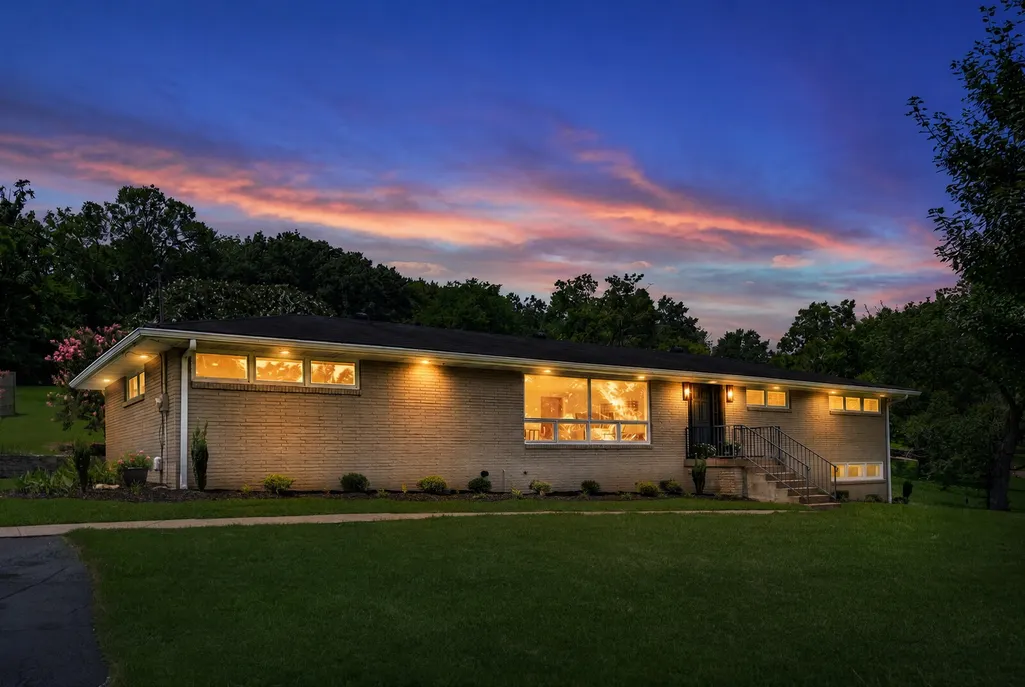
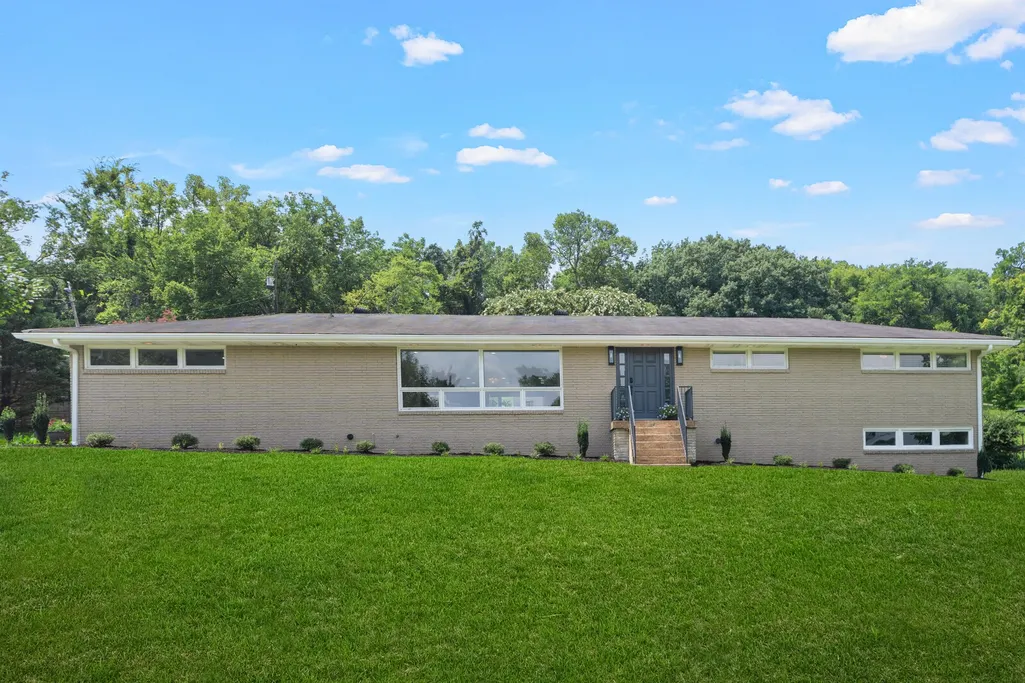
- StyleRanch
- Year Built1967
- Taxes$ 3827
- Price$ 749,000
- Bedrooms4
- Full Bathrooms3
- Half Bathrooms1
- Sqr Footage2928
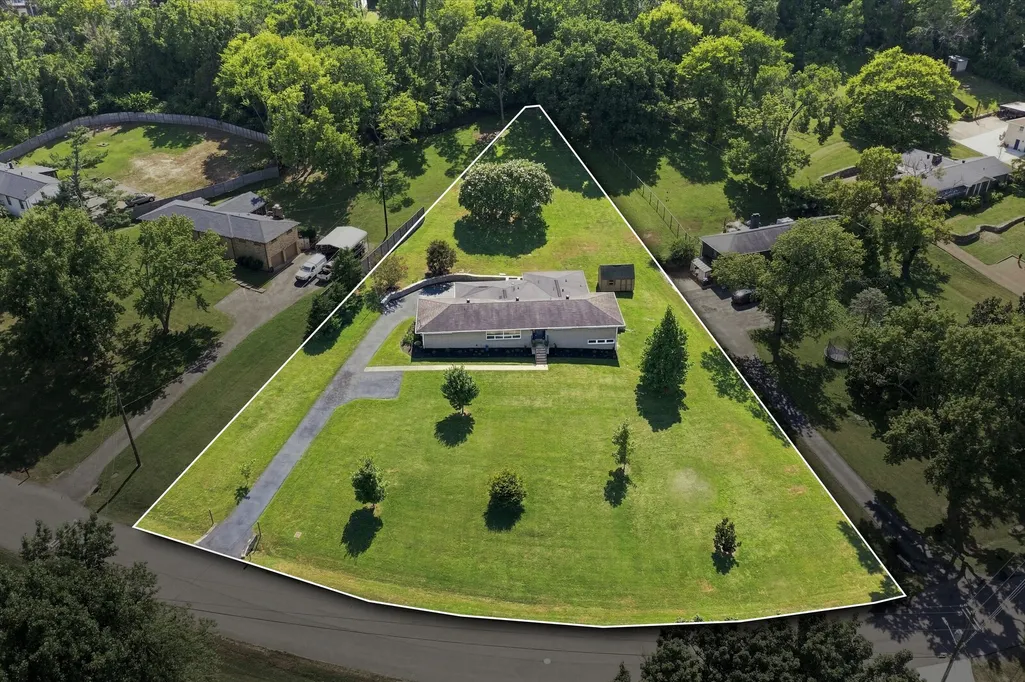
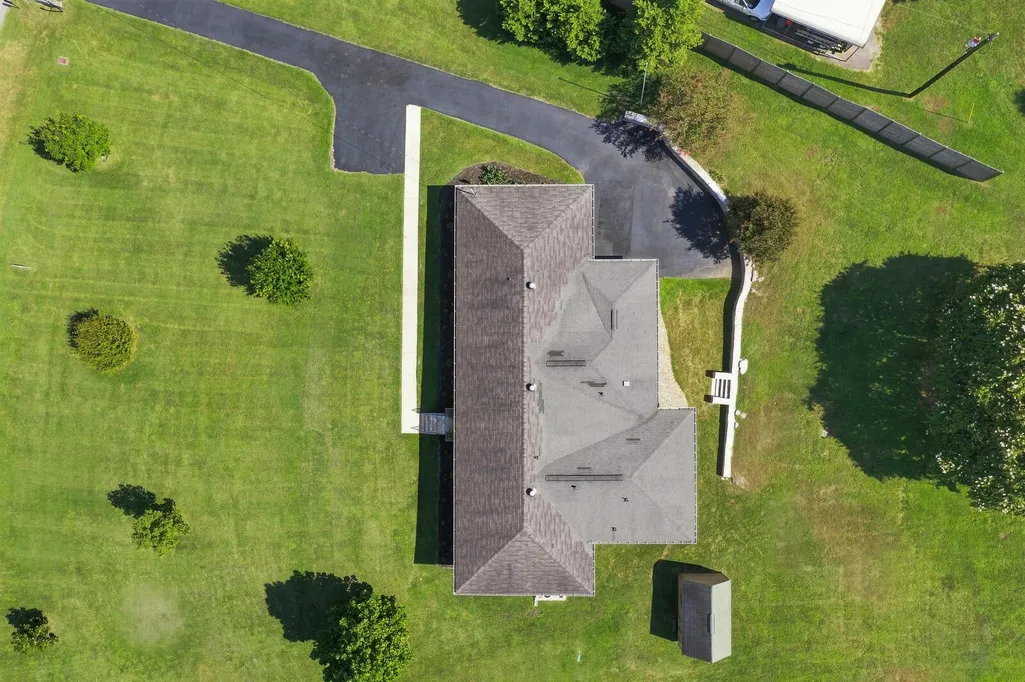
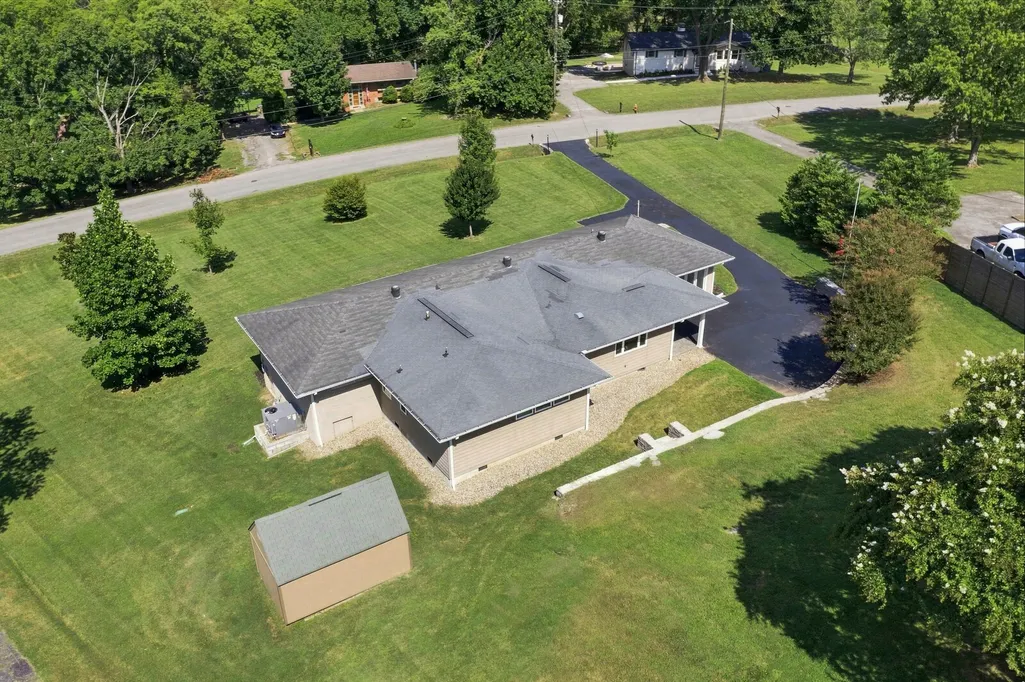
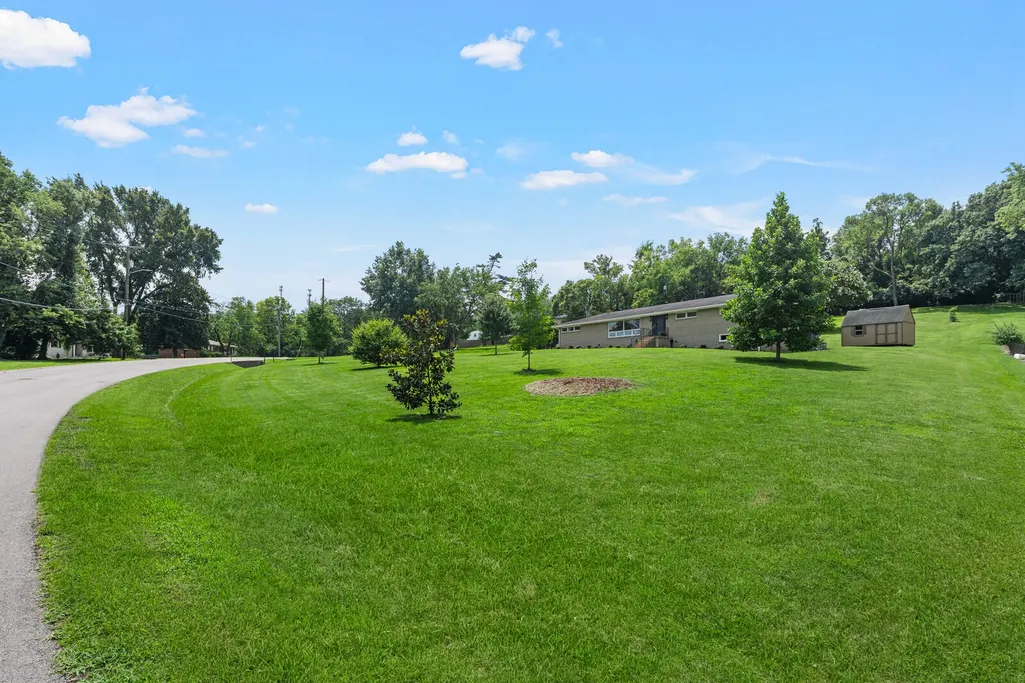
- Lot Size1.2 Acres
Data Source:
Listing courtesy of RealTracs MLS as distributed by MLS GRID
Property Description
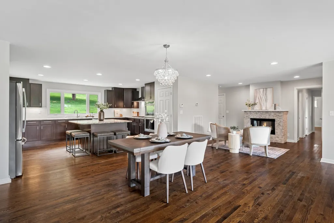
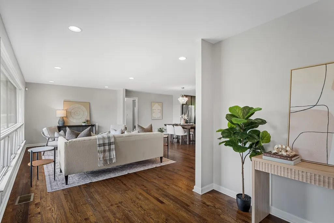
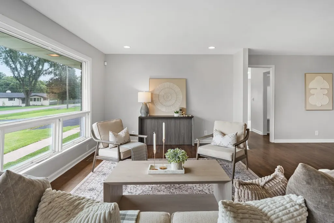
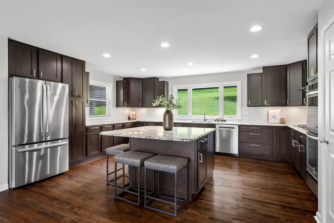
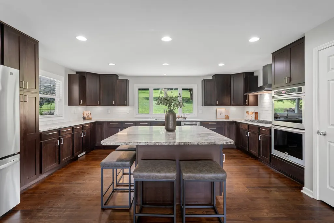
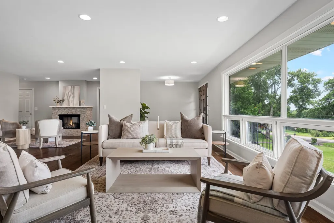
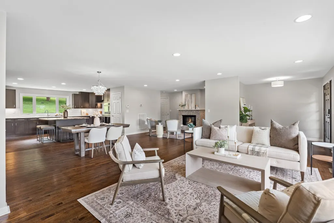
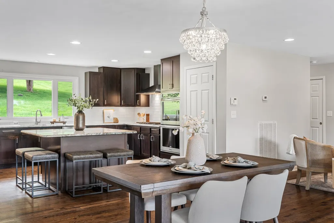
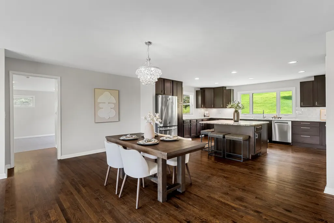
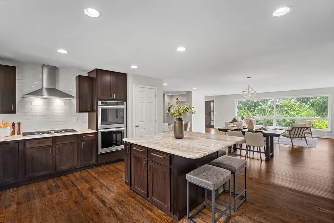
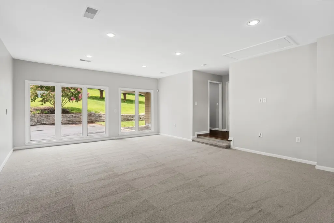
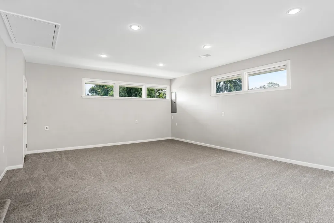
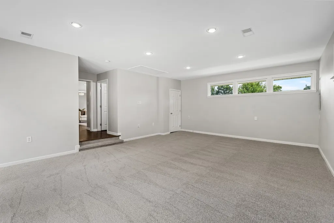
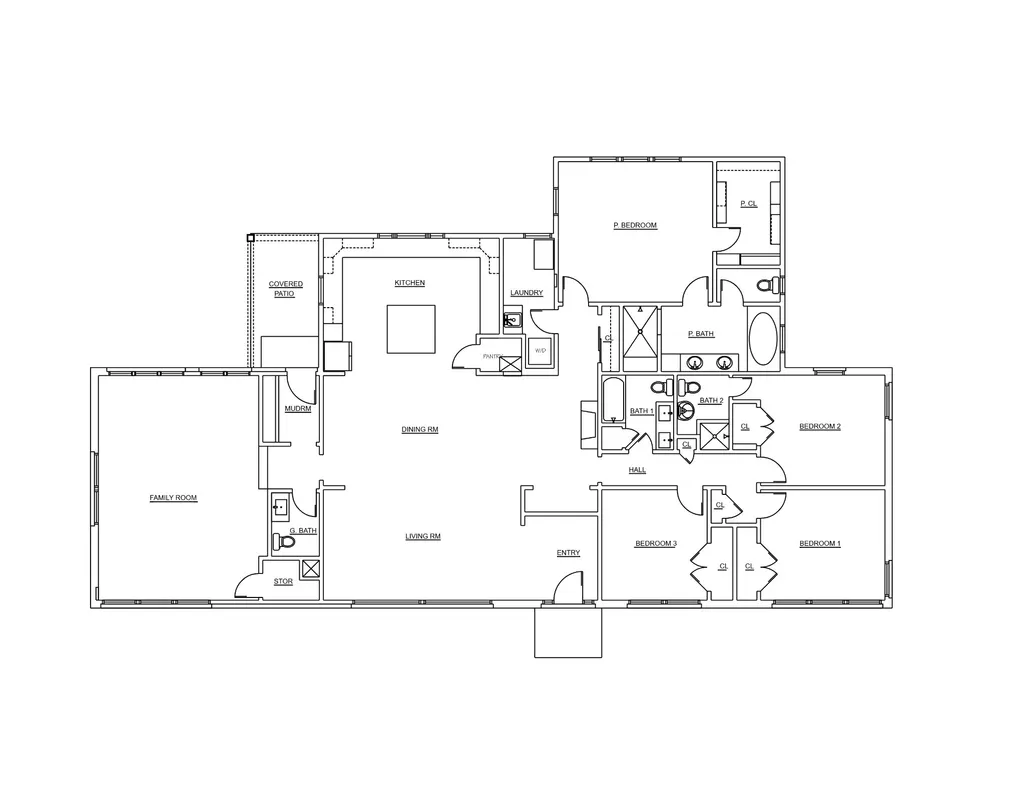
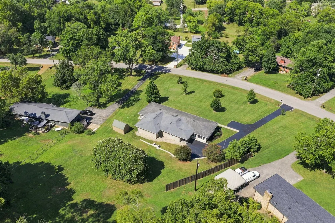
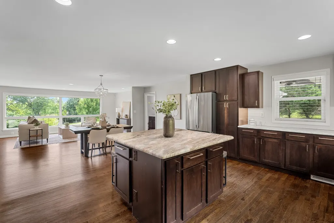
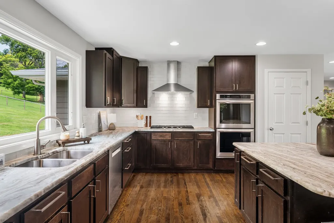
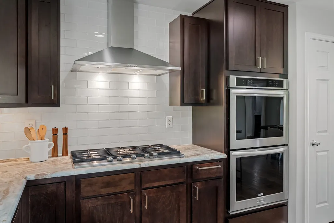
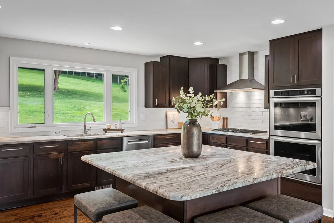
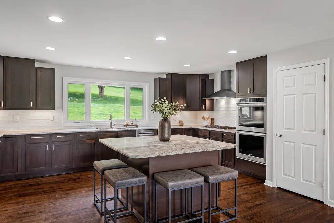
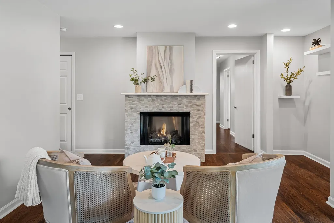
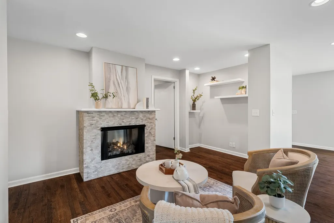
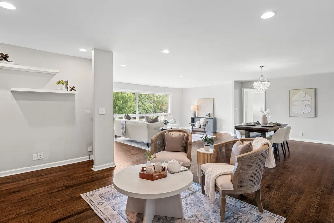
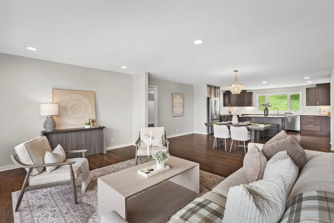
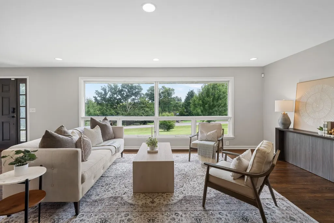
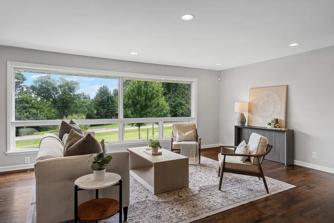
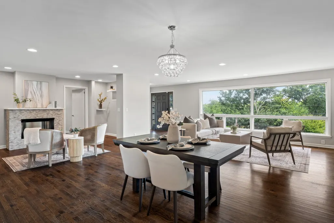
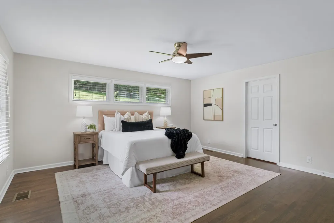
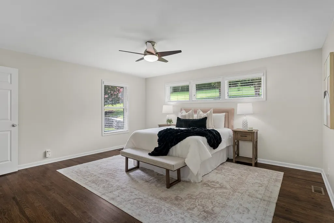
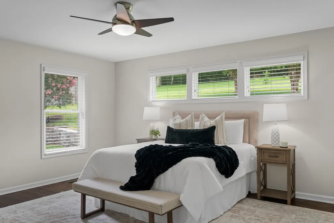
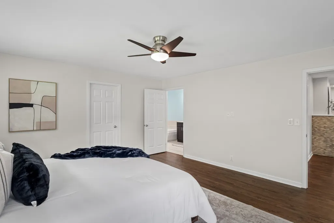
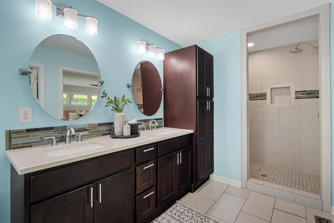
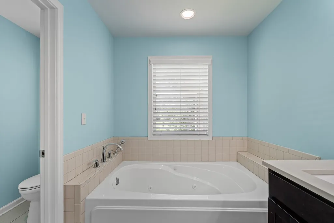
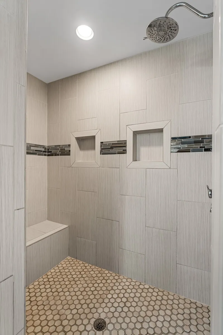
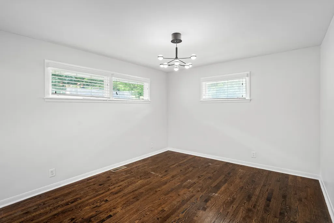
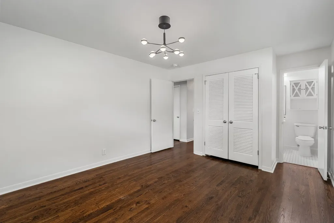
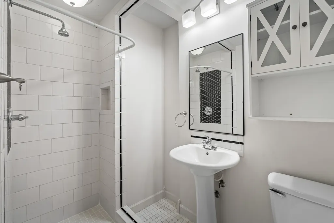
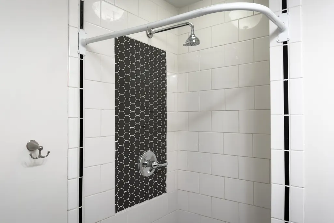
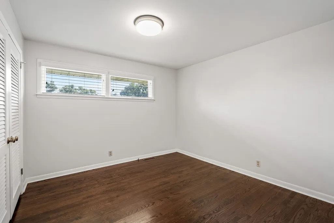
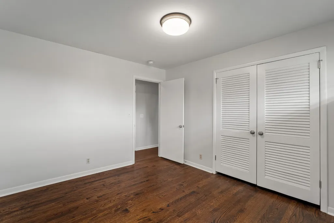
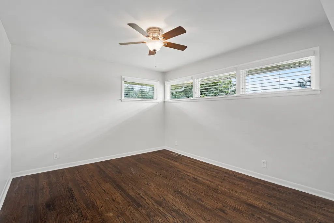
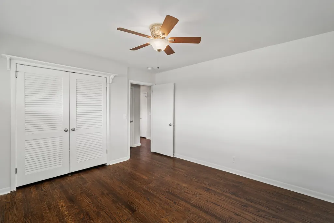
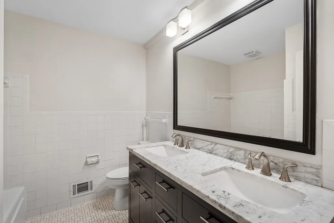
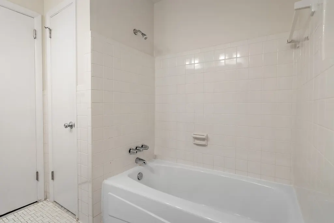
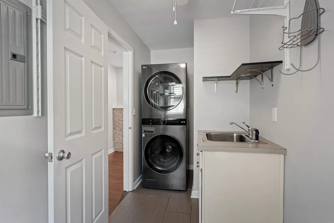
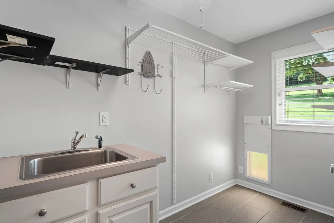
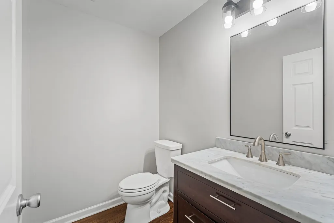
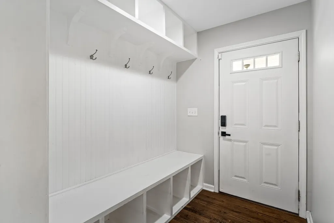
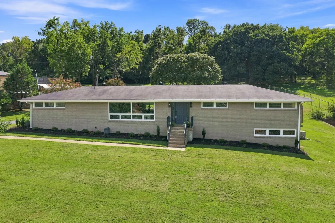
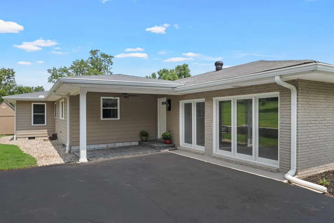
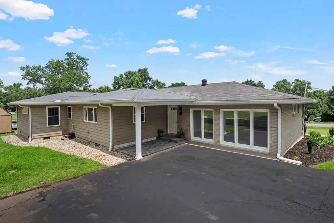
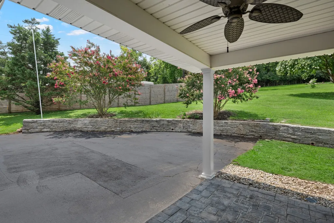
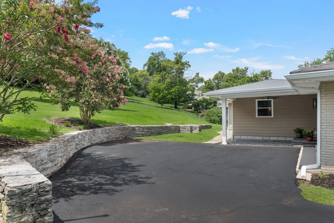
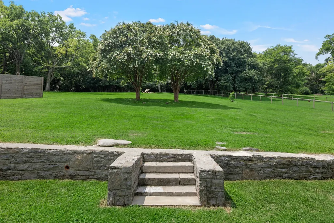
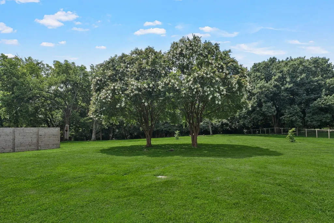
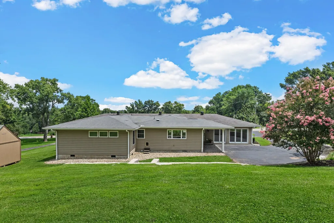
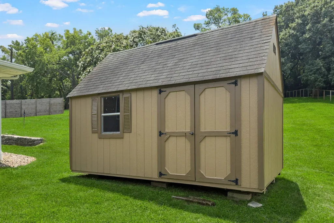
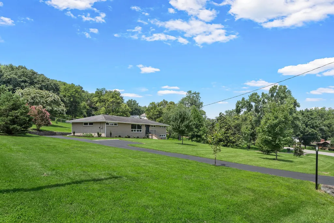
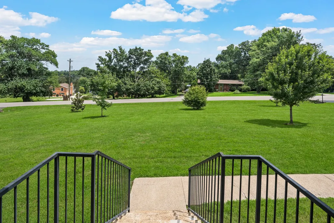
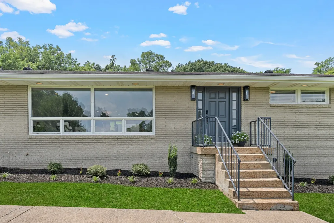
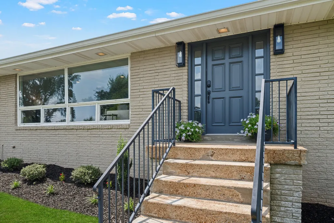
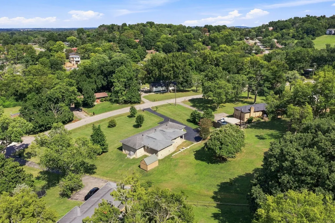
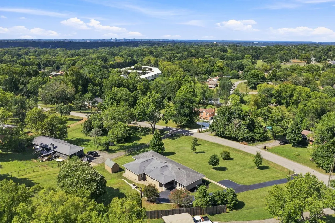
NEW PRICE $749,000! Thoughtfully renovated and expanded one-level mid-century ranch on a rare 1.2-acre lot ideally located between Nippers Corner and Crieve Hall. Offering 2,928 square feet, this 4-bedroom, 3.5-bath home combines thoughtful updates with generous, flexible living spaces designed for today's lifestyle. An oversized picture window fills the home with natural light, while the beautifully renovated kitchen features a large island, quartzite countertops, stainless steel appliances, pantry, and seamless flow into the dining and living spaces. Hardwood floors, updated bathrooms, generous room sizes, and thoughtful improvements throughout make this home truly move-in ready. The oversized family room offers exceptional flexibility as a media room, game room, home office, fitness space, and/or additional gathering area. Step outside to enjoy expansive grounds with plenty of room to entertain, garden, play, or simply relax. A large detached storage building and walk-in crawl space provide outstanding storage and workspace. The unusually large R10-zoned property also offers intriguing possibilities for buyers interested in exploring future development opportunities. Seller is willing to consider a temporary rate buydown to lower your mortgage payment or other buyer financing incentives with an acceptable offer and qualified financing. Make an offer and make this exceptional property yours! Zoned for highly regarded Granbery Elementary and conveniently located near Ellington Agricultural Center, Brentwood, shopping, dining, parks, and I-65.
| Elementary School | Middle School | High School |
|---|---|---|
| Granbery Elementary | William Henry Oliver Middle | John Overton Comp High School |
| Price History | |
|---|---|
| 7/23/2026 | Listed $814,900 |
| 8/5/2026 | 4$789,900 |
| 8/21/2026 | 2$774,900 |
| 9/2/2026 | 4$749,000 |
General Features
| Living Area | 2928 |
|---|---|
| Sewer | Public Sewer |
| Heating | Central |
| Cooling | Central Air |
| Utilities | Water Available |
| Possession | Close Of Escrow |
| Roof | Shingle |
| Appliances | Built-In Electric Oven,Double Oven,Cooktop,Dishwasher,Disposal,Dryer,Refrigerator,Stainless Steel Appliance(s),Washer |
| Patio/Porch Features | Patio,Covered |
| Architectural Style | Ranch |
| Security Features | Security System |
| Construction Materials | Fiber Cement,Brick |
| Year Built | 1967 |
| Stories Count | 1 |
| Topography | Private |
| Levels | One |
| Property Subtype | Single Family Residence |
| County | Davidson County,TN |
| New Construction | No |
| Property Type | Residential |
| Attached Garage | No |
| Subdivision Name | McMurray Woods |
| Garage Y/N | No |
| Full Baths | 3 |
| Status | Active |
| Directions | I-65 to Old Hickory Blvd. East. Left on Edmondson Pike. Right on McMurray Dr. Right on Hilson Rd. Home on right. |
| High School | John Overton Comp High School |
| City | Nashville |
| Senior Community Y/N | No |
| Lot Size Units | Acres |
| Elementary School | Granbery Elementary |
| Property Attached Y/N | No |
| Year Built Details | Existing |
| Tax Annual Amount | 3827 |
| Middle/Junior High School | William Henry Oliver Middle |
| Virtual Tour | https://www.zillow.com/view-imx/5c46e707-e05a-44fc-a0b4-26f18d964e03?setAttribution=mls&wl=true&initialViewType=pano&utm_source=dashboard |
| Building Area Units | Square Feet |
| Living Area Units | Square Feet |
| Standard Status | Active |
Interior Features
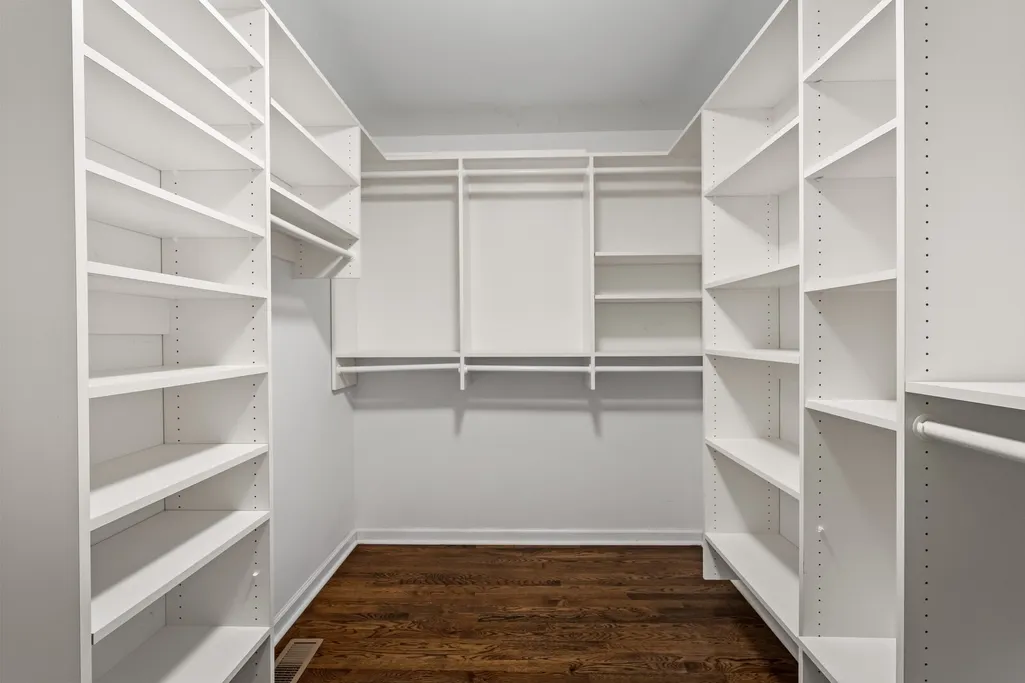
| Interior Amenities | Built-in Features,Ceiling Fan(s),Open Floorplan |
|---|---|
| Basement | Crawl Space,Unfinished,Walk-Out Access |
| Flooring | Carpet,Wood,Tile |
| Total Fireplaces | 1 |
| Air Conditioning Y/N | Yes |
| Heating Y/N | Yes |
| Fireplace Y/N | Yes |
| Above Grade Finished Area | 2928 |
| Half Baths | 1 |
| Total Bedrooms | 4 |
| Main Level Bedrooms | 4 |
| Below Grade Finished Area Unit Type | Square Feet |
| LivingAreaSource | Assessor |
| Below Grade Finished Area Source | Assessor |
| Above Grade Finished Area Source | Assessor |
| Above Grade Finished Area Unit Type | Square Feet |
| Total Baths | 4 |
Exterior Features
| Lot Features | Private |
|---|---|
| Water Source | Public |
| Lot Size Area | 1.2 |
| Building Area Total | 2928 |
| Lot Dimensions | 270 X 382 |
| Lot Size Acres | 1.2 |
| Lot Size Source | Assessor |
| Waterfront Y/N | No |
Amenities
- Foreclosure
- Views
- Short Sale
- New Construction
- Adult 55+
- Lease To Own
- No HOA Fees
- Furnished
- Primary On Main
- Air Conditioning
- Seller Finance
- Green
- Fixer Upper
- Horse
- Golf
- Fireplace
- Deck
- Garage
- Basement
- Pool
Property vs Single Family Average in 37211
Price
Taxes
Year Built
Visits
 The data relating to real estate for sale on this web site comes in part from the Internet Data Exchange Program of RealTracs Solutions as distributed by MLS Grid. Real estate listings held by brokerage firms other than Weichert, Realtors® - The Andrews Group - Nashville are marked with the Internet Data Exchange Program logo or thumbnail logo and detailed information about them includes the name of the listing brokers.
