
Views
Address
400 Due Ln, Columbia, TN
Price
$ 325,000
Property Attributes
- MLS#3305304
- TypeSingle Family
- Listing Status Active
- CountyMAURY
- CityColumbia
- NeighborhoodGholson Woods
- Zip38401
- StyleRanch
- Year Built2015
- Taxes$ 1627
- Price$ 325,000
- Bedrooms2
- Full Bathrooms2
- Half Bathrooms0
- Sqr Footage1344
- Lot Size0.3 Acres
Data Source:
Listing courtesy of RealTracs MLS as distributed by MLS GRID
Property Description
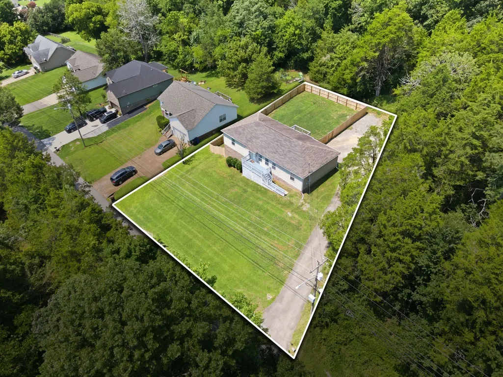
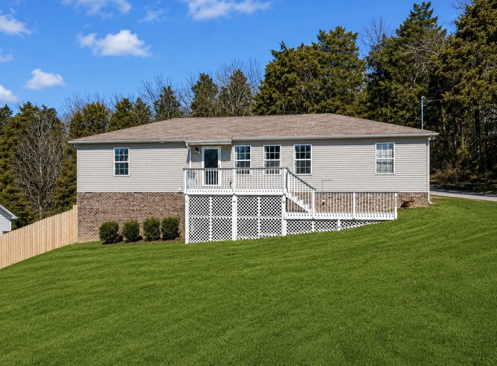
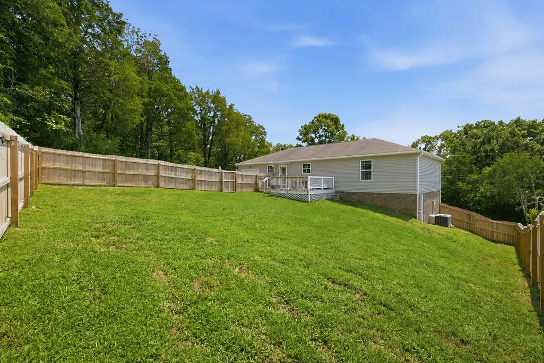
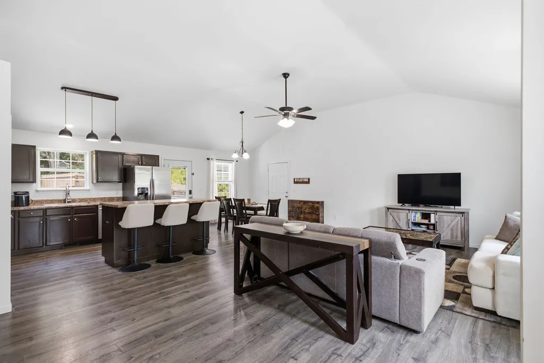
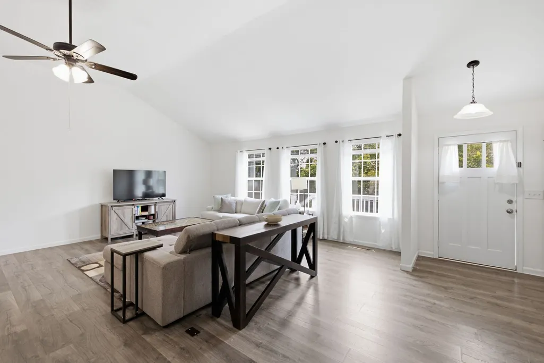
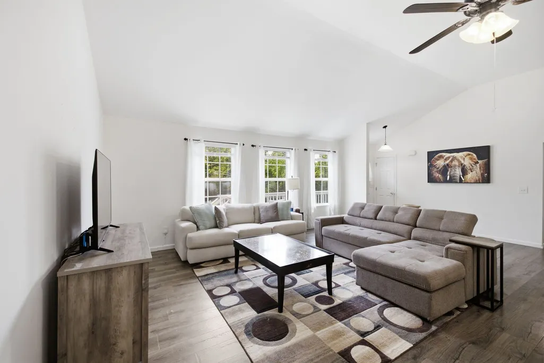
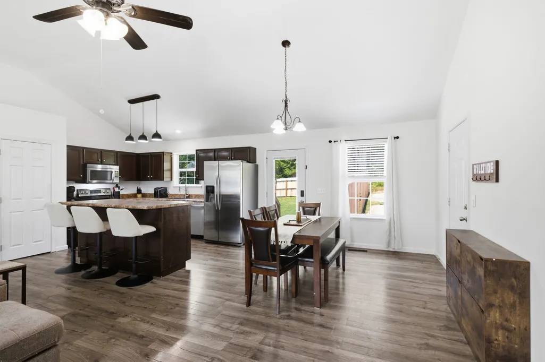
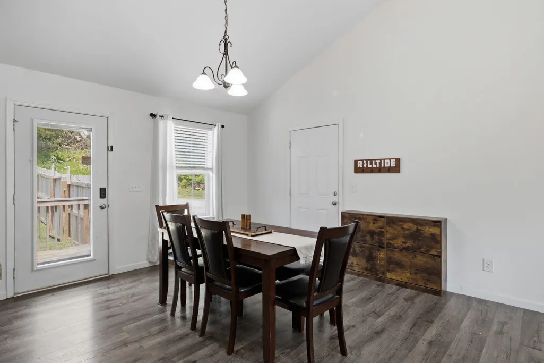
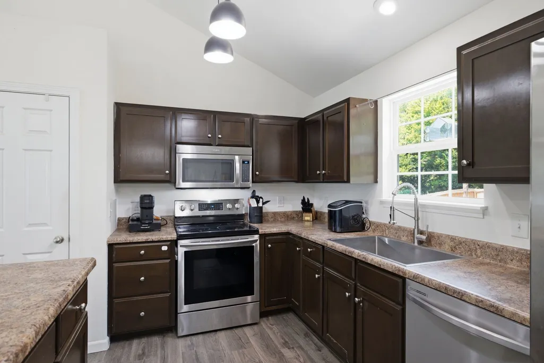
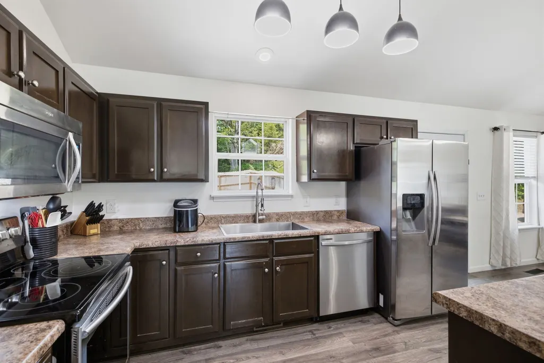
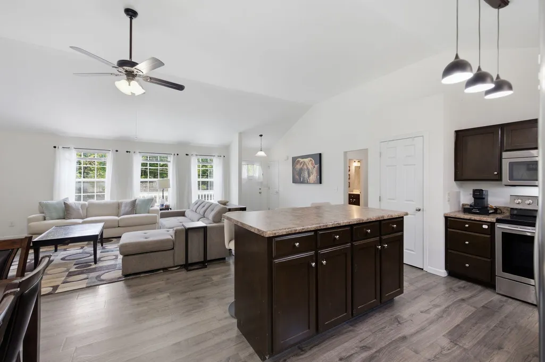
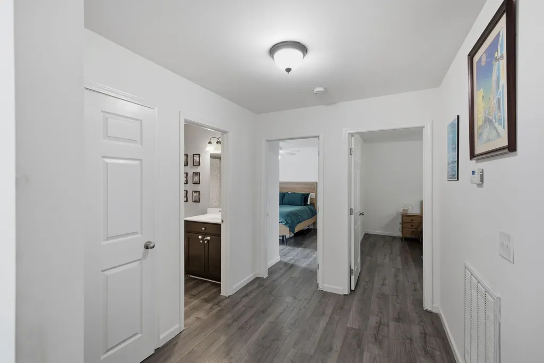
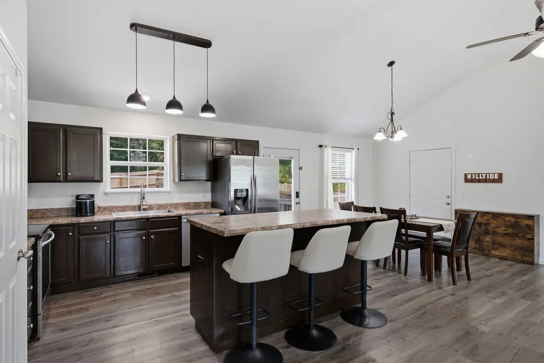
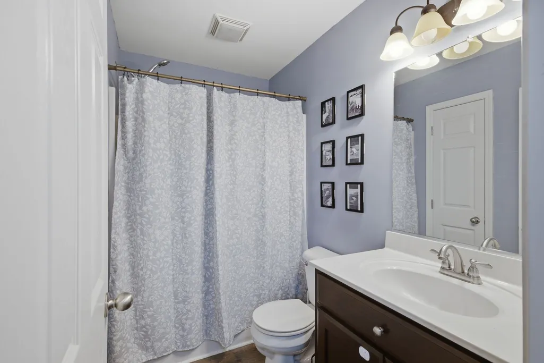
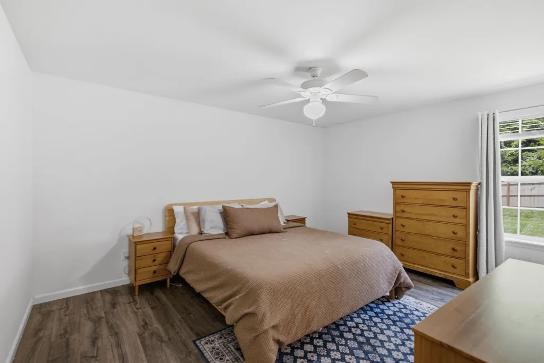
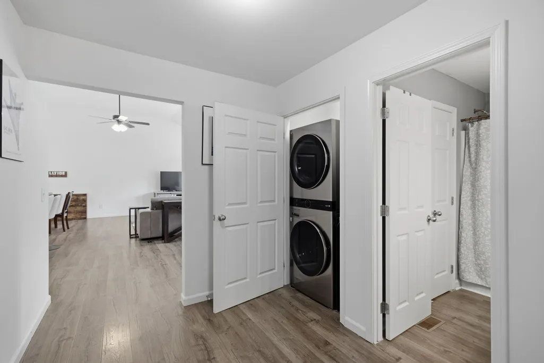
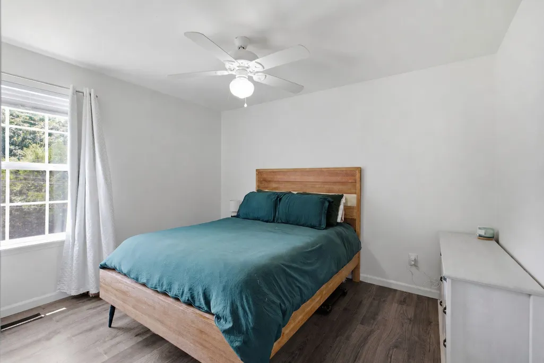
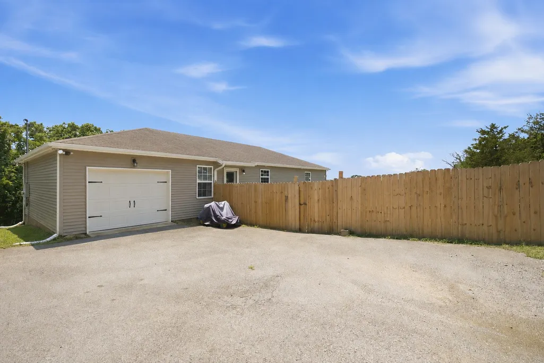
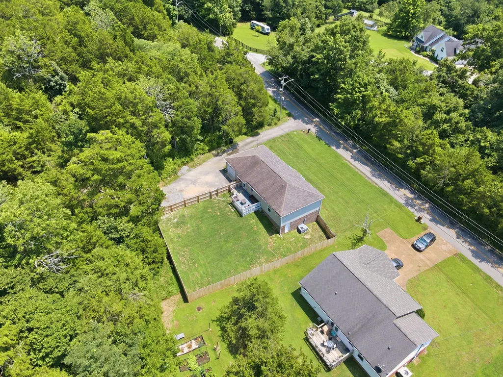
Welcome home to single-story living at its finest. This beautifully maintained single-story home delivers everything you need, and nothing you don't. At 1,344 sq ft, every square foot is thoughtfully designed for efficient, carefree living. The open layout works hard: a chef's kitchen with an island flows seamlessly into the dining and living areas, while vaulted ceilings and expansive windows create an airy feel that belies the home's intimate footprint. Fresh paint, LVP flooring throughout, and zero carpet mean maintenance-free living from day one. The primary suite is your quiet retreat, a comfortable owner's bedroom with walk-in closet and en-suite bathroom featuring a generous shower. The second bedroom is perfect for guests, a home office, or hobby space. Step outside and discover your true living space: a welcoming front porch and a generous back deck overlook a fully fenced, tree-lined yard with no rear neighbors. This is where you entertain, relax, and escape. Single-story accessibility. Zero HOA. An attached garage and paved driveway. Just minutes from shopping, dining, and all Columbia has to offer, yet nestled in a peaceful country setting. This is intelligent living: all the comfort, none of the upkeep. Move-in ready!
| Elementary School | Middle School | High School |
|---|---|---|
| J E Woodard Elementary | Whitthorne Middle School | Columbia Central High School |
| Price History | |
|---|---|
| 7/24/2026 | Listed $315,000 |
General Features
| Living Area | 1344 |
|---|---|
| Sewer | Public Sewer |
| Heating | Central,Electric |
| Cooling | Ceiling Fan(s),Central Air,Electric |
| Utilities | Electricity Available,Water Available |
| Possession | Close Of Escrow |
| Roof | Shingle |
| Appliances | Electric Range,Dishwasher,ENERGY STAR Qualified Appliances,Microwave,Stainless Steel Appliance(s),Smart Appliance(s) |
| Garage Spaces | 1 |
| Patio/Porch Features | Porch,Covered,Deck |
| Architectural Style | Ranch |
| Security Features | Smoke Detector(s) |
| Construction Materials | Frame,Vinyl Siding |
| Pets Allowed | Yes |
| Year Built | 2015 |
| View | Trees/Woods |
| Stories Count | 1 |
| Topography | Private,Rolling Slope,Views |
| Levels | One |
| Property Subtype | Single Family Residence |
| County | Maury County,TN |
| New Construction | No |
| Property Type | Residential |
| Attached Garage | Yes |
| Subdivision Name | Gholson Woods Sec 1 |
| Garage Y/N | Yes |
| Full Baths | 2 |
| Status | Active |
| Buyer Financing | Conventional,FHA,VA |
| Directions | From 31/Carmack Blvd and 50/James Campbell Blvd: WEST on James Campbell (towards Maury Regional). LEFT on Campbellsville Pike/Highland Ave./RIGHT on Due Ln/Country Club Ln. 3 mi to the Square. 0.7 mi |
| High School | Columbia Central High School |
| City | Columbia |
| Senior Community Y/N | No |
| Open Parking Spaces | 3 |
| Lot Size Units | Acres |
| Elementary School | J E Woodard Elementary |
| Property Attached Y/N | No |
| Year Built Details | Existing |
| Tax Annual Amount | 1627 |
| Middle/Junior High School | Whitthorne Middle School |
| Building Area Units | Square Feet |
| Living Area Units | Square Feet |
| Standard Status | Active |
Interior Features
| Interior Amenities | Ceiling Fan(s),Extra Closets,High Ceilings,Open Floorplan,Pantry,Walk-In Closet(s),High Speed Internet,Kitchen Island |
|---|---|
| Basement | Crawl Space |
| Flooring | Laminate |
| Air Conditioning Y/N | Yes |
| Heating Y/N | Yes |
| Above Grade Finished Area | 1344 |
| Laundry Features | Electric Dryer Hookup,Washer Hookup |
| Total Bedrooms | 2 |
| Main Level Bedrooms | 2 |
| Below Grade Finished Area Unit Type | Square Feet |
| LivingAreaSource | Assessor |
| Below Grade Finished Area Source | Assessor |
| Above Grade Finished Area Source | Assessor |
| Above Grade Finished Area Unit Type | Square Feet |
| Total Baths | 2 |
Exterior Features
| Fencing | Back Yard |
|---|---|
| Parking Features | Garage Door Opener,Garage Faces Rear,Driveway |
| Lot Features | Private,Rolling Slope,Views |
| Water Source | Public |
| Total Parking | 4 |
| Lot Size Area | 0.3 |
| Building Area Total | 1344 |
| Lot Dimensions | 115.45X159.32 IRR |
| Lot Size Acres | 0.3 |
| Lot Size Source | Calculated from Plat |
| Waterfront Y/N | No |
| Covered Spaces | 1 |
Amenities
- Foreclosure
- Views
- Short Sale
- New Construction
- Adult 55+
- Lease To Own
- No HOA Fees
- Furnished
- Primary On Main
- Air Conditioning
- Seller Finance
- Green
- Fixer Upper
- Horse
- Golf
- Fireplace
- Deck
- Garage
- Basement
- Pool
Property vs Single Family Average in 38401
Price
Taxes
Year Built
Visits
 The data relating to real estate for sale on this web site comes in part from the Internet Data Exchange Program of RealTracs Solutions as distributed by MLS Grid. Real estate listings held by brokerage firms other than Weichert, Realtors® - The Andrews Group - Nashville are marked with the Internet Data Exchange Program logo or thumbnail logo and detailed information about them includes the name of the listing brokers.
