
Price Reduction
Address
544 Maplewood Ln, Nashville, TN
Price
$ 420,000
Property Attributes
- MLS#3306352
- TypeSingle Family
- Listing Status Active
- CountyDAVIDSON
- CityNashville
- NeighborhoodMaplewood
- Zip37216
- StyleCottage
- Year Built1953
- Taxes$ 2818
- Price$ 420,000
- Bedrooms2
- Full Bathrooms2
- Half Bathrooms0
- Sqr Footage1330
- Lot Size0.43 Acres
Data Source:
Listing courtesy of RealTracs MLS as distributed by MLS GRID
Property Description
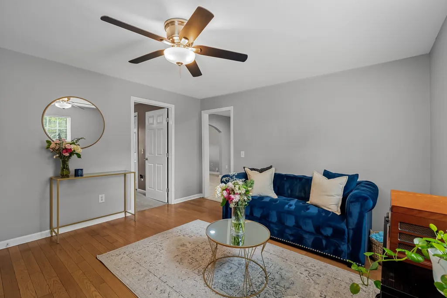
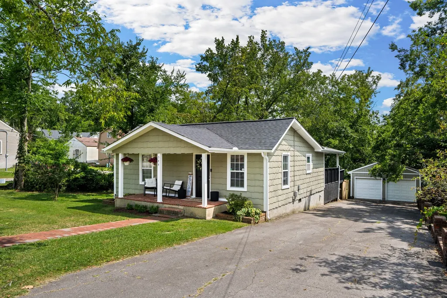
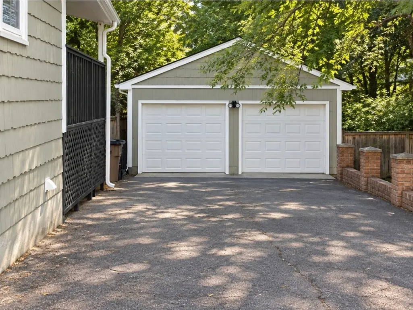
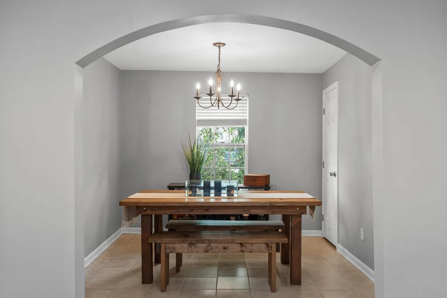
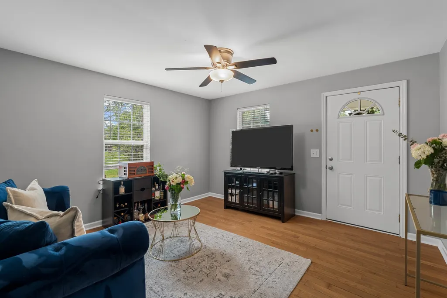
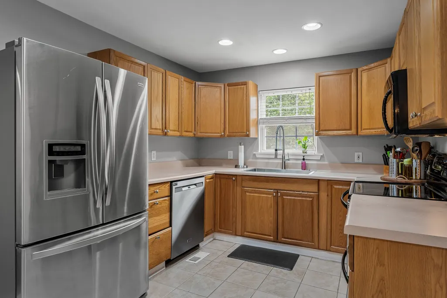
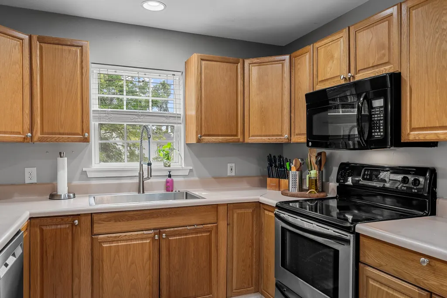
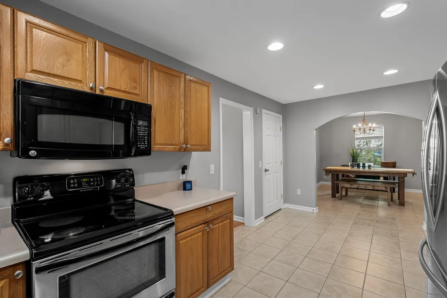
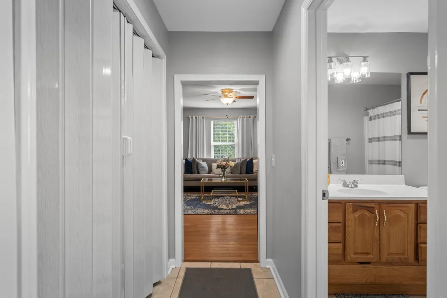
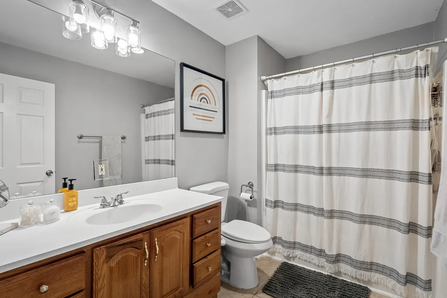
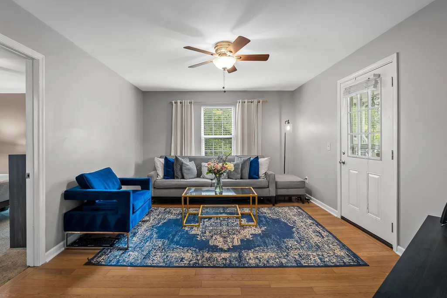
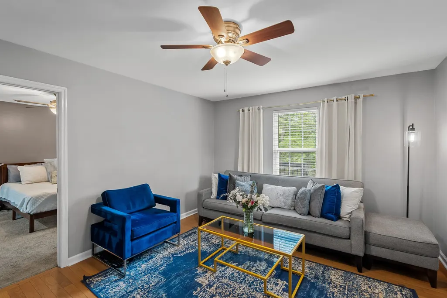
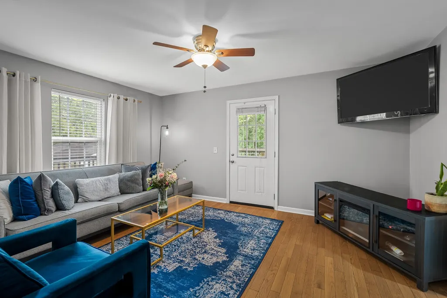
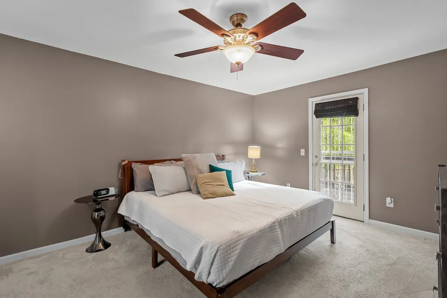
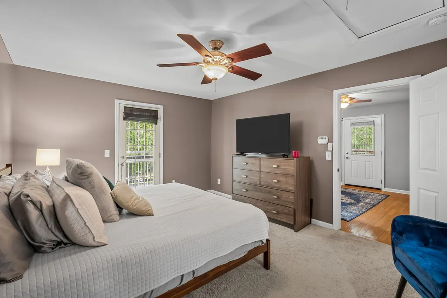
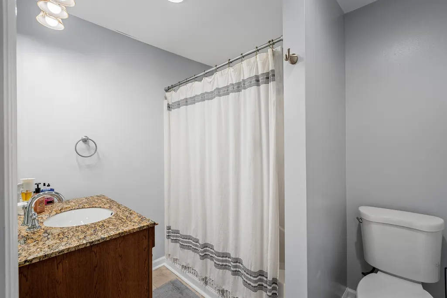
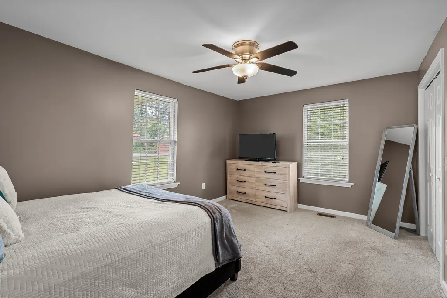
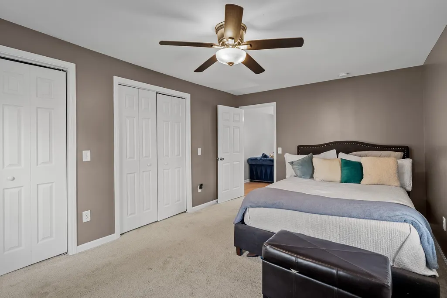
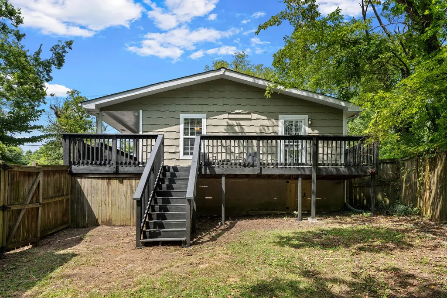
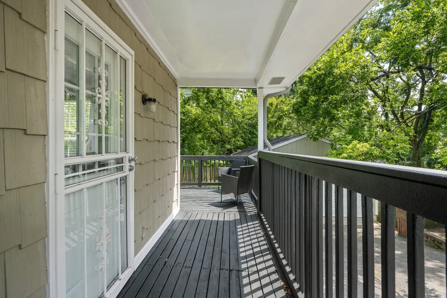
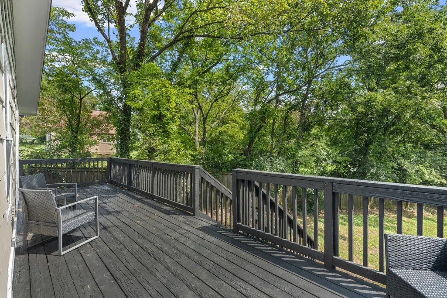
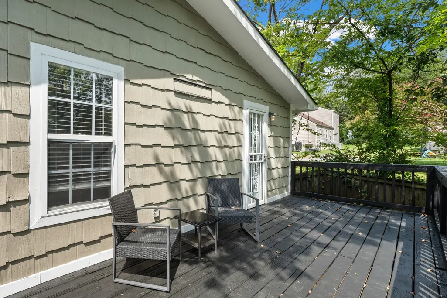
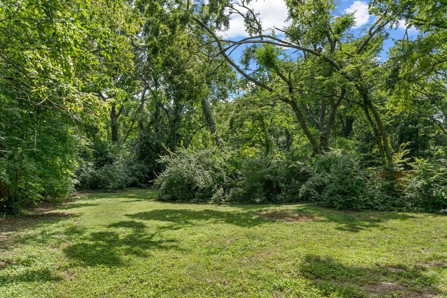
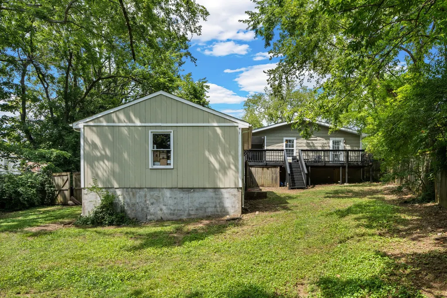
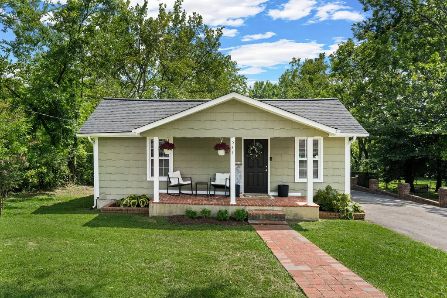
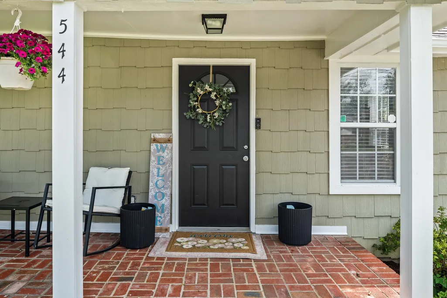
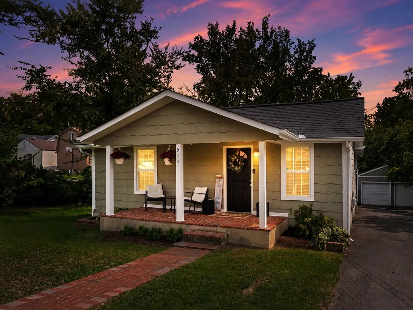
**East Nashville living in the heart of Inglewood, with a detached 2-car garage, nearly half-acre lot, and room to make this 1950s home your own.** Set on a spacious .43-acre lot in Nashville's sought-after 37216, this one-level home offers 2 bedrooms, 2 full baths, original character, hardwood floors, generous living spaces and something increasingly hard to find: a true detached two-car garage/workshop. A welcoming rocking-chair front porch sets the tone, while inside you'll find hardwood floors, replacement windows, a roomy kitchen with pantry storage, separate arched-entry dining room and flexible living areas that give this 1,330-square-foot home more versatility than the bedroom count might suggest. The large primary suite includes a private bath, and both bedrooms offer generous proportions and storage. Out back, the deck overlooks a large fenced yard surrounded by mature trees, with plenty of room for gardening, entertaining, pets, projects or simply having some breathing room in the city. The detached 2-car garage adds exceptional storage, workshop, or hobby space. This is a home for someone who sees possibilities. Update it gradually, lean into its vintage East Nashville character, or create something entirely your own rather than paying for someone else's choices. And then there is the location. Enjoy the neighborhood feel Inglewood is known for while staying convenient to Gallatin Pike, Riverside Village, local coffee shops and restaurants, Shelby Bottoms, and the seemingly endless food, music, and independently owned businesses that make East Nashville one of Nashville's most distinctive places to call home. Roof 2020, 2024 water heater, and recently serviced HVAC. Please reach out to the listing agent for questions or private showings.
| Elementary School | Middle School | High School |
|---|---|---|
| Hattie Cotton Elementary | Gra-Mar Middle School | Maplewood Comp High School |
| Price History | |
|---|---|
| 7/27/2026 | Listed $425,000 |
| 9/10/2026 | 2$420,000 |
General Features
| Living Area | 1330 |
|---|---|
| Sewer | Public Sewer |
| Heating | Central |
| Cooling | Central Air |
| Utilities | Water Available |
| Possession | Close Of Escrow |
| Roof | Shingle |
| Appliances | Electric Oven,Electric Range,Dishwasher,Microwave,Refrigerator |
| Garage Spaces | 2 |
| Patio/Porch Features | Porch,Covered,Deck |
| Architectural Style | Cottage |
| Construction Materials | Wood Siding |
| Year Built | 1953 |
| Stories Count | 1 |
| Topography | Level |
| Levels | One |
| Property Subtype | Single Family Residence |
| County | Davidson County,TN |
| New Construction | No |
| Property Type | Residential |
| Attached Garage | No |
| Subdivision Name | Maplewood |
| Garage Y/N | Yes |
| Full Baths | 2 |
| Status | Active |
| Directions | Ellington Pkwy N to R on Broadmoor,R on Lemont,L on Maplewood Ln. Home will be on the R. |
| High School | Maplewood Comp High School |
| City | Nashville |
| Senior Community Y/N | No |
| Lot Size Units | Acres |
| Elementary School | Hattie Cotton Elementary |
| Property Attached Y/N | No |
| Year Built Details | Existing |
| Tax Annual Amount | 2818 |
| Middle/Junior High School | Gra-Mar Middle School |
| Building Area Units | Square Feet |
| Living Area Units | Square Feet |
| Standard Status | Active |
| Virtual Tour | https://youtu.be/utLJ_SyP-JI |
Interior Features
| Interior Amenities | Ceiling Fan(s),Extra Closets,Pantry,Walk-In Closet(s) |
|---|---|
| Basement | Crawl Space |
| Flooring | Carpet,Wood,Tile |
| Air Conditioning Y/N | Yes |
| Heating Y/N | Yes |
| Above Grade Finished Area | 1330 |
| Total Bedrooms | 2 |
| Main Level Bedrooms | 2 |
| Below Grade Finished Area Unit Type | Square Feet |
| LivingAreaSource | Assessor |
| Below Grade Finished Area Source | Assessor |
| Above Grade Finished Area Source | Assessor |
| Above Grade Finished Area Unit Type | Square Feet |
| Total Baths | 2 |
Exterior Features
| Fencing | Back Yard |
|---|---|
| Parking Features | Detached,Driveway |
| Lot Features | Level |
| Water Source | Public |
| Total Parking | 2 |
| Lot Size Area | 0.43 |
| Building Area Total | 1330 |
| Lot Dimensions | 100 X 404 |
| Lot Size Acres | 0.43 |
| Lot Size Source | Assessor |
| Waterfront Y/N | No |
| Covered Spaces | 2 |
Amenities
- Foreclosure
- Views
- Short Sale
- New Construction
- Adult 55+
- Lease To Own
- No HOA Fees
- Furnished
- Primary On Main
- Air Conditioning
- Seller Finance
- Green
- Fixer Upper
- Horse
- Golf
- Fireplace
- Deck
- Garage
- Basement
- Pool
Property vs Single Family Average in 37216
Price
Taxes
Year Built
Visits
 The data relating to real estate for sale on this web site comes in part from the Internet Data Exchange Program of RealTracs Solutions as distributed by MLS Grid. Real estate listings held by brokerage firms other than Weichert, Realtors® - The Andrews Group - Nashville are marked with the Internet Data Exchange Program logo or thumbnail logo and detailed information about them includes the name of the listing brokers.
