
Price Reduction
Address
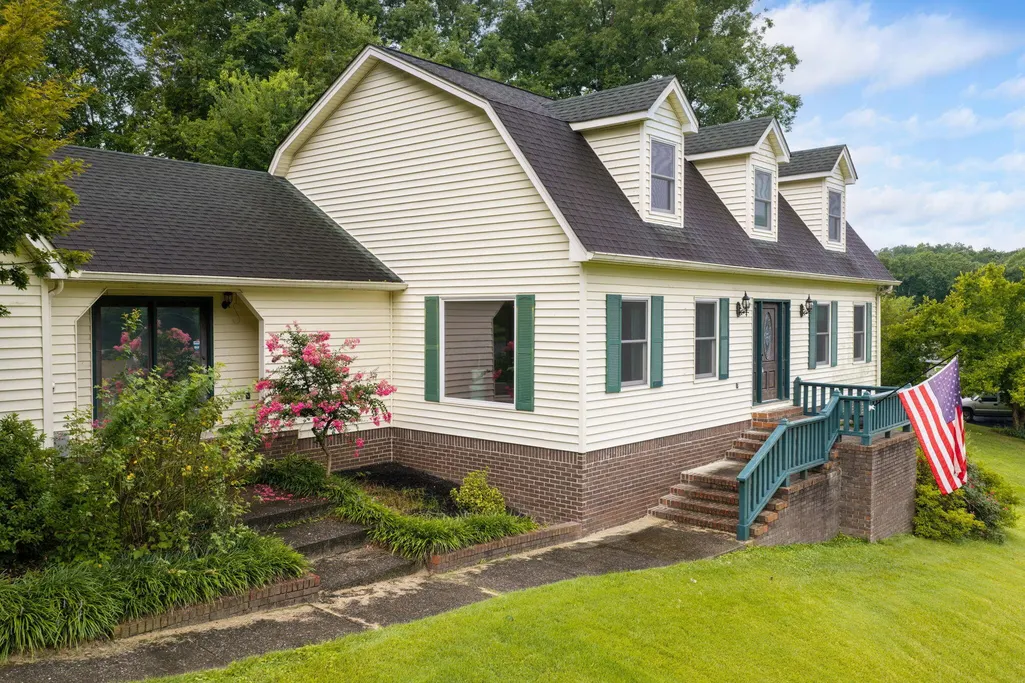
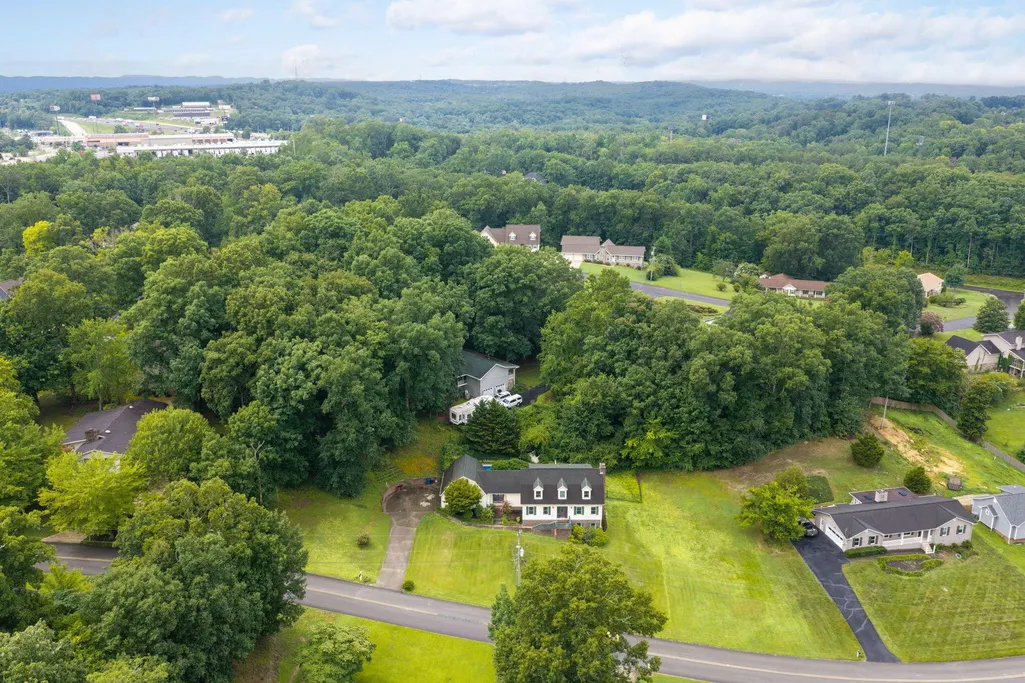
759 Smitherman Road, Ringgold, GA
Price
$ 487,000
Property Attributes
- MLS#3306612
- TypeSingle Family
- Listing Status Active
- CountyCATOOSA
- CityRinggold
- NeighborhoodHickory Hills
- Zip30736
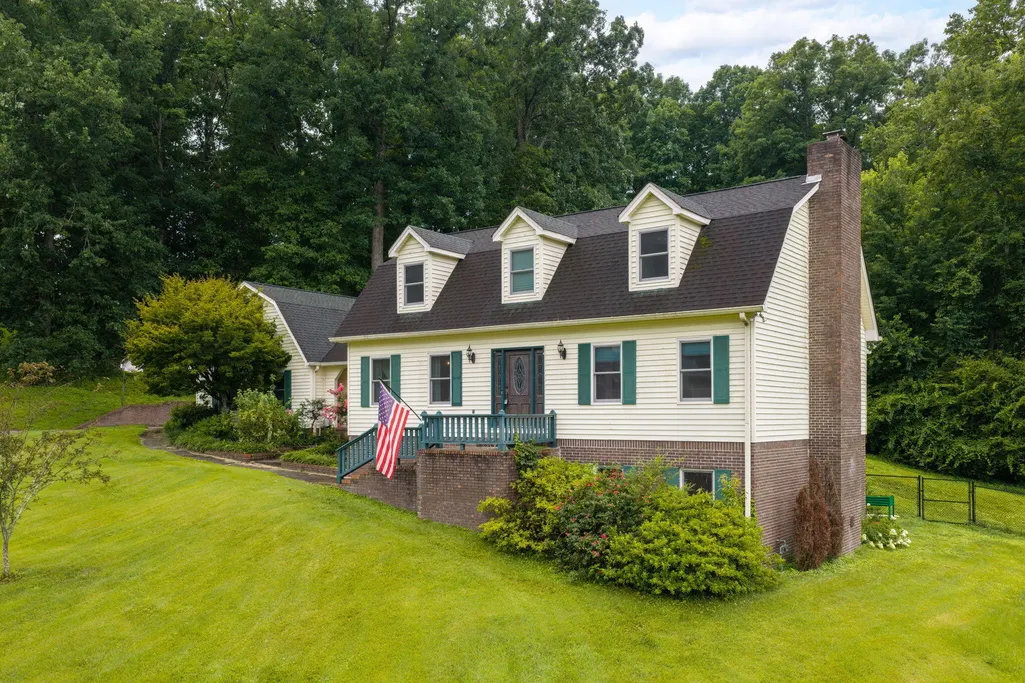
- StyleCape Cod
- Year Built1987
- Taxes$ 3707
- Price$ 487,000
- Bedrooms4
- Full Bathrooms3
- Half Bathrooms1
- Sqr Footage3979
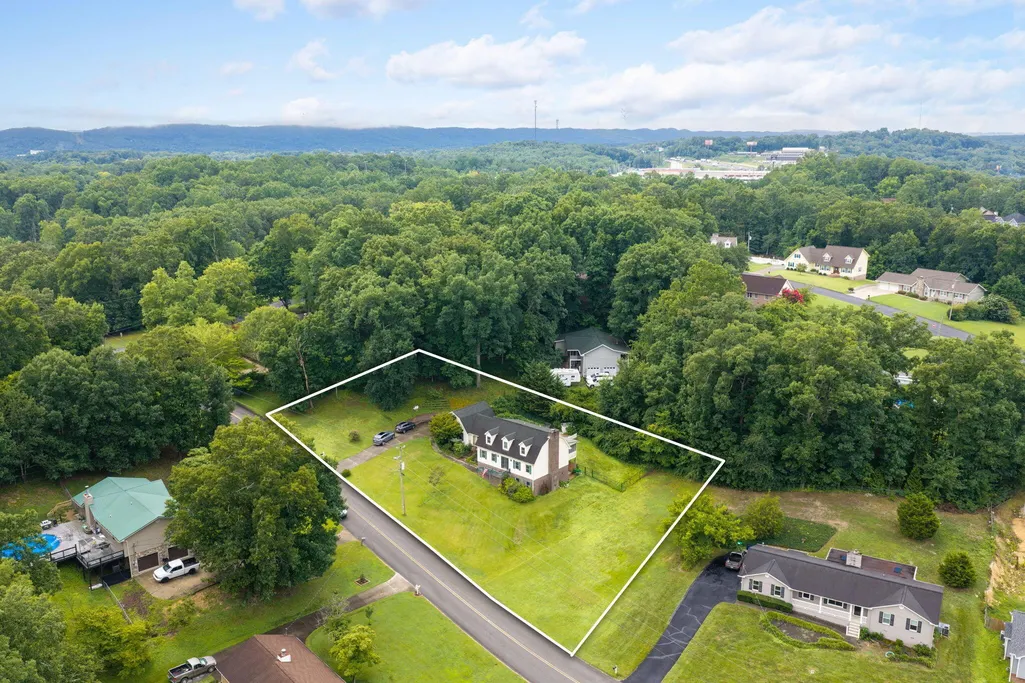
- Lot Size0.92 Acres
Data Source:
Listing courtesy of RealTracs MLS as distributed by MLS GRID
Property Description
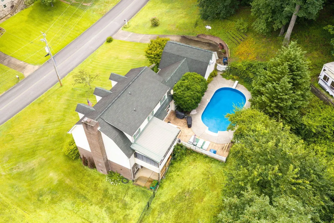
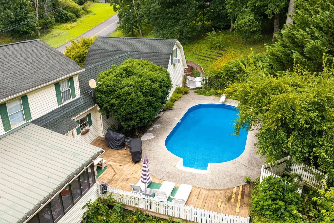
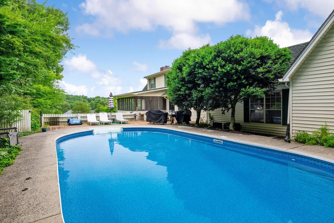
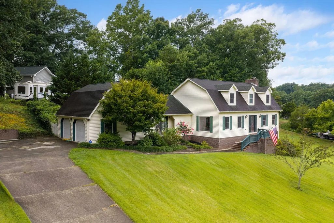
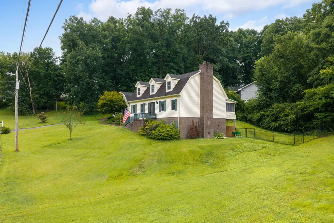
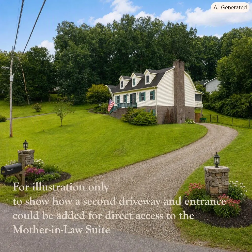
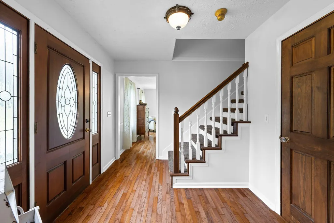
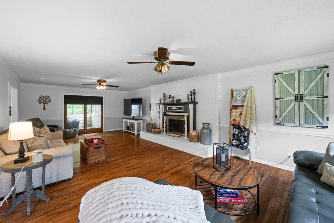
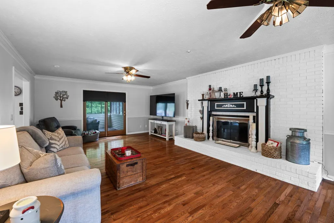
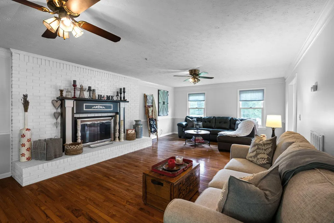
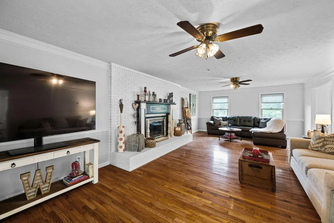
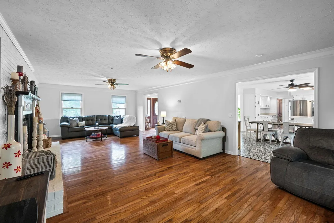
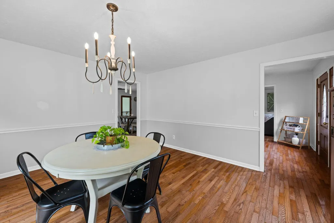
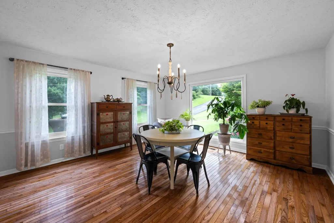
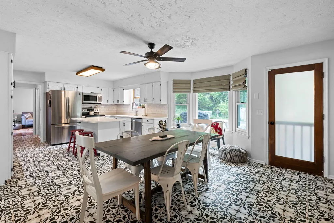
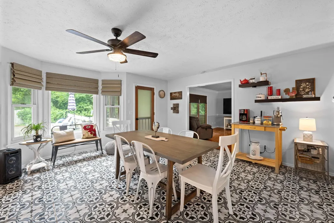
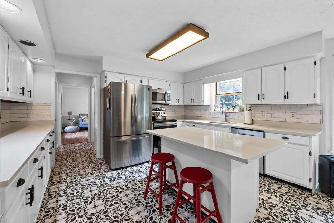
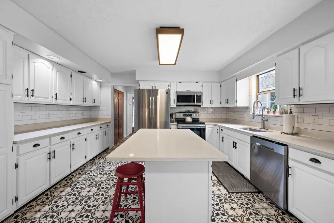
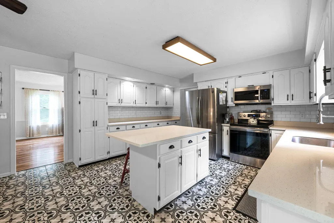
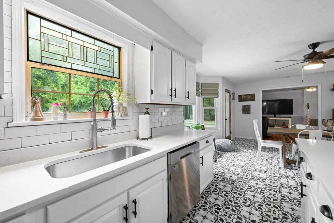
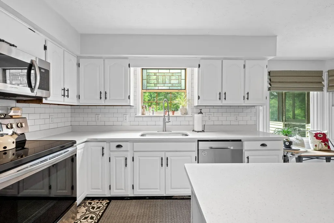
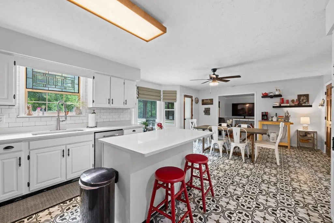
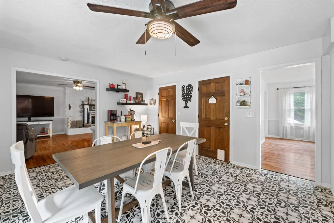
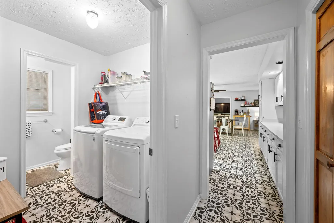
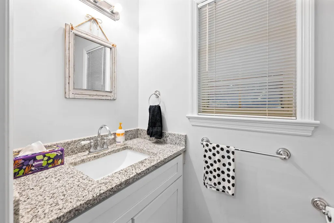
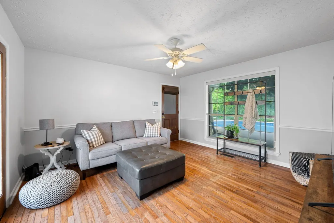
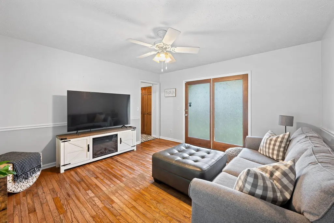
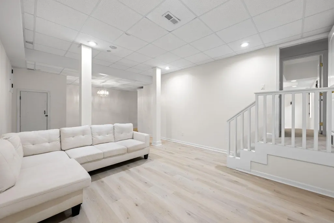
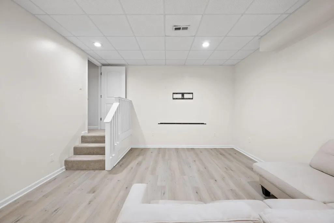
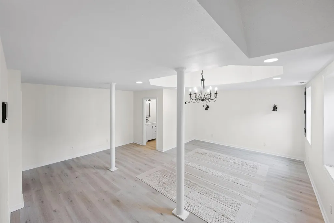
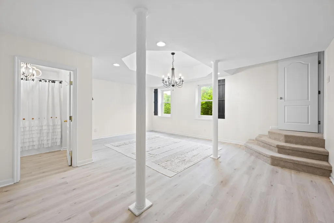
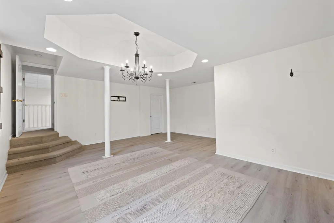
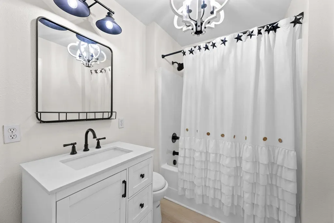
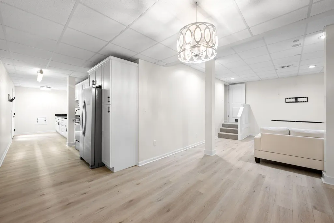
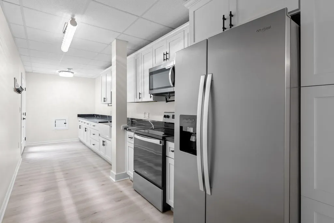
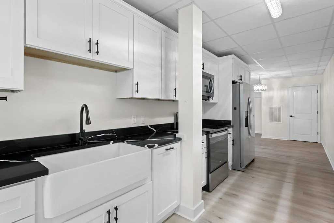
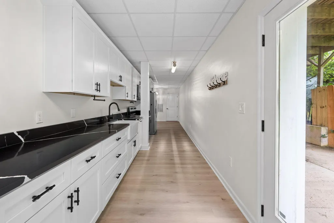
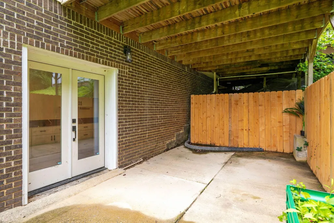
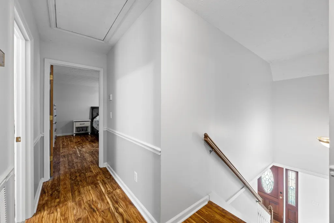
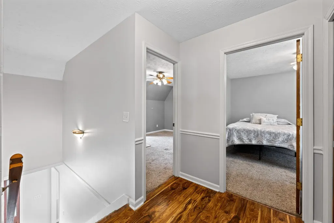
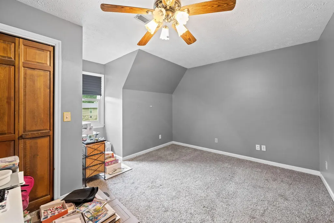
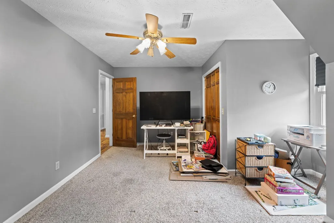
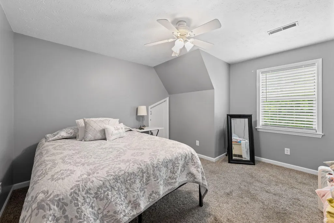
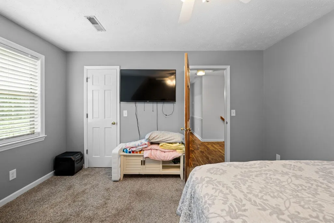
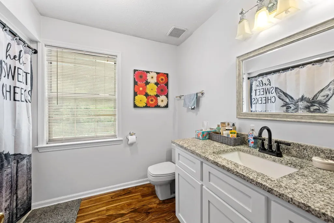
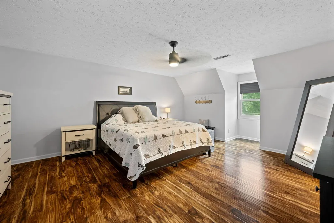
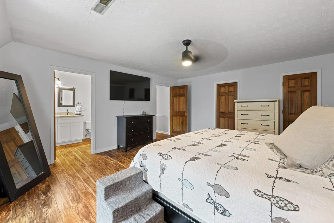
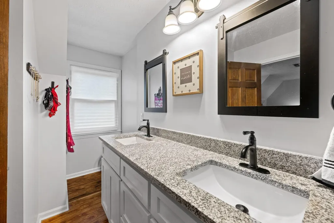
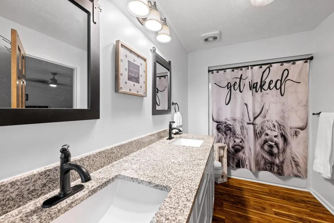
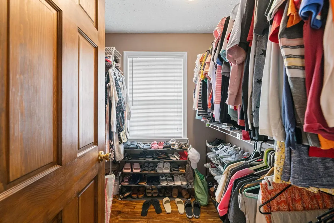
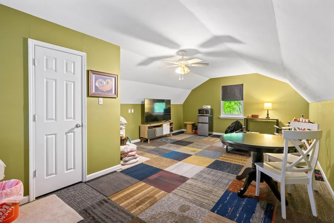
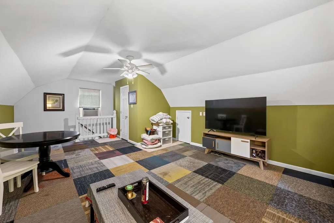
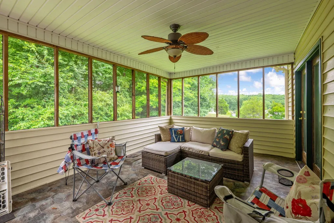
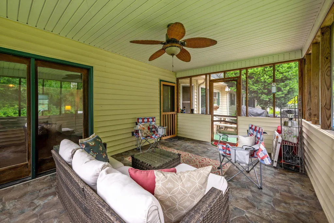
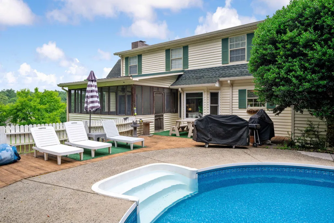
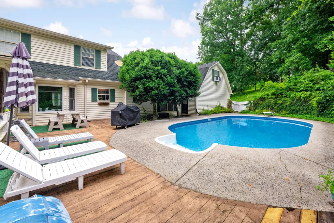
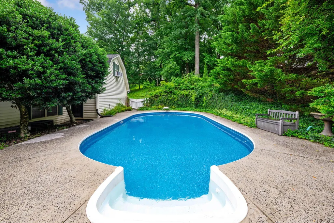
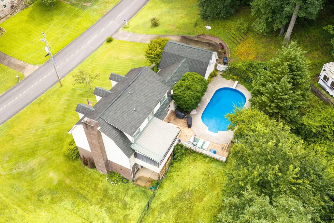
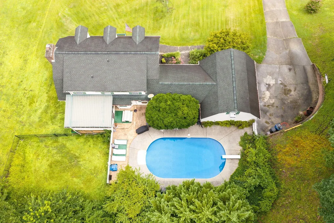
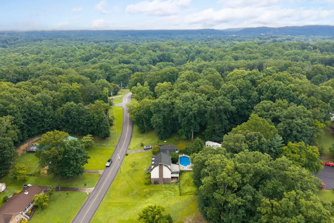
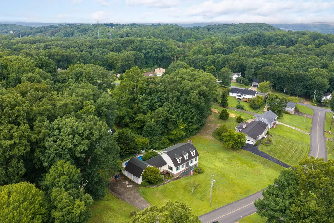
Welcome to 759 Smitherman Road where there is room for the entire family - 4 Bedrooms, including a modern Mother-in-Law suite, 3.5 Baths and a 417 sq. ft. bonus room above the garage that is not included in the stated square footage. Situated on a double lot, this cape cod style home has so many wonderful features including a beautiful private inground pool. On a hot summer day, it becomes the centerpiece of warm weather living. The main level of the home is very welcoming - upon entering you will immediately appreciate the size of the rooms - the oversized living room can accommodate large groups for watching the game or just curling up in front of the fire on a cool night. The formal dining room can accommodate a large group for holiday gatherings or family celebrations and has delightful natural light streaming in. The wonderful white kitchen was updated three years ago and is the heart of the home. There is a large island for gathering along with a large breakfast area, an abundance of cabinets and countertop space featuring quartz countertops, white subway tile backsplash stainless appliances and a pantry. Also on the main level is space that could be used for a den or home office, the laundry room and a half bath. Upstairs you find the primary ensuite and two generously sized guest bedrooms and a hall guest bathroom. There is access from the upper level through the attic space to the bonus room - access is also available from the two car garage. In the basement, the Mother-in-Law or teen suite, is very pleasing - with 1,276 sq. ft. of living space. It's far from a dark dreary basement retreat - it features a bright space including a modern expansive kitchen with stone countertops and stainless appliances. Outdoor living is just steps away - step out from the kitchen area to the screened back porch or to the pool deck where you can relax and enjoy the private natural setting.
| Elementary School | Middle School | High School |
|---|---|---|
| Ringgold Primary School Elementary School | Ringgold Middle School | Ringgold High School |
| Price History | |
|---|---|
| 7/27/2026 | Listed $492,000 |
| 8/26/2026 | 2$487,000 |
General Features
| Living Area | 3979 |
|---|---|
| Sewer | Septic Tank |
| Heating | Central,Electric |
| Cooling | Central Air,Electric |
| Utilities | Electricity Available,Water Available |
| Possession | Close Of Escrow |
| Roof | Asphalt |
| Appliances | Refrigerator,Microwave,Electric Range,Dishwasher |
| Garage Spaces | 2 |
| Patio/Porch Features | Deck,Screened,Patio,Porch |
| Architectural Style | Cape Cod |
| Pool Features | In Ground |
| Security Features | Smoke Detector(s) |
| Construction Materials | Vinyl Siding,Other,Brick |
| Year Built | 1987 |
| Stories Count | 3 |
| Topography | Other |
| Levels | Three Or More |
| Property Subtype | Single Family Residence |
| County | Catoosa County,GA |
| New Construction | No |
| Property Type | Residential |
| Attached Garage | No |
| Energy Efficient | Windows |
| Subdivision Name | Hickory Hills |
| Garage Y/N | Yes |
| Full Baths | 3 |
| Status | Active |
| Buyer Financing | Other,Conventional,FHA,VA |
| Directions | I-75 South toward Atlanta. Take exit #350 . Turn left (East) onto GA-2/Battlefield Parkway. Turn left at the light onto Smitherman Road. Home will be on the left in 3/4 mile. |
| High School | Ringgold High School |
| City | Ringgold |
| Senior Community Y/N | No |
| Lot Size Units | Acres |
| Elementary School | Ringgold Primary School |
| Property Attached Y/N | No |
| Year Built Details | Existing |
| Tax Annual Amount | 3707 |
| Middle/Junior High School | Ringgold Middle School |
| Building Area Units | Square Feet |
| Living Area Units | Square Feet |
| Standard Status | Active |
Interior Features
| Interior Amenities | Ceiling Fan(s),Walk-In Closet(s) |
|---|---|
| Basement | Finished |
| Flooring | Carpet,Wood,Tile,Other |
| Total Fireplaces | 1 |
| Air Conditioning Y/N | Yes |
| Heating Y/N | Yes |
| Fireplace Y/N | Yes |
| Half Baths | 1 |
| Laundry Features | Electric Dryer Hookup,Washer Hookup |
| Total Bedrooms | 4 |
| Below Grade Finished Area Unit Type | Square Feet |
| LivingAreaSource | Professional Measurement |
| Below Grade Finished Area Source | Professional Measurement |
| Above Grade Finished Area Source | Professional Measurement |
| Above Grade Finished Area Unit Type | Square Feet |
| Total Baths | 4 |
Exterior Features
| Fencing | Back Yard |
|---|---|
| Parking Features | Garage Door Opener,Garage Faces Side,Driveway,Paved |
| Lot Features | Other |
| Water Source | Public |
| Total Parking | 2 |
| Lot Size Area | 0.92 |
| Building Area Total | 3979 |
| Lot Dimensions | 285 x 147 x 250 x 140 |
| Lot Size Acres | 0.92 |
| Lot Size Source | Agent Calculated |
| Waterfront Y/N | No |
| Covered Spaces | 2 |
Amenities
- Foreclosure
- Views
- Short Sale
- New Construction
- Adult 55+
- Lease To Own
- No HOA Fees
- Furnished
- Primary On Main
- Air Conditioning
- Seller Finance
- Green
- Fixer Upper
- Horse
- Golf
- Fireplace
- Deck
- Garage
- Basement
- Pool
Property vs Single Family Average in 30736
Price
Taxes
Year Built
Visits
 The data relating to real estate for sale on this web site comes in part from the Internet Data Exchange Program of RealTracs Solutions as distributed by MLS Grid. Real estate listings held by brokerage firms other than Weichert, Realtors® - The Andrews Group - Nashville are marked with the Internet Data Exchange Program logo or thumbnail logo and detailed information about them includes the name of the listing brokers.
