
Open House Sun, Sep 13th 02:00 PM - 04:00 PM - New Construction


Address
214 38th Ave N, Nashville, TN
Price
$ 2,399,000
Property Attributes
- MLS#3312521
- TypeSingle Family
- Listing Status Active
- CountyDAVIDSON
- CityNashville
- NeighborhoodWest Grove
- Zip37209
- Style
- Year Built2025
- Taxes$ 5335
- Price$ 2,399,000
- Bedrooms6
- Full Bathrooms5
- Half Bathrooms0
- Sqr Footage4961
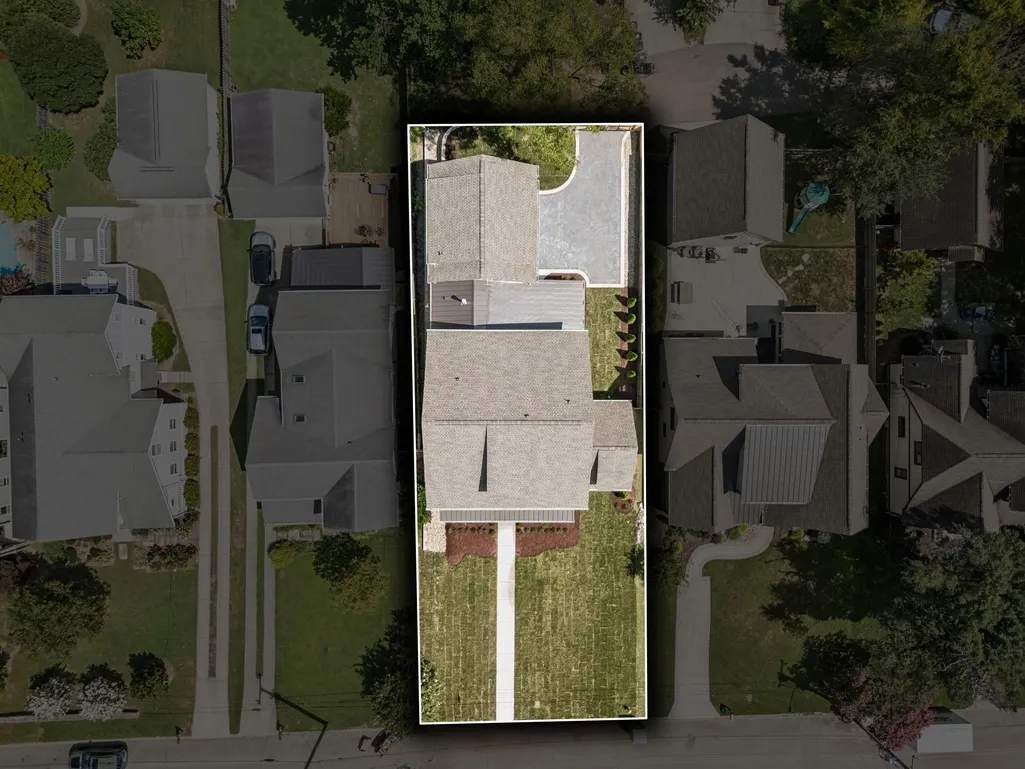
- Lot Size0.23 Acres
Data Source:
Listing courtesy of RealTracs MLS as distributed by MLS GRID
Property Description
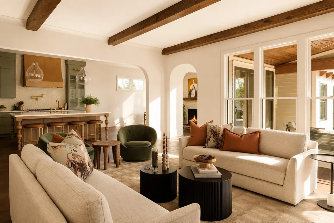
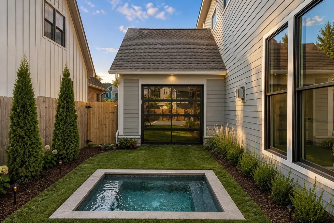
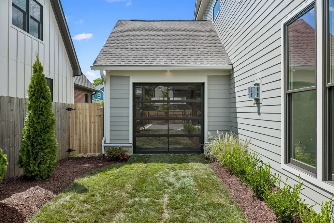
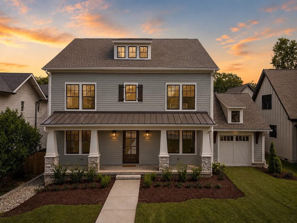
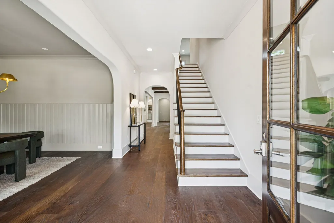
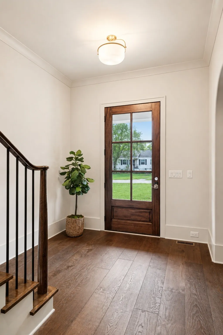
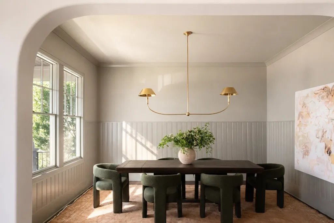
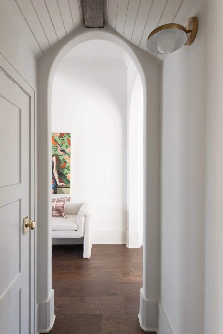
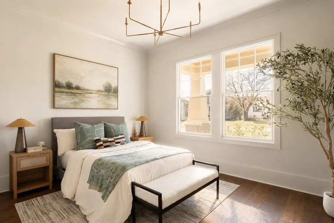
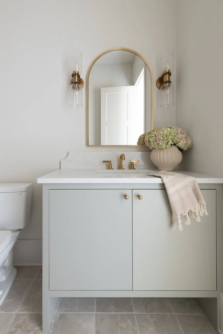
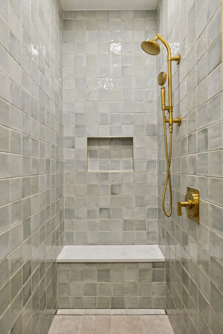
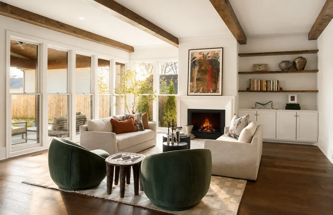
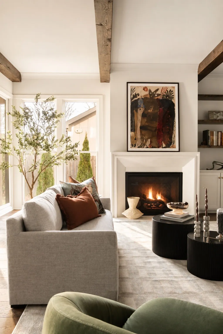
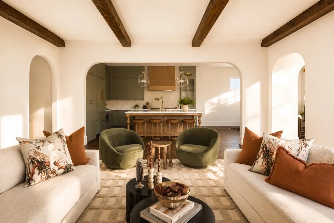
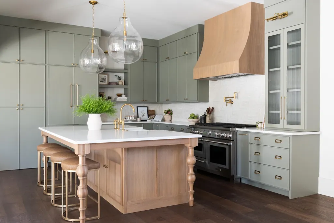
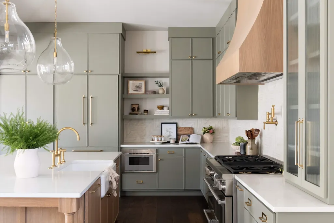
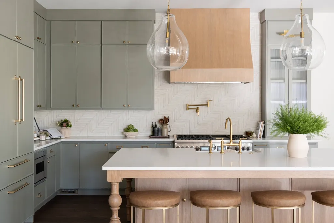
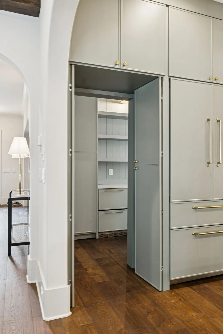
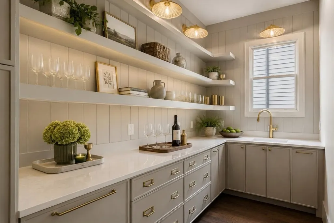
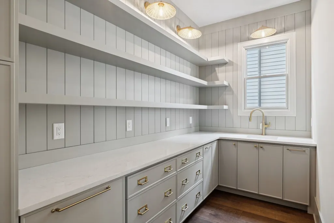
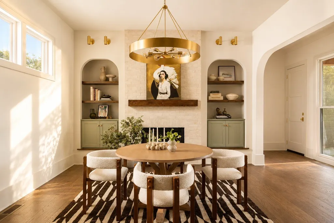
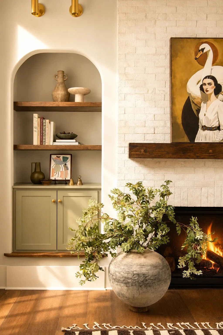
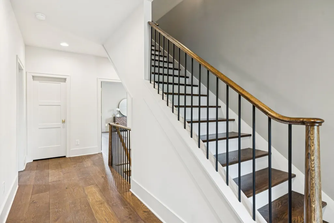
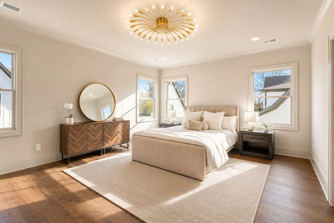
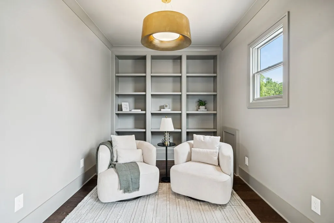
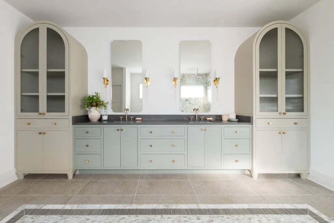
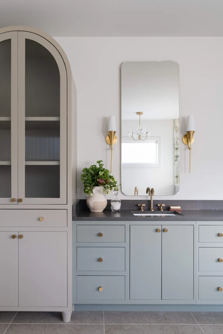
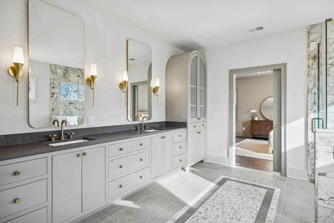
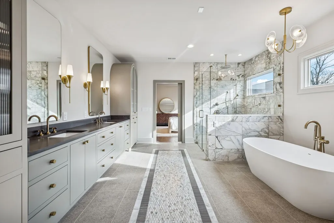
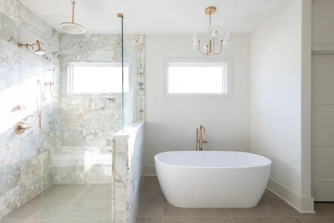
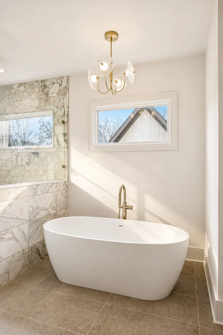
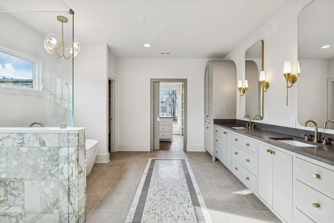
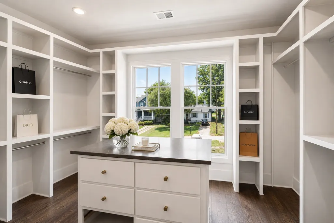
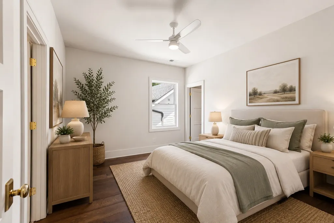
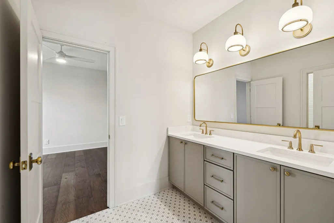
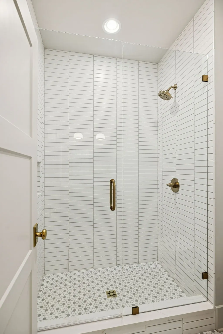
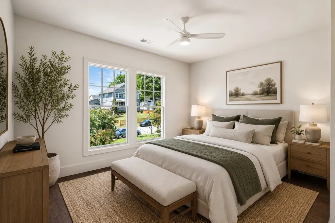
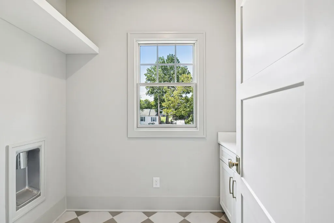
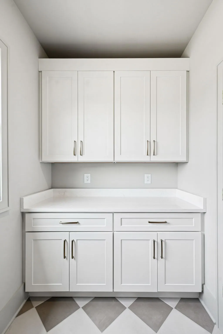
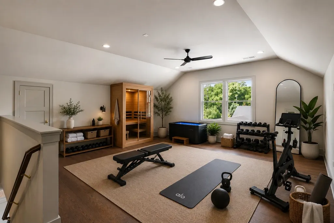
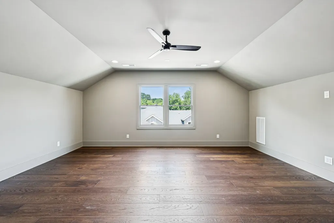
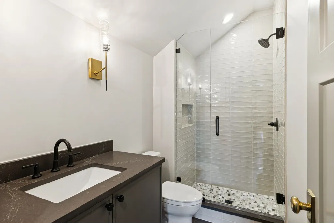
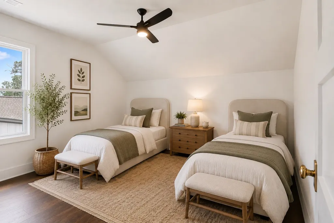
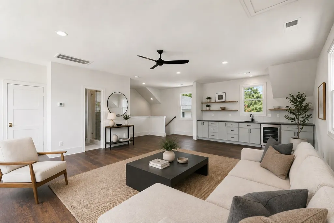
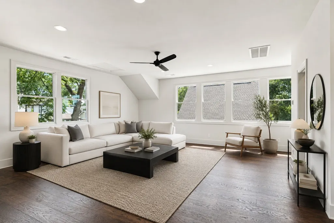
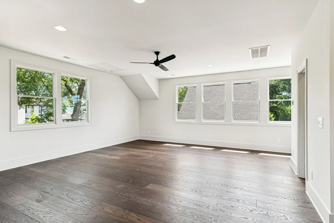
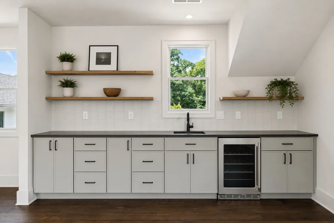
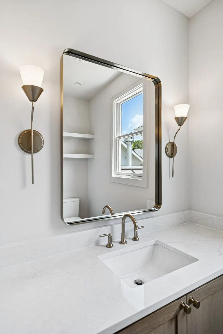
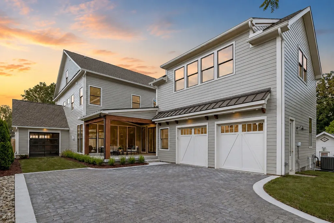
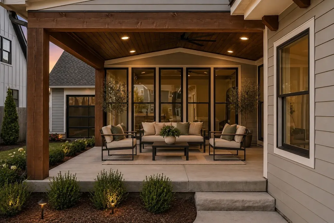
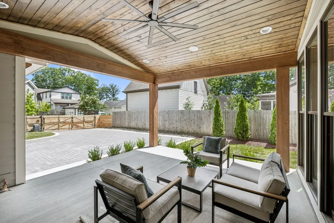
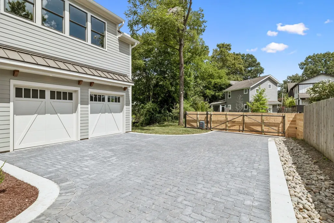
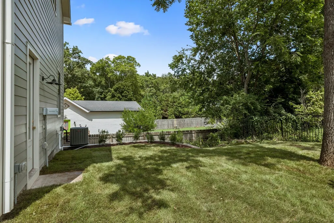
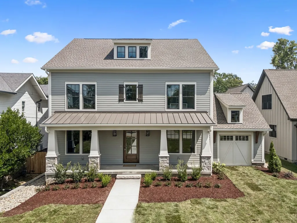
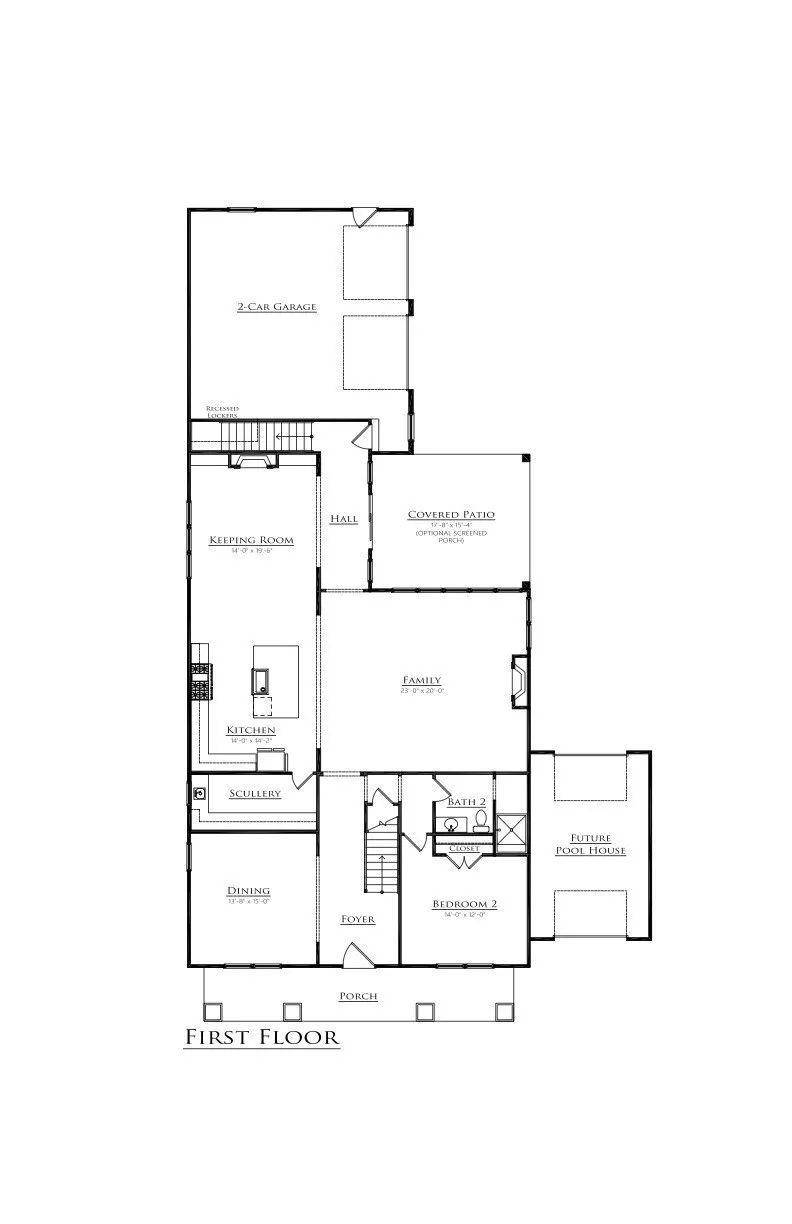
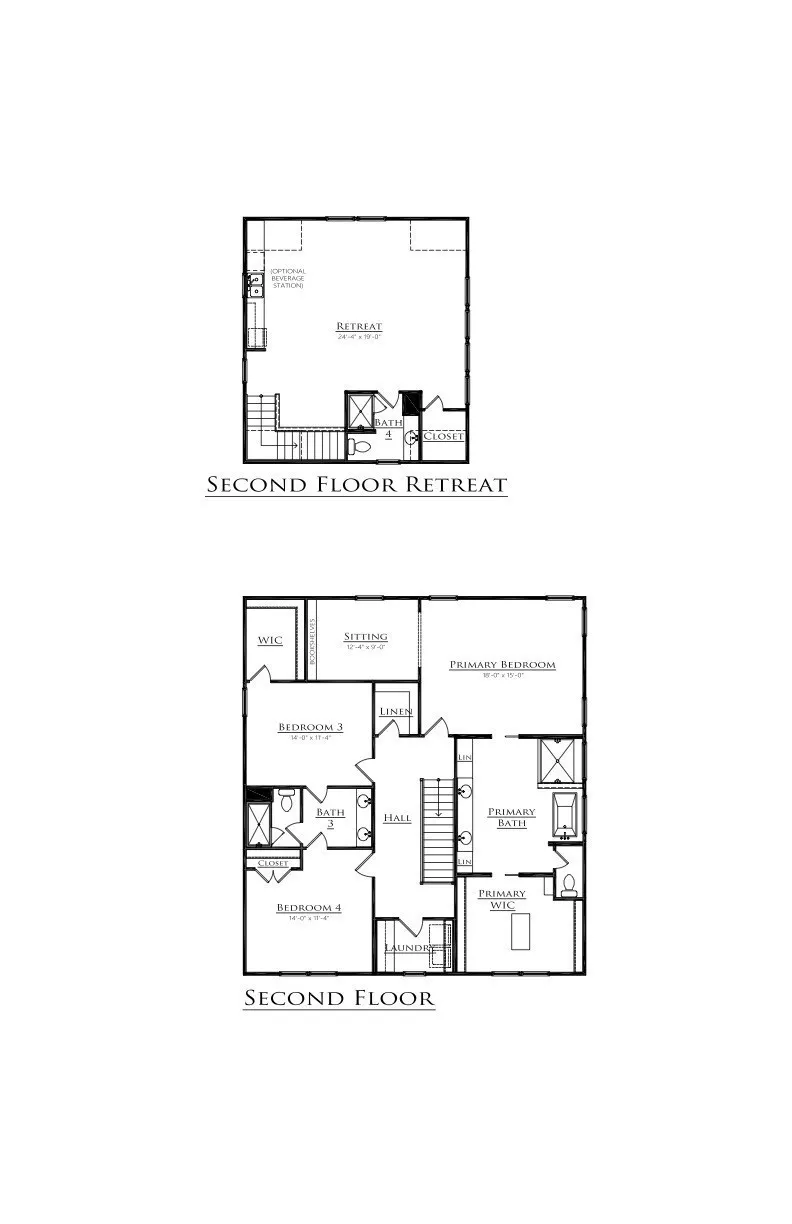
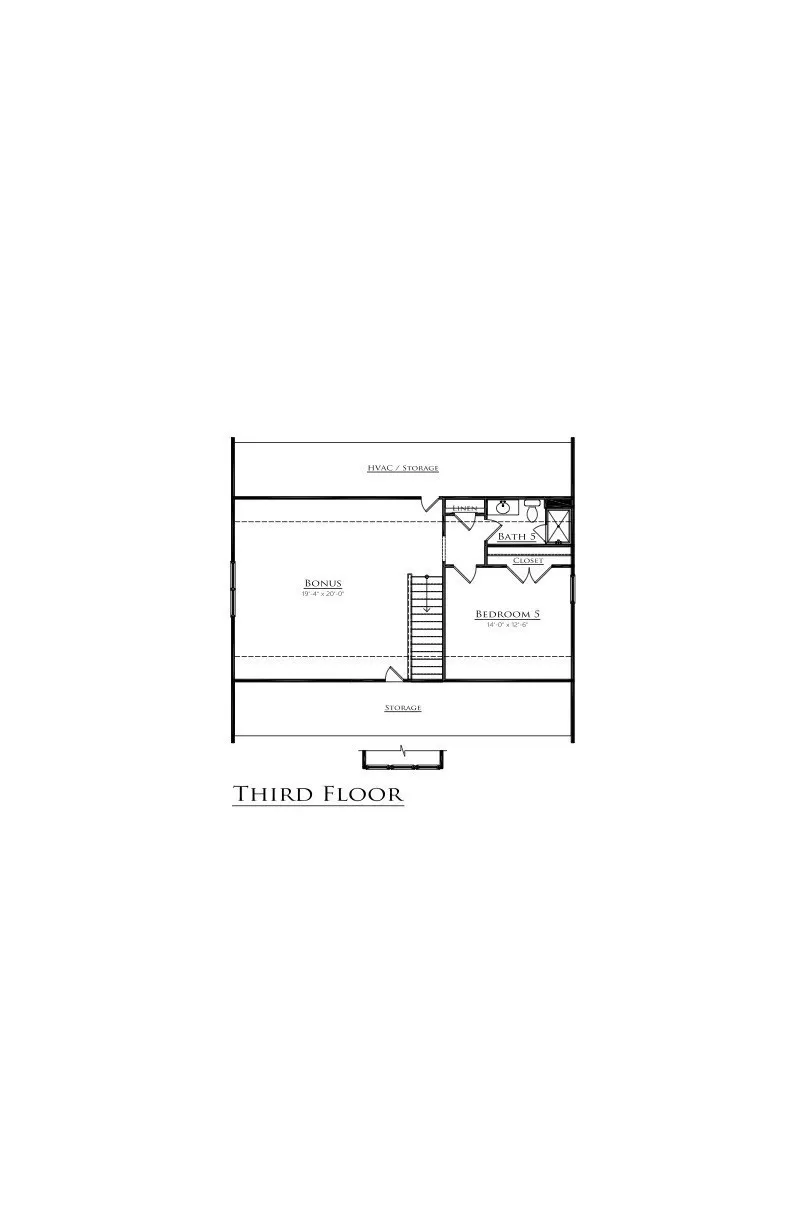
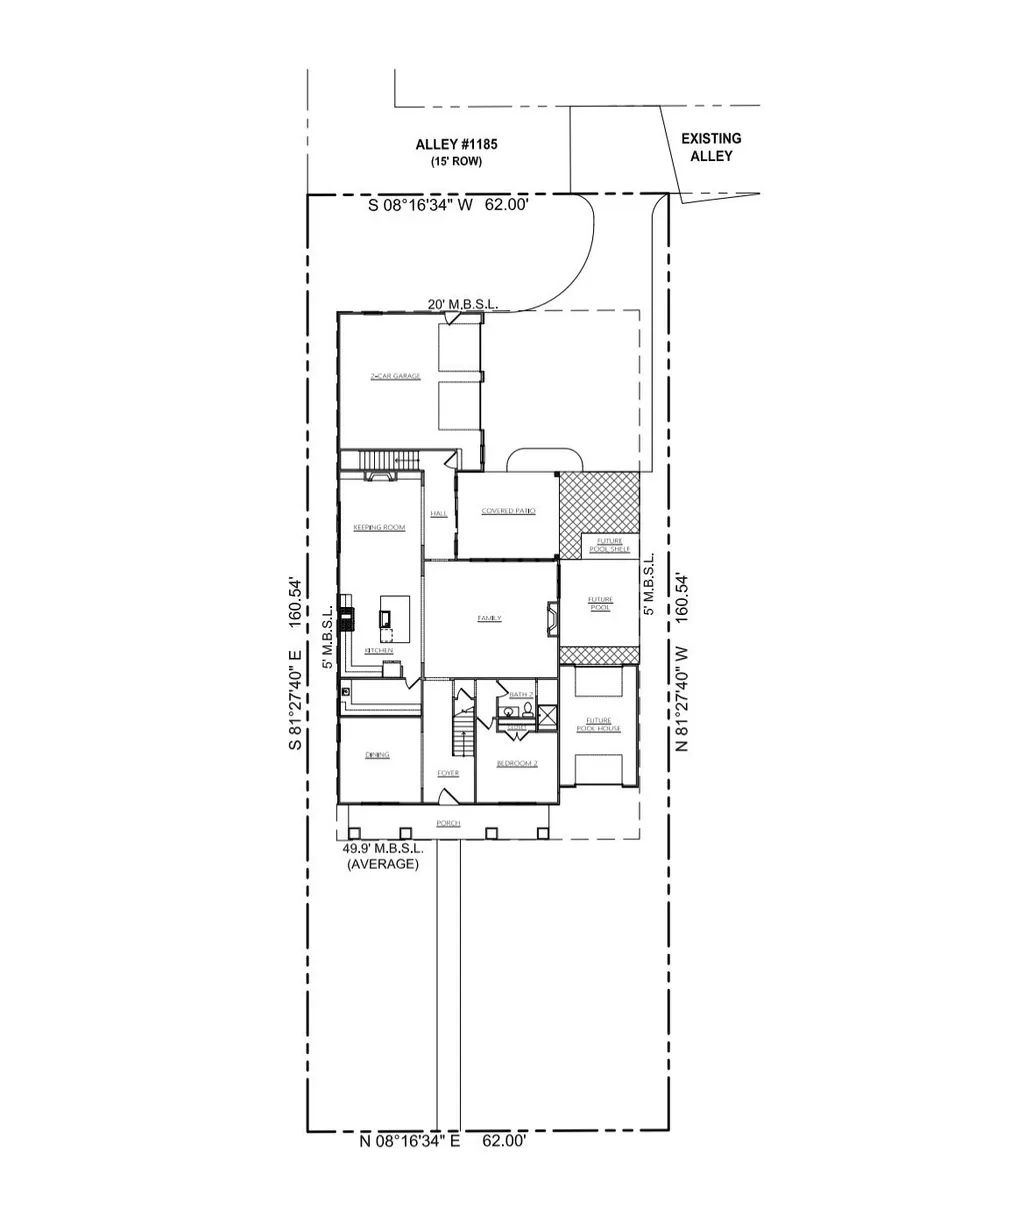
Seller is offering a $30,000 incentive with an acceptable offer. Use it to buy down your interest rate, make upgrades, cover closing costs, or apply it however best fits your needs with an acceptable offer. This is your chance to own a finely curated home designed by Studio 36 & built by PC Custom Builders. Move in ready in Sylvan Park, this stunning new construction offers a true custom experience. The 3-level home seamlessly blends luxury & functionality, featuring an impressive stone & siding exterior with charming gas lanterns. The main floor boasts an elegant kitchen with a scullery, a dining area, a cozy living room, & a versatile keeping rm, along with a conveniently located guest room. Upstairs, the serene primary suite is designed for ultimate relaxation, complemented by a retreat area perfect for unwinding. The third level includes a spacious bonus room ideal for entertainment or play and an additional bedroom perfect for guests. Outside, the covered front porch invites you to enjoy the neighborhood ambiance, while the rear features a covered patio. An attached 3-car garage includes an EV charger. 1 bedroom on 2nd floor is above the garage perfect for apartment or au pair suite with washer/dryer hook up.
| Elementary School | Middle School | High School |
|---|---|---|
| Sylvan Park Paideia Design Center Elementary School | West End Middle School | Hillsboro Comp High School |
| Price History | |
|---|---|
| 7/30/2026 | Listed $2,399,000 |
General Features
| Living Area | 4961 |
|---|---|
| Sewer | Public Sewer |
| Heating | Electric,Heat Pump |
| Cooling | Central Air |
| Utilities | Electricity Available,Water Available |
| Possession | Close Of Escrow |
| Appliances | Dishwasher,Microwave,Refrigerator,Oven,Range |
| Garage Spaces | 3 |
| Patio/Porch Features | Patio,Covered,Porch |
| Security Features | Security Gate |
| Construction Materials | Stone |
| Year Built | 2025 |
| Stories Count | 3 |
| Levels | Three Or More |
| Property Subtype | Single Family Residence |
| County | Davidson County,TN |
| New Construction | Yes |
| Property Type | Residential |
| Attached Garage | Yes |
| Energy Efficient | Water Heater |
| Subdivision Name | West Grove |
| Garage Y/N | Yes |
| Full Baths | 5 |
| Status | Active |
| Directions | From Downtown Nashville,take Broadway West. Stay right at the split onto West End Ave. Turn right onto Murphry Rd. Turn right onto 38th Ave. N. The home is on the right. |
| High School | Hillsboro Comp High School |
| City | Nashville |
| Senior Community Y/N | No |
| Lot Size Units | Acres |
| Elementary School | Sylvan Park Paideia Design Center |
| Property Attached Y/N | No |
| Year Built Details | New |
| Tax Annual Amount | 5335 |
| Middle/Junior High School | West End Middle School |
| Building Area Units | Square Feet |
| Living Area Units | Square Feet |
| Standard Status | Active |
Interior Features
| Interior Amenities | Built-in Features,Ceiling Fan(s),Extra Closets,Open Floorplan,Pantry,Walk-In Closet(s),Wet Bar,Kitchen Island |
|---|---|
| Basement | None,Crawl Space |
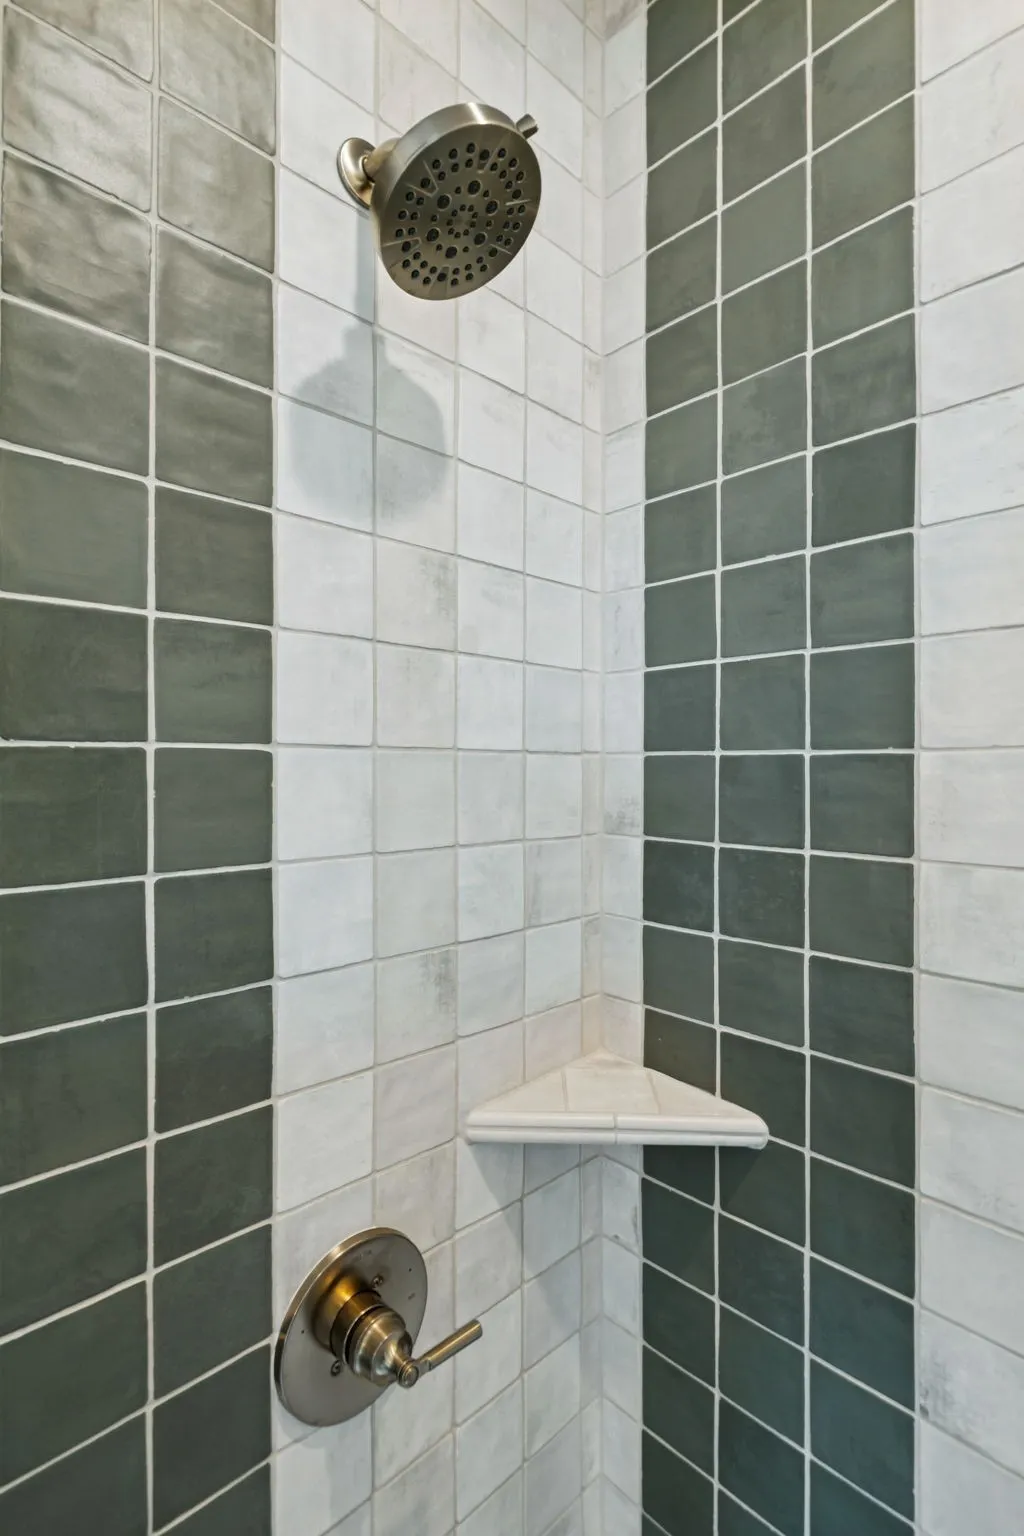
| Flooring | Wood,Tile |
| Total Fireplaces | 2 |
| Air Conditioning Y/N | Yes |
| Heating Y/N | Yes |
| Fireplace Y/N | Yes |
| Above Grade Finished Area | 4961 |
| Total Bedrooms | 6 |
| Main Level Bedrooms | 1 |
| Below Grade Finished Area Unit Type | Square Feet |
| LivingAreaSource | Owner |
| Below Grade Finished Area Source | Owner |
| Above Grade Finished Area Source | Owner |
| Above Grade Finished Area Unit Type | Square Feet |
| Total Baths | 5 |
Exterior Features
| Parking Features | Garage Door Opener,Attached,Alley Access,Driveway |
|---|---|
| Water Source | Public |
| Total Parking | 3 |
| Lot Size Area | 0.23 |
| Building Area Total | 4961 |
| Lot Dimensions | 62 X 160 |
| Lot Size Acres | 0.23 |
| Lot Size Source | Assessor |
| Waterfront Y/N | No |
| Covered Spaces | 3 |
| Other Equipment | Irrigation System |
Amenities
- Foreclosure
- Views
- Short Sale
- New Construction
- Adult 55+
- Lease To Own
- No HOA Fees
- Furnished
- Primary On Main
- Air Conditioning
- Seller Finance
- Green
- Fixer Upper
- Horse
- Golf
- Fireplace
- Deck
- Garage
- Basement
- Pool
Property vs Single Family Average in 37209
Price
Taxes
Year Built
Visits
 The data relating to real estate for sale on this web site comes in part from the Internet Data Exchange Program of RealTracs Solutions as distributed by MLS Grid. Real estate listings held by brokerage firms other than Weichert, Realtors® - The Andrews Group - Nashville are marked with the Internet Data Exchange Program logo or thumbnail logo and detailed information about them includes the name of the listing brokers.
