
Price Reduction

Address
238 Heathersett Dr, Franklin, TN
Price
$ 785,000
Property Attributes
- MLS#3314321
- TypeSingle Family
- Listing Status Active
- CountyWILLIAMSON
- CityFranklin
- NeighborhoodDallas Downs
- Zip37064
- StyleRanch
- Year Built1991
- Taxes$ 2263
- Price$ 785,000
- Bedrooms3
- Full Bathrooms2
- Half Bathrooms0
- Sqr Footage2149
- Lot Size0.31 Acres
Data Source:
Listing courtesy of RealTracs MLS as distributed by MLS GRID
Property Description
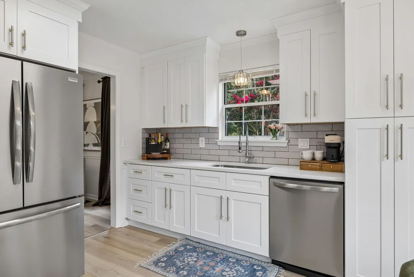
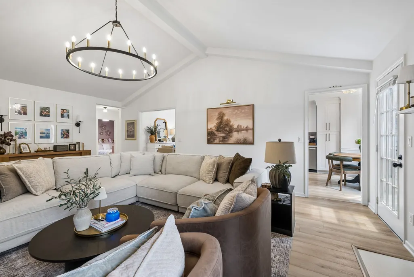
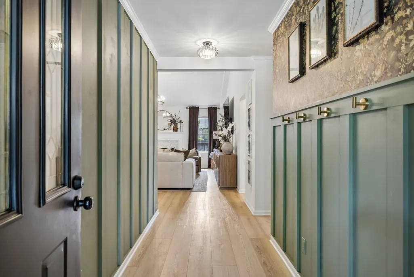
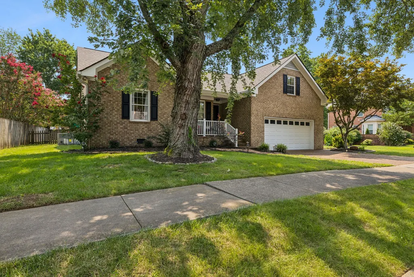
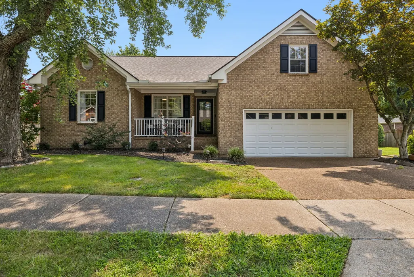
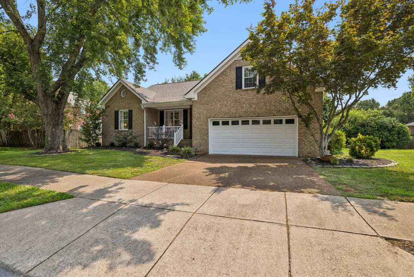
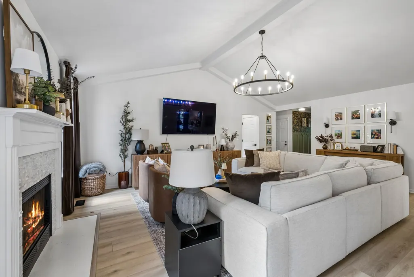
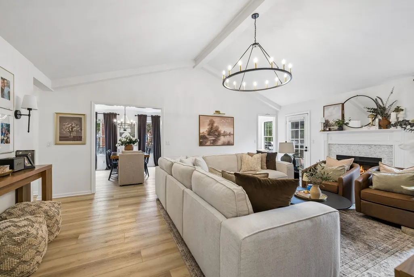
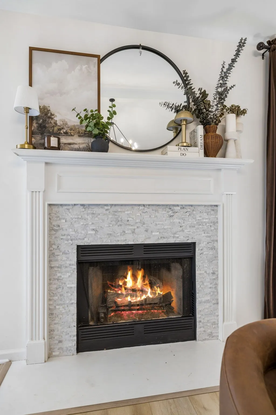
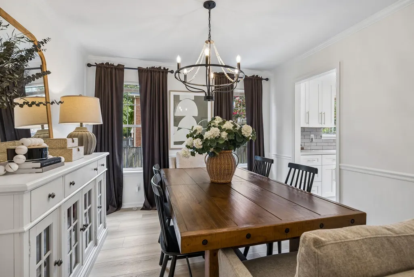
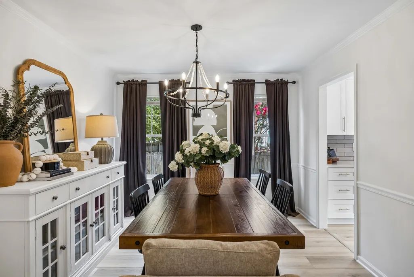
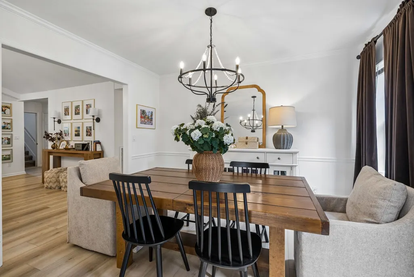
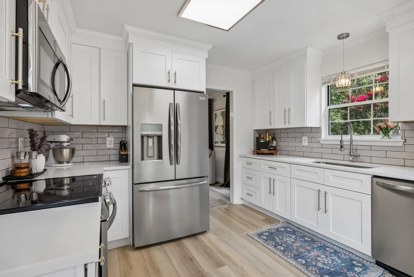
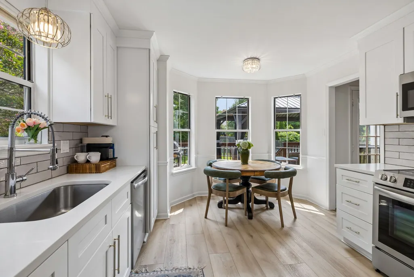
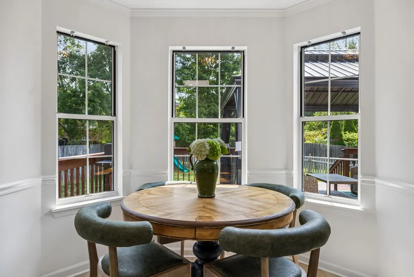
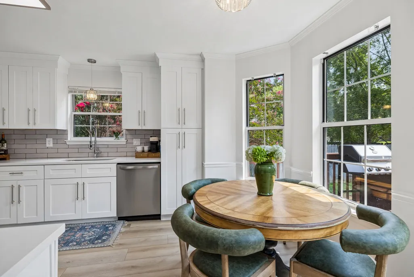
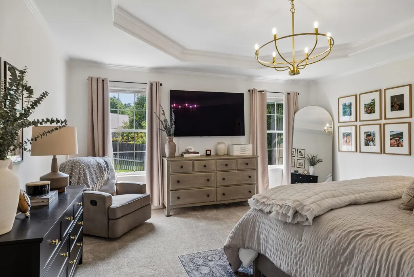
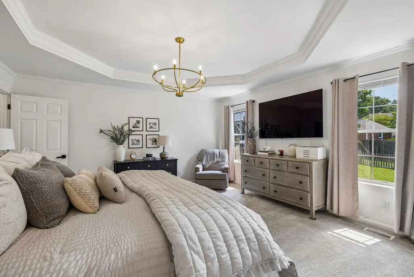
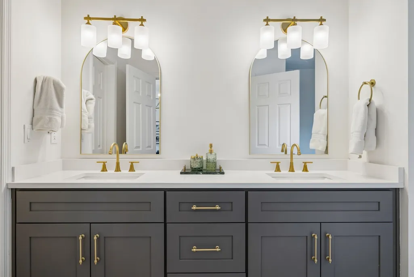
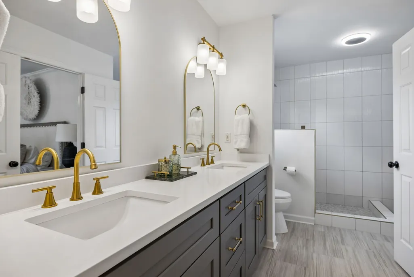
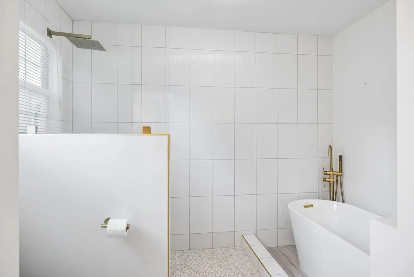
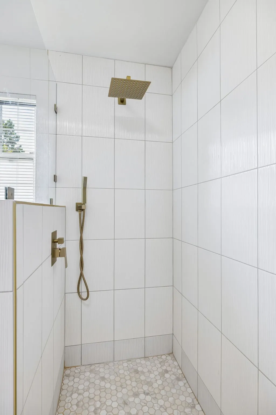
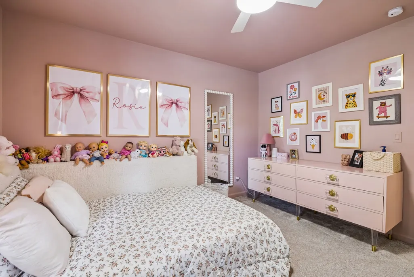
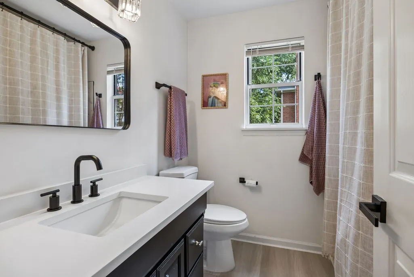
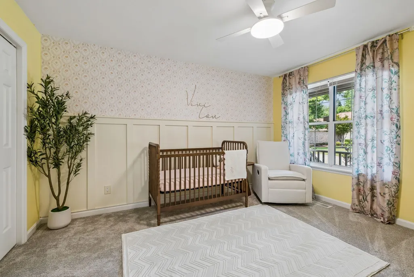
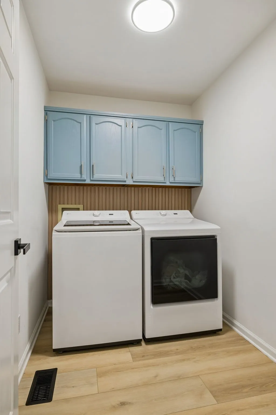
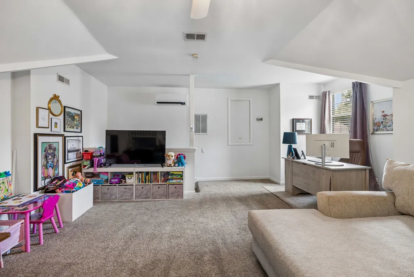
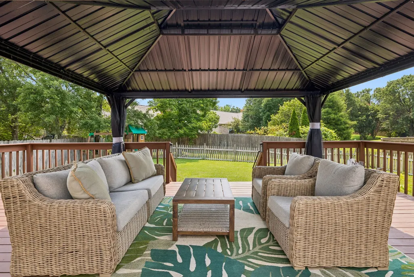
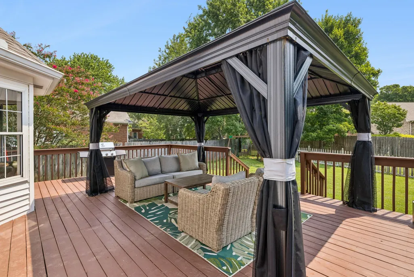
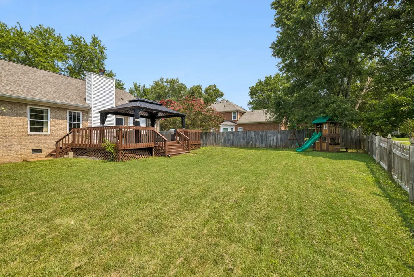
THE ONE YOU HAVE BEEN LOOKING FOR ~ COMPLETELY RENOVATED AND MOVE-IN READY, this beautifully updated home offers the perfect blend of modern finishes and timeless appeal in the desirable DALLAS DOWNS neighborhood. Featuring a functional SINGLE-STORY layout with a spacious bonus room upstairs, this home has been thoughtfully transformed from top to bottom.Recent updates include NEW HARDWOOD FLOORING, FRESH IINTERIOR PAINT, NEW LIGHTING, NEW DOOR HARDWARE, NEW CARPET IN THE SECONDARY BEDROOMS AND BONUS, a NEW HVAC SYSTEM, NEW MINI-SPLIT FOR THE BONUS, NEW HOT WATER HEATER, and ROOF REPLACEMENT IN 2023. The stunning kitchen showcases NEW CABINETRY, , QUARTZ COUNTERTOPS, a TILED BACKSPLASH, NEW STAINLESS APPLIANCES, and UPDATED PLUMBING FIXTURES, creating a stylish and functional space for everyday living and entertaining. Additional improvements include an ENCAPSULATED CRAWLSPACE complete with a radon mitigation system and dehumidifier for added peace of mind. Outside, you'll find a large, level, fenced backyard with an expansive deck and gazebo—perfect for relaxing, entertaining, or enjoying the outdoors. Situated in the established Dallas Downs subdivision, known for its mature trees and welcoming atmosphere, this home offers an exceptional location with convenient access to shopping, dining, parks, and top local amenities. With extensive updates already completed, all that's left to do is move in and enjoy! Buyer and buyer's agent to confirm pertinent information.
| Elementary School | Middle School | High School |
|---|---|---|
| Winstead Elementary School | Legacy Middle School | Centennial High School |
| Price History | |
|---|---|
| 7/30/2026 | Listed $799,900 |
| 9/5/2026 | 1$795,000 |
| 9/9/2026 | 2$785,000 |
General Features
| Living Area | 2149 |
|---|---|
| Sewer | Public Sewer |
| Heating | Central,Natural Gas |
| Cooling | Central Air,Electric |
| Utilities | Electricity Available,Natural Gas Available,Water Available |
| Possession | Close Of Escrow |
| Roof | Shingle |
| Appliances | Gas Oven,Electric Range,Dishwasher,Disposal,Microwave,Stainless Steel Appliance(s) |
| HOA Fee | 384 |
| Garage Spaces | 2 |
| Association Fee Includes | Maintenance Grounds |
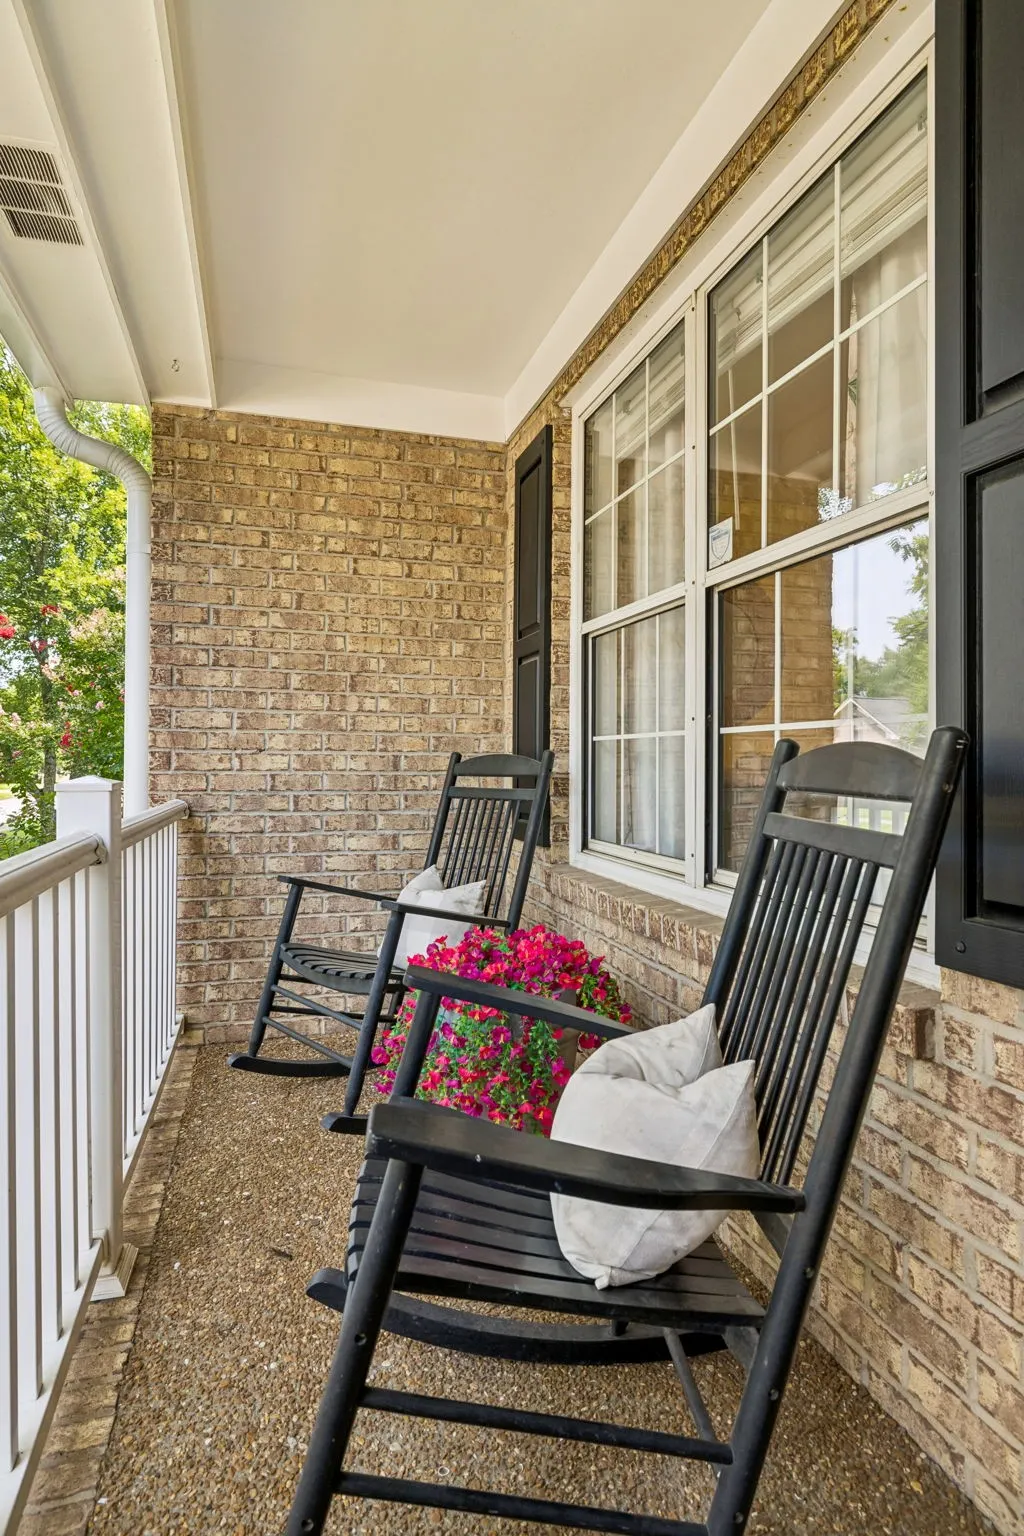
| Patio/Porch Features | Porch,Covered,Deck |
| Architectural Style | Ranch |
| Construction Materials | Brick,Vinyl Siding |
| Year Built | 1991 |
| Stories Count | 2 |
| Topography | Level |
| Levels | Two |
| Property Subtype | Single Family Residence |
| Assoc Fee Paid Per | Annually |
| County | Williamson County,TN |
| New Construction | No |
| Property Type | Residential |
| Association Amenities | Park,Playground,Pool,Sidewalks,Tennis Court(s),Underground Utilities,Trail(s) |
| Attached Garage | Yes |
| Subdivision Name | Dallas Downs Sec 9 |
| Garage Y/N | Yes |
| Full Baths | 2 |
| Status | Active |
| Directions | From downtown Franklin. South on Lewisburg Pike. Cross Mack Hatcher Parkway. Right into Dallas Downs Blvd. Left onto Heathersett. 238 Heathersett is on the right. |
| High School | Centennial High School |
| City | Franklin |
| Senior Community Y/N | No |
| Lot Size Units | Acres |
| Elementary School | Winstead Elementary School |
| Property Attached Y/N | No |
| Year Built Details | Existing |
| Tax Annual Amount | 2263 |
| Middle/Junior High School | Legacy Middle School |
| Virtual Tour | https://properties.615.media/sites/rdvwxbym/unbranded |
| Building Area Units | Square Feet |
| Living Area Units | Square Feet |
| Standard Status | Active |
Interior Features
| Interior Amenities | Ceiling Fan(s),Entrance Foyer,Extra Closets,Walk-In Closet(s) |
|---|---|
| Basement | Crawl Space |
| Flooring | Carpet,Wood,Tile |
| Total Fireplaces | 1 |
| Air Conditioning Y/N | Yes |
| Heating Y/N | Yes |
| Fireplace Y/N | Yes |
| Above Grade Finished Area | 2149 |
| Total Bedrooms | 3 |
| Main Level Bedrooms | 3 |
| Below Grade Finished Area Unit Type | Square Feet |
| LivingAreaSource | Appraiser |
| Below Grade Finished Area Source | Appraiser |
| Above Grade Finished Area Source | Appraiser |
| Above Grade Finished Area Unit Type | Square Feet |
| Total Baths | 2 |
Exterior Features
| Parking Features | Garage Door Opener,Garage Faces Front |
|---|---|
| Lot Features | Level |
| Water Source | Public |
| Total Parking | 2 |
| Lot Size Area | 0.31 |
| Building Area Total | 2149 |
| Lot Dimensions | 93 X 145 |
| Lot Size Acres | 0.31 |
| Lot Size Source | Calculated from Plat |
| Waterfront Y/N | No |
| Covered Spaces | 2 |
Amenities
- Foreclosure
- Views
- Short Sale
- New Construction
- Adult 55+
- Lease To Own
- No HOA Fees
- Furnished
- Primary On Main
- Air Conditioning
- Seller Finance
- Green
- Fixer Upper
- Horse
- Golf
- Fireplace
- Deck
- Garage
- Basement
- Pool
Property vs Single Family Average in 37064
Price
Taxes
Year Built
Visits
 The data relating to real estate for sale on this web site comes in part from the Internet Data Exchange Program of RealTracs Solutions as distributed by MLS Grid. Real estate listings held by brokerage firms other than Weichert, Realtors® - The Andrews Group - Nashville are marked with the Internet Data Exchange Program logo or thumbnail logo and detailed information about them includes the name of the listing brokers.
