
Eco Friendly
Address
744 Bench Ln, Mount Juliet, TN
Price
$ 645,000
Property Attributes
- MLS#3320393
- TypeSingle Family
- Listing Status Active
- CountyWILSON
- CityMount Juliet
- NeighborhoodProvidence Landing @ Ellen
- Zip37122
- Style
- Year Built2013
- Taxes$ 2510
- Price$ 645,000
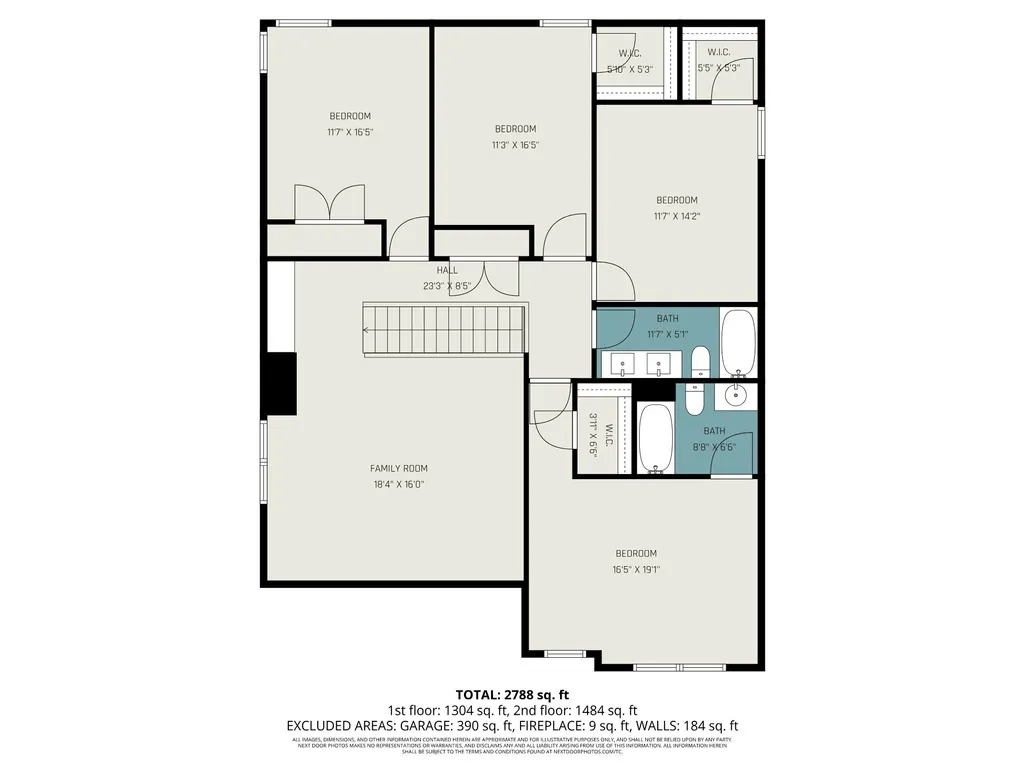
- Bedrooms5
- Full Bathrooms3
- Half Bathrooms1
- Sqr Footage3178
- Lot Size0.21 Acres
Data Source:
Listing courtesy of RealTracs MLS as distributed by MLS GRID
Property Description
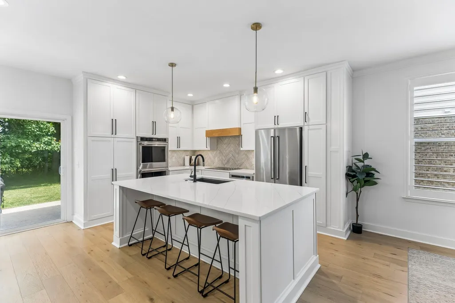
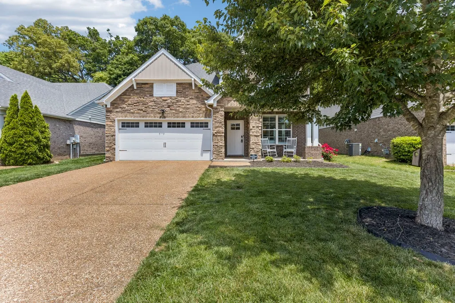
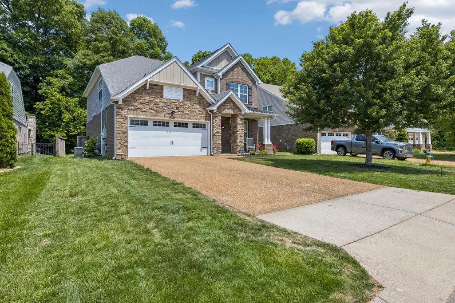
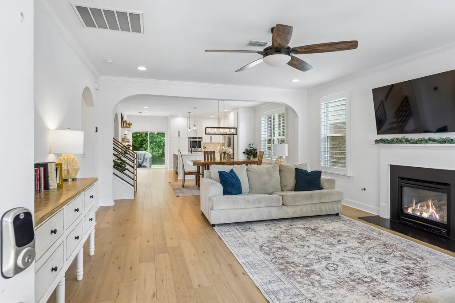
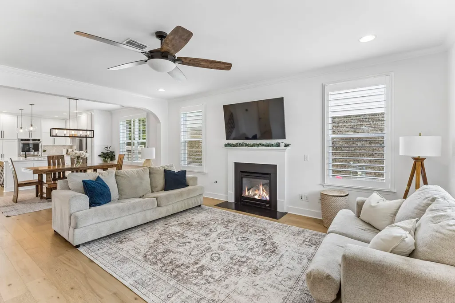
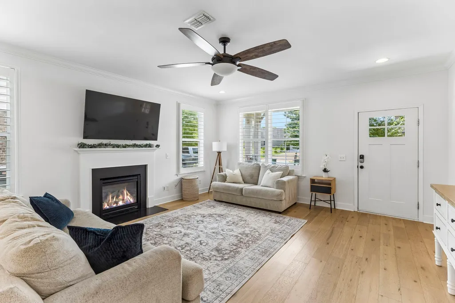
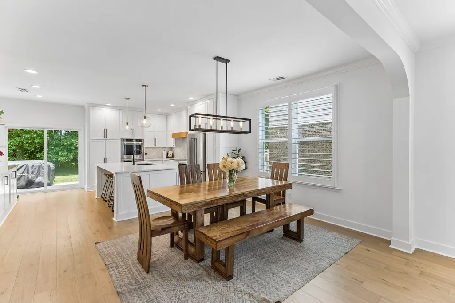
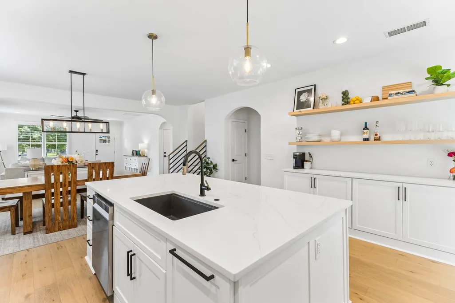
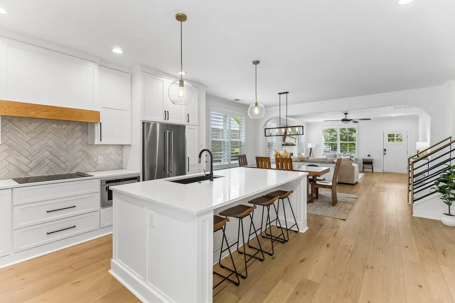
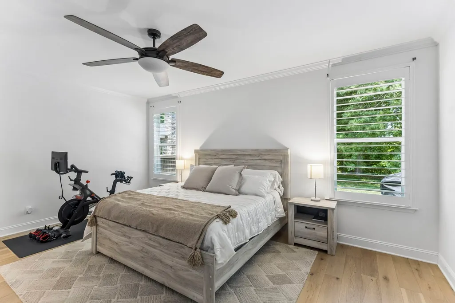
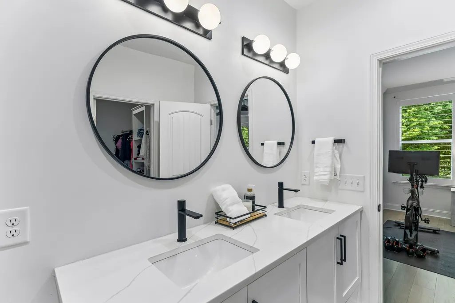
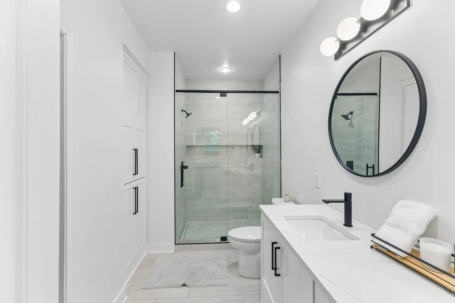
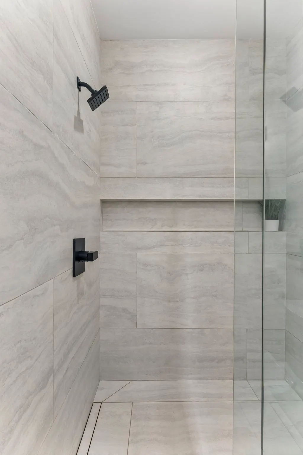
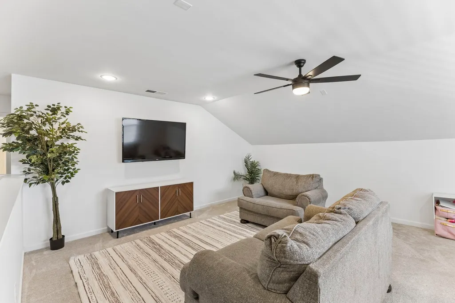
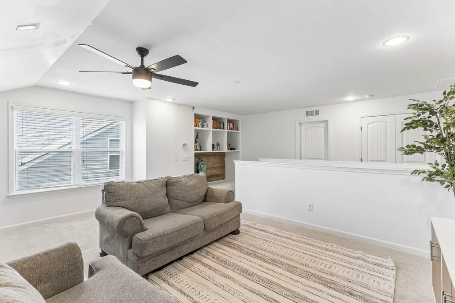
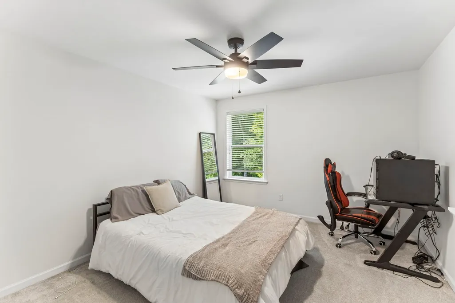
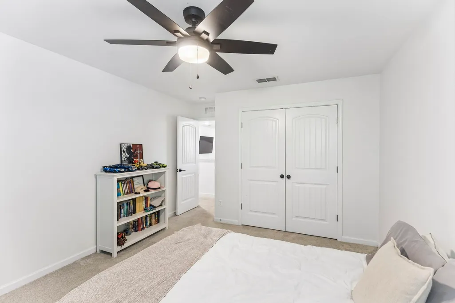
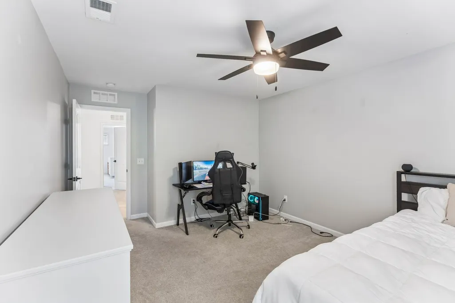
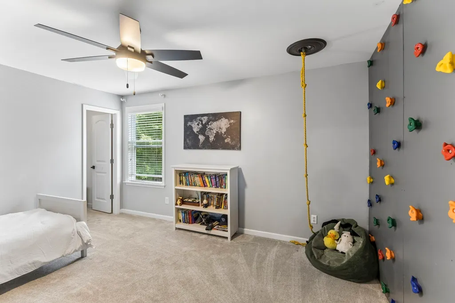
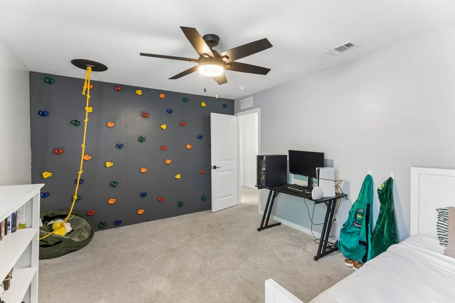
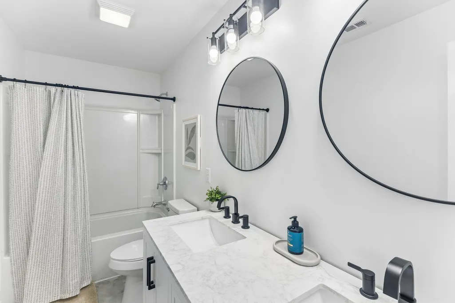
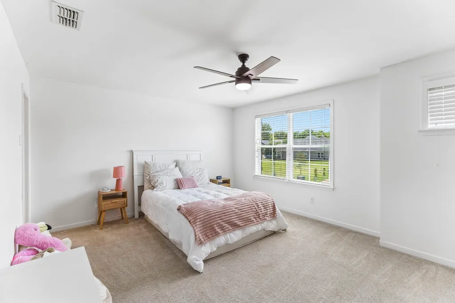
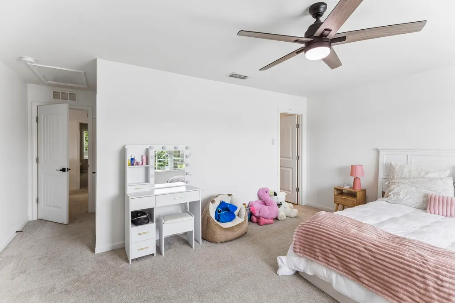
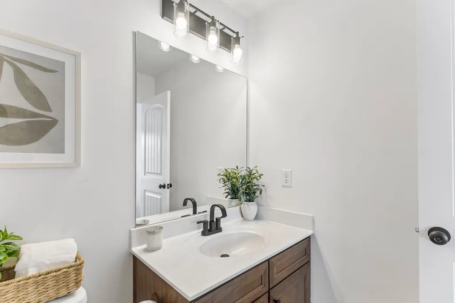
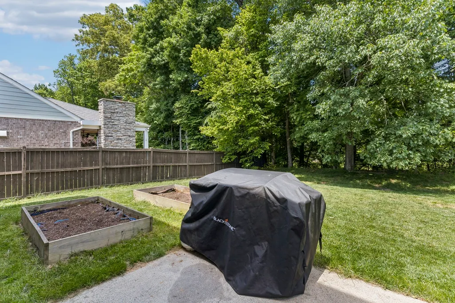
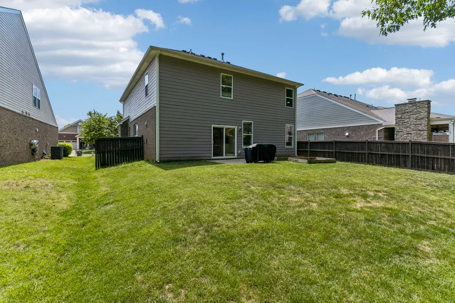
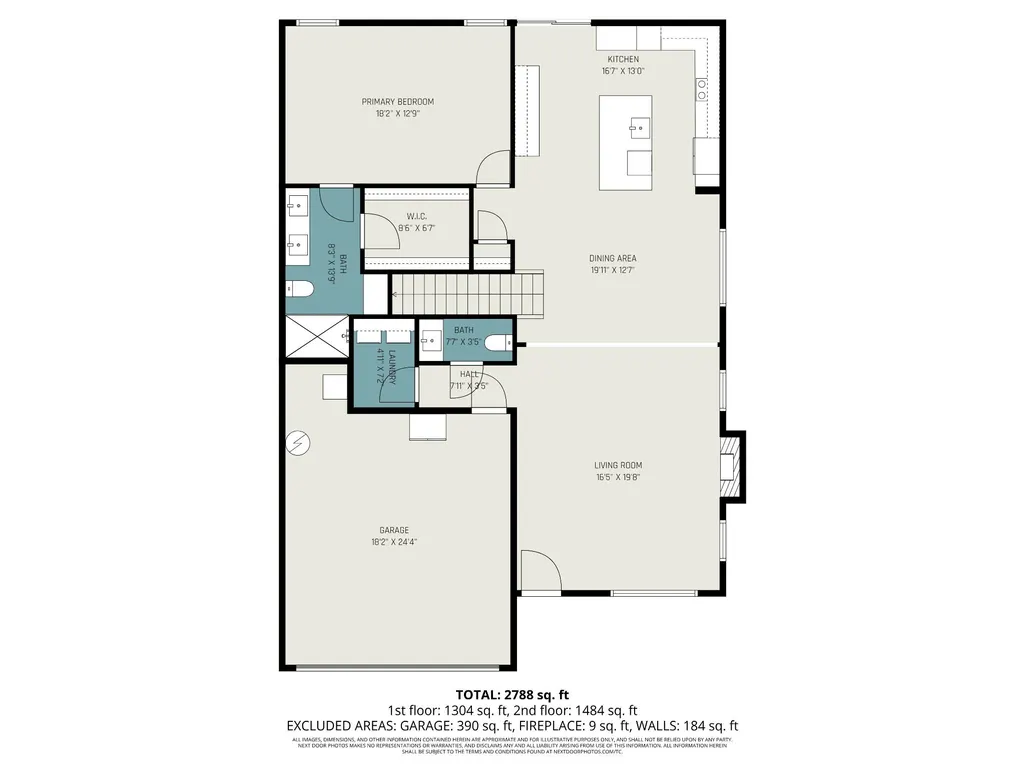
1% rate buydown for the first 12 months when financing with local preferred lender ~MINUTES FROM PROVIDENCE MARKETPLACE~ This beautifully updated 5-bedroom, 3.5-bath home is perfectly situated in a premier Mount Juliet community in Providence Landing.The heart of the home is a completely remodeled chef’s kitchen featuring custom ceiling-height cabinetry, premium double ovens, and a massive center island. New hardwood floors and recessed lighting flow through an open floor plan designed for seamless entertaining. The main-level primary suite offers a spa-like retreat with a fully remodeled bathroom boasting floor-to-ceiling tile and a walk-in shower. Upstairs, a versatile loft provides additional space for a home office or media room. Major mechanical upgrades include a refurbished HVAC system and a brand-new water heater for total peace of mind. The property is completed by a private backyard backing to a lush tree line and access to neighborhood amenities like a pool, playground, and walking trails.
| Elementary School | Middle School | High School |
|---|---|---|
| Rutland Elementary | Gladeville Middle School | Wilson Central High School |
| Price History | |
|---|---|
| 8/4/2026 | Listed $645,000 |
General Features
| Living Area | 3178 |
|---|---|
| Sewer | Public Sewer |
| Heating | Dual,Natural Gas |
| Cooling | Central Air,Electric |
| Utilities | Electricity Available,Natural Gas Available,Water Available |
| Possession | Close Of Escrow |
| Appliances | Built-In Electric Oven,Built-In Electric Range,Dishwasher,Disposal,ENERGY STAR Qualified Appliances,Microwave |
| HOA Fee | 75 |
| Garage Spaces | 2 |
| Patio/Porch Features | Porch,Covered,Patio |
| Construction Materials | Fiber Cement,Brick |
| Year Built | 2013 |
| Stories Count | 2 |
| Levels | Two |
| Property Subtype | Single Family Residence |
| Assoc Fee Paid Per | Monthly |
| County | Wilson County,TN |
| New Construction | No |
| Property Type | Residential |
| Association Amenities | Playground,Pool,Underground Utilities,Trail(s) |
| Attached Garage | Yes |
| Subdivision Name | Providence Landing @ Ellen |
| Garage Y/N | Yes |
| Full Baths | 3 |
| Status | Active |
| Directions | I-40E towards Knoxville,Take Exit 226-go right off exit. Turn left at 3rd light(Providence Pkwy).Turn right at stop sign(Provdence Way). Go through 4 way stop. Take a right on S. Rutland Rd. Providen |
| High School | Wilson Central High School |
| City | Mount Juliet |
| Senior Community Y/N | No |
| Lot Size Units | Acres |
| Green Building Verification Type | ENERGY STAR Certified Homes |
| Elementary School | Rutland Elementary |
| Property Attached Y/N | No |
| Year Built Details | Existing |
| Tax Annual Amount | 2510 |
| Middle/Junior High School | Gladeville Middle School |
| Building Area Units | Square Feet |
| Living Area Units | Square Feet |
| Standard Status | Active |
Interior Features
| Interior Amenities | Extra Closets,Walk-In Closet(s) |
|---|---|
| Basement | None |
| Flooring | Carpet,Wood |
| Air Conditioning Y/N | Yes |
| Heating Y/N | Yes |
| Above Grade Finished Area | 3178 |
| Half Baths | 1 |
| Total Bedrooms | 5 |
| Main Level Bedrooms | 1 |
| Below Grade Finished Area Unit Type | Square Feet |
| LivingAreaSource | Other |
| Below Grade Finished Area Source | Other |
| Above Grade Finished Area Source | Other |
| Above Grade Finished Area Unit Type | Square Feet |
| Total Baths | 4 |
Exterior Features
| Parking Features | Garage Door Opener,Garage Faces Front,Aggregate |
|---|---|
| Water Source | Public |
| Total Parking | 2 |
| Lot Size Area | 0.21 |
| Building Area Total | 3178 |
| Lot Dimensions | 55 X 145 |
| Lot Size Acres | 0.21 |
| Lot Size Source | Calculated from Plat |
| Waterfront Y/N | No |
| Covered Spaces | 2 |
Amenities
- Foreclosure
- Views
- Short Sale
- New Construction
- Adult 55+
- Lease To Own
- No HOA Fees
- Furnished
- Primary On Main
- Air Conditioning
- Seller Finance
- Green
- Fixer Upper
- Horse
- Golf
- Fireplace
- Deck
- Garage
- Basement
- Pool
Property vs Single Family Average in 37122
Price
Taxes
Year Built
Visits
 The data relating to real estate for sale on this web site comes in part from the Internet Data Exchange Program of RealTracs Solutions as distributed by MLS Grid. Real estate listings held by brokerage firms other than Weichert, Realtors® - The Andrews Group - Nashville are marked with the Internet Data Exchange Program logo or thumbnail logo and detailed information about them includes the name of the listing brokers.
