
Views - Lease to Own
Address
6112 Hill Circle Dr, Nashville, TN
Price
$ 1,749,999
Property Attributes
- MLS#3336177
- TypeSingle Family
- Listing Status Active
- CountyDAVIDSON
- CityNashville
- NeighborhoodWest Meade - Homes on the Hill
- Zip37209
- StyleContemporary
- Year Built2023
- Taxes$ 8622
- Price$ 1,749,999
- Bedrooms5
- Full Bathrooms5
- Half Bathrooms1
- Sqr Footage4709
- Lot Size0.16 Acres
Data Source:
Listing courtesy of RealTracs MLS as distributed by MLS GRID
Property Description
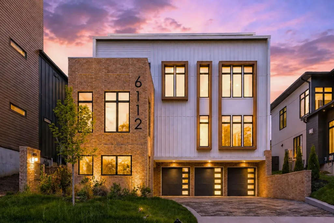
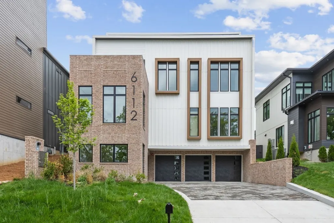
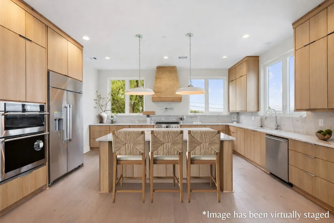
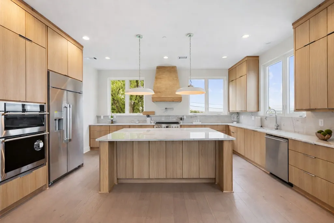
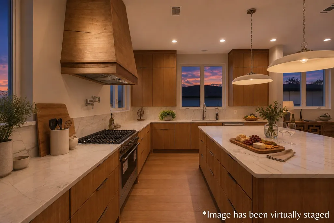
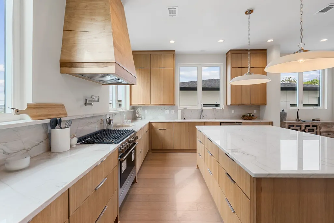
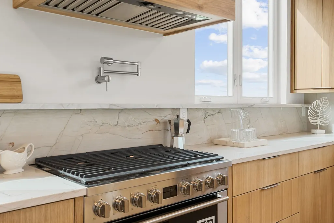
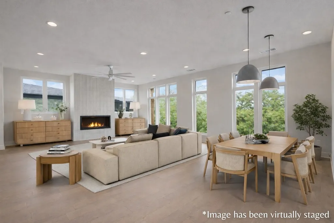
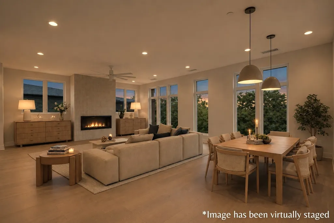
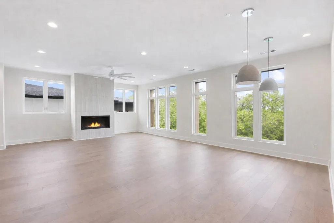
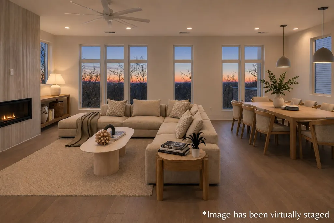
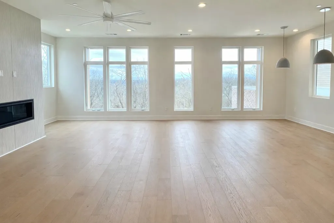
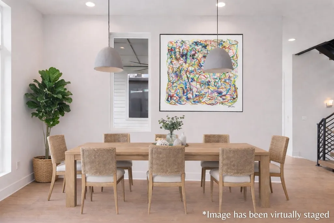
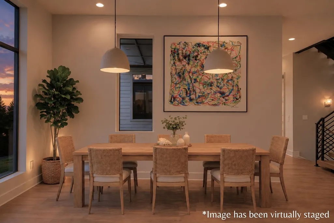
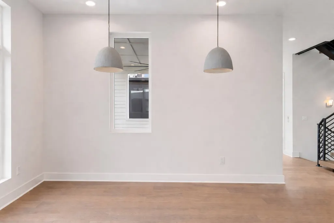
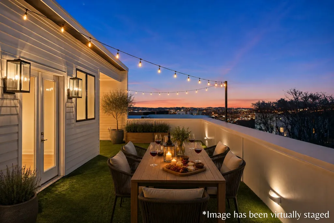
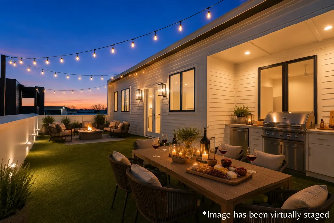
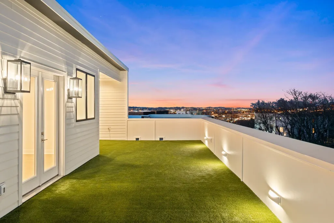
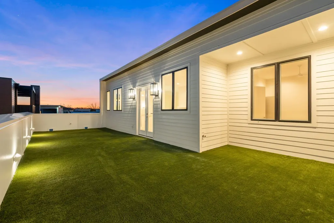
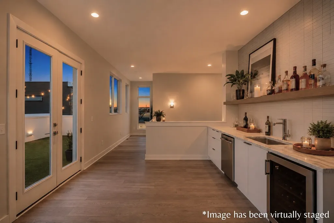
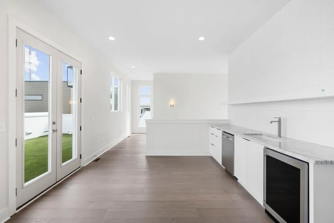
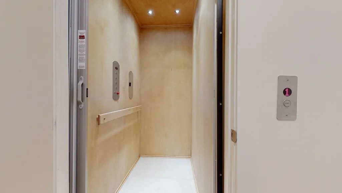
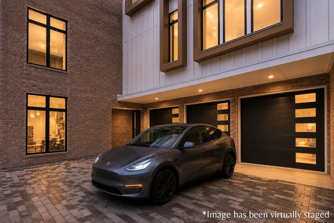
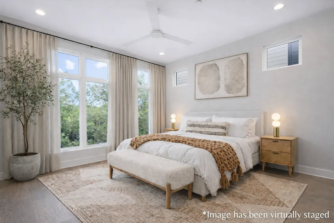
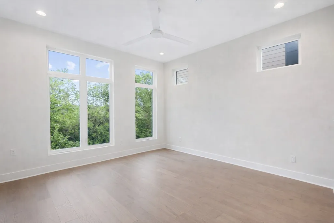
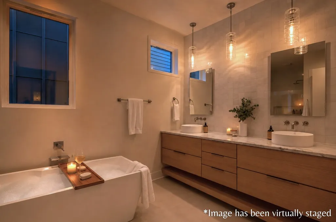
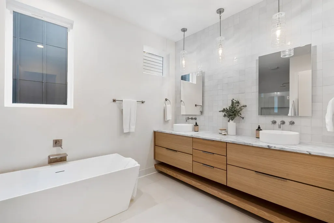
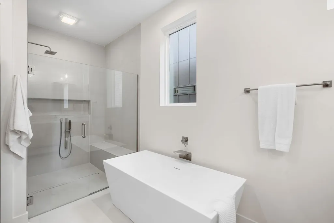
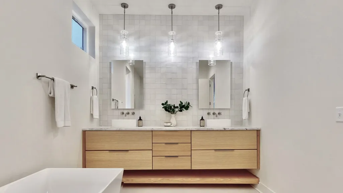
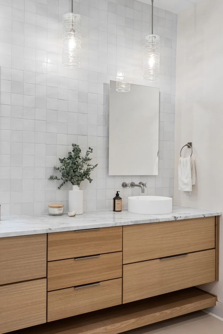
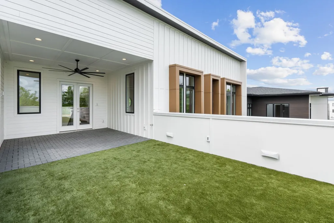
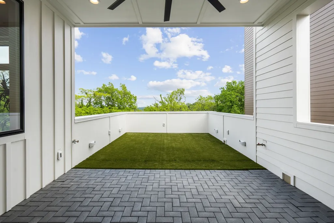
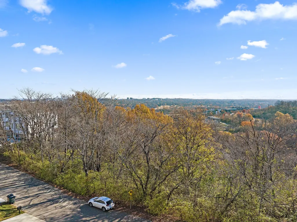
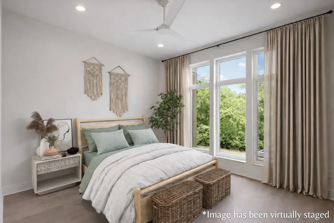
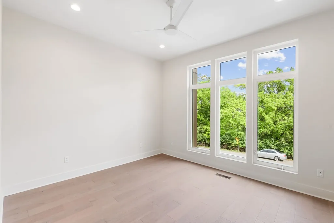
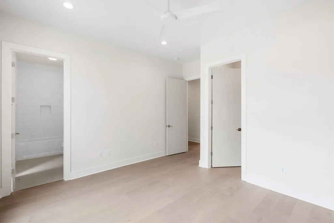
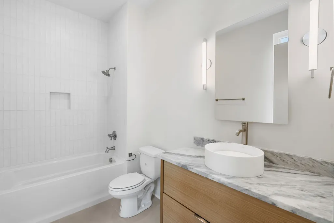
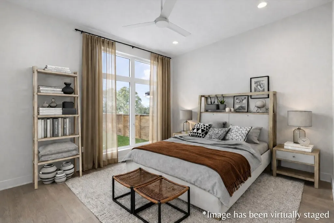
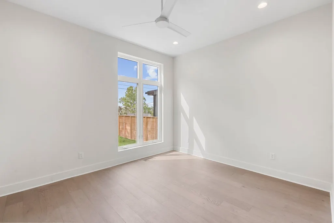
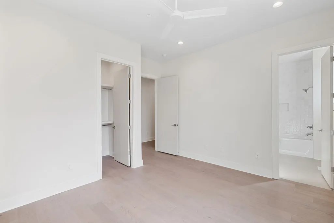
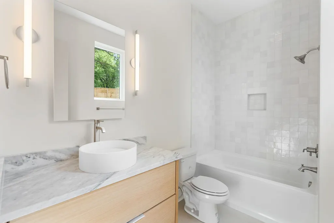
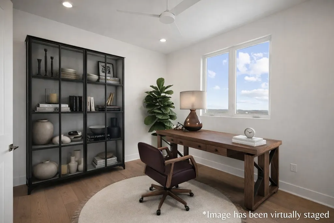
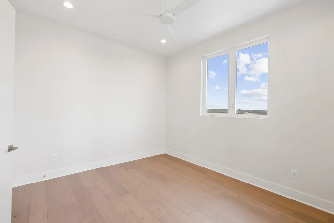
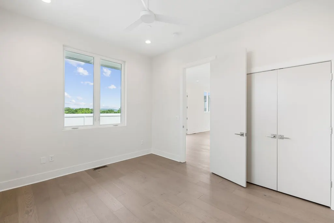
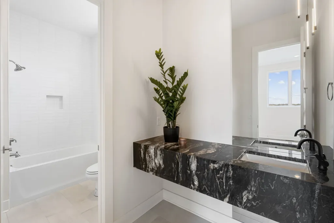
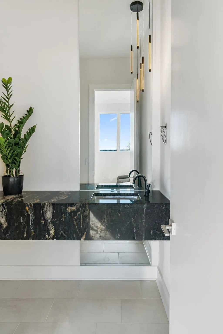
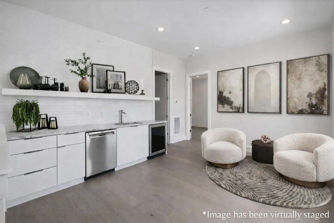
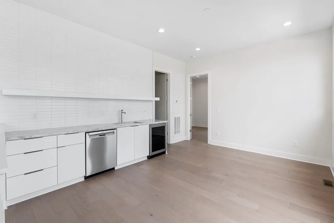
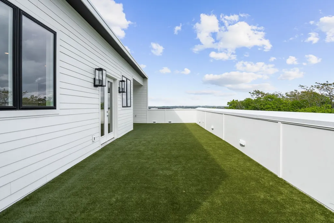
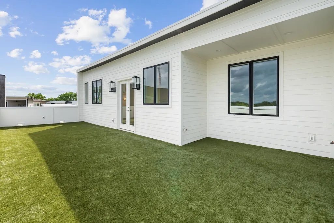
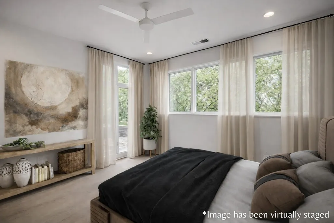
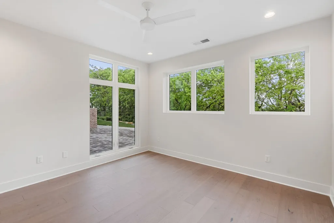
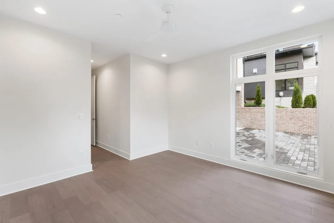
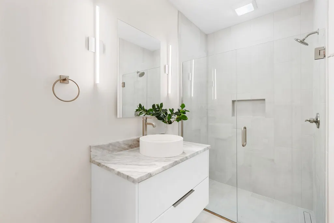
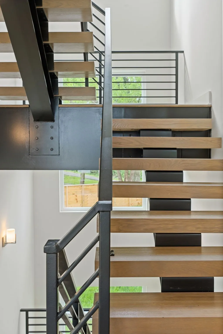
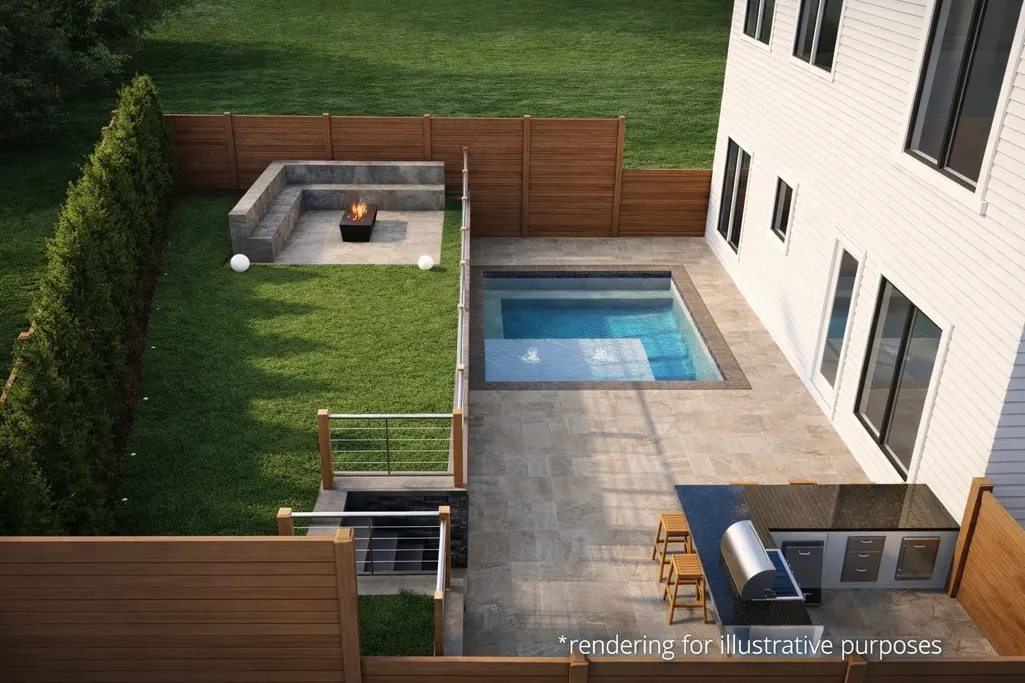
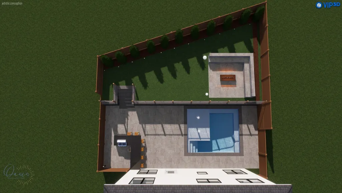
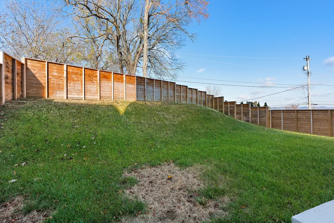
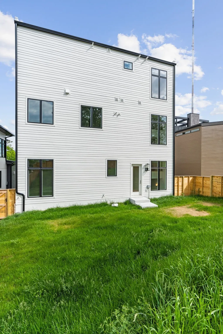
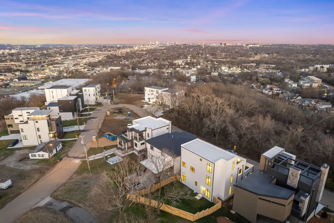
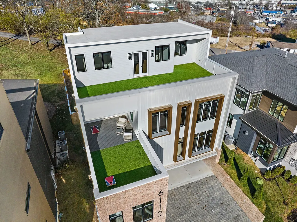
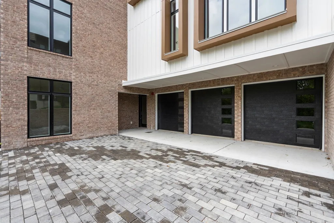
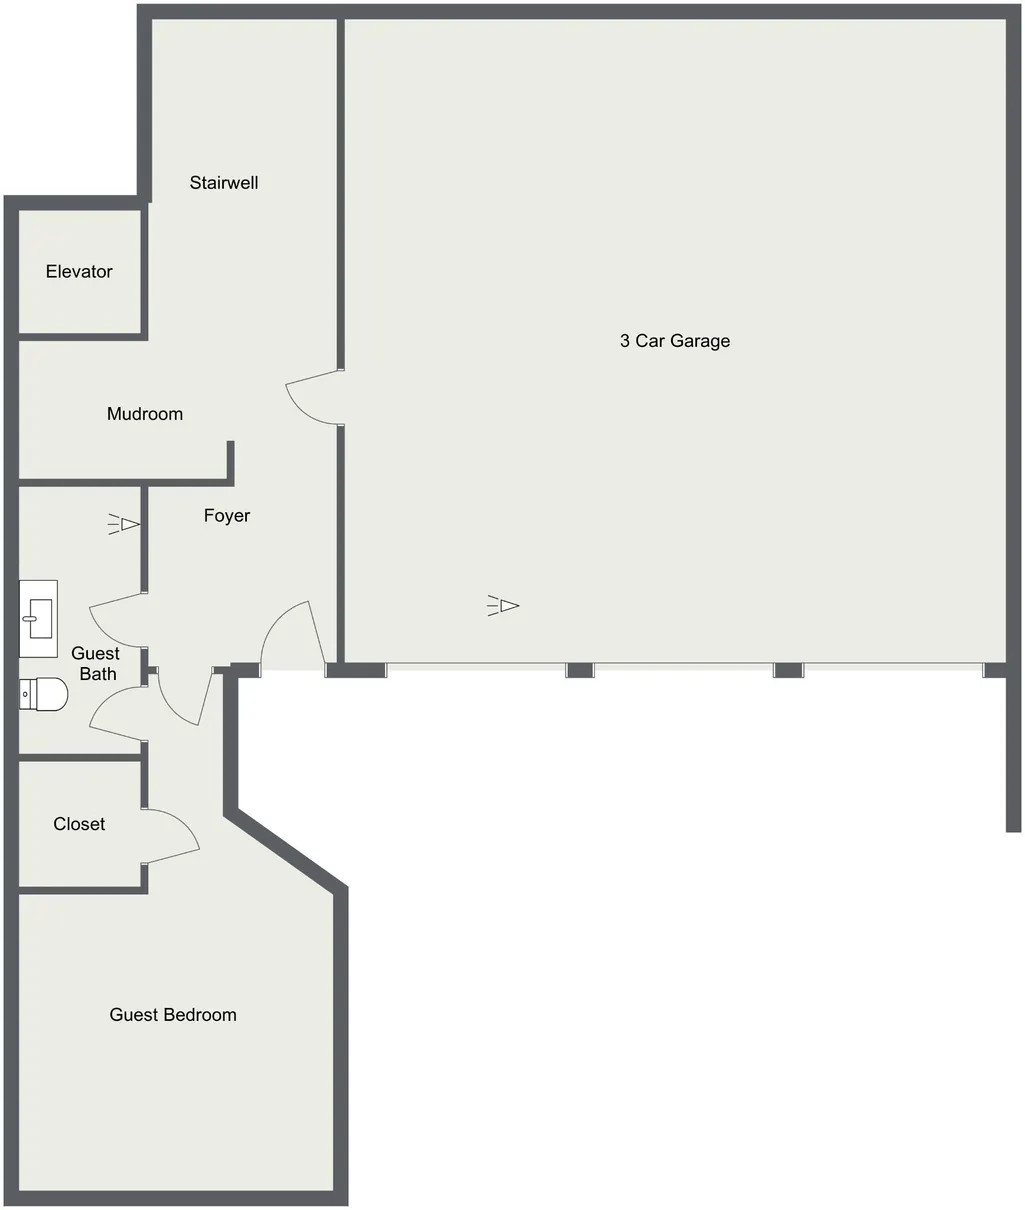
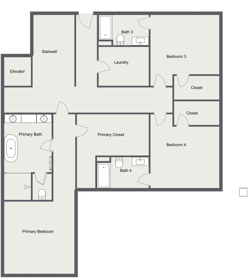
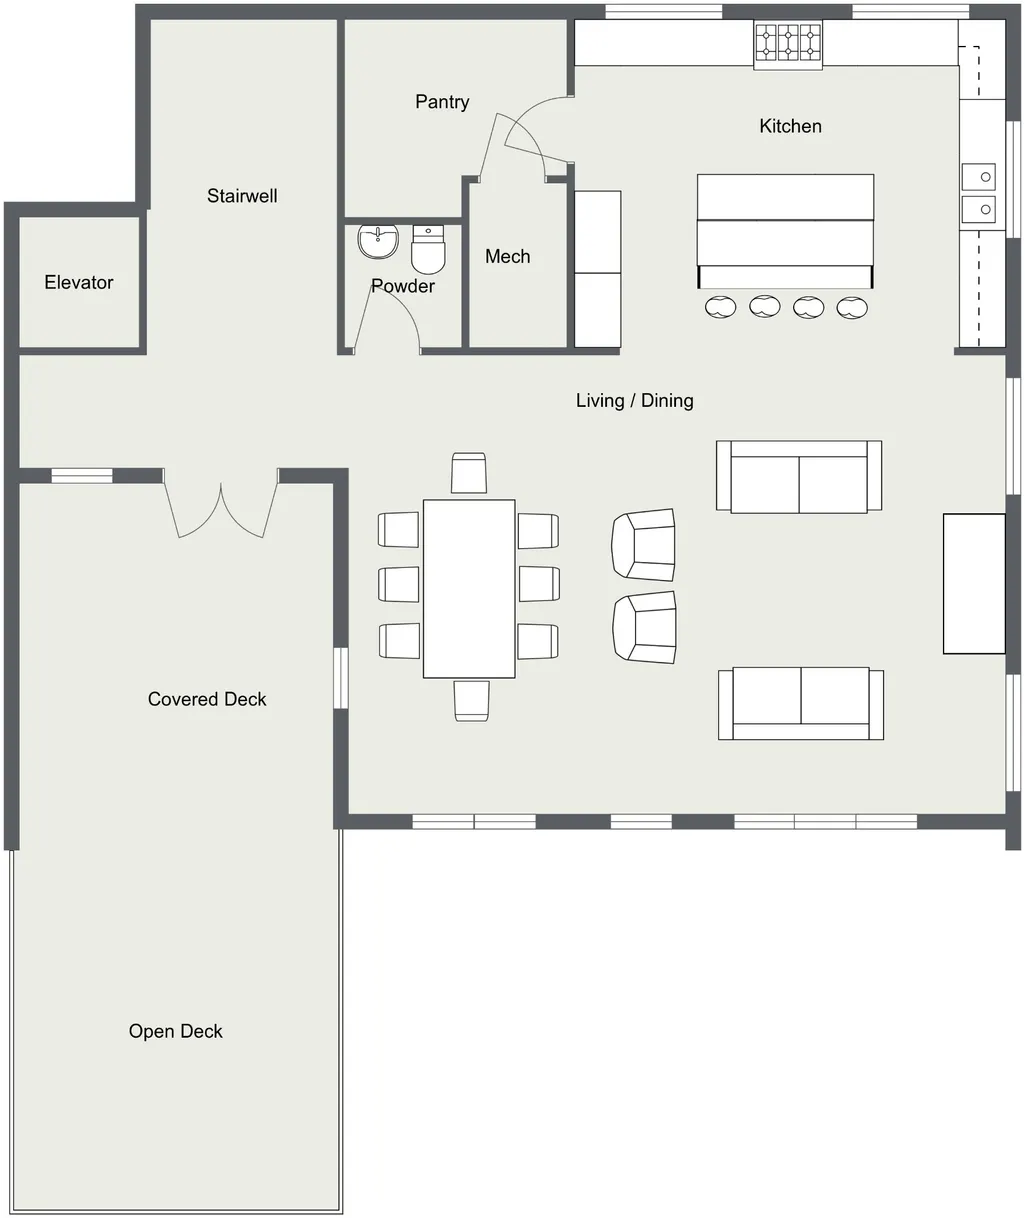
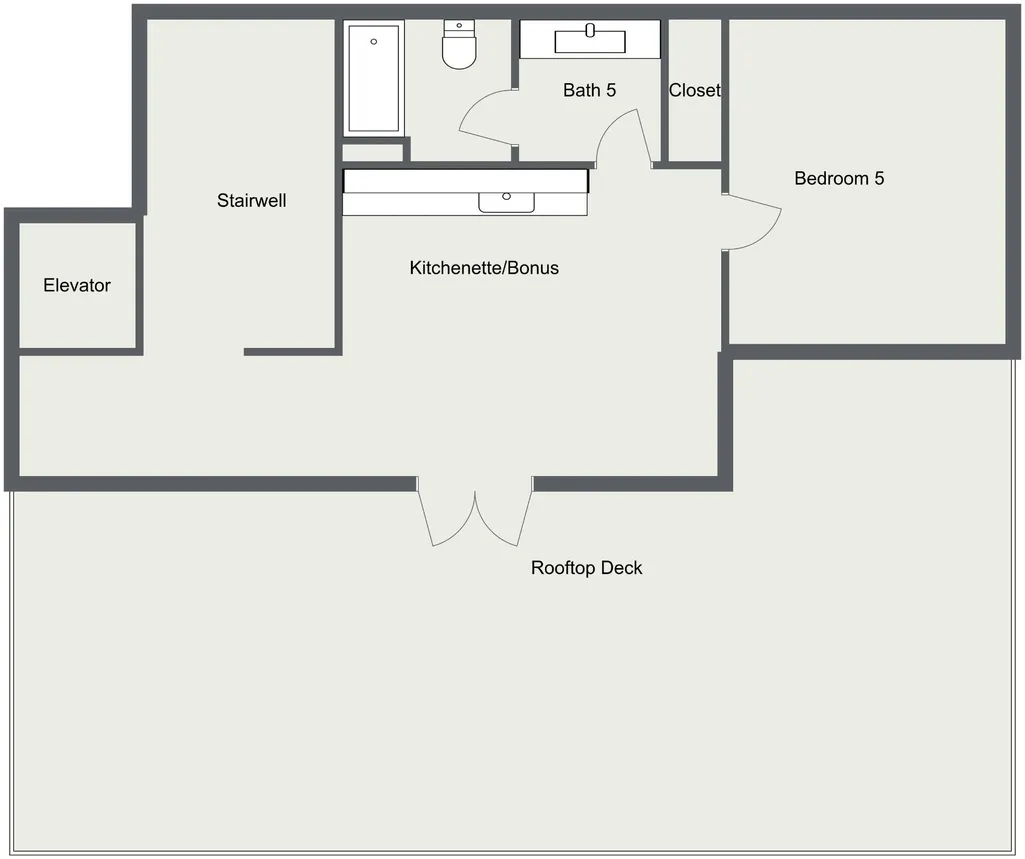
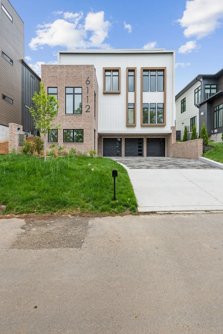
This custom built home was designed around how people actually live—gathering with friends, cooking, entertaining and enjoying the skyline. The entire main living level is elevated above the trees, creating incredible natural light, privacy and views that are simply unlike anything else on the market. The 2nd level features the primary suite, complete with a spa-level bath and a walk-in dressing room, plus a convenient laundry/storage room and fully fenced backyard large enough for a Pool (see renderings). Two additional bedrooms with ensuites on this level offer flexibility for family or guests. One level above, a showstopping kitchen wrapped in Mont Blanc quartzite, custom cabinetry, and a walk-in pantry flows into the living and dining areas and out to a covered deck. And don't worry about carrying your groceries up; a private Elevator services all 4 floors making every floor equally accessible for daily living, guests, or future aging in place. The top level features a wet bar, full bath, an expansive rooftop deck and one bedroom/flex space. On the entry level you'll find another bedroom with ensuite bath. Other premium features include: EV ready 3 Car garage, custom built walk-in closets for every room, solid core doors, and a striking floating staircase. Limited-Time Buyer Choice Incentive: Seller is offering $50,000 toward rate buydown/ closing costs/ prepaids, or improvements with an acceptable offer by August 31, 2026. This is your chance to own a standout home that lives differently—in all the best ways.
| Elementary School | Middle School | High School |
|---|---|---|
| Charlotte Park Elementary | H. G. Hill Middle | James Lawson High School |
| Price History | |
|---|---|
| 8/6/2026 | Listed $1,749,999 |
General Features
| Living Area | 4709 |
|---|---|
| Sewer | Public Sewer |
| Heating | Central |
| Cooling | Central Air |
| Utilities | Water Available |
| Possession | Negotiable |
| Appliances | Electric Oven,Gas Range,Dishwasher,Disposal,Dryer,Microwave,Refrigerator,Washer |
| Garage Spaces | 3 |
| Patio/Porch Features | Deck,Covered |
| Architectural Style | Contemporary |
| Security Features | Fire Sprinkler System,Smoke Detector(s) |
| Construction Materials | Hardboard Siding,Brick |
| Year Built | 2023 |
| View | Valley,City |
| Stories Count | 4 |
| Topography | Views |
| Levels | Three Or More |
| Property Subtype | Single Family Residence |
| Accessibility | Accessible Elevator Installed |
| County | Davidson County,TN |
| New Construction | No |
| Property Type | Residential |
| Attached Garage | Yes |
| Subdivision Name | West Meade / Homes on the Hill |
| Garage Y/N | Yes |
| Full Baths | 5 |
| Status | Active |
| Buyer Financing | Conventional,FHA,Other,Owner Lease Option,Owner Lease Purchase,VA |
| Directions | From 40W take the White Bridge Rd Exit,Turn Left onto White Bridge,Turn Right onto Charlotte Ave,Turn Left onto Marcia Ave,continue onto Hill Circle |
| High School | James Lawson High School |
| City | Nashville |
| Senior Community Y/N | No |
| Open Parking Spaces | 5 |
| Lot Size Units | Acres |
| Elementary School | Charlotte Park Elementary |
| Property Attached Y/N | No |
| Year Built Details | Existing |
| Tax Annual Amount | 8622 |
| Middle/Junior High School | H. G. Hill Middle |
| Building Area Units | Square Feet |
| Living Area Units | Square Feet |
| Standard Status | Active |
Interior Features
| Interior Amenities | Built-in Features,Elevator,Entrance Foyer,Extra Closets,High Ceilings,In-Law Floorplan,Pantry,Walk-In Closet(s),Wet Bar,Kitchen Island |
|---|---|
| Basement | Exterior Entry,Finished,Full |
| Flooring | Wood,Tile |
| Total Fireplaces | 1 |
| Air Conditioning Y/N | Yes |
| Heating Y/N | Yes |
| Fireplace Y/N | Yes |
| Above Grade Finished Area | 4008 |
| Half Baths | 1 |
| Total Bedrooms | 5 |
| Below Grade Finished Area | 701 |
| Main Level Bedrooms | 3 |
| Below Grade Finished Area Unit Type | Square Feet |
| LivingAreaSource | Appraiser |
| Below Grade Finished Area Source | Appraiser |
| Above Grade Finished Area Source | Appraiser |
| Above Grade Finished Area Unit Type | Square Feet |
| Total Baths | 6 |
Exterior Features
| Fencing | Back Yard |
|---|---|
| Parking Features | Garage Door Opener,Attached,Driveway,Paved |
| Lot Features | Views |
| Water Source | Public |
| Total Parking | 8 |
| Lot Size Area | 0.16 |
| Building Area Total | 4709 |
| Lot Dimensions | 136x55 |
| Lot Size Acres | 0.16 |
| Waterfront Y/N | No |
| Covered Spaces | 3 |
| Other Equipment | Irrigation System |
Amenities
- Foreclosure
- Views
- Short Sale
- New Construction
- Adult 55+
- Lease To Own
- No HOA Fees
- Furnished
- Primary On Main
- Air Conditioning
- Seller Finance
- Green
- Fixer Upper
- Horse
- Golf
- Fireplace
- Deck
- Garage
- Basement
- Pool
Property vs Single Family Average in 37209
Price
Taxes
Year Built
Visits
 The data relating to real estate for sale on this web site comes in part from the Internet Data Exchange Program of RealTracs Solutions as distributed by MLS Grid. Real estate listings held by brokerage firms other than Weichert, Realtors® - The Andrews Group - Nashville are marked with the Internet Data Exchange Program logo or thumbnail logo and detailed information about them includes the name of the listing brokers.
