
New Construction
Address
6148 Worthington Rd, Columbia, TN
Price
$ 559,900
Property Attributes
- MLS#3510831
- TypeSingle Family
- Listing Status Active
- CountyMAURY
- CityColumbia
- NeighborhoodRutherford Phase 1
- Zip38401
- Style
- Year Built2026
- Taxes$ 3600
- Price$ 559,900
- Bedrooms3
- Full Bathrooms2
- Half Bathrooms0
- Sqr Footage1912
- Lot Size0.25 Acres
Data Source:
Listing courtesy of RealTracs MLS as distributed by MLS GRID
Property Description
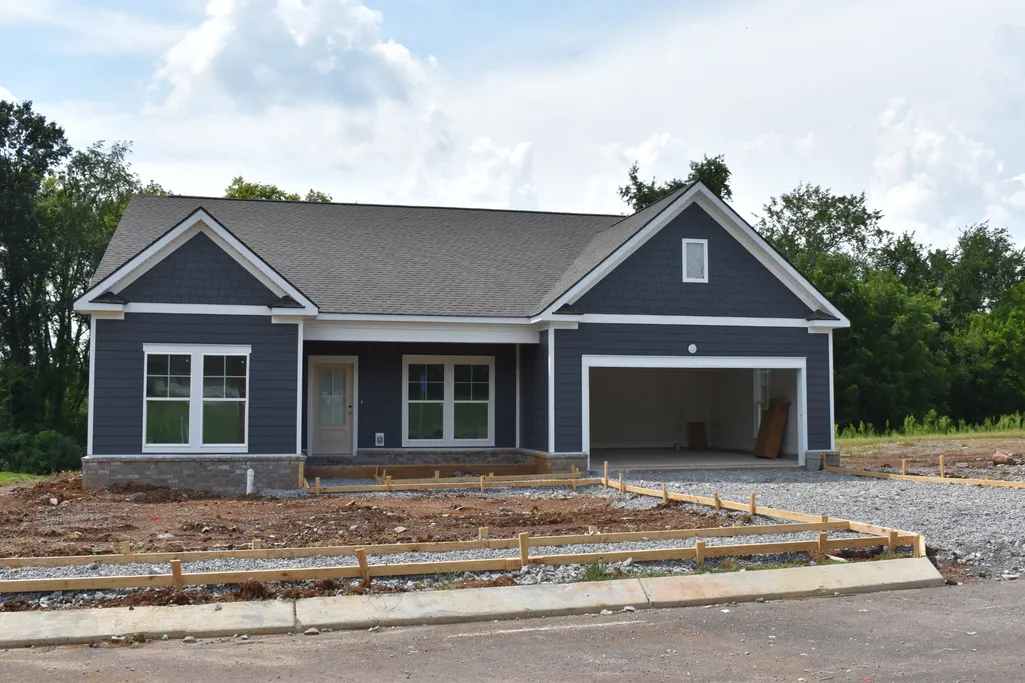
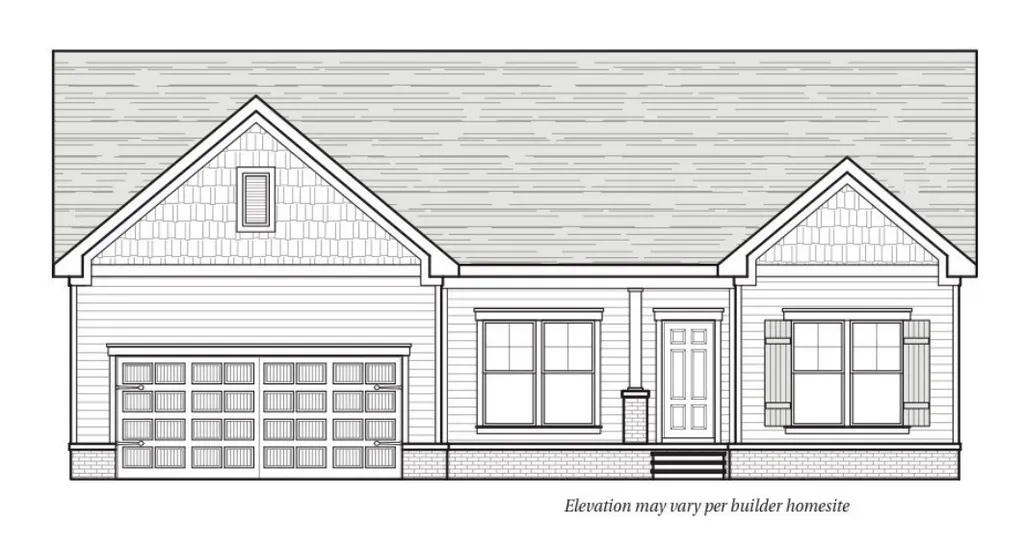
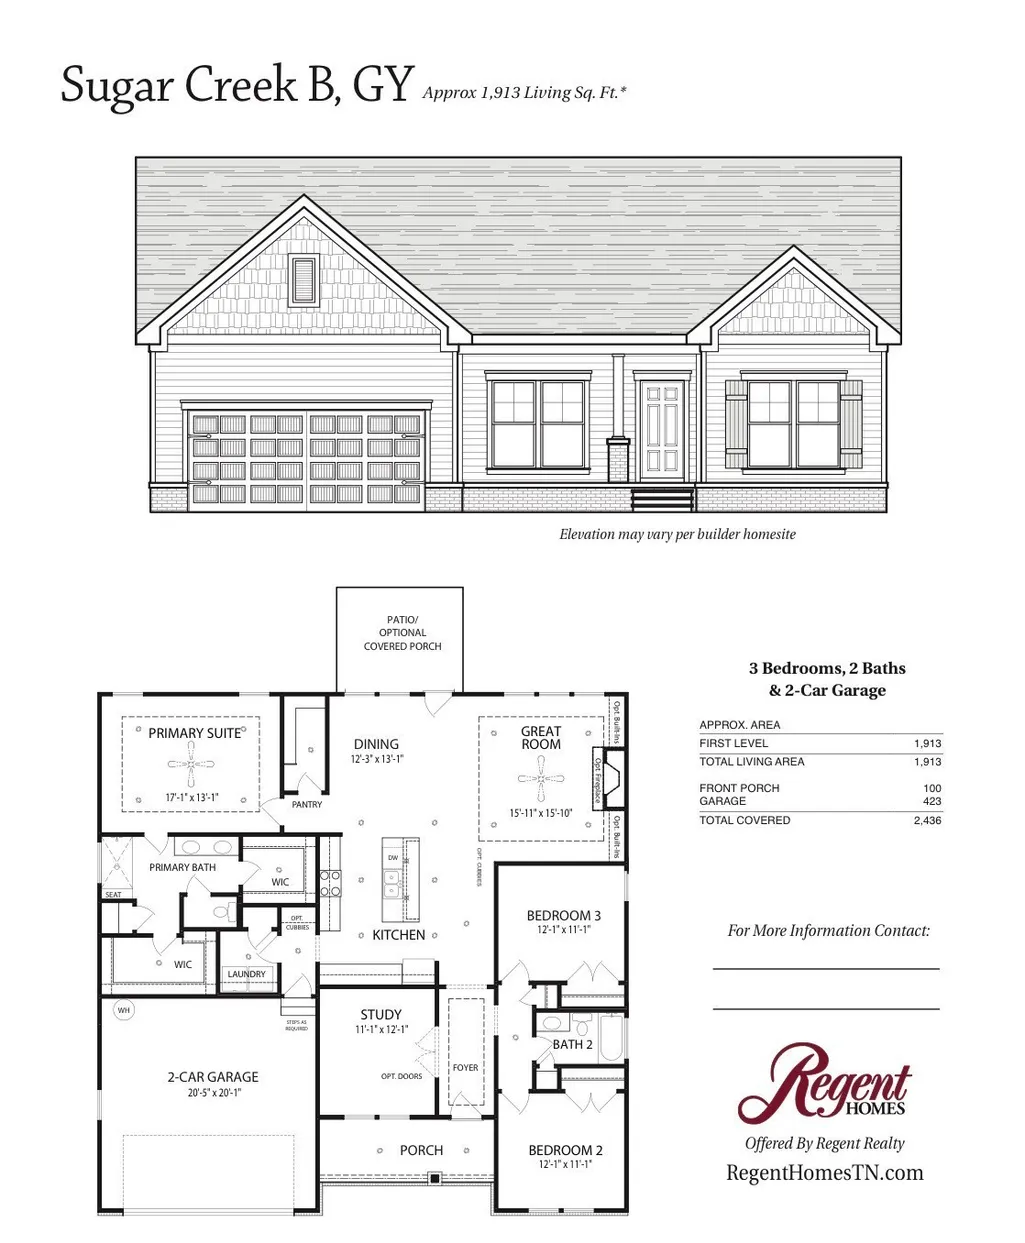
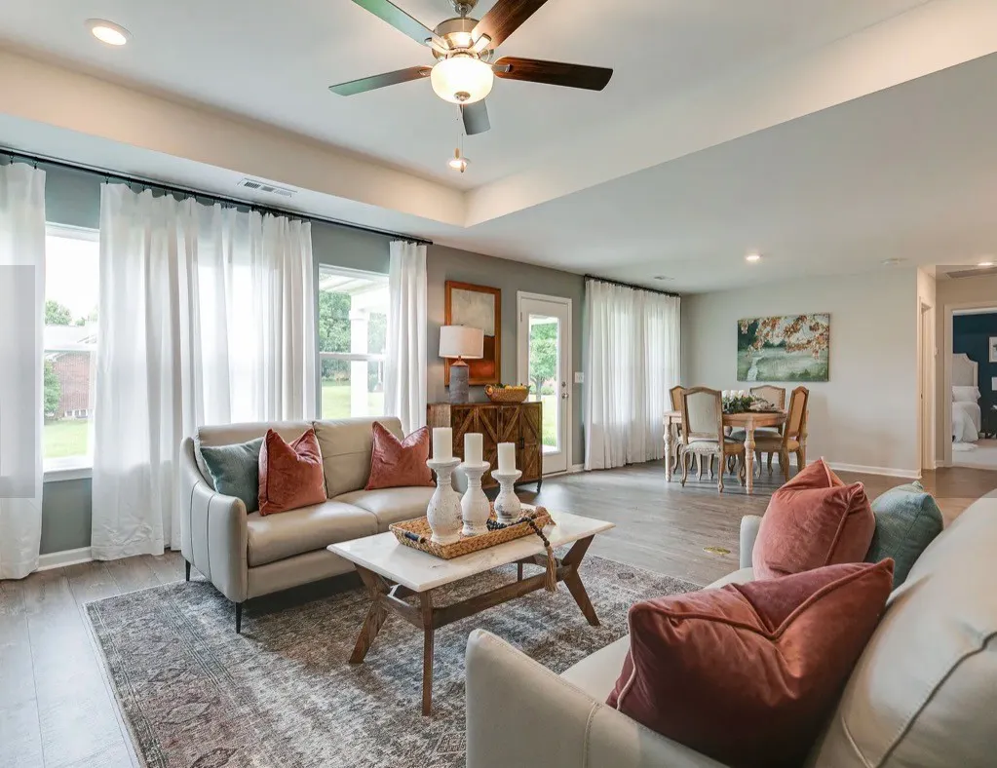
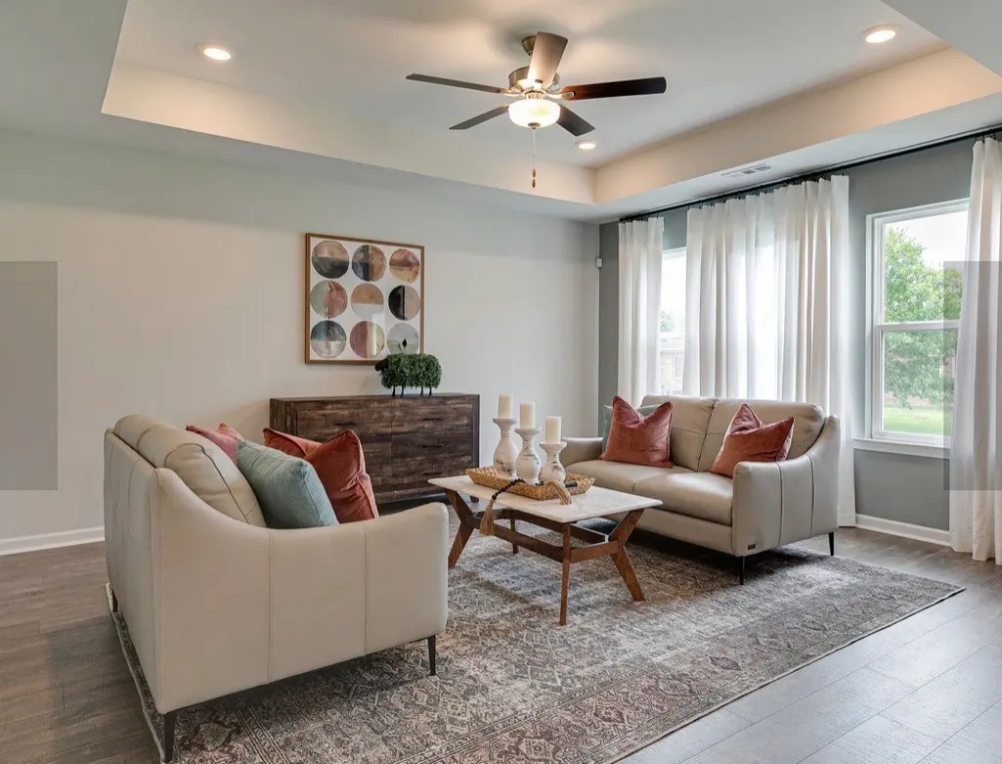
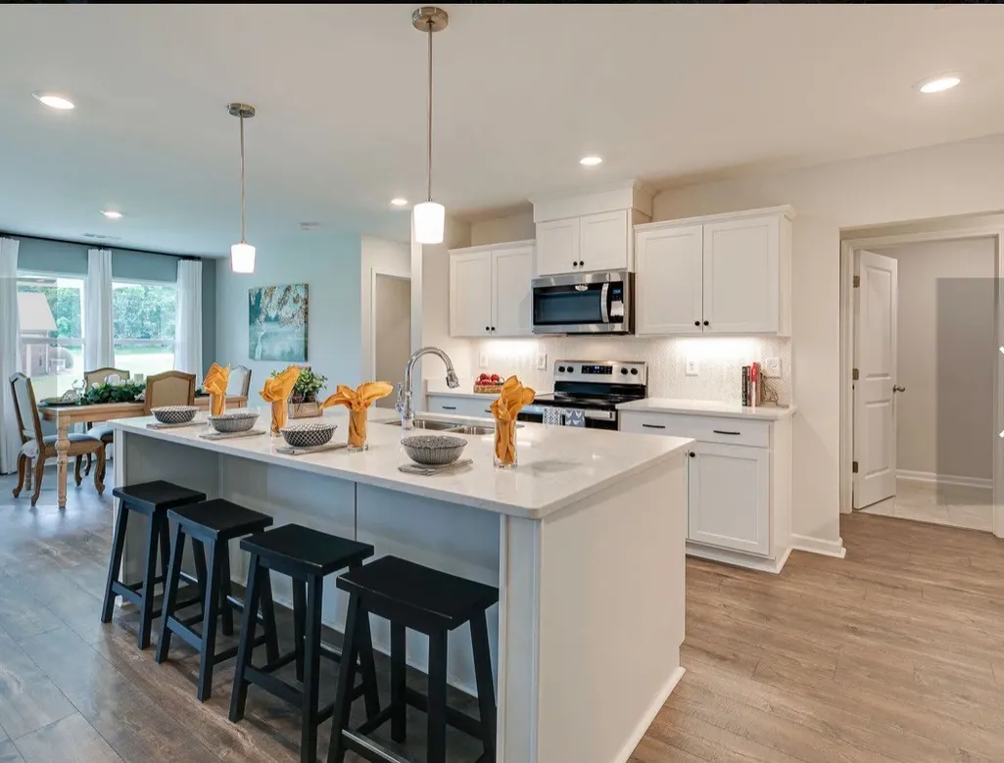
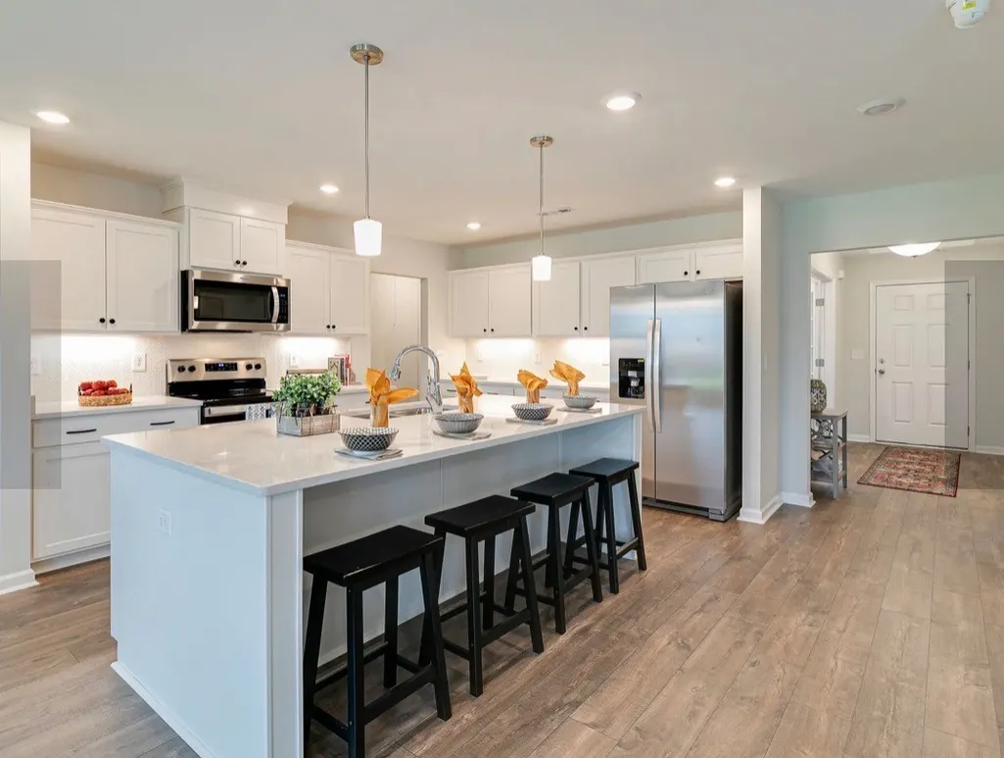
This Very Popular "Sugar Creek Plan" features over 1912 Sq Ft of Single Level Living with a Open Concept features 10' Celling's, Tre Celling and Gas Fireplace in your 13x12 Great Room with Lots of Windows looking out to your Covered back Patio and Celling Fan. The Beautiful Large Kitchen offers a oversized Quartz Island with room for chairs, Gas or electric Cook top, 42" Cabinets, Tile Backsplashes and a large Country Sink. Nice 13x12 combination Dining Room. This brand-new home is scheduled for completion in October/November 2026 and features the highly sought-after Sugar Creek floor plan, offering over 1,912 square feet of thoughtfully designed single-level living. The open-concept layout seamlessly connects the great room, kitchen, and dining area—ideal for both everyday living and entertaining. The kitchen is highlighted by a large center island and a walk-in pantry, providing ample storage and workspace. Just minutes from Maury Regional Hospital, Columbia State Community College and Maury County Park. Rutherford Subdivision is located across the street from Woodard Elementary School. This home includes three spacious bedrooms, along with a versatile flex room that can easily serve as a home office, study, or additional living space. The primary suite offers a generous walk-in closet, while the en-suite bath features a separate soaking tub and walk-in shower for a true retreat experience. Ask about our rate buy down insentives. Additional highlights include a two-car attached garage and HOA-covered internet service provided by United Cable. Don’t miss this opportunity to own a beautifully designed new home—homes like this don’t stay available for long.
| Elementary School | Middle School | High School |
|---|---|---|
| J E Woodard Elementary | Whitthorne Middle School | Columbia Central High School |
| Price History | |
|---|---|
| 8/12/2026 | Listed $559,900 |
General Features
| Living Area | 1912 |
|---|---|
| Sewer | Public Sewer |
| Heating | Natural Gas |
| Cooling | Central Air |
| Utilities | Natural Gas Available,Water Available |
| Possession | Close Of Escrow |
| Appliances | Range,Dishwasher,Microwave,Stainless Steel Appliance(s) |
| HOA Fee | 125 |
| Garage Spaces | 2 |
| Association Fee Includes | Internet |
| Construction Materials | Hardboard Siding,Brick |
| Pets Allowed | Yes |
| Year Built | 2026 |
| Stories Count | 1 |
| Topography | Level |
| Levels | One |
| Property Subtype | Single Family Residence |
| HOA Fee 2 | 300 |
| Assoc Fee Paid Per | Monthly |
| County | Maury County,TN |
| New Construction | Yes |
| Property Type | Residential |
| Association Amenities | Underground Utilities |
| Attached Garage | Yes |
| Subdivision Name | Rutherford Phase 1 |
| Garage Y/N | Yes |
| Full Baths | 2 |
| Status | Active |
| Buyer Financing | Conventional,FHA,Other,VA |
| Directions | From Nashville; I-65 South to US-412 W/Bear Creek Pike,exit 46.Turn right & conitue for approx.14 miles. Turn left onto Oakland Pkwy. Right on Rutherford Ln. (in GPS,put J.E.Woodard Elementary Schoo |
| High School | Columbia Central High School |
| City | Columbia |
| Senior Community Y/N | No |
| Lot Size Units | Acres |
| HOA Fee 2 Frequency | One Time |
| Elementary School | J E Woodard Elementary |
| Property Attached Y/N | No |
| Year Built Details | New |
| Tax Annual Amount | 3600 |
| Middle/Junior High School | Whitthorne Middle School |
| Building Area Units | Square Feet |
| Living Area Units | Square Feet |
| Standard Status | Active |
| Tax Lot | 21 |
Interior Features
| Interior Amenities | High Speed Internet,Kitchen Island |
|---|---|
| Basement | None |
| Flooring | Carpet,Laminate,Tile |
| Air Conditioning Y/N | Yes |
| Heating Y/N | Yes |
| Above Grade Finished Area | 1912 |
| Laundry Features | Washer Hookup |
| Total Bedrooms | 3 |
| Main Level Bedrooms | 3 |
| Below Grade Finished Area Unit Type | Square Feet |
| LivingAreaSource | Builder |
| Below Grade Finished Area Source | Builder |
| Above Grade Finished Area Source | Builder |
| Above Grade Finished Area Unit Type | Square Feet |
| Total Baths | 2 |
Exterior Features
| Parking Features | Garage Faces Front |
|---|---|
| Lot Features | Level |
| Water Source | Public |
| Total Parking | 2 |
| Lot Size Area | 0.25 |
| Building Area Total | 1912 |
| Lot Size Acres | 0.25 |
| Lot Size Source | Owner |
| Waterfront Y/N | No |
| Covered Spaces | 2 |
Amenities
- Foreclosure
- Views
- Short Sale
- New Construction
- Adult 55+
- Lease To Own
- No HOA Fees
- Furnished
- Primary On Main
- Air Conditioning
- Seller Finance
- Green
- Fixer Upper
- Horse
- Golf
- Fireplace
- Deck
- Garage
- Basement
- Pool
Property vs Single Family Average in 38401
Price
Taxes
Year Built
Visits
 The data relating to real estate for sale on this web site comes in part from the Internet Data Exchange Program of RealTracs Solutions as distributed by MLS Grid. Real estate listings held by brokerage firms other than Weichert, Realtors® - The Andrews Group - Nashville are marked with the Internet Data Exchange Program logo or thumbnail logo and detailed information about them includes the name of the listing brokers.
